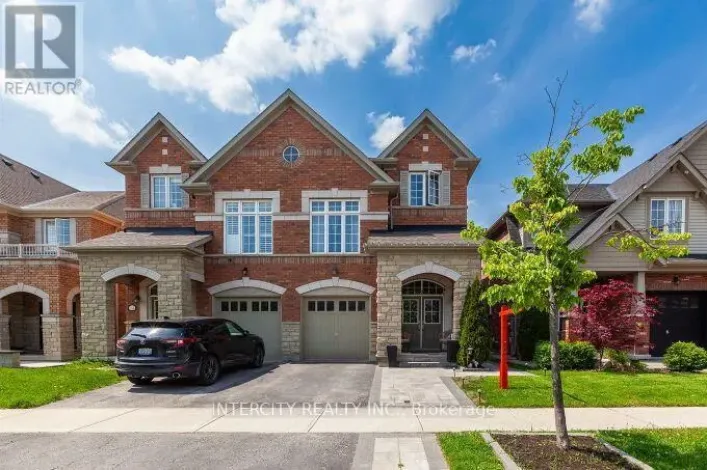
64 Mcpherson Road, Caledon, Ontario L7C 4A8

Listed for:
$969,000
4 beds
4 baths
Listed 6 days ago
House for rent: 64 Mcpherson Road, Caledon, Ontario L7C 4A8

View all 37 photos

About

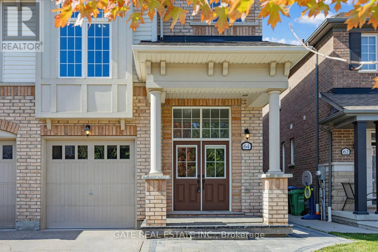
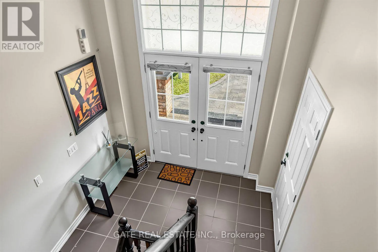
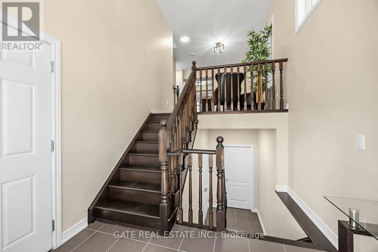
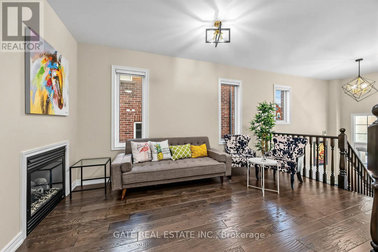
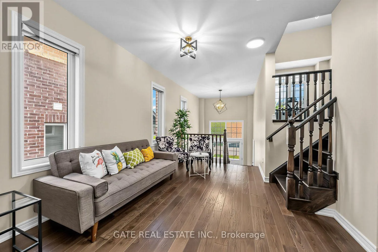
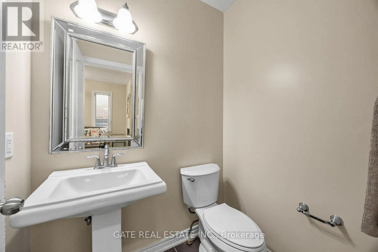
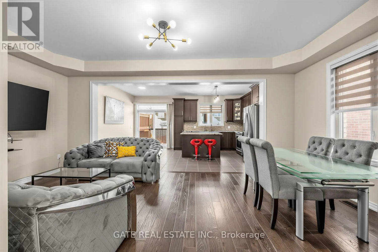
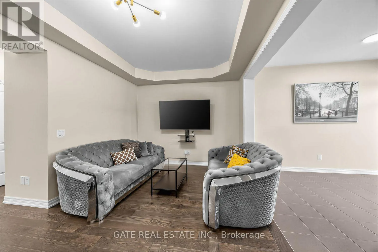
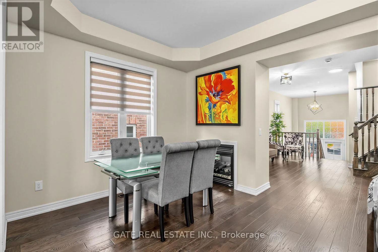
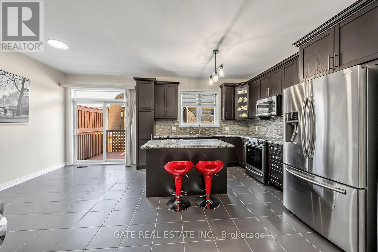
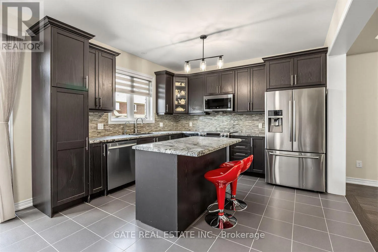
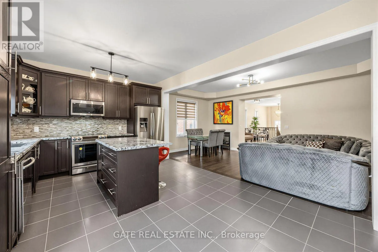
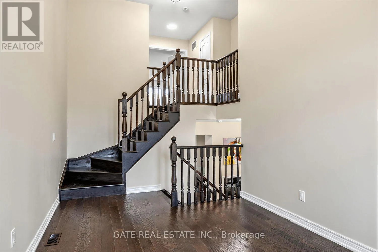
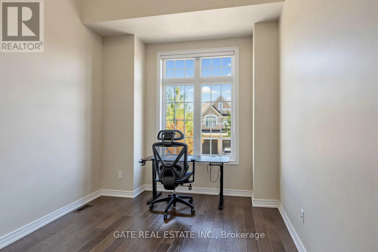
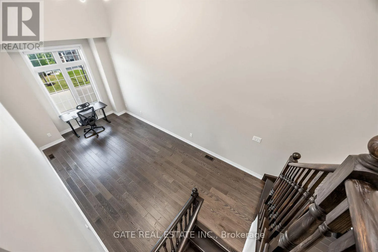
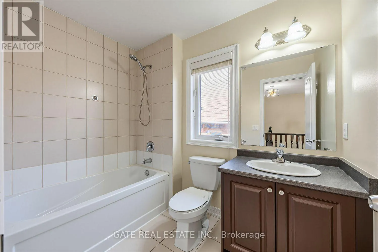
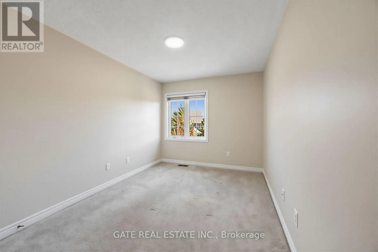
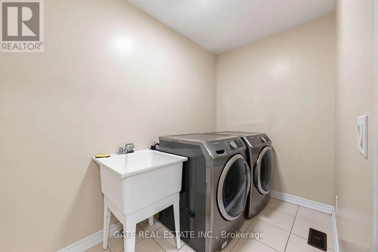
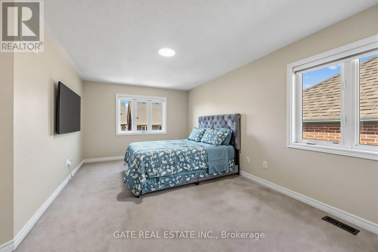
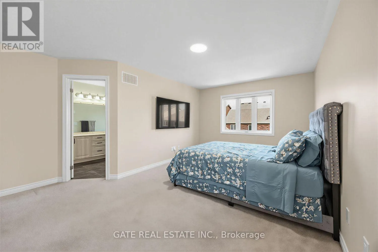
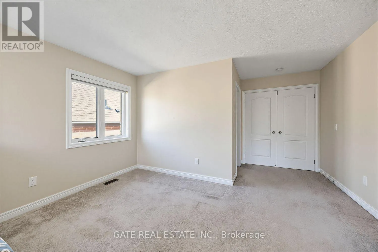
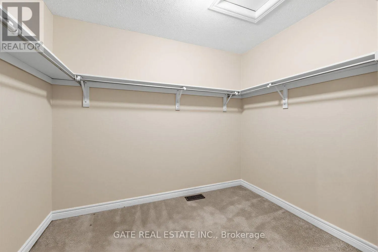
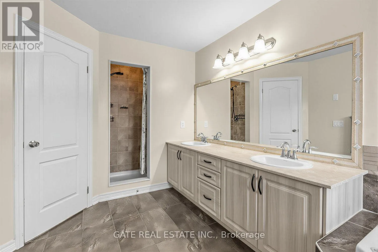
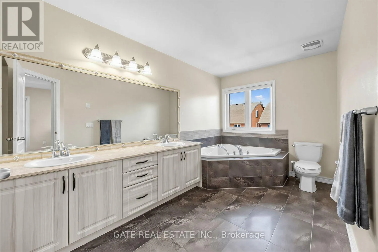
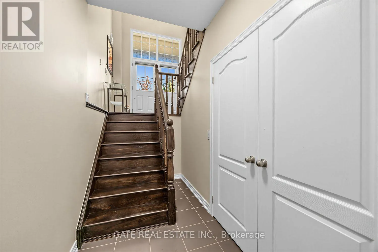
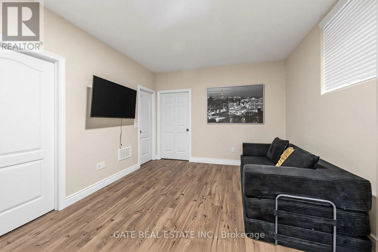
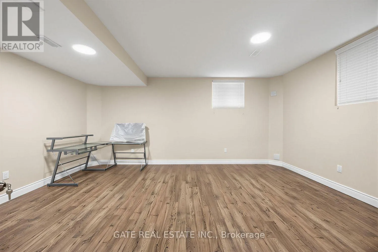
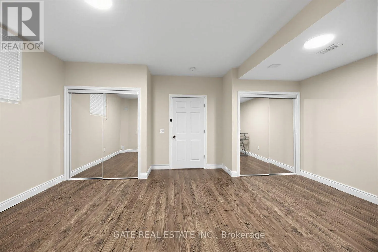
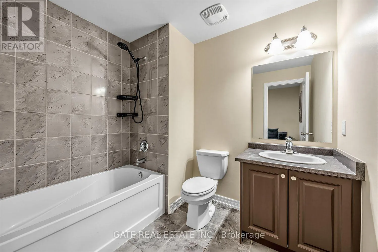
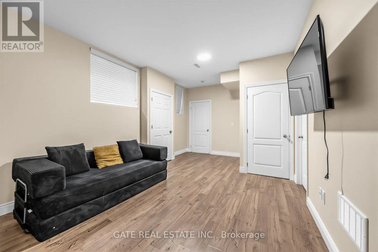
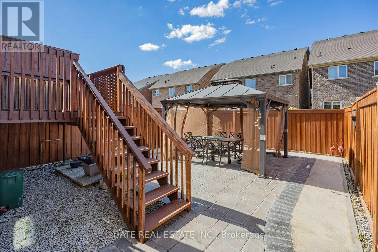
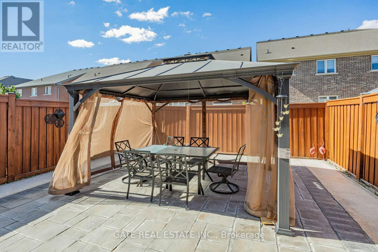
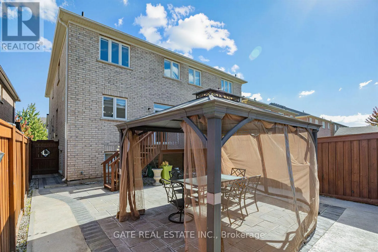
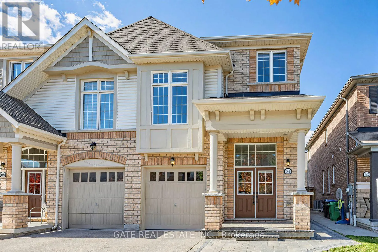
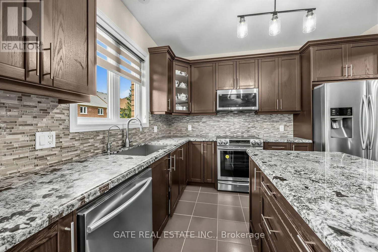
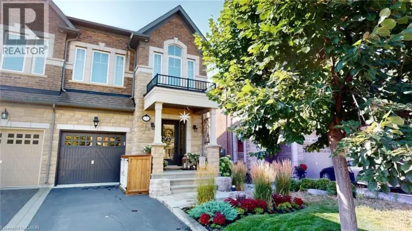
Cross Streets: Kennedy Rd N & Mcpherson Rd. ** Directions: Dougall Ave/Kennedy Rd N. FIRST TIME HOME BUYER DREAM!!! Ready to Move-In!! Located in Heart of Caledon surrounded with Shopping, Parks, Creek, Community Centre, Daycare and School!!! A Stunning, Freshly Painted Beautiful Family Home!!! Double Door Entry, Spacious foyer Leading to the Living Room steps up & Fully Finished Basement Steps down. Adorned with Beautiful Light Fixtures, Hardwood Floor throughout the Main Floor and Basement. Double Sided Fireplace, L-Shaped Modern Kitchen with Large Island, Water Filteration System, Backsplash, Display cabinet, S/S Appliances and Breakfast Bar. few steps up is Great Room, Potential to convert into Bedroom or Office. A Spacious Master Bedroom w/ 5pc Ensuite, Double Sink and Jacuzzi, Walk in closet. 2nd Bedroom, 4Pc Bath. Large Laundry Room, Closet & Sink. Finished Basement, above Grade Windows, 3pc bathroom, Living Area, Kitchen Rough-In, Laundry Closet, Storage area. Basement Oversized Room can be 2 Bedroom, built in double closets, Rec Room, Gym or Arts & Crafts Space. **FLOOR PLANS and MEASUREMENTS***attached-2,815 Sq. ft. Living Area for prospective buyers. (id:27476)

Property Highlights

MLS® Number
W13824276
Type
Single Family
Community Name
Rural Caledon
Ownership Type
Freehold
Land Size
25 x 1105.1 FT
Parking Space Total
2

Building

Building Type
House
Storeys
2.00
Square Footage
1500 - 2000 sqft
Bathrooms Total
4
Bedrooms Above Ground
2
Bedrooms Total
4
Amenities
Fireplace(s)
Exterior Finish
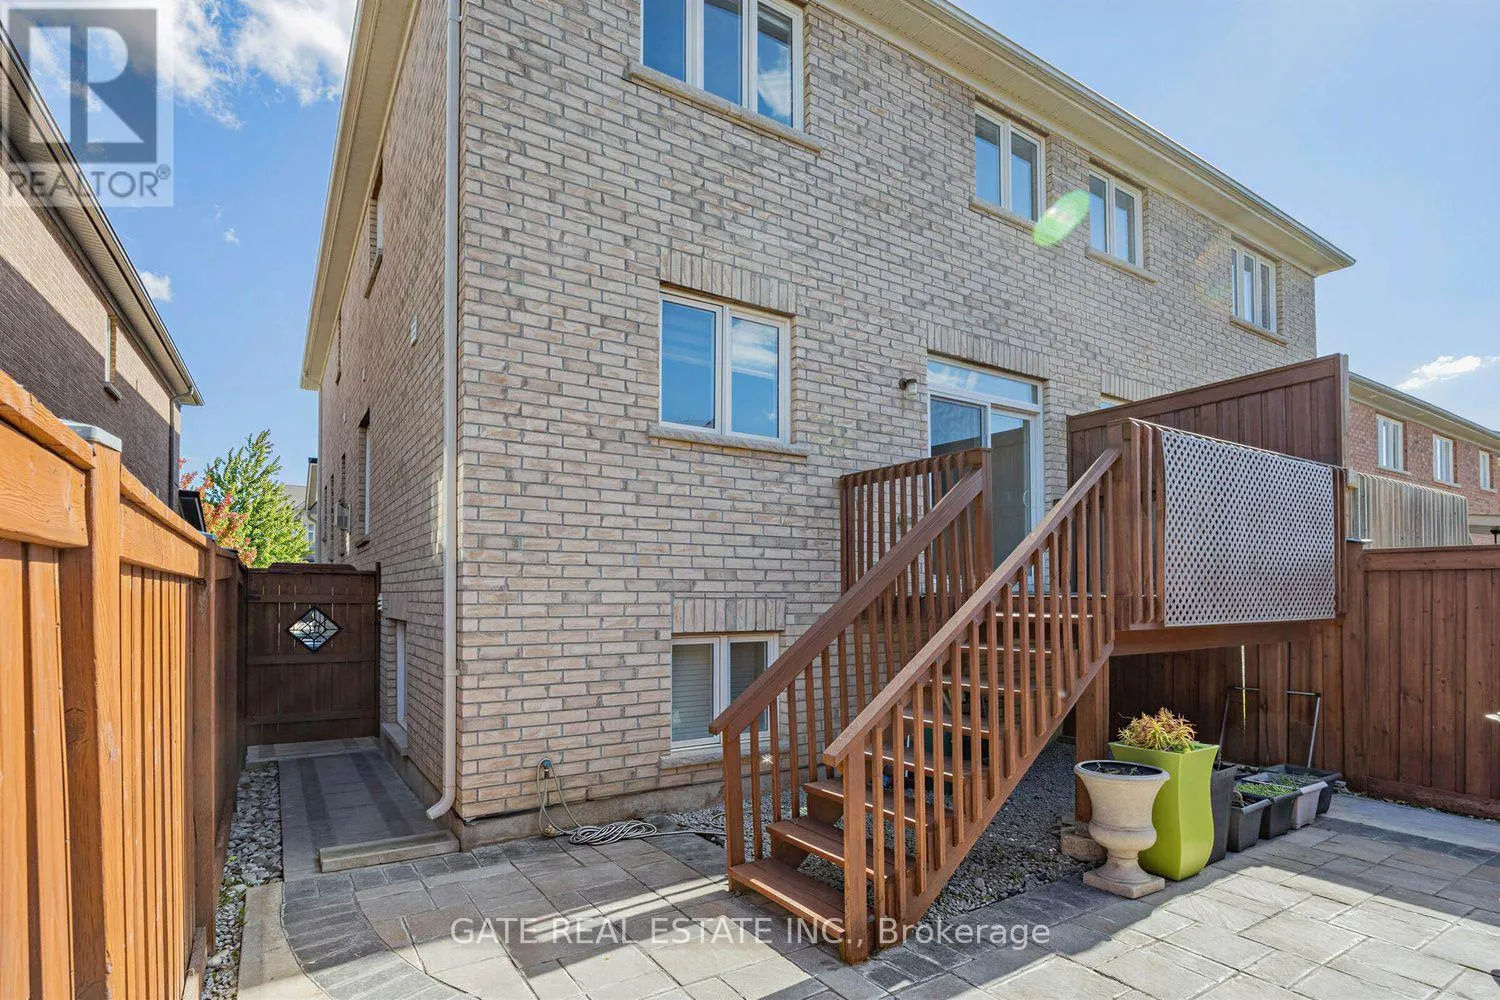
Brick
Fireplace Present
Yes
Basement Type
N/A, N/A (Finished), N/A
Basement Features
Apartment in basement, Walk-up
Building Heating Type
Forced air
Heating Fuel
Electric
Building Cooling Type
Central air conditioning

Utilities

Water
Municipal water
Utility Sewer
Sanitary sewer

Room Layout

Living room
Basement
Measurements not available
Bedroom 3
Basement
Measurements not available
Foyer
Main level
Measurements not available
Living room
Main level
Measurements not available
Dining room
Main level
Measurements not available
Family room
Main level
Measurements not available
Kitchen
Main level
Measurements not available
Dining room
Main level
Measurements not available
Primary Bedroom
Upper Level
Measurements not available
Bedroom 2
Upper Level
Measurements not available
Laundry room
Upper Level
Measurements not available
Great room
In between
Measurements not available

Location

Learn more about this property
Listing provided by:
GATE REAL ESTATE INC.
MLS® number:
W13824276
Agent:
Arvinder Dhaliwal
*Indicates required field
Name is required
Email is required
Please enter a valid phone number (e.g., 416-111-1111).