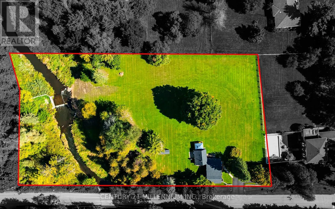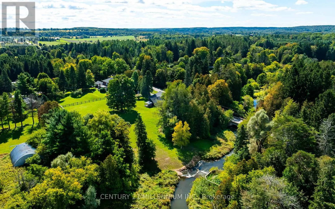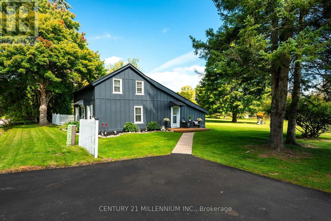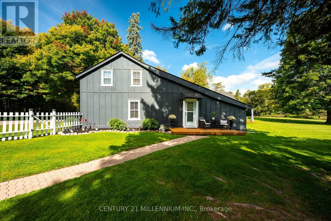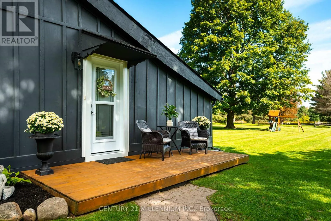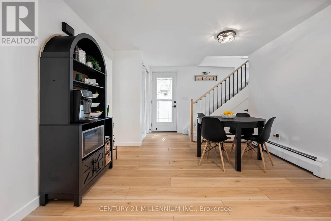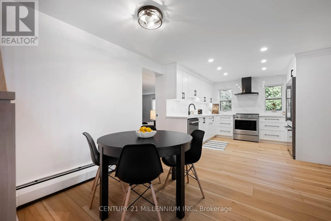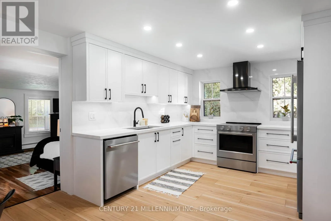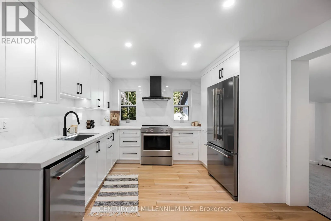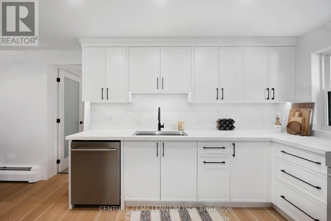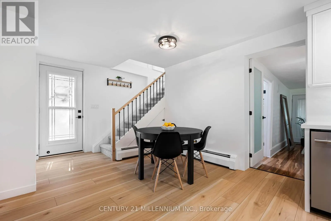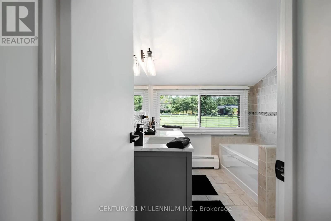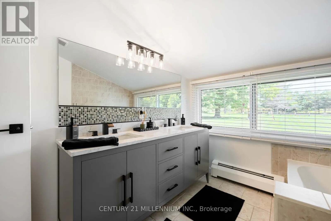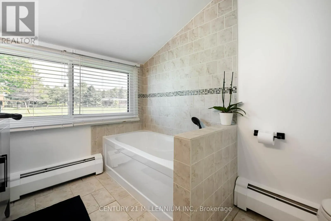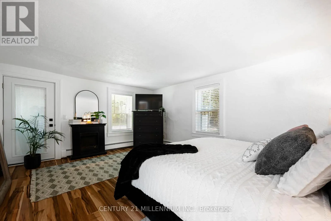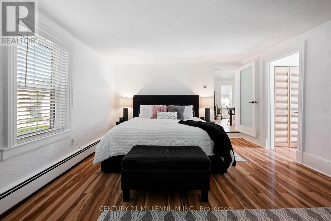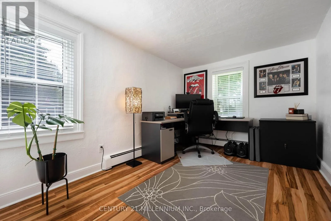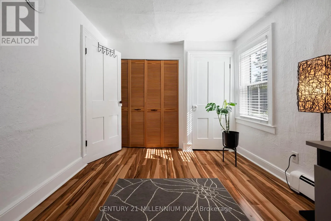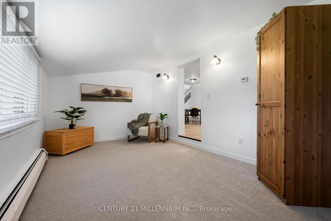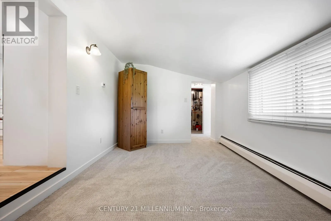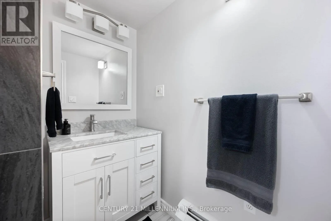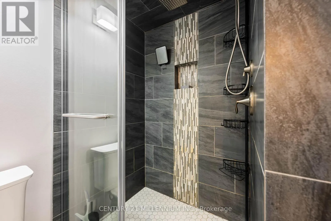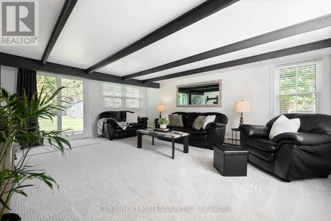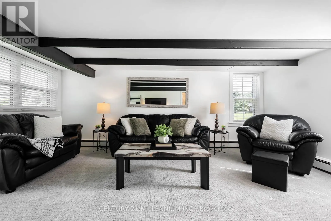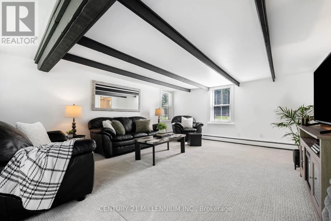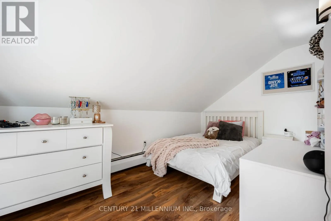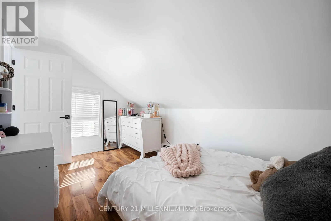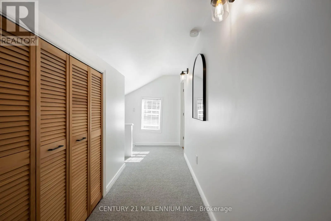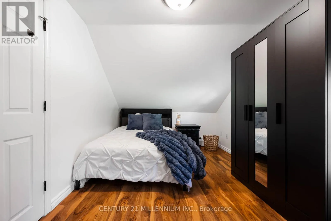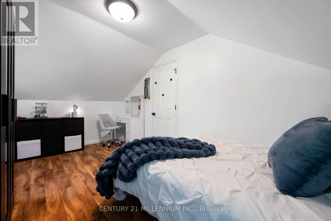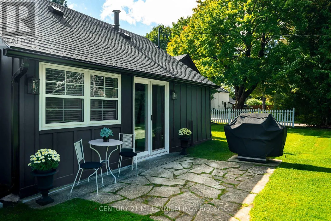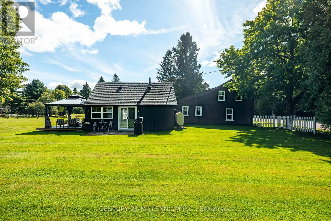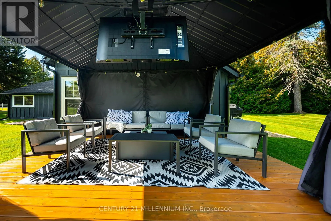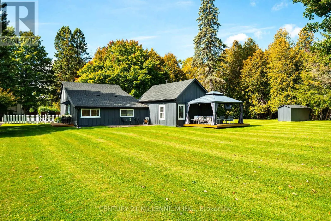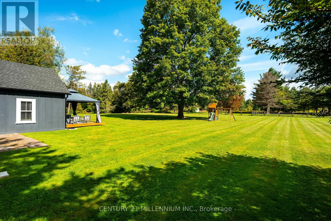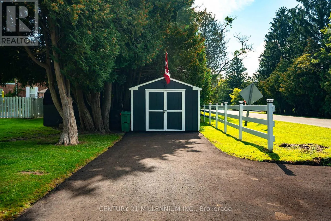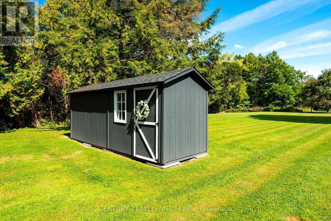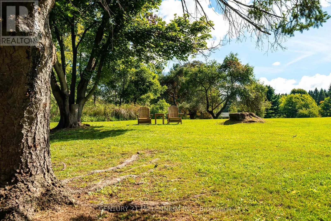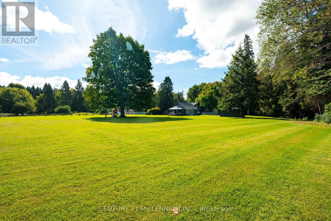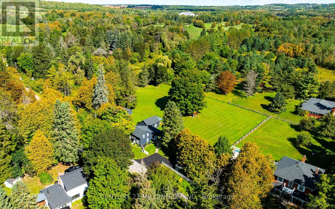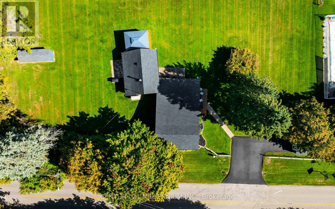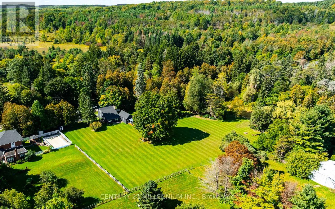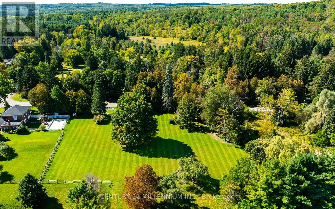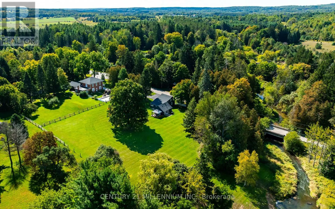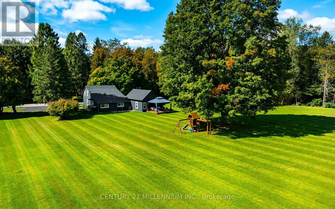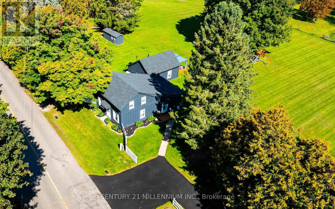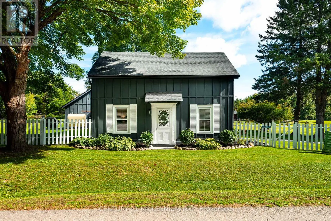
Cross Streets: Highpoint Sideroad & WIlloughby Rd. Melville Intersection. ** Directions: Hwy 10 North. West on Highpoint to Willoughby Rd. North on Willoughby Rd. Behind a dreamy white picket fence and a canopy of towering trees, lies this piece of local history in the hamlet of Melville. Steps from your next tee time at Orangeville Golf Club, this over 2 acre property includes owned frontage on both sides of the serene Credit River. A freshly paved driveway, multiple sheds and generous space between neighbours complete the setting. The Town of Caledon heritage research identifies this circa-1850s home as the earliest surviving residence in Melville, a hamlet that grew around early mills on the Credit River. A complete renovation in recent years makes the kitchen the centrepiece, with shaker cabinetry, stone surfaces, a full-height backsplash, wide-plank flooring and new stainless steel appliances. Beamed ceilings, bright new windows throughout and flexible living spaces pair original character with fresh finishes. The layout offers 3 bedrooms and 2 fully updated bathrooms across approximately 1,800 sq ft. Ample storage is found in multiple spaces throughout the home. Sliding doors lead to a private flagstone patio, rear deck and gazebo overlooking the lawn, with room to gather and entertain. Additional updates include roof, windows and doors, eavestroughs, driveway, paint, electrical, insulation and flooring. Move in & enjoy, or explore building a custom home on this exceptional parcel. A distinctive Caledon country home with history, space and a remarkable setting! (id:27476)