9 Sheardown Trail, Caledon, Ontario L7E 1Y5

Listed for:
$1,080,000
4 beds
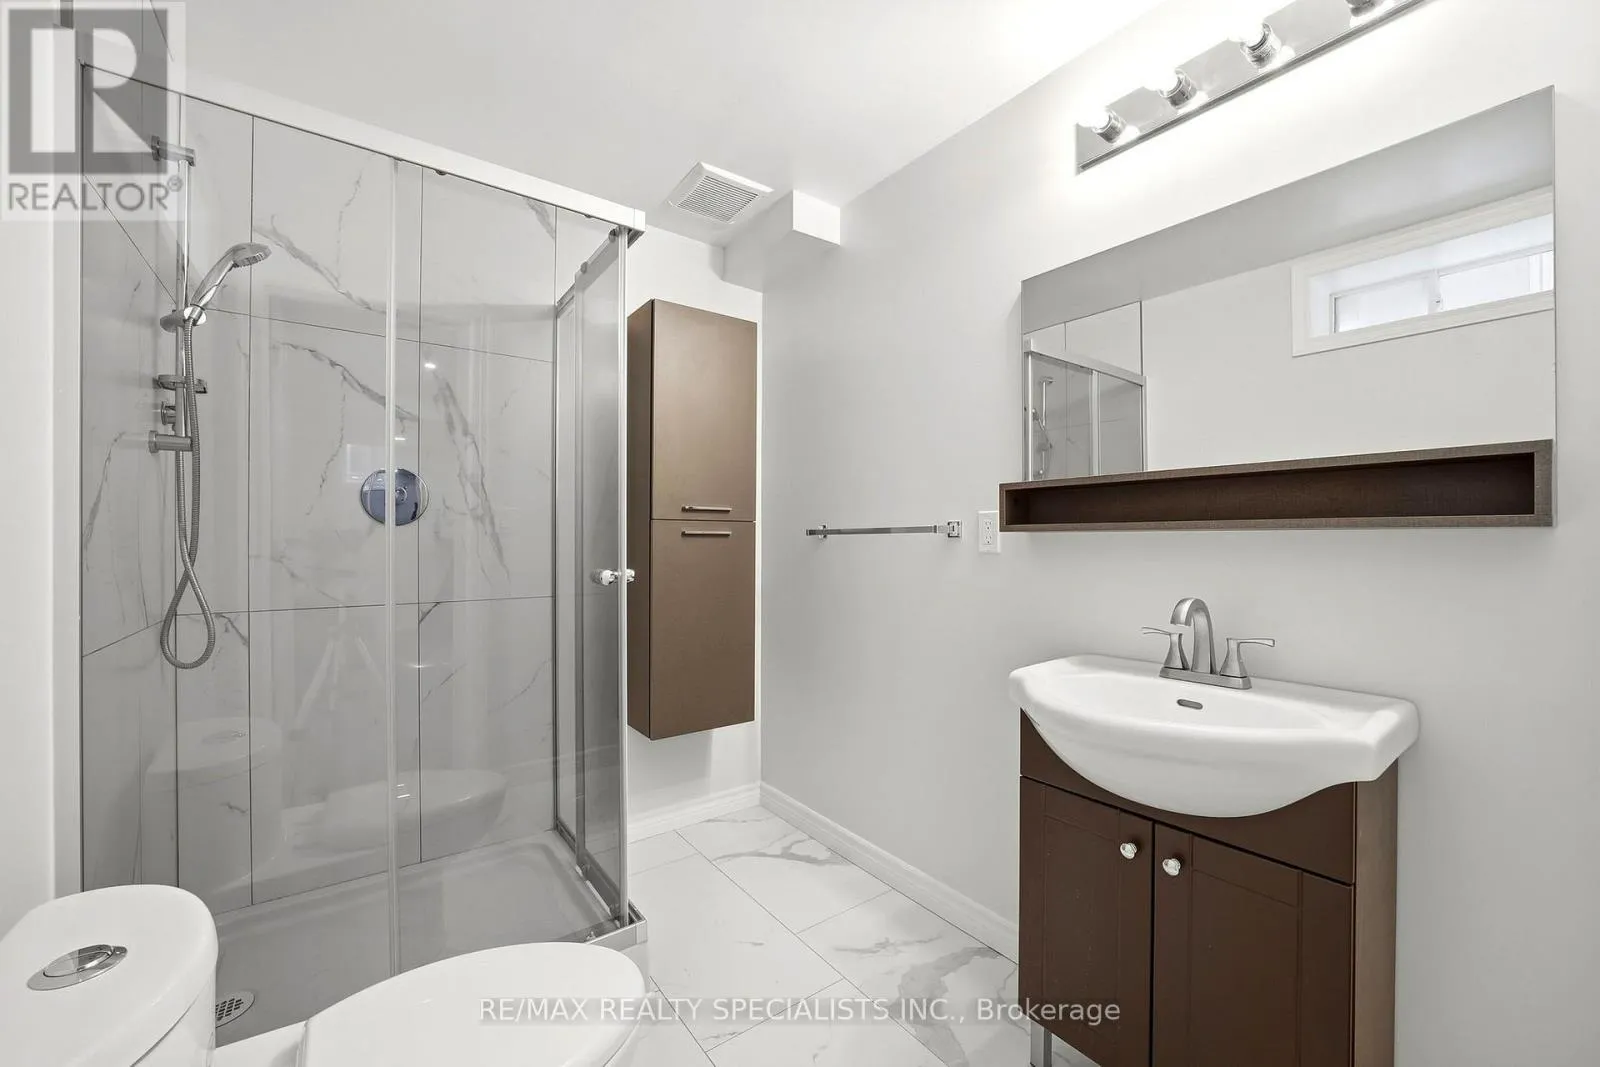
4 baths
Listed 4 days ago
House for rent: 9 Sheardown Trail, Caledon, Ontario L7E 1Y5

View all 27 photos

About

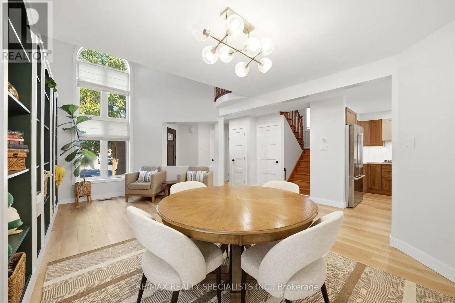
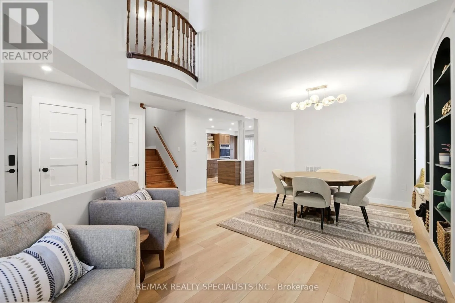
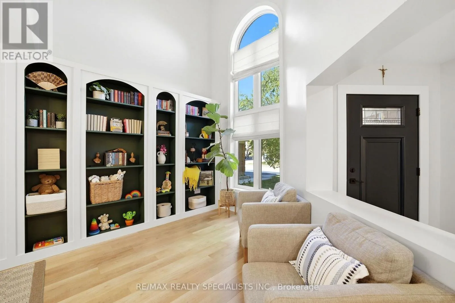
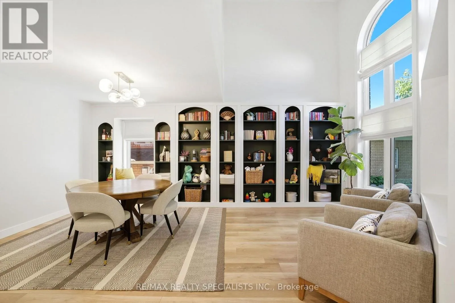
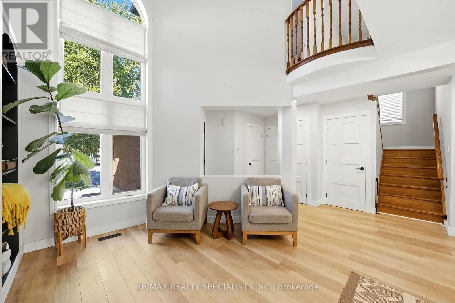
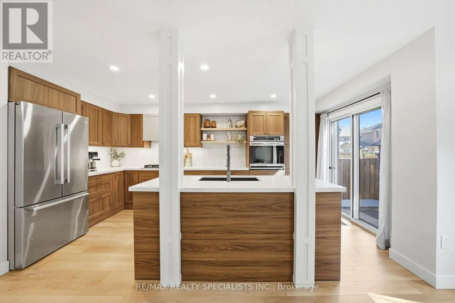
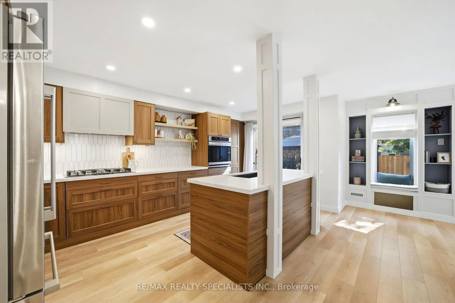
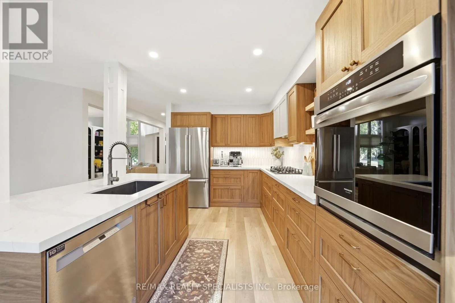
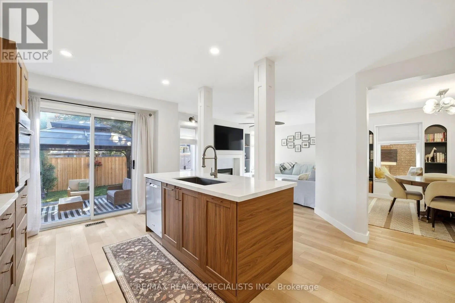
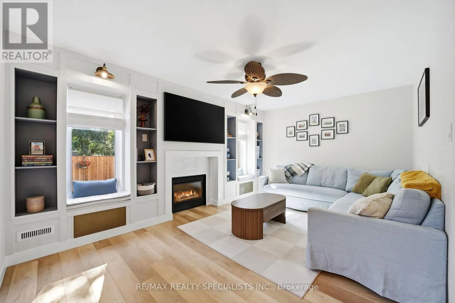
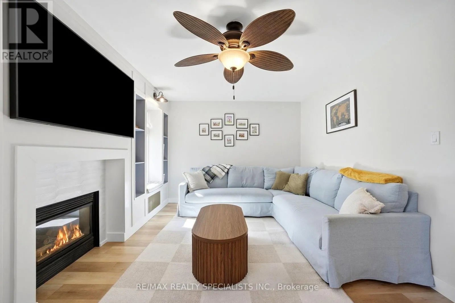
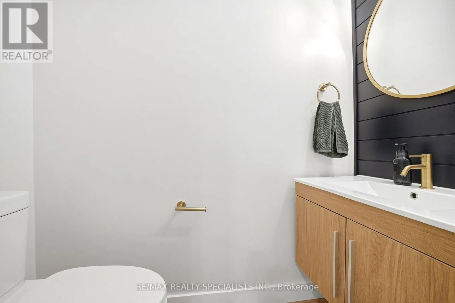
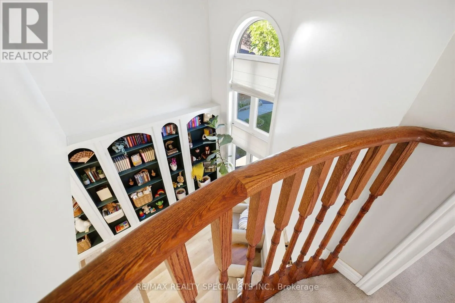
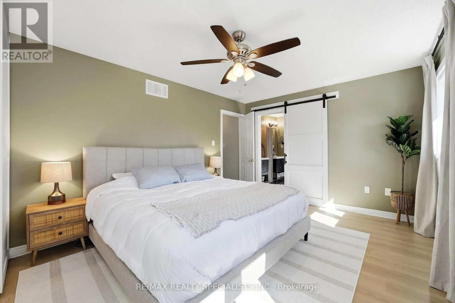
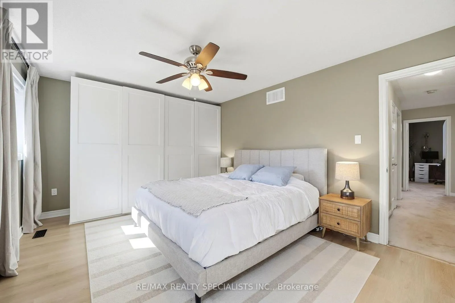
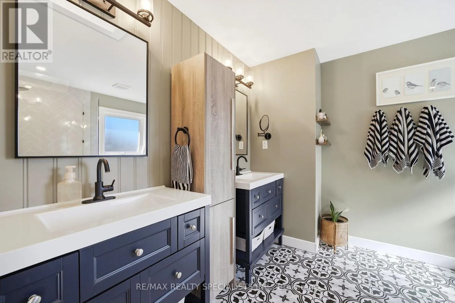
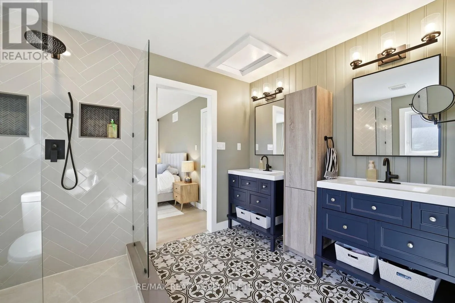
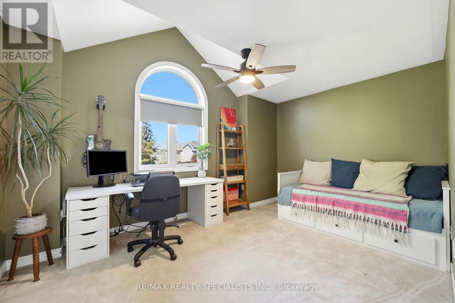
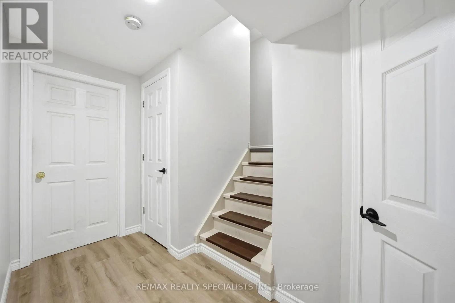
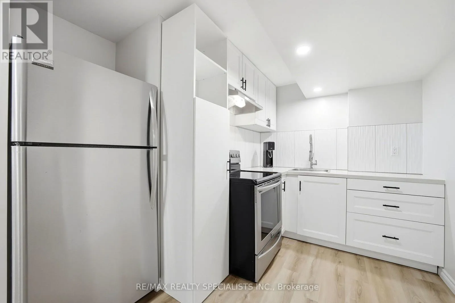
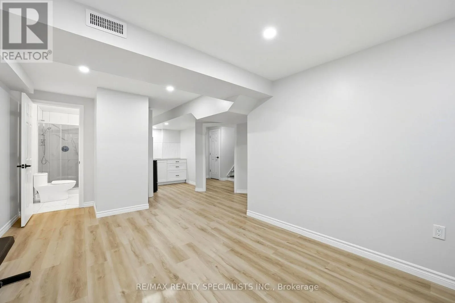
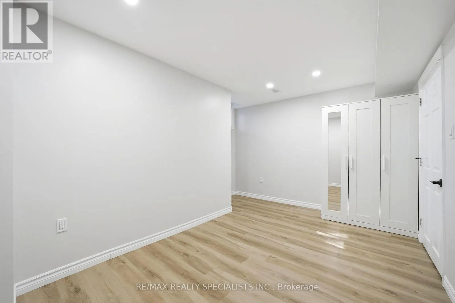
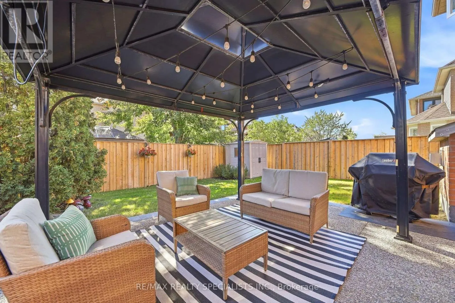
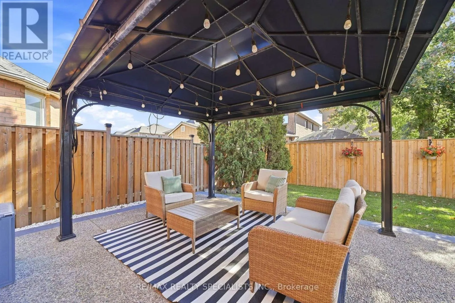
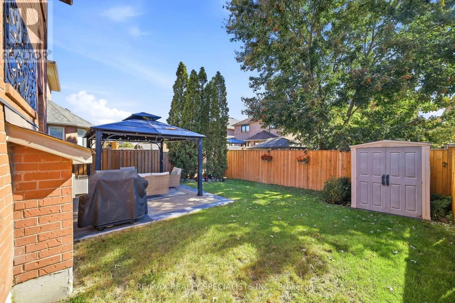
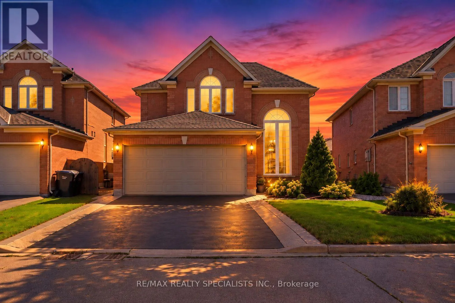
Cross Streets: Landsbridge/Queensgate. ** Directions: Sign Out Front. Welcome to 9 Sheardown Trail, an elegant and beautifully updated detached residence nestled in one of Bolton's most desirable family-friendly communities. Offering 3+1 bedrooms and 4 bathrooms, this thoughtfully designed home combines refined finishes, generous living space, and exceptional versatility.The bright, open-concept interior is complemented by a stylish renovated kitchen, spacious principal rooms, and a fully finished basement with a separate entrance-ideal for extended family, guests, or additional living space. Step outside to a private, professionally landscaped backyard designed for both entertaining and everyday enjoyment.Ideally situated near highly regarded schools, R.J.A. Potts Memorial Park, shopping, dining, recreation, and convenient commuter routes, this home offers an exceptional balance of comfort, convenience, and lifestyle.Perfect for growing families or discerning buyers seeking a move-in-ready home in an established community. Act now-an opportunity like this won't last. (id:27476)

Property Highlights

MLS® Number
W13832130
Type
Single Family
Community Name
Bolton East
Ownership Type
Freehold
Land Size
36.1 x 109.6 FT
Parking Space Total
4

Building

Building Type
House
Storeys
2.00
Square Footage
1500 - 2000 sqft
Bathrooms Total
4
Bedrooms Above Ground
3
Bedrooms Total
4
Exterior Finish
Brick
Fireplace Present
Yes
Basement Type
N/A, N/A (Finished)
Basement Features
Apartment in basement
Building Heating Type
Forced air
Heating Fuel
Natural gas
Building Cooling Type
Central air conditioning

Utilities

Water
Municipal water
Utility Sewer
Sanitary sewer

Room Layout

Primary Bedroom
Second level
4.86 m x 3.5 m
Bedroom 2
Second level
3.73 m x 3.01 m
Bedroom 3
Second level
4.37 m x 3.04 m
Bedroom 4
Basement
2.59 m x 3.96 m
Utility room
Basement
6.7 m x 3.65 m
Cold room
Basement
2.7 m x 1.52 m
Dining room
Main level
3.67 m x 6.1 m
Kitchen
Main level
5.84 m x 5.19 m
Living room
Main level
4.76 m x 3.44 m
Laundry room
Main level
1.56 m x 3.44 m

Location

Learn more about this property
Listing provided by:
RE/MAX REALTY SPECIALISTS INC.
MLS® number:
W13832130
Agent:
Jonathan Mathew
*Indicates required field
Name is required
Email is required
Please enter a valid phone number (e.g., 416-111-1111).