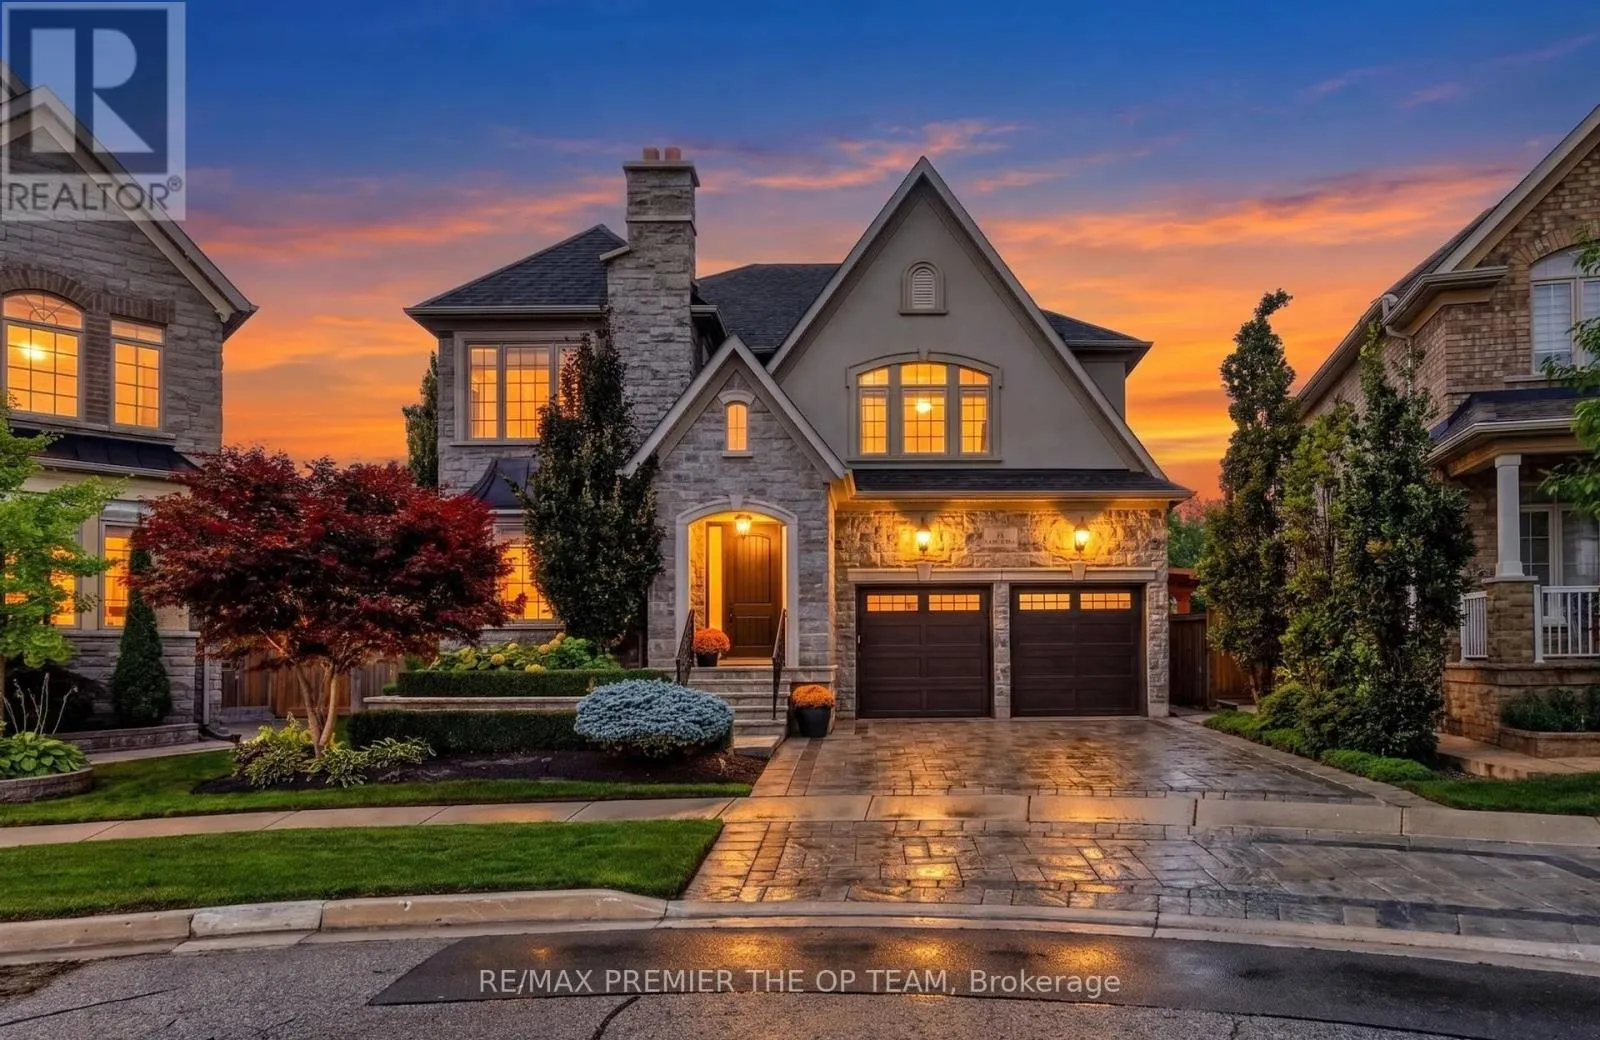
38 Gentle Fox Drive, Caledon, Ontario L7C 3S5

Listed for:
$2,188,000
5 beds
5 baths
Listed 1 day ago
House for rent: 38 Gentle Fox Drive, Caledon, Ontario L7C 3S5

View all 1 photos

About

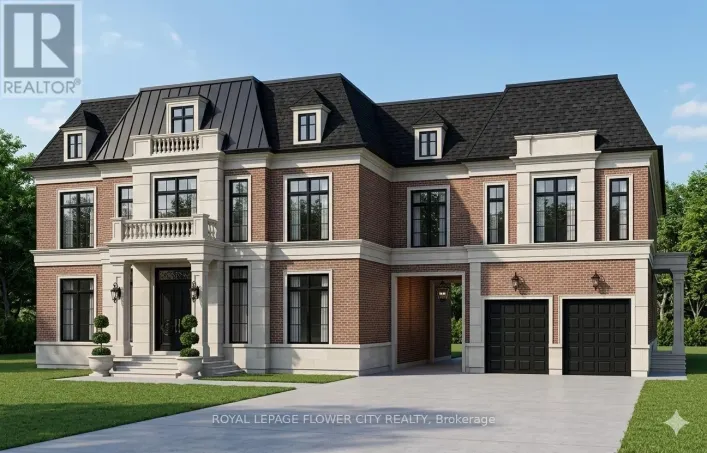
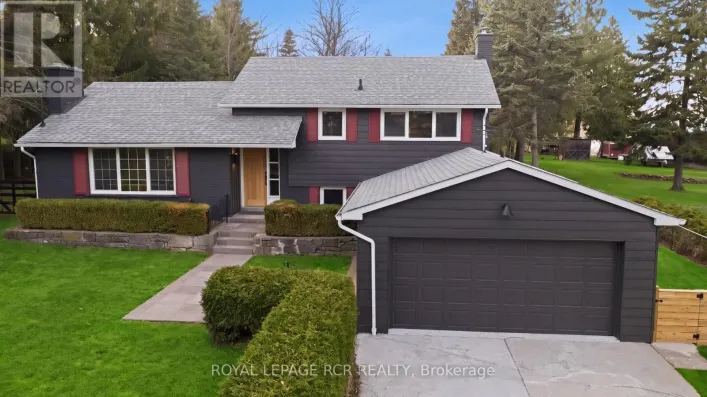
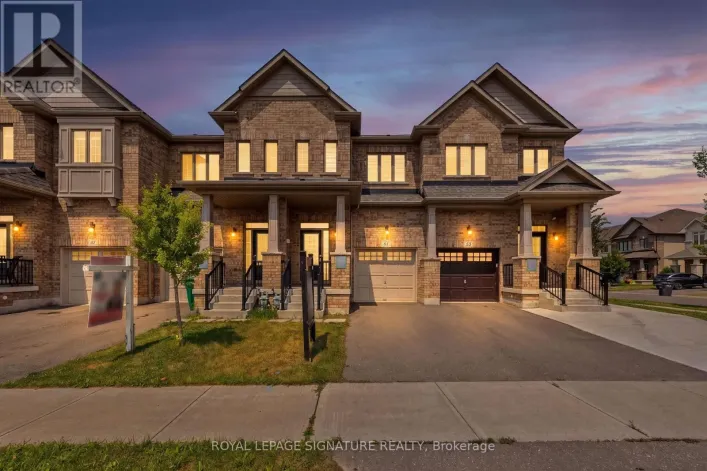
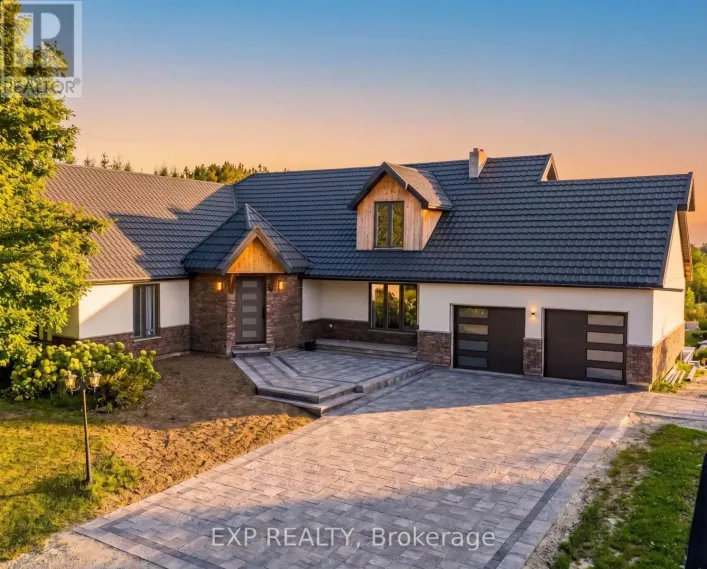
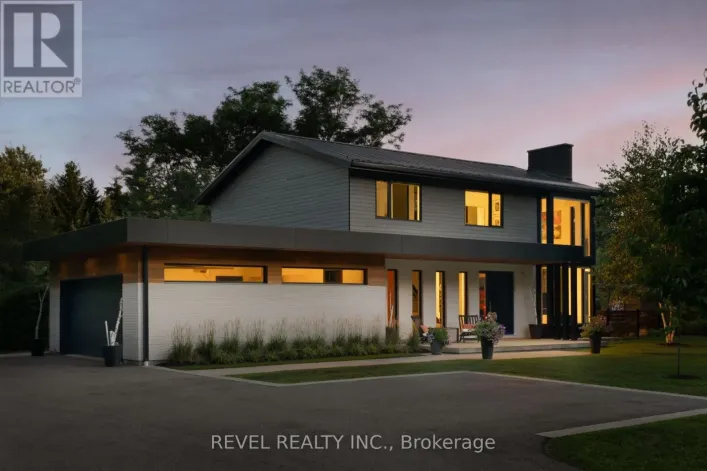
Kennedy Rd S & Mayfield Welcome to 38 Gentle Fox Drive, a luxurious Caledon residence offering over 4,000 sq. ft. of space designed for both everyday comfort and memorable entertaining. With five bedrooms and 4+1 bathrooms, this home offers room for family and guests to gather while enjoying their own space. Pot lights throughout add a warm, polished feel, while the spacious kitchen centers around a large island that invites conversation, casual meals, and effortless hosting. The finished basement extends the living space and features a separate entrance, offering flexibility for extended family, guests, or recreation. Outdoors, a large pool sets the stage for summer gatherings and relaxing days at home. Generous in scale and built for an exceptional lifestyle, 38 Gentle Fox Drive is an opportunity to enjoy luxury living in Caledon. (id:27476)

Property Highlights

MLS® Number
W13841560
Type
Single Family
Community Name
Rural Caledon
Ownership Type
Freehold
Land Size
47.2 x 131.8 FT
Parking Space Total
4

Building

Building Type
House
Storeys
2.00
Square Footage
3500 - 5000 sqft
Bathrooms Total
5
Bedrooms Above Ground
5
Bedrooms Total
5
Exterior Finish
Brick
Fireplace Present
Yes
Basement Type
N/A, N/A
Basement Features
Separate entrance, Walk-up
Building Heating Type
Forced air
Heating Fuel
Natural gas
Building Cooling Type
Central air conditioning

Utilities

Water
Municipal water
Utility Sewer
Sanitary sewer

Room Layout

Primary Bedroom
Second level
6.13 m x 5.47 m
Bedroom 2
Second level
5.59 m x 5 m
Bedroom 3
Second level
5.59 m x 3.6 m
Bedroom 4
Second level
5.51 m x 3.87 m
Bedroom 5
Second level
5 m x 4.11 m
Family room
Basement
5.36 m x 4.5 m
Kitchen
Basement
6.46 m x 4.5 m
Exercise room
Basement
4.31 m x 3.97 m
Furnace
Basement
2.81 m x 2.8 m
Sitting room
Basement
4.31 m x 3.64 m
Cold room
Basement
2.16 m x 1.34 m
Dining room
Main level
5.6 m x 4.41 m
Living room
Main level
5.44 m x 4.5 m
Kitchen
Main level
5.45 m x 4.3 m
Eating area
Main level
4.44 m x 1.96 m
Office
Main level
3.64 m x 3.22 m

Location

Learn more about this property
Listing provided by:
RE/MAX PREMIER THE OP TEAM
MLS® number:
W13841560
Agent:
Nick Oppedisano
*Indicates required field
Name is required
Email is required
Please enter a valid phone number (e.g., 416-111-1111).

Community Spotlight: Homes For sale in Your Neighborhood