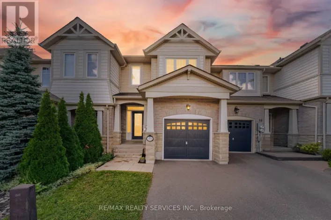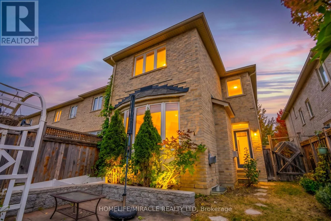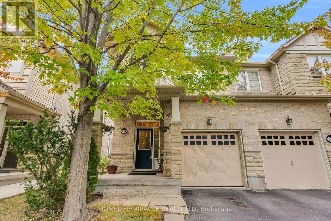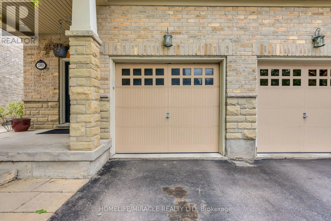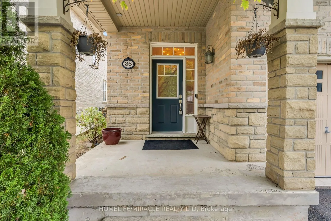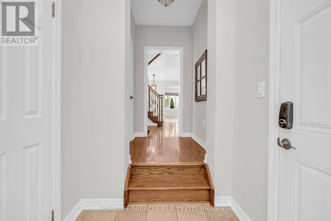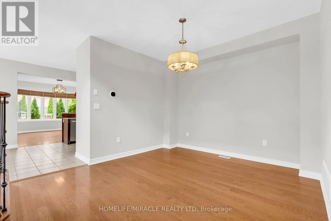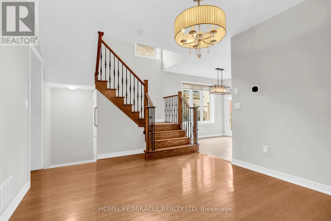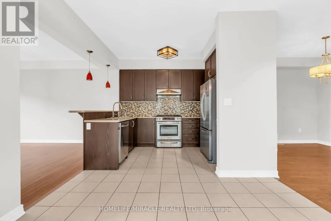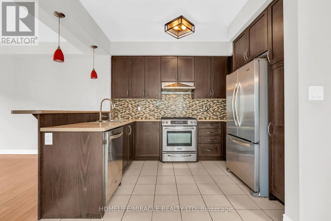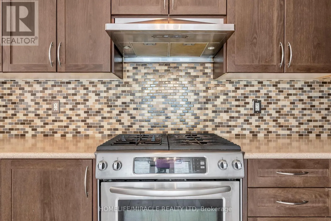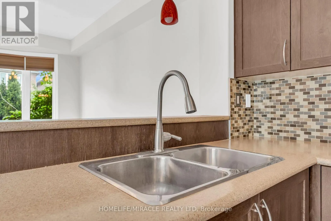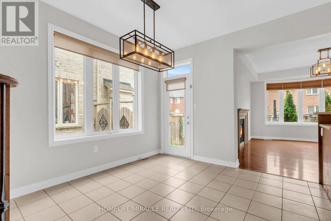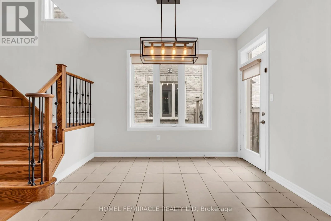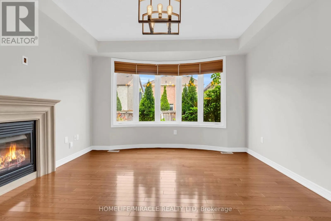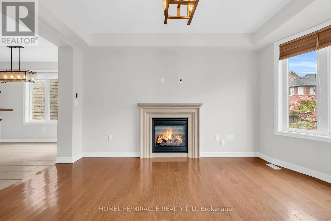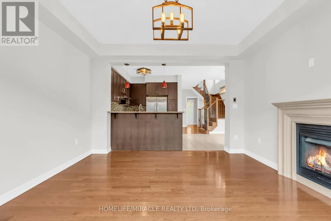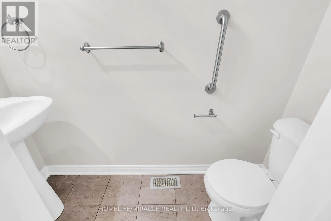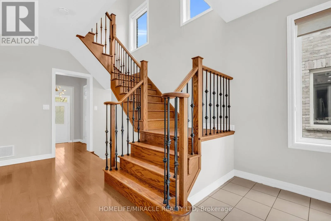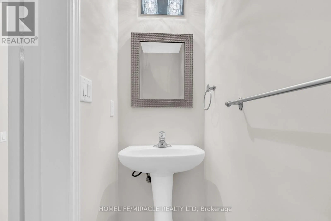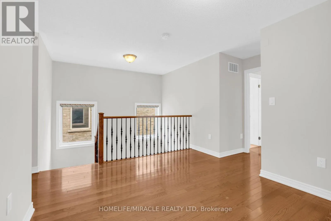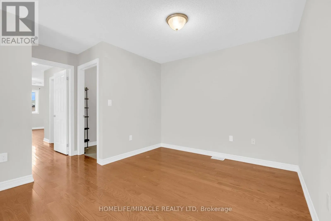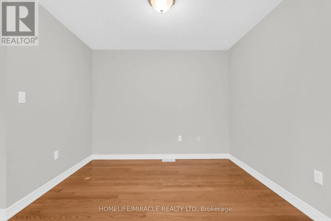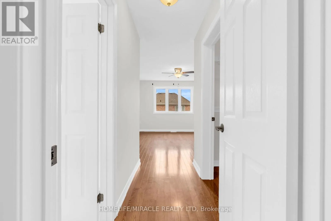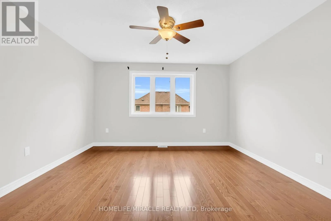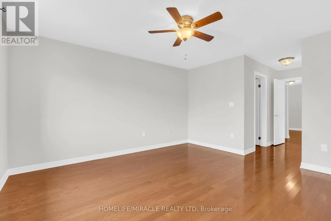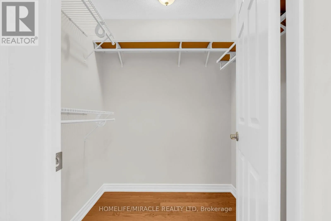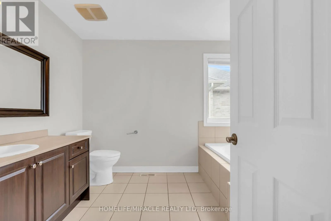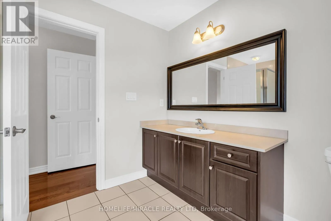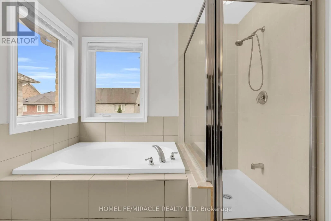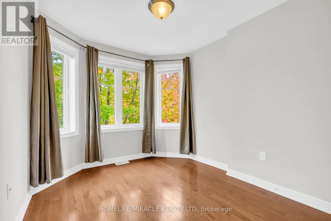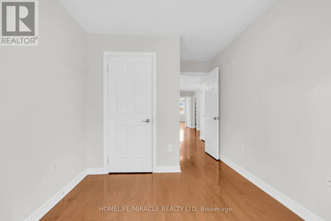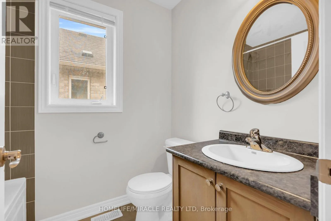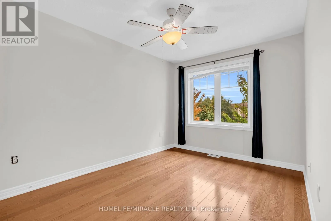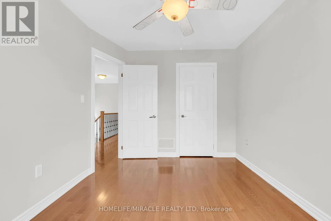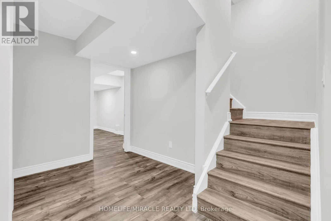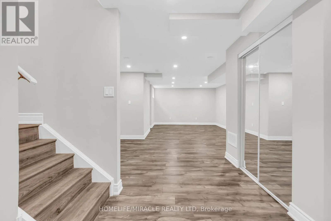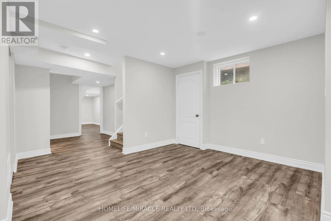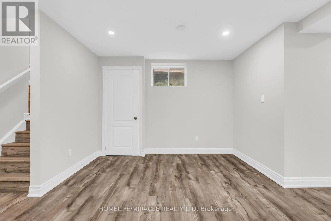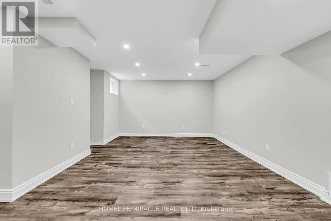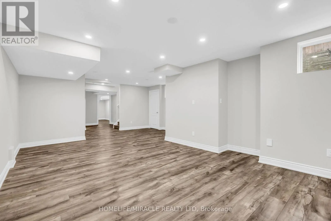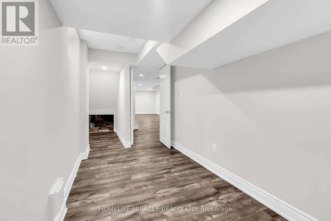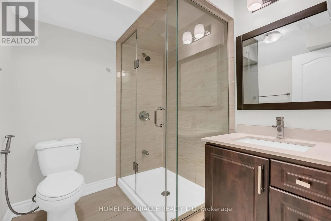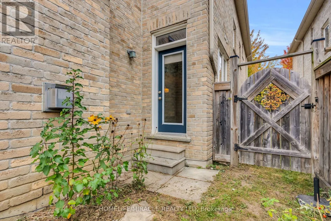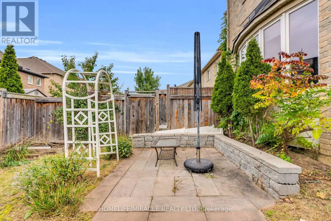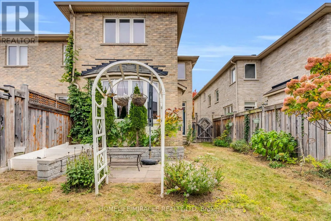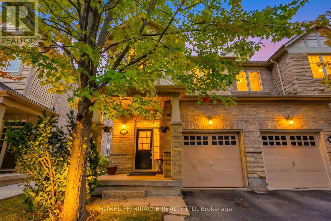
Kennedy Rd & Mayfield Welcome to this beautiful end-unit townhome in the sought-after Southfields Village community of Caledon! Filled with natural light, this beautifully maintained 3-bedroom + Den and 4 Washroom home offers a spacious and functional layout with 9-foot ceilings on Main floor, upgraded flooring.The open-concept living area features a cozy gas fireplace. Modern kitchen and Breakfast area-perfect for everyday living and entertaining. The kitchen is equipped with backsplash, stainless steel appliances, and a walk-out to a large, fully fenced backyard, home to a garden lovingly built by the current owners over the years, perfect for entertaining guests and family get togethers. Upstairs, you'll find good sized bedrooms, including a spacious primary retreat with a walk-in closet and a luxurious 5-piece ensuite. Open Den can be used as an entertainment area. The open fully finished basement space with a full washroom is ideal to entertaining the guests or to be used as home office. As a desirable corner end unit, this home enjoys extra privacy and an abundance of natural light. Freshly painted in neutral colors, and lovingly cared for as the family's first home together, welcoming their first child within its walls. Ideally located just steps from Etobicoke Creek, scenic parks, and walking trails, and minutes to schools, shopping, the community center, fitness facilities, and major highways. (id:27476)