15685 Innis Lake Road, Caledon, Ontario L7C 3A2

Listed for:
$899,900
12 beds
6 baths
Listed 36 days ago
House for rent: 15685 Innis Lake Road, Caledon, Ontario L7C 3A2

View all 21 photos

About

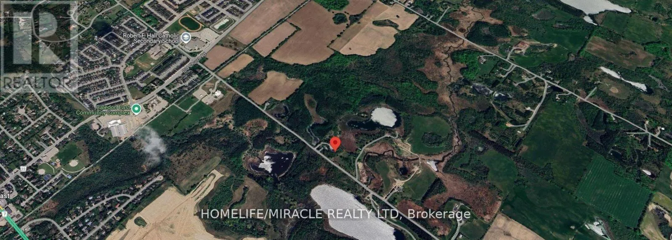
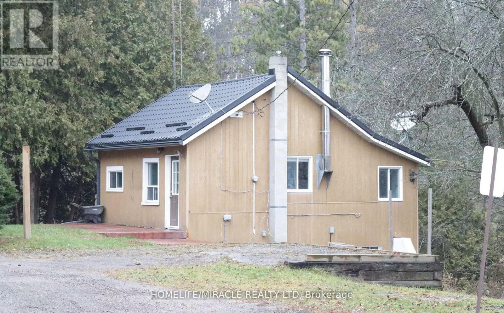
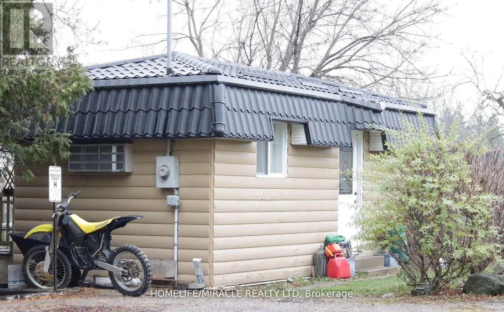
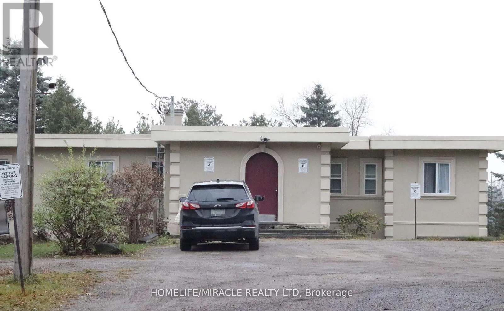
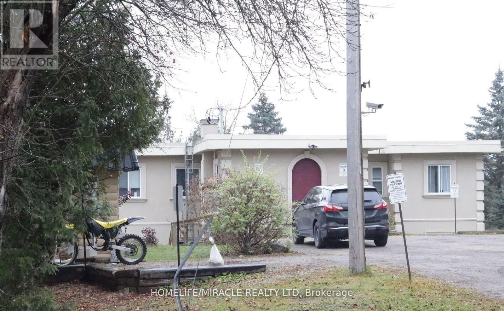
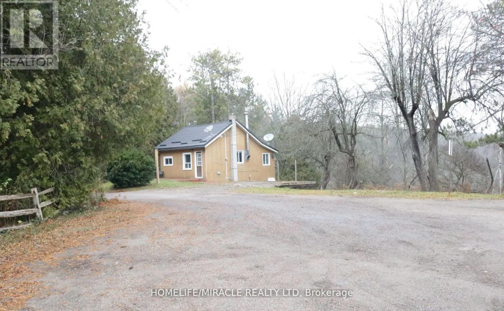
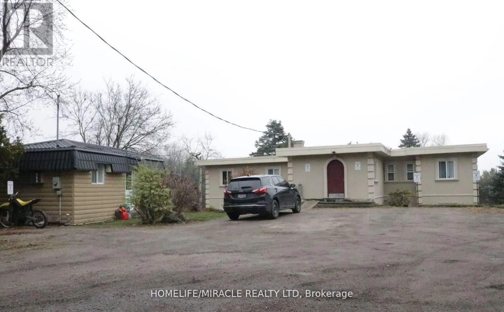
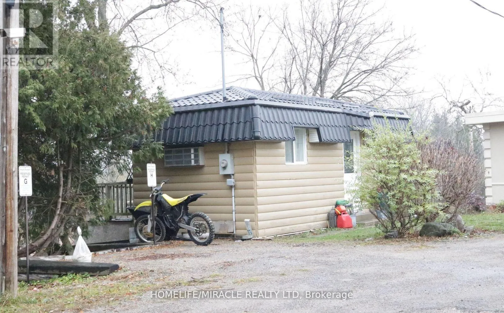
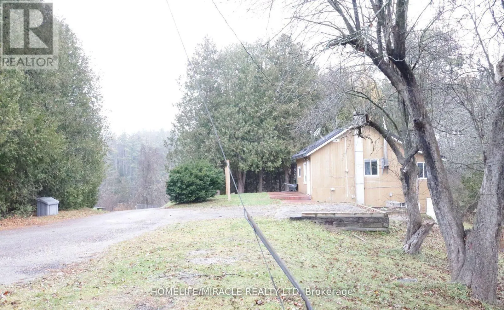
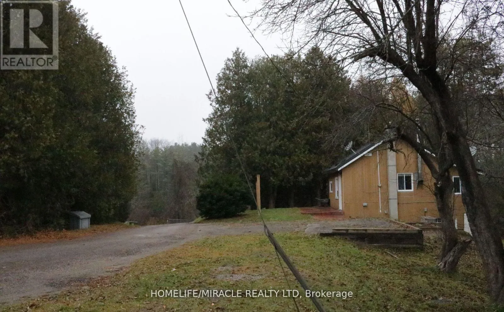
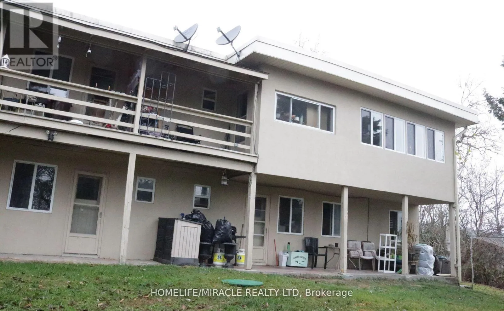
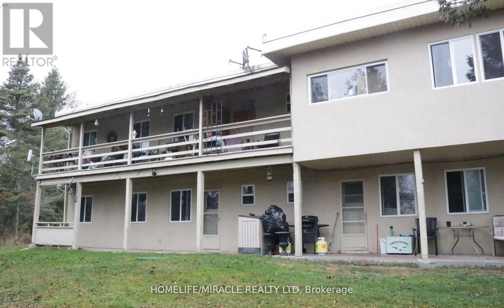
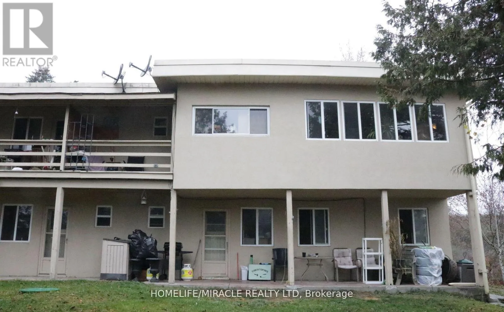
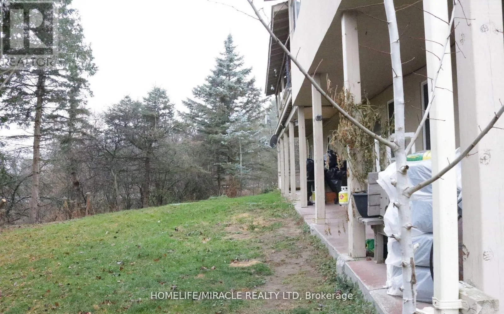
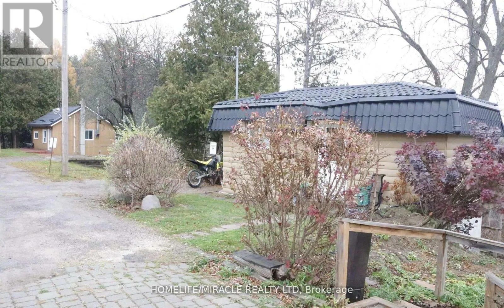
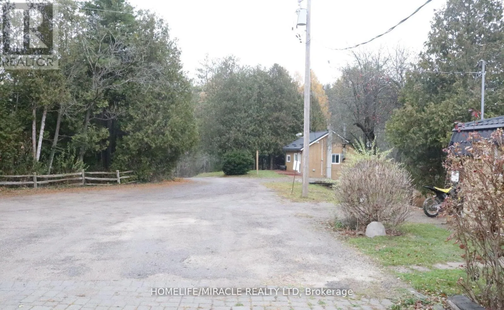
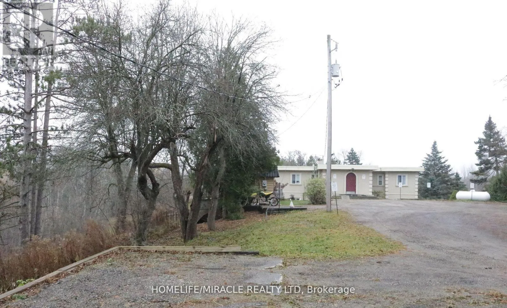
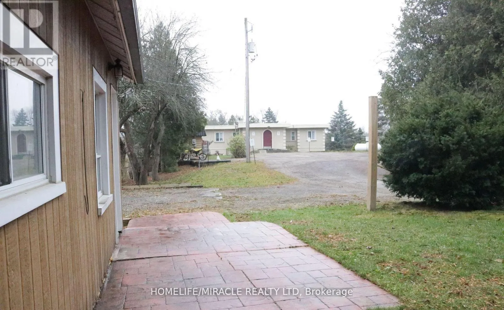
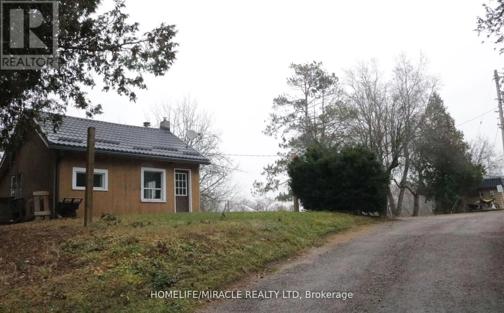
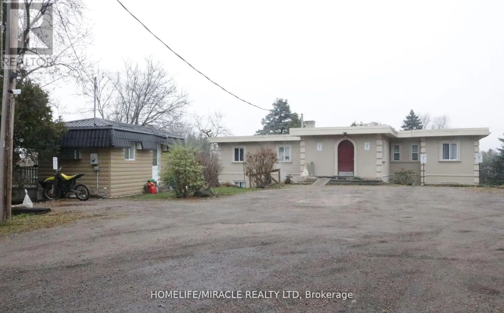
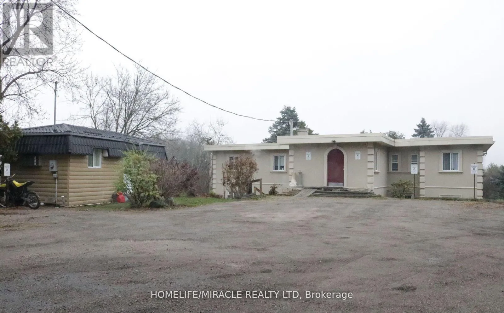
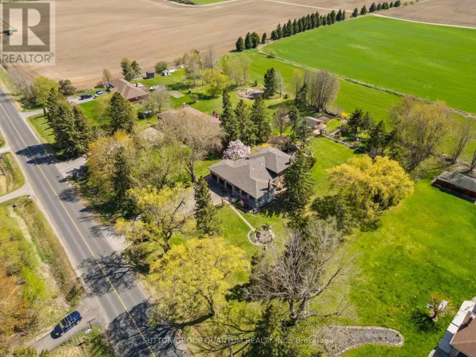
Innis Lake Rd's of Old Church Welcome to a truly unique property offering an exceptional blend of investment potential, versatility, and expansive land in a highly desirable location. Discover a rare investment opportunity with living and income-generating potential in a desirable location just minutes from Brampton in Caledon. Situated on approximately 1.44 acres, this unique property features three separate buildings comprising a reported 3,753 sq. ft. Fourplex and two additional self-contained units, offering a total of six potential residential accommodations. An excellent opportunity for buyers seeking to occupy one unit while potentially generating rental income from the others, subject to applicable requirements. The property has separate utility metering, providing added convenience for multi-unit use. Enjoy the benefits of expansive land, proximity to urban amenities, and potential long-term flexibility. Property is being sold in "AS IS, WHERE IS" condition. (id:27476)

Property Highlights

MLS® Number
W13883578
Type
Single Family
Community Name
Rural Caledon
Ownership Type
Freehold
Land Size
130 x 260 FT
Parking Space Total
20

Building

Building Type
House
Square Footage
3500 - 5000 sqft
Bathrooms Total
6
Bedrooms Above Ground
10
Bedrooms Total
12
Exterior Finish
Stucco
Fireplace Present
No
Basement Type
N/A, N/A (Finished)
Basement Features
Apartment in basement, Walk out
Building Heating Type
Other
Heating Fuel
Other, Propane
Building Cooling Type

Utilities

Utility Sewer
Septic System

Room Layout

Living room
Lower level
4.9 m x 3.65 m
Dining room
Lower level
4.9 m x 3.65 m
Kitchen
Lower level
3.66 m x 2.44 m
Primary Bedroom
Lower level
4.3 m x 3 m
Bedroom 2
Lower level
3.38 m x 3.08 m
Bedroom 3
Lower level
2.65 m x 2.5 m
Living room
Lower level
5.03 m x 3.65 m
Kitchen
Lower level
3.6 m x 2.74 m
Primary Bedroom
Lower level
4.45 m x 2.53 m
Bedroom 2
Lower level
3 m x 2.4 m
Living room
Main level
5.52 m x 4.94 m
Kitchen
Main level
2.23 m x 2.68 m
Primary Bedroom
Main level
3.72 m x 3.05 m
Bedroom 2
Main level
2.59 m x 2.47 m
Bedroom 3
Main level
7 m x 3.6 m
Living room
Main level
5.02 m x 3.6 m
Kitchen
Main level
3.6 m x 2.74 m
Primary Bedroom
Main level
4.39 m x 2.59 m
Bedroom 2
Main level
2.44 m x 2.01 m
Den
Main level
2.68 m x 1.7 m
Living room
Main level
7.68 m x 2.93 m
Kitchen
Main level
2.8 m x 2.77 m
Primary Bedroom
Main level
2.93 m x 2.87 m

Location

Learn more about this property
Listing provided by:
HOMELIFE/MIRACLE REALTY LTD
MLS® number:
W13883578
Agent:
Amritpreet Grewal
*Indicates required field
Name is required
Email is required
Please enter a valid phone number (e.g., 416-111-1111).