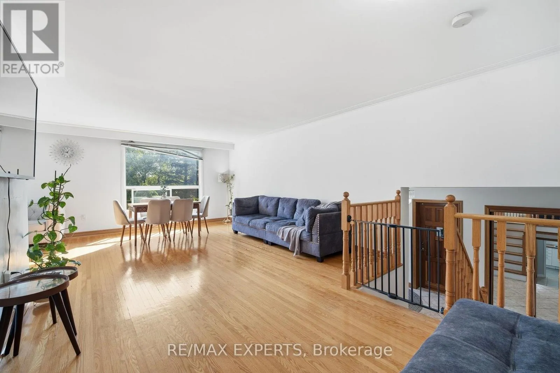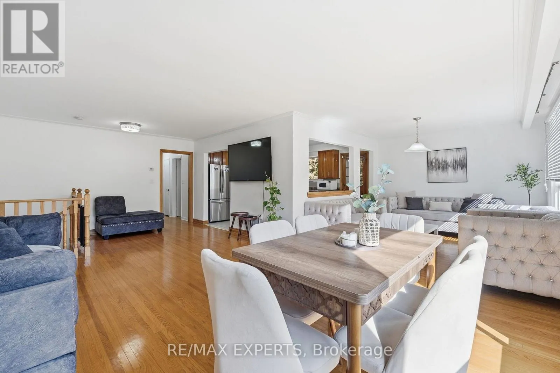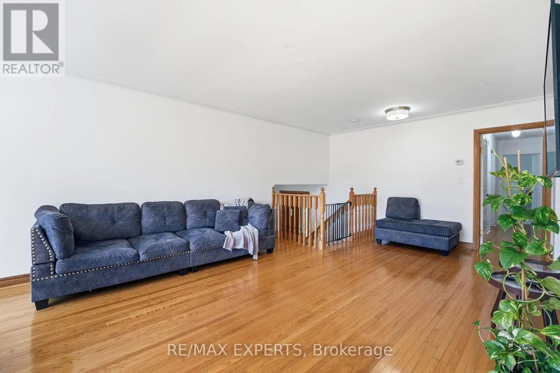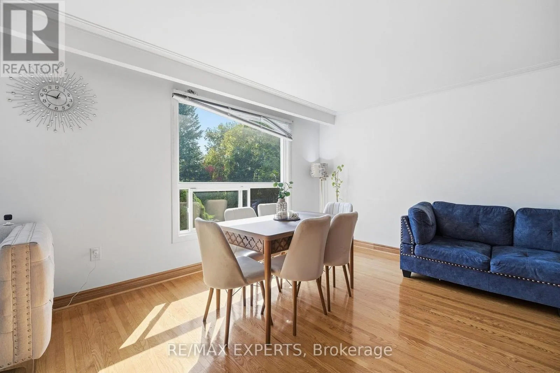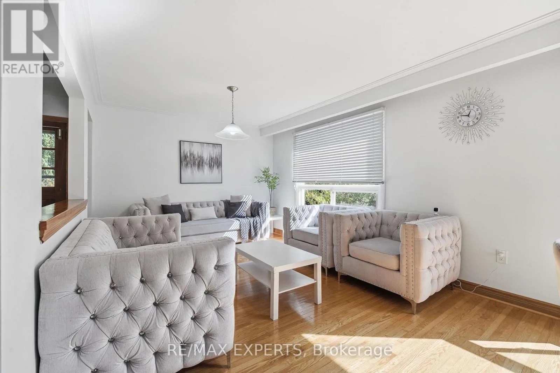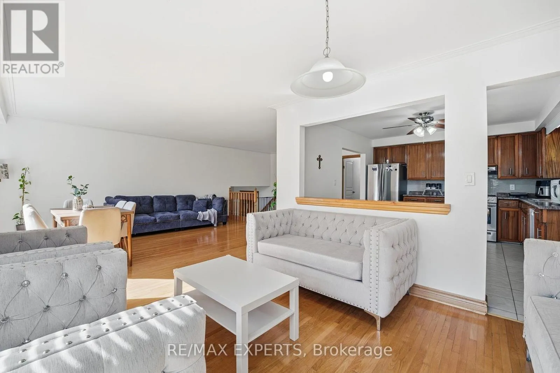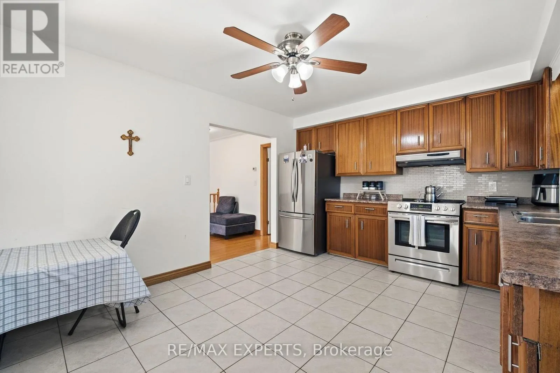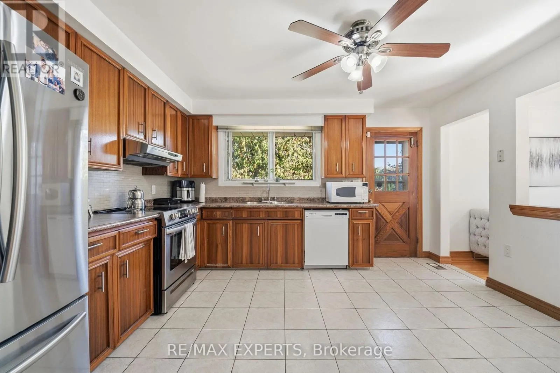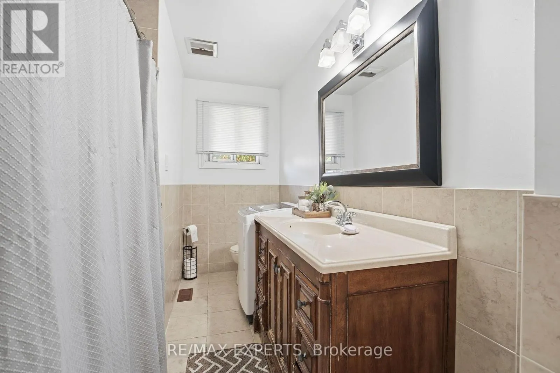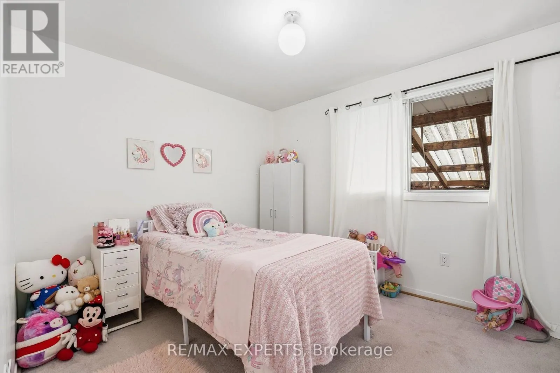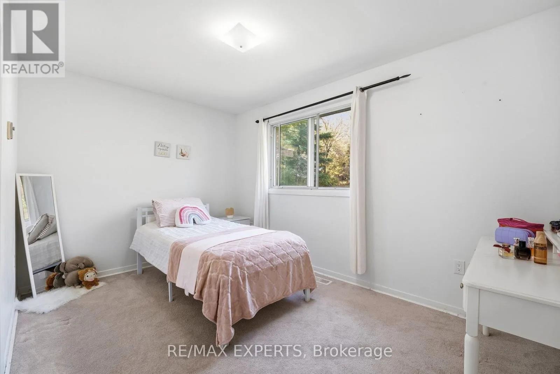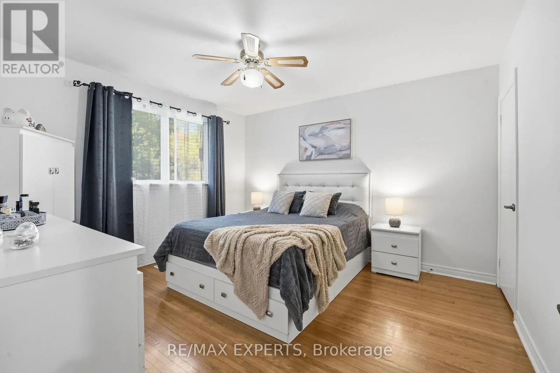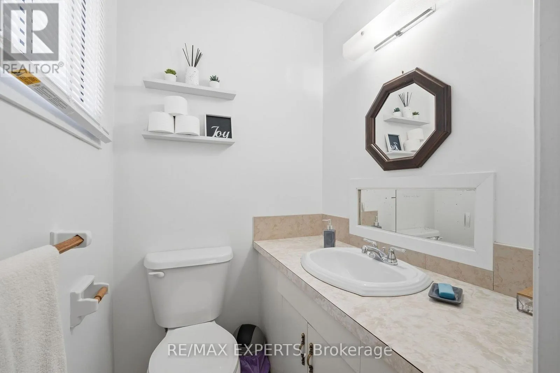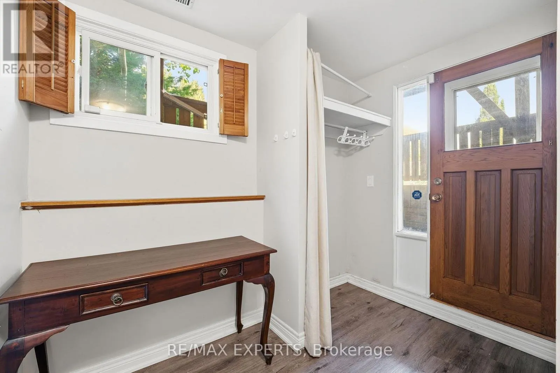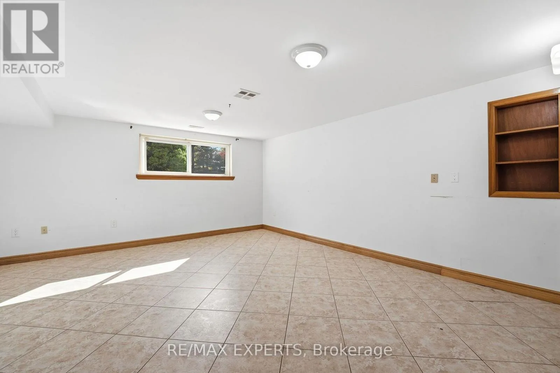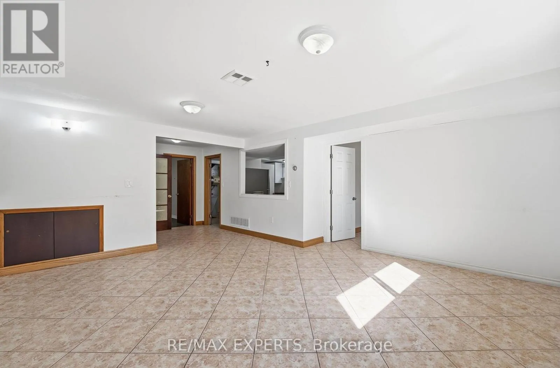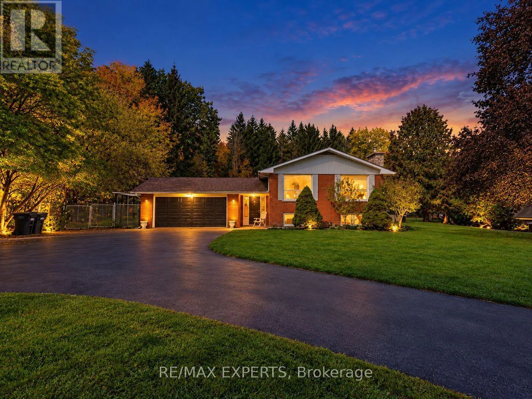
331 King Street E, Caledon, Ontario L7E 3J8

Listed for:
$1,679,000
6 beds
3 baths
Listed 30 days ago
House for rent: 331 King Street E, Caledon, Ontario L7E 3J8

View all 40 photos

About

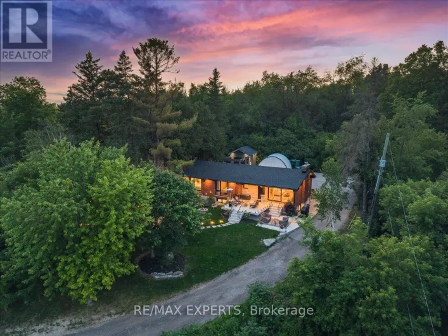
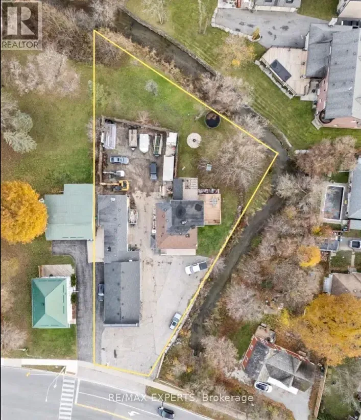
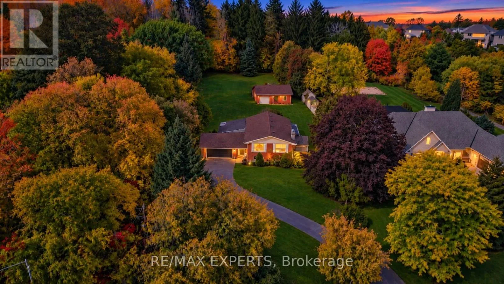
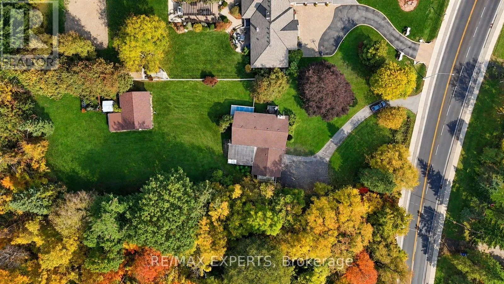
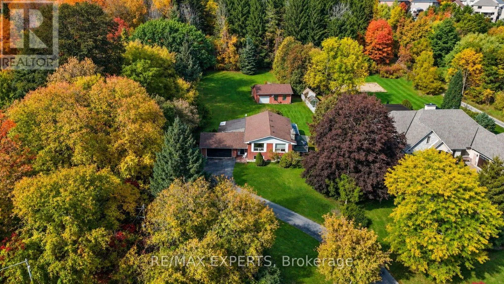
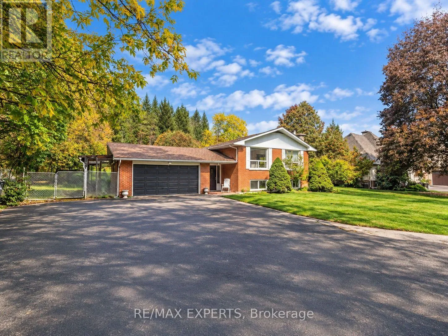
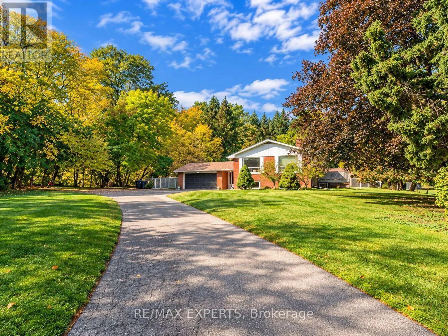
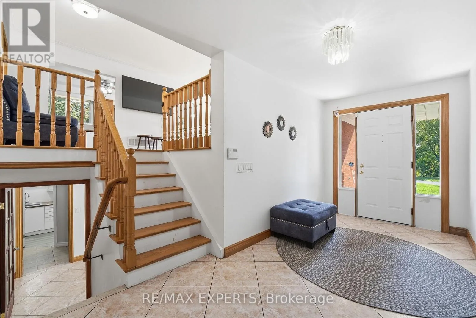
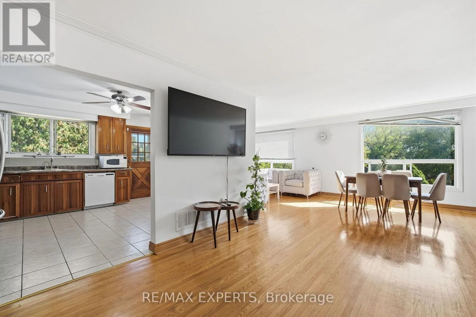
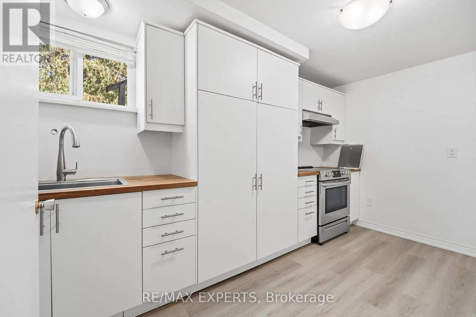
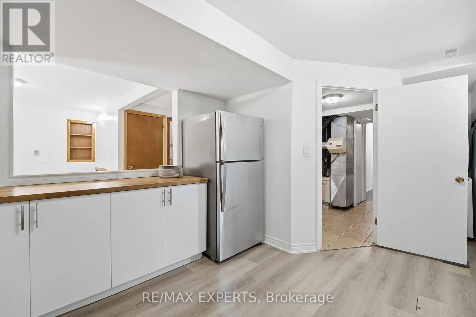
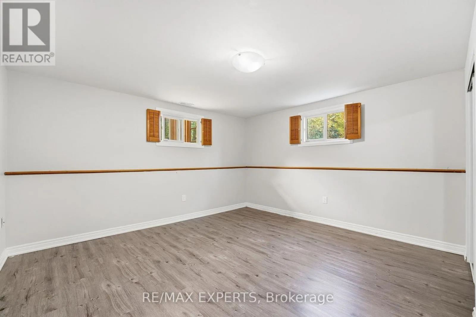
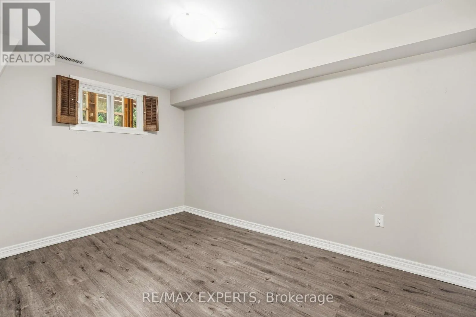
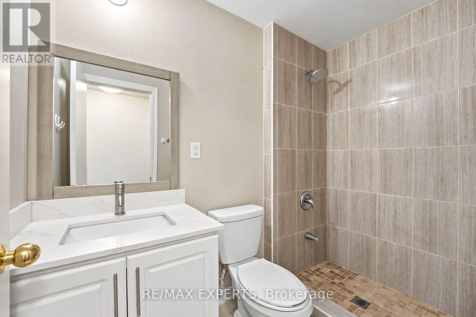
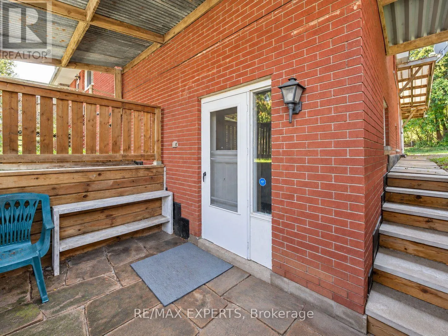
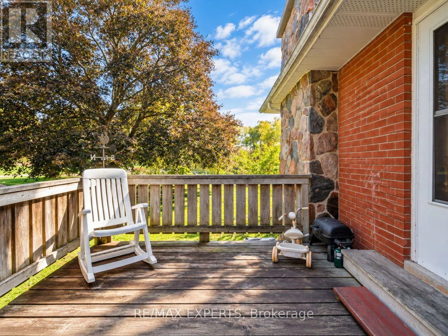
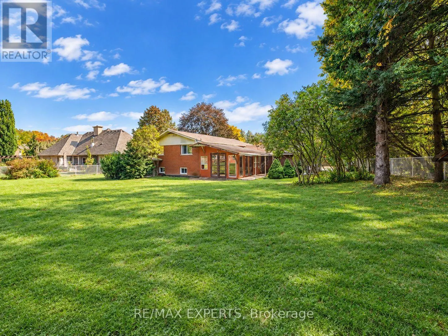
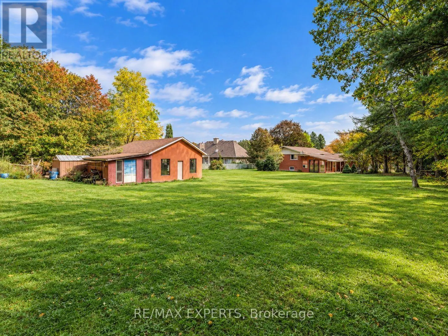
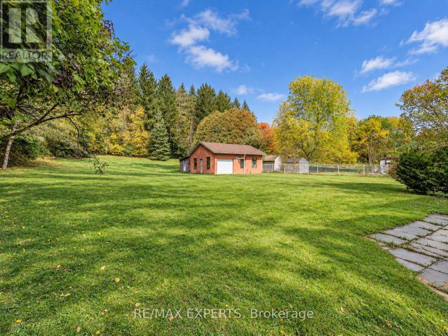
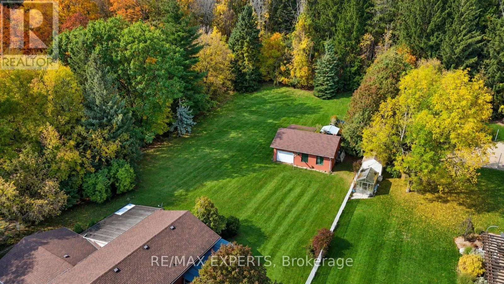
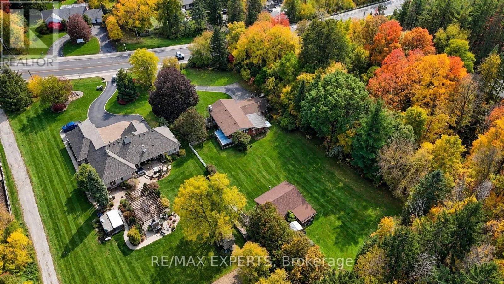
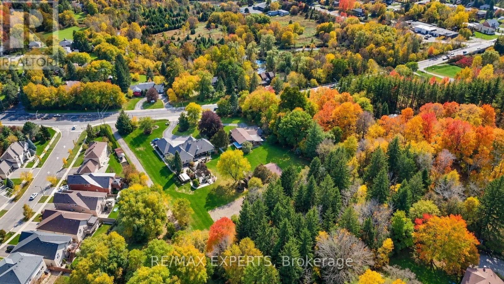
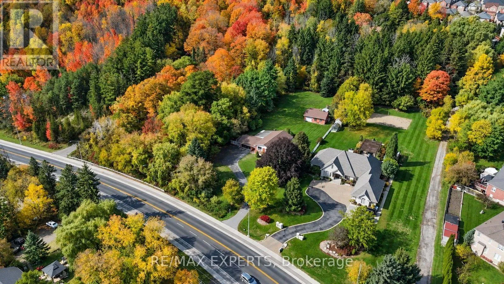
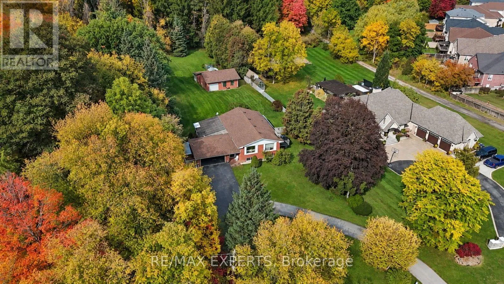
KING ST. & HWY 50 Welcome to 331 King Street East, a rare opportunity to own nearly an acre in the heart of Bolton! Situated on an impressive 110.31 x 355.49 ft lot, this 0.947-acre property offers exceptional potential for homeowners, builders and investors. The spacious raised bungalow features 3 bedrooms on the main level, an additional 3 bedrooms in the finished lower level, a second kitchen and a detached workshop. An ideal opportunity to build your custom dream home on an estate-sized lot, explore future development possibilities, or land bank the property while generating rental income from the existing residence. Surrounded by mature trees and greenery, the property offers privacy and space just minutes from downtown Bolton, shopping, schools and major routes. Whether you're looking to build, invest or enjoy the existing home, this property presents a unique opportunity in a sought-after location. Future development potential is subject to municipal approvals and buyer's due diligence. (id:27476)

Property Highlights

MLS® Number
W14080542
Type
Single Family
Community Name
Bolton North
Ownership Type
Freehold
Land Size
110.3 x 355.5 FT
Parking Space Total
11

Building

Building Type
House
Storeys
1.00
Square Footage
1500 - 2000 sqft
Bathrooms Total
3
Bedrooms Above Ground
3
Bedrooms Total
6
Exterior Finish
Brick, Stone
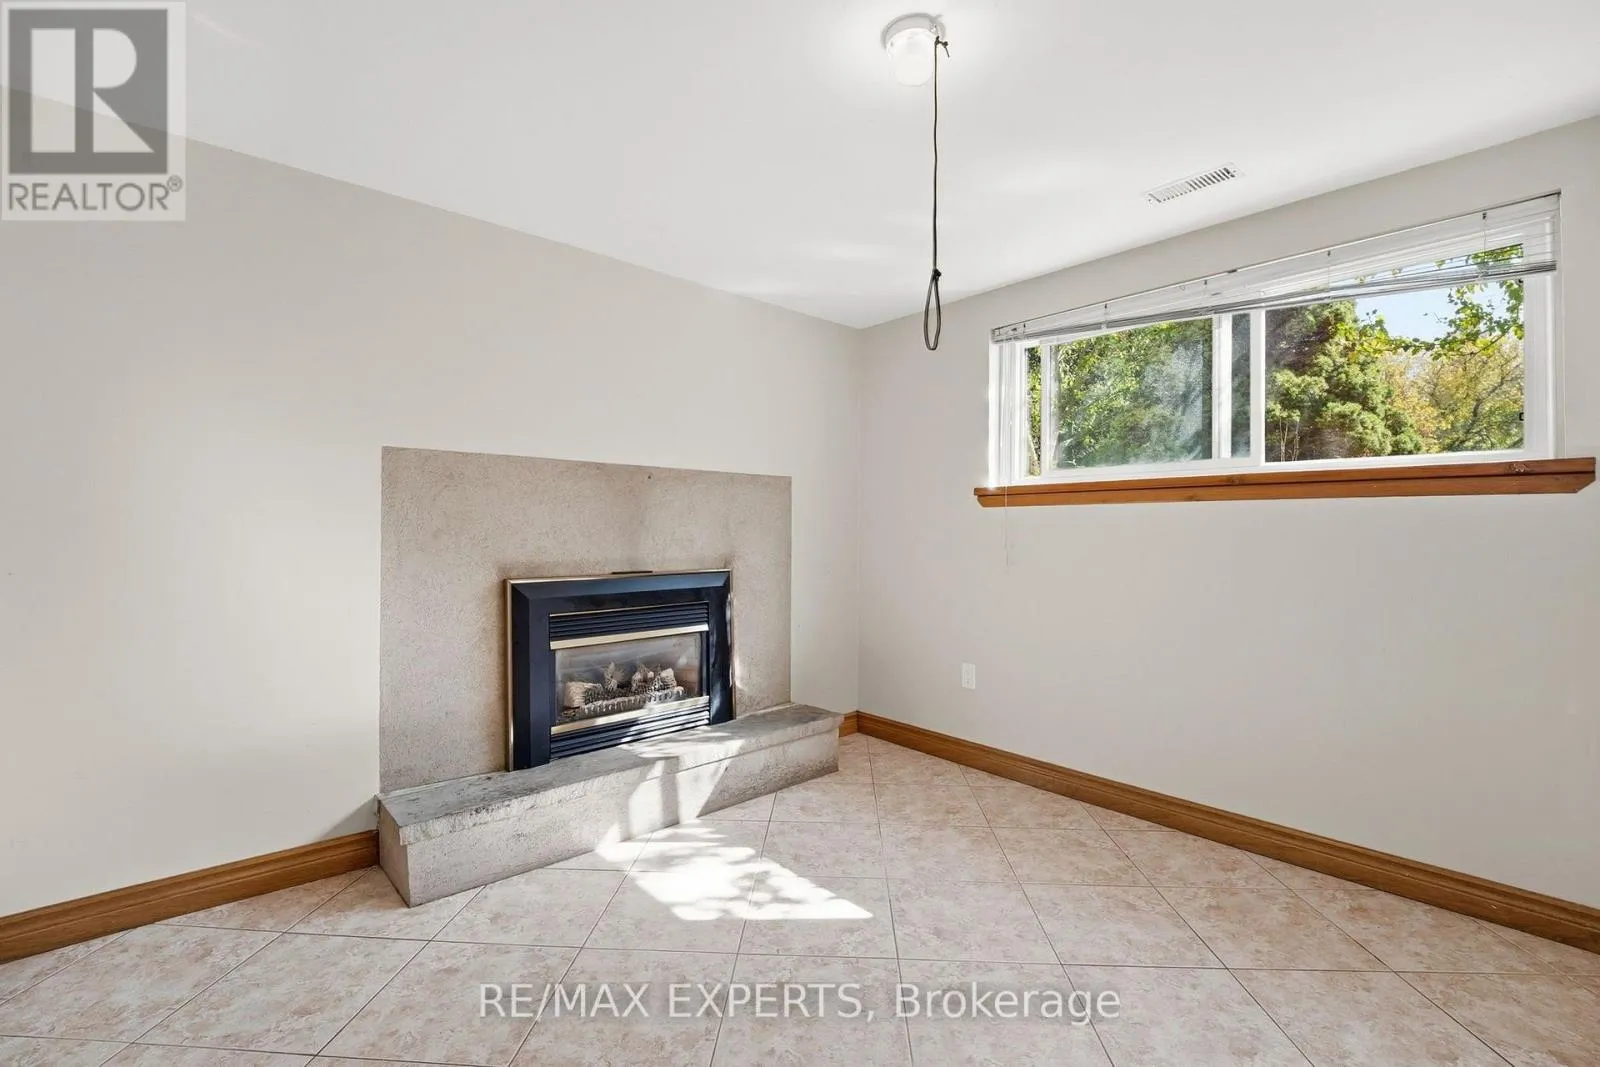
Fireplace Present
Yes
Basement Type
N/A (Finished), N/A
Basement Features
Separate entrance
Building Heating Type
Forced air
Heating Fuel
Natural gas
Building Cooling Type
Central air conditioning

Utilities

Water
Municipal water
Utility Sewer
Septic System

Room Layout

Bedroom 3
Lower level
2.84 m x 3.26 m
Family room
Lower level
7.19 m x 4.57 m
Kitchen
Lower level
4.5 m x 2.46 m
Primary Bedroom
Lower level
4.09 m x 4.72 m
Bedroom 2
Lower level
3.889 m x 2.57 m
Living room
Main level
7.3 m x 3.95 m
Dining room
Main level
3.7 m x 3.48 m
Kitchen
Main level
4.1 m x 3.65 m
Primary Bedroom
Main level
3.85 m x 3.6 m
Bedroom 2
Main level
3.3 m x 2.9 m
Bedroom 3
Main level
4 m x 2.75 m

Location

Learn more about this property
Listing provided by:
RE/MAX EXPERTS
MLS® number:
W14080542
Agent:
Mike Jebo
*Indicates required field
Name is required
Email is required
Please enter a valid phone number (e.g., 416-111-1111).

Street Spotlight - For sale