172 Ellwood Drive E, Caledon, Ontario L7E 1Z1

Listed for:
$3,400
4 beds
2 baths
Listed 30 days ago
House for rent: 172 Ellwood Drive E, Caledon, Ontario L7E 1Z1

View all 32 photos

About

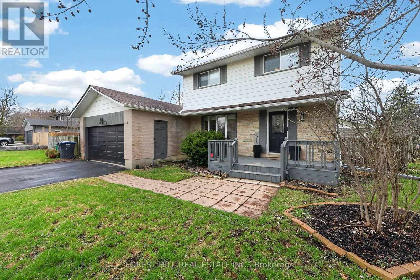
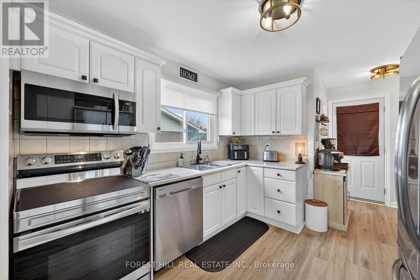
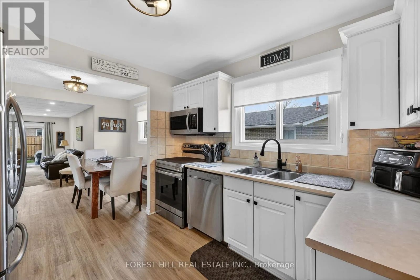
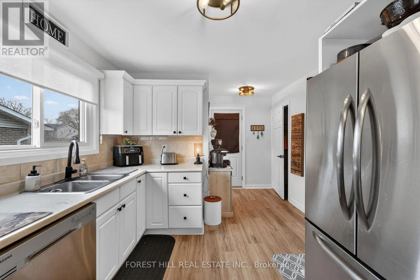
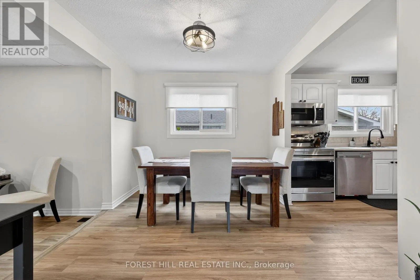
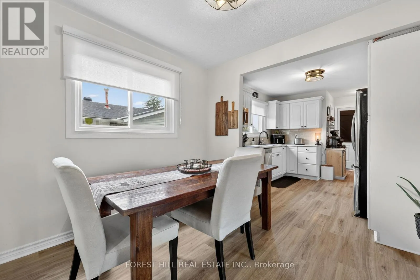
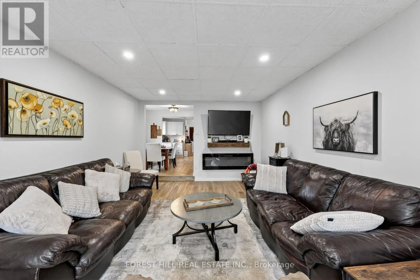
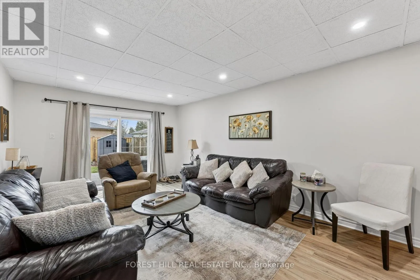
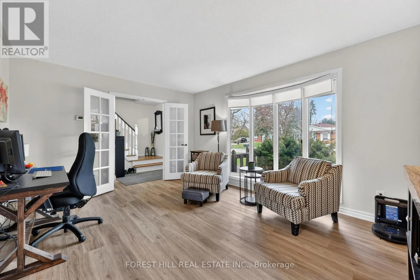
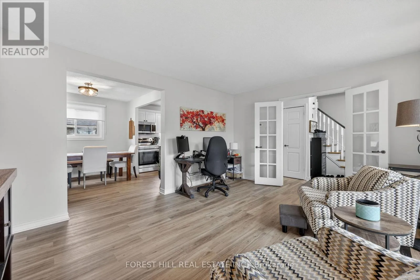
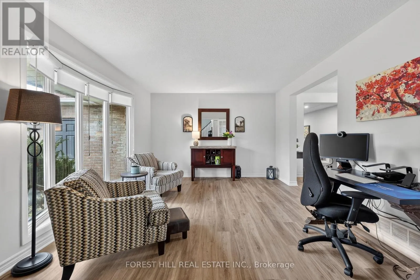
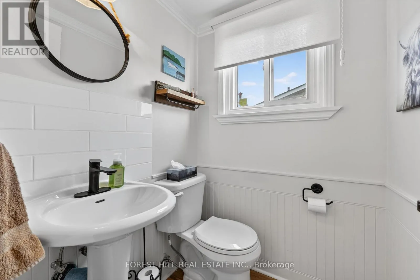
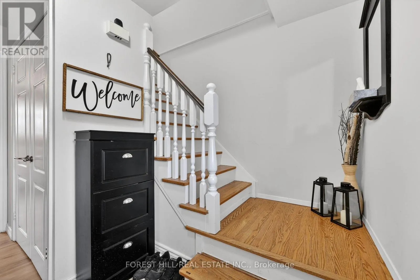
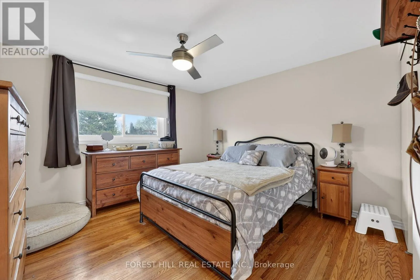
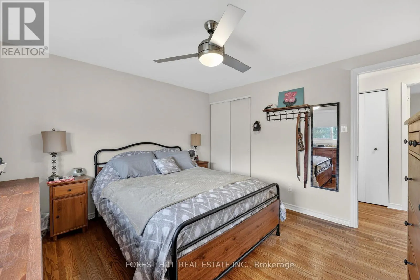
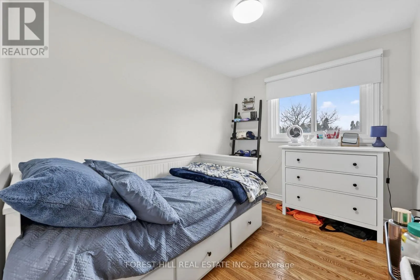
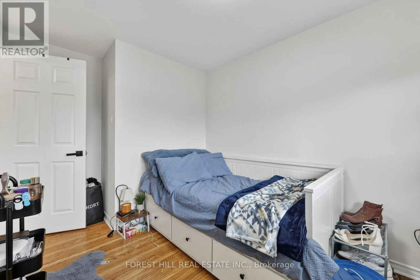
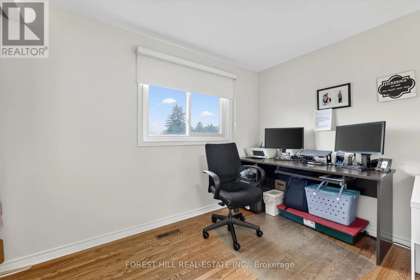
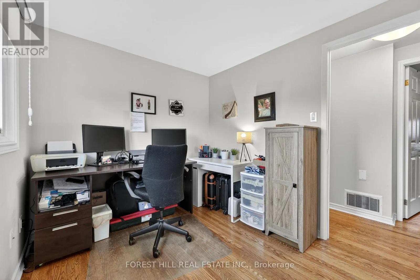
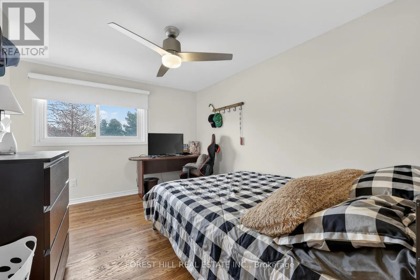
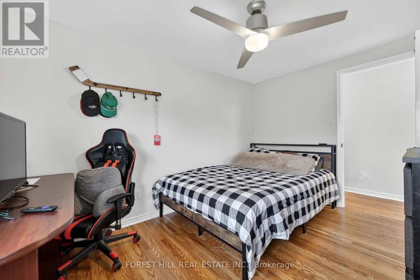
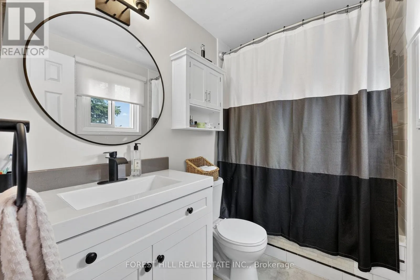
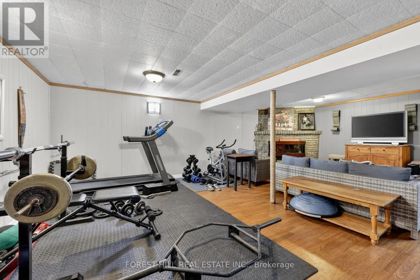
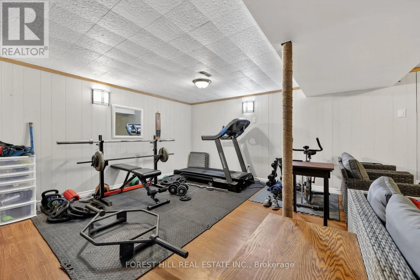
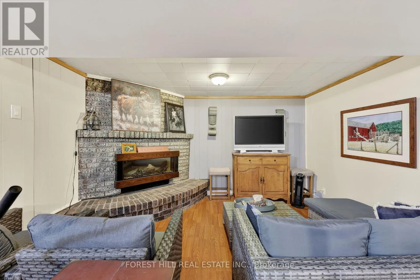
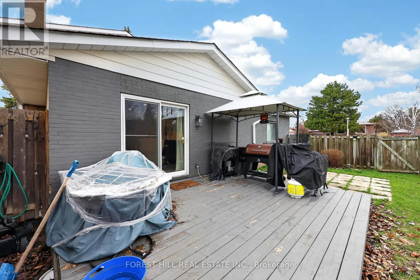
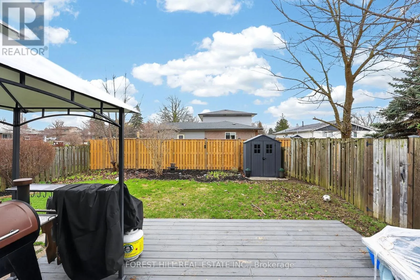
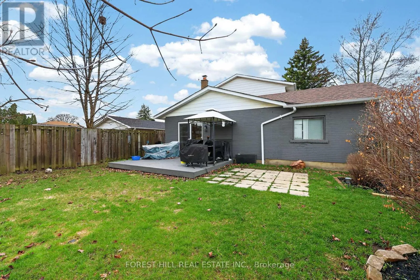
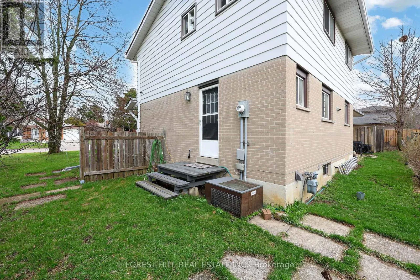
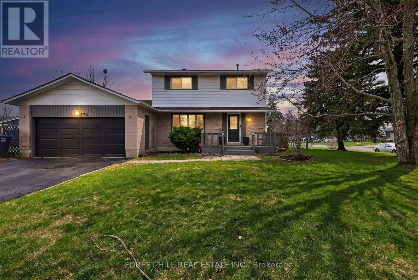
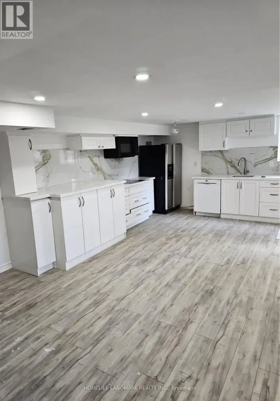
Ellwood Drive and Mellow Crescent Discover comfortable family living in Bolton's highly desirable South Hill Community! This beautifully maintained 2-storey, 4-bedroom home offers an inviting blend of space, style, and functionality. Featuring a carpet-free interior, updated kitchen and bathrooms, a spacious family room, and generous living and dining areas, this home is perfectly suited for both everyday living and entertaining. The finished basement provides valuable additional living space with a cozy fireplace, ideal for recreation room, home office, or family retreat. Step outside to enjoy a generous private backyard, while the double car garage adds everyday convenience. Ideally located within within walking distance to excellent schools, parks, shopping, and essential amenities, this home offers the perfect balance of comfort and location. Meticulously cared for and showcasing pride of ownership throughout, this exceptional property is offered by professional, attentive landlords and is ready to welcome its next tenants! (id:27476)

Property Highlights

MLS® Number
W14082184
Type
Single Family
Community Name
Bolton East
Ownership Type
Freehold
Land Size
70 x 112.7 FT
Parking Space Total
5

Building

Building Type
House
Storeys
2.00
Square Footage
1500 - 2000 sqft
Bathrooms Total
2
Bedrooms Above Ground
4
Bedrooms Total
4
Amenities
Fireplace(s) Place of Worship, Schools
Exterior Finish
Aluminum siding, Brick
Fireplace Present
Yes
Basement Type
Full
Basement Features
Building Heating Type
Forced air
Heating Fuel
Natural gas
Building Cooling Type
Central air conditioning

Utilities

Water
Municipal water
Utility Sewer
Sanitary sewer

Room Layout

Primary Bedroom
Second level
3.66 m x 3.61 m
Bedroom 2
Second level
3.81 m x 2.82 m
Bedroom 3
Second level
2.9 m x 2.44 m
Bedroom 4
Second level
3 m x 2.41 m
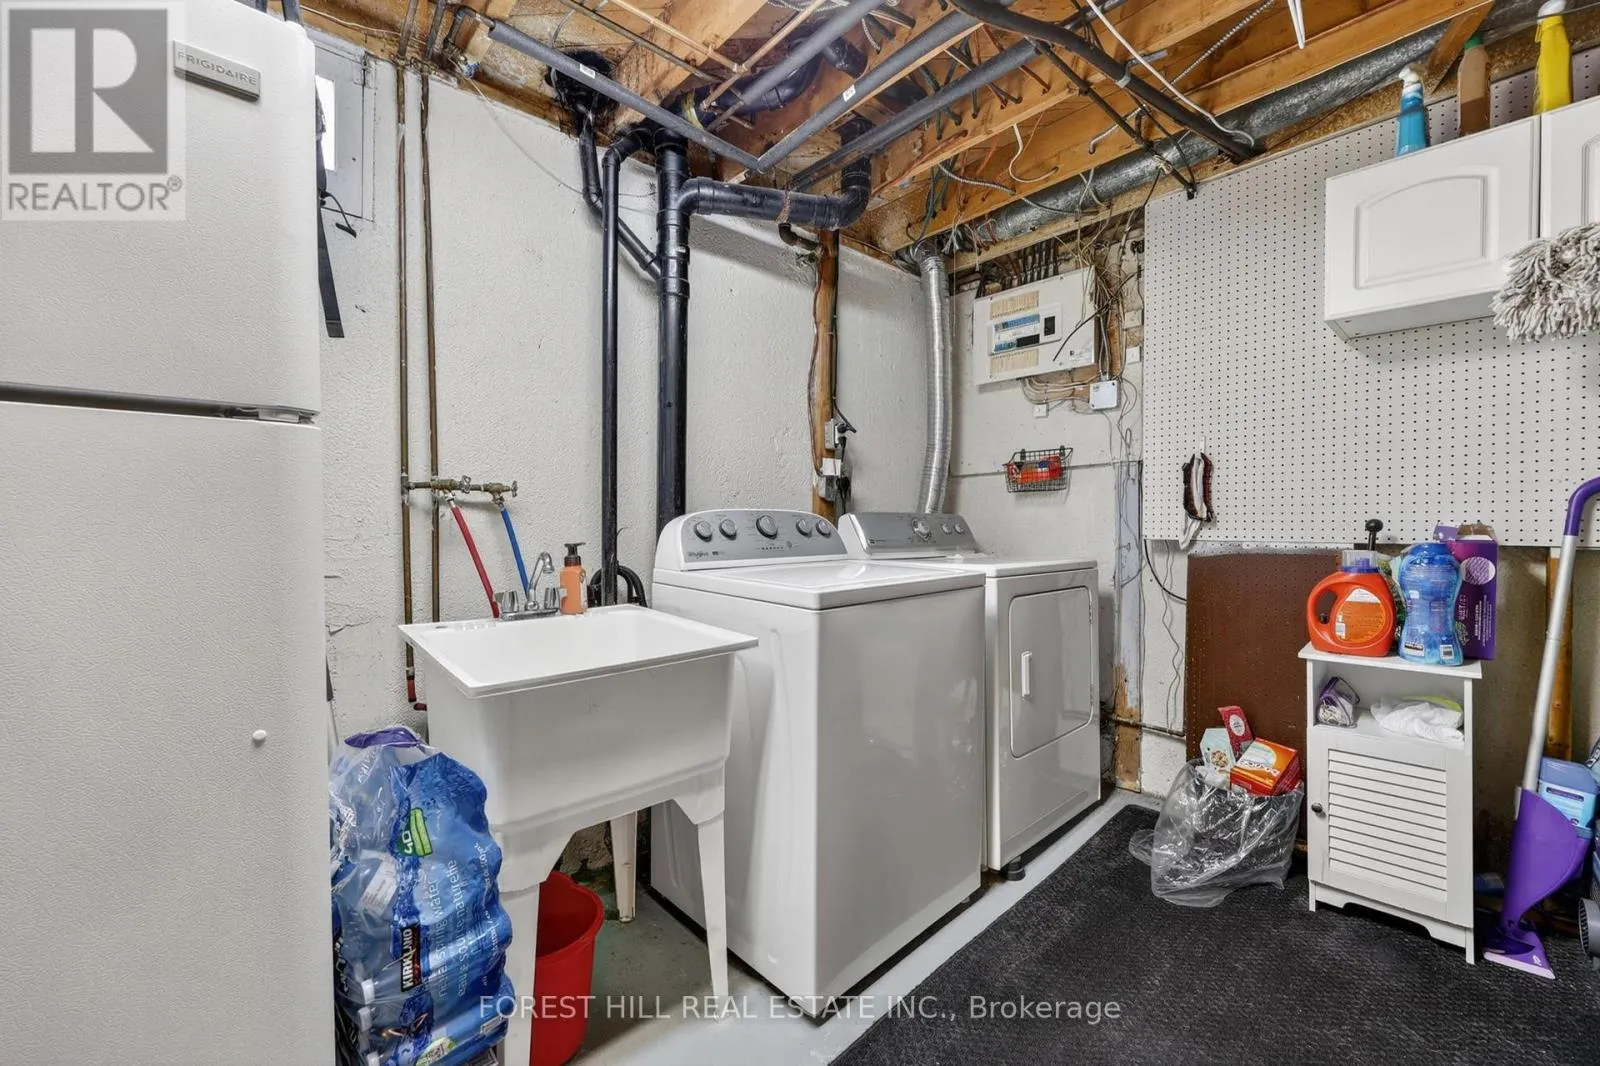
Laundry room
Lower level
4.06 m x 3.33 m
Recreational, Games room
Lower level
6.68 m x 3.89 m
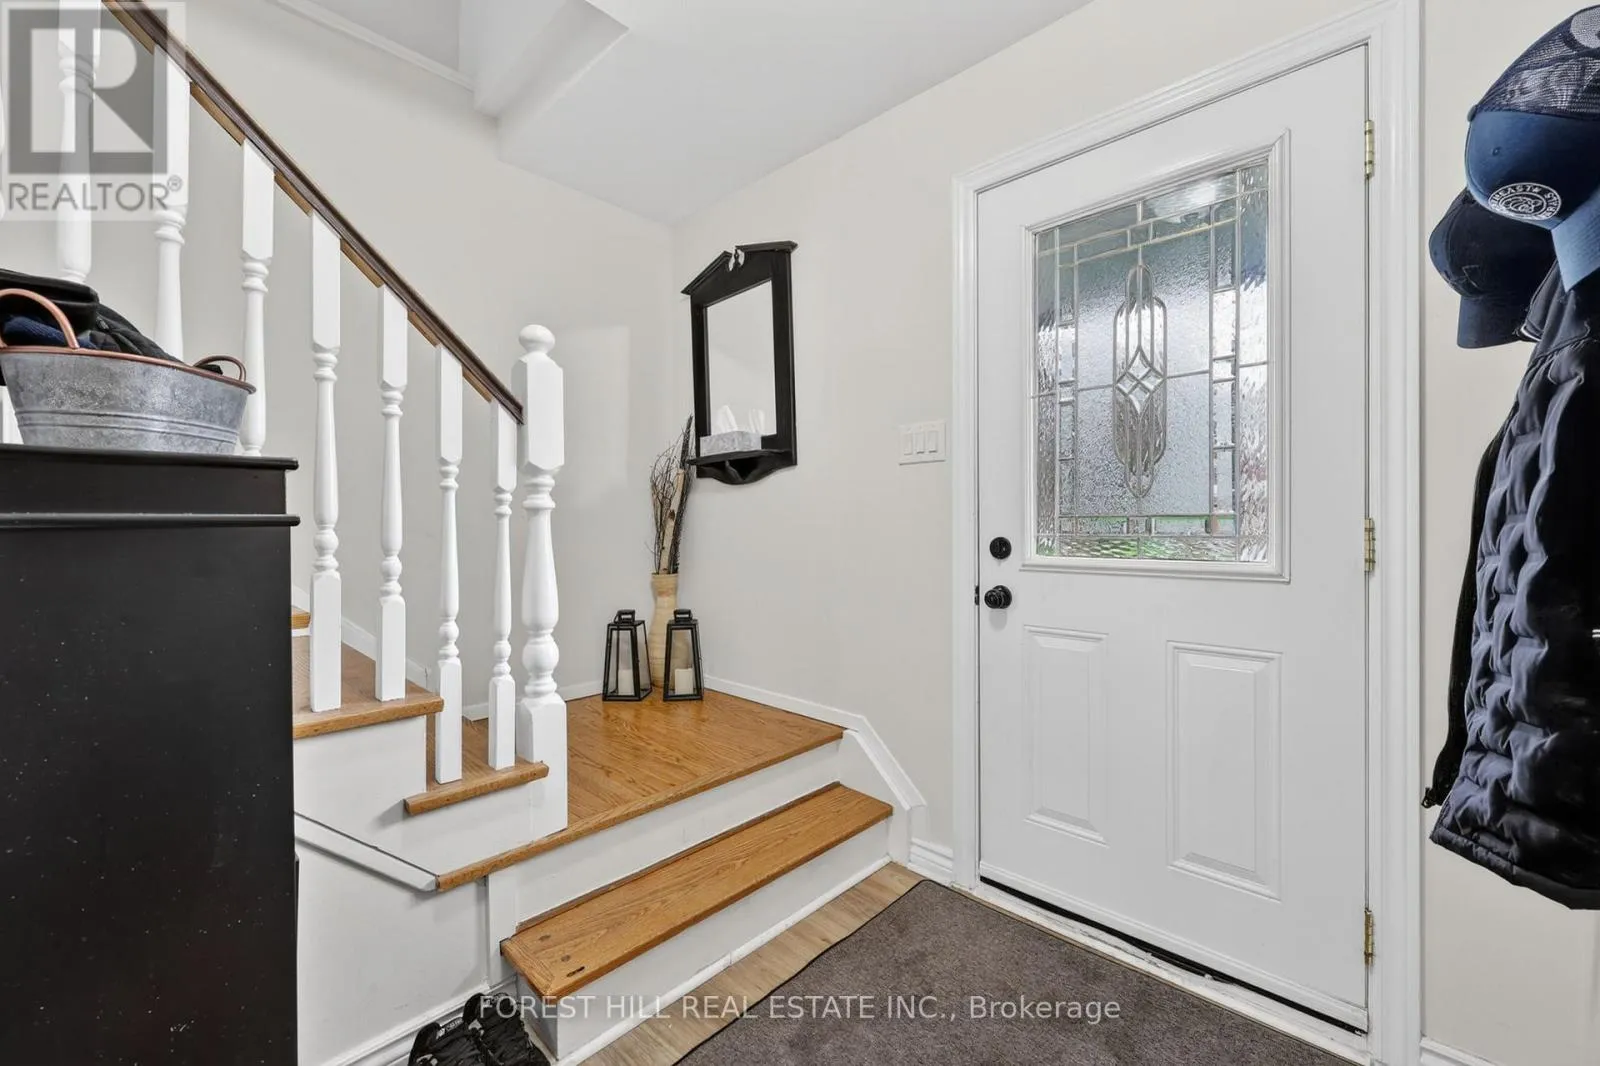
Foyer
Main level
3.53 m x 1.7 m
Kitchen
Main level
3.15 m x 3.02 m
Eating area
Main level
3.02 m x 2.13 m
Living room
Main level
4.7 m x 3.63 m
Dining room
Main level
5.77 m x 3.66 m

Location

Learn more about this property
Listing provided by:
FOREST HILL REAL ESTATE INC.
MLS® number:
W14082184
Agent:
Kelly Lazar
*Indicates required field
Name is required
Email is required
Please enter a valid phone number (e.g., 416-111-1111).