118 Waterbury Street, Caledon, Ontario L7E 2G1

Listed for:
$1,099,999
5 beds
4 baths
Listed 3 days ago
House for rent: 118 Waterbury Street, Caledon, Ontario L7E 2G1

View all 49 photos

About

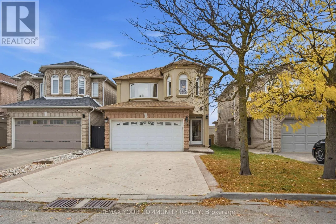
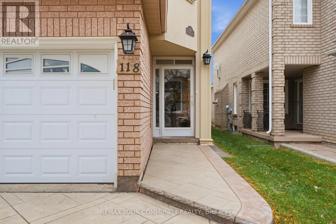
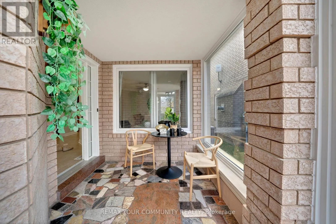
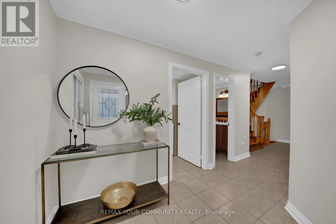
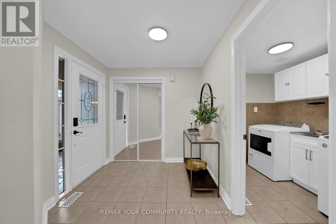
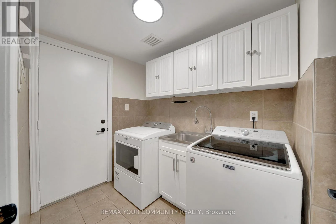
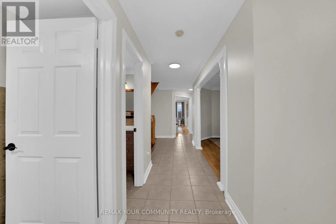
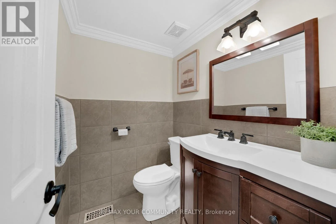
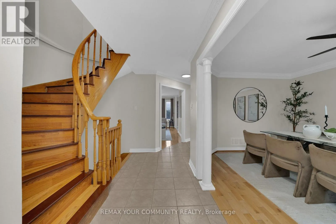
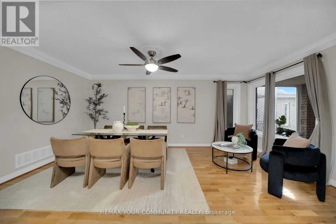
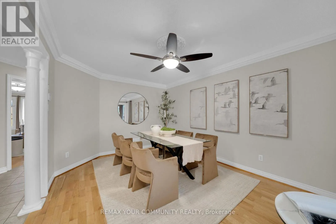
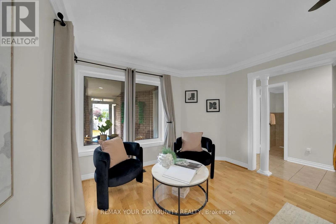
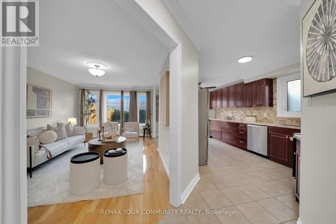
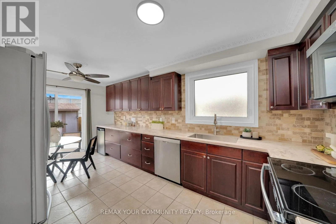
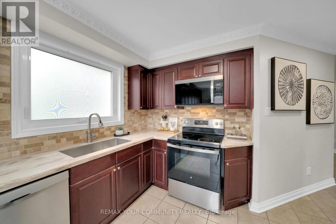
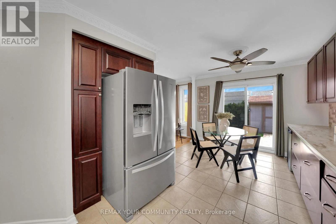
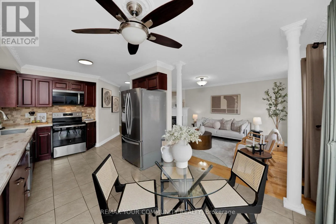
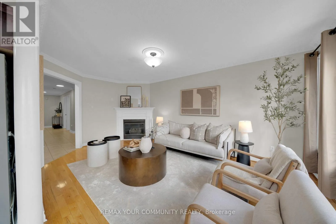
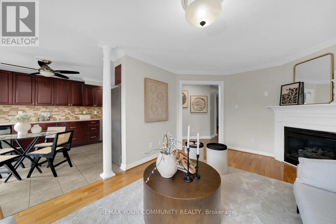
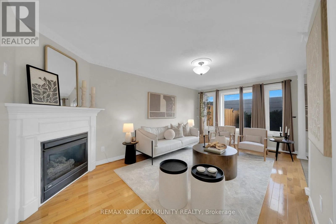
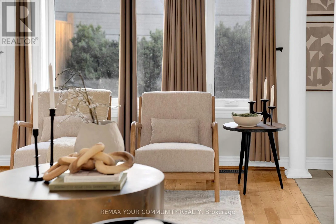
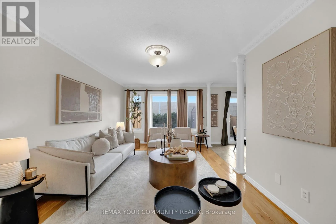
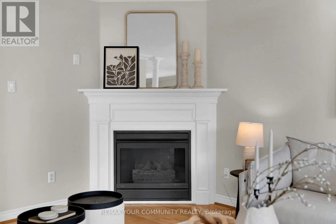
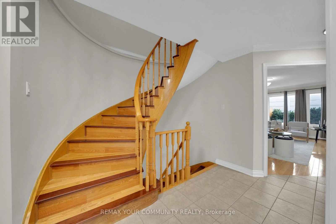
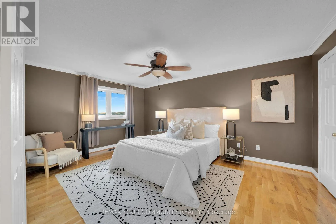
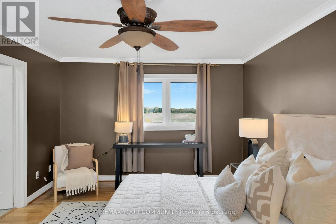
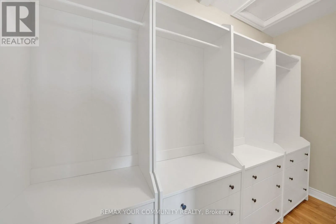
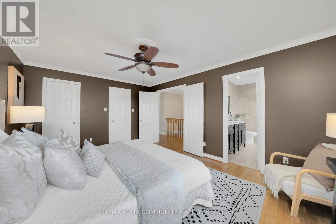
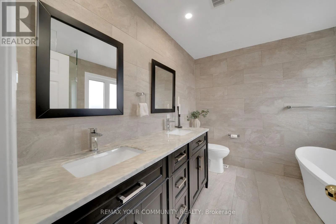
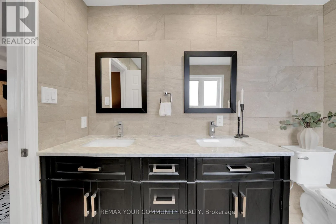
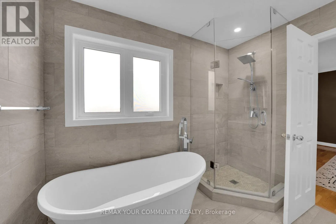
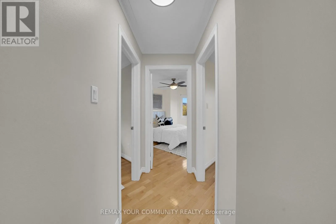
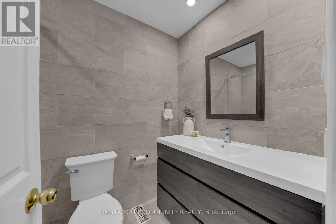
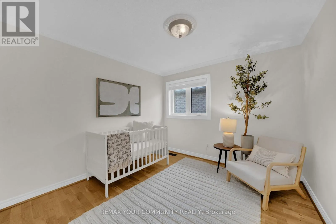
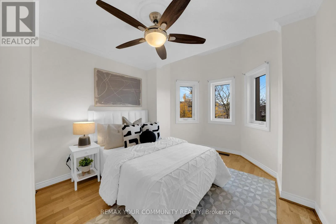
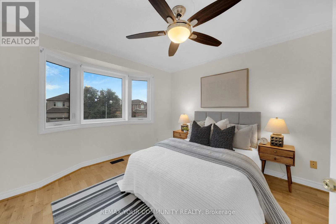
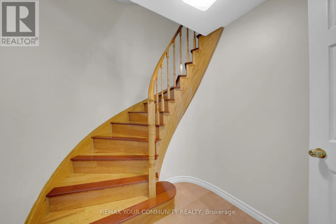
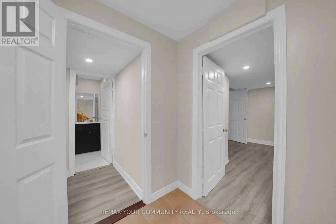
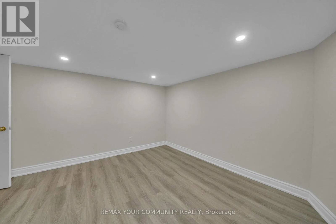
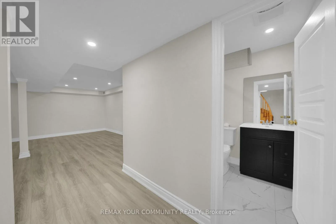
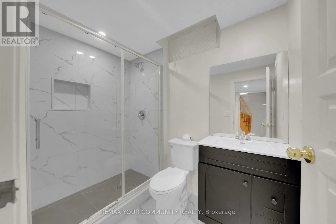
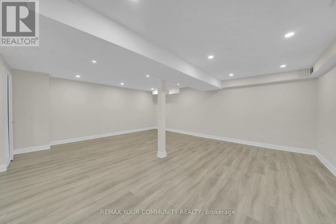
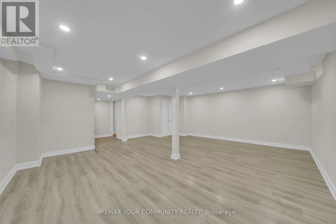
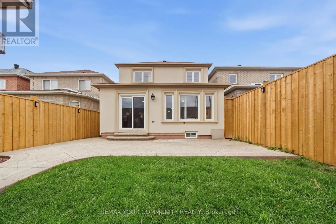
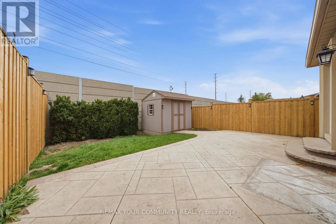
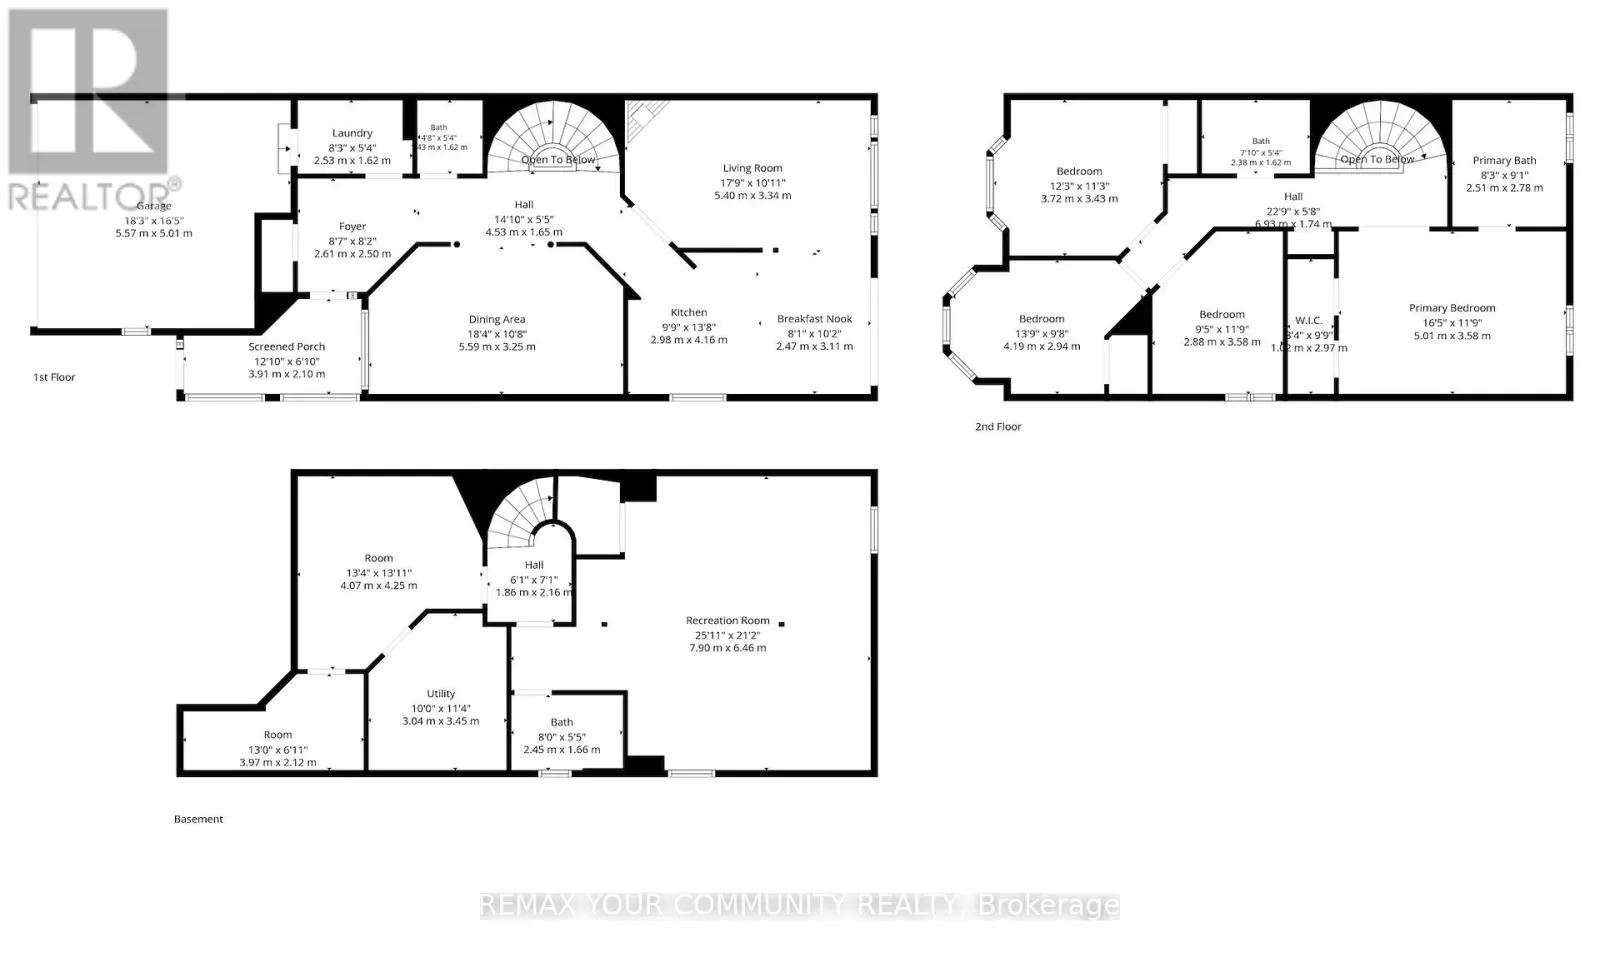
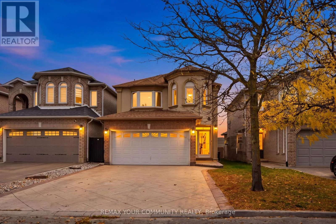
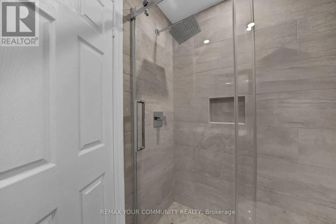
Dovaston Gate & Albion Vaughan Designed for family living, this inviting 4+1 bedroom home in the heart of Bolton East offers the space, comfort, and updates today's families are looking for. Featuring hardwood flooring and crown moulding throughout, the open-concept main floor is ideal for everyday living and entertaining. Upstairs, four generous bedrooms are complemented by two recently renovated 5-piece bathrooms. The finished basement provides even more versatility, featuring an additional bedroom, 3-piece renovated bathroom and ample recreation space, ideal for extended family, guests, or a home office. Enjoy direct garage access through the laundry room and the convenience of a 2-car garage. Ideally situated in one of Bolton's most desirable family-friendly communities, close to excellent schools, parks, trails, bike paths, the community centre, library, and dog parks. A fantastic opportunity for first-time buyers and growing families seeking a move-in-ready home in a sought-after neighbourhood! (id:27476)

Property Highlights

MLS® Number
W14097526
Type
Single Family
Community Name
Bolton East
Ownership Type
Freehold
Land Size
29.5 x 113.9 FT
Parking Space Total
6

Building

Building Type
House
Storeys
2.00
Square Footage
2000 - 2500 sqft
Bathrooms Total
4
Bedrooms Above Ground
4
Bedrooms Total
5
Amenities
Golf Nearby, Park
Exterior Finish
Brick, Stucco
Fireplace Present
Yes
Basement Type
N/A (Finished)
Basement Features
Building Heating Type
Forced air
Heating Fuel
Natural gas
Building Cooling Type
Central air conditioning

Utilities

Water
Municipal water
Utility Sewer
Sanitary sewer

Room Layout

Primary Bedroom
Second level
5 m x 3.63 m
Bedroom 2
Second level
2.9 m x 3.63 m
Bedroom 3
Second level
4.19 m x 2.95 m
Bedroom 4
Second level
3.73 m x 3.43 m
Dining room
Flat
5.61 m x 3.29 m
Living room
Flat
5.46 m x 3.08 m
Laundry room
Flat
2.53 m x 1.65 m
Kitchen
Flat
3.02 m x 4.21 m
Eating area
Flat
2.47 m x 3.11 m

Location

Learn more about this property
Listing provided by:
REMAX YOUR COMMUNITY REALTY
MLS® number:
W14097526
Agent:
Frank Vella
*Indicates required field
Name is required
Email is required
Please enter a valid phone number (e.g., 416-111-1111).