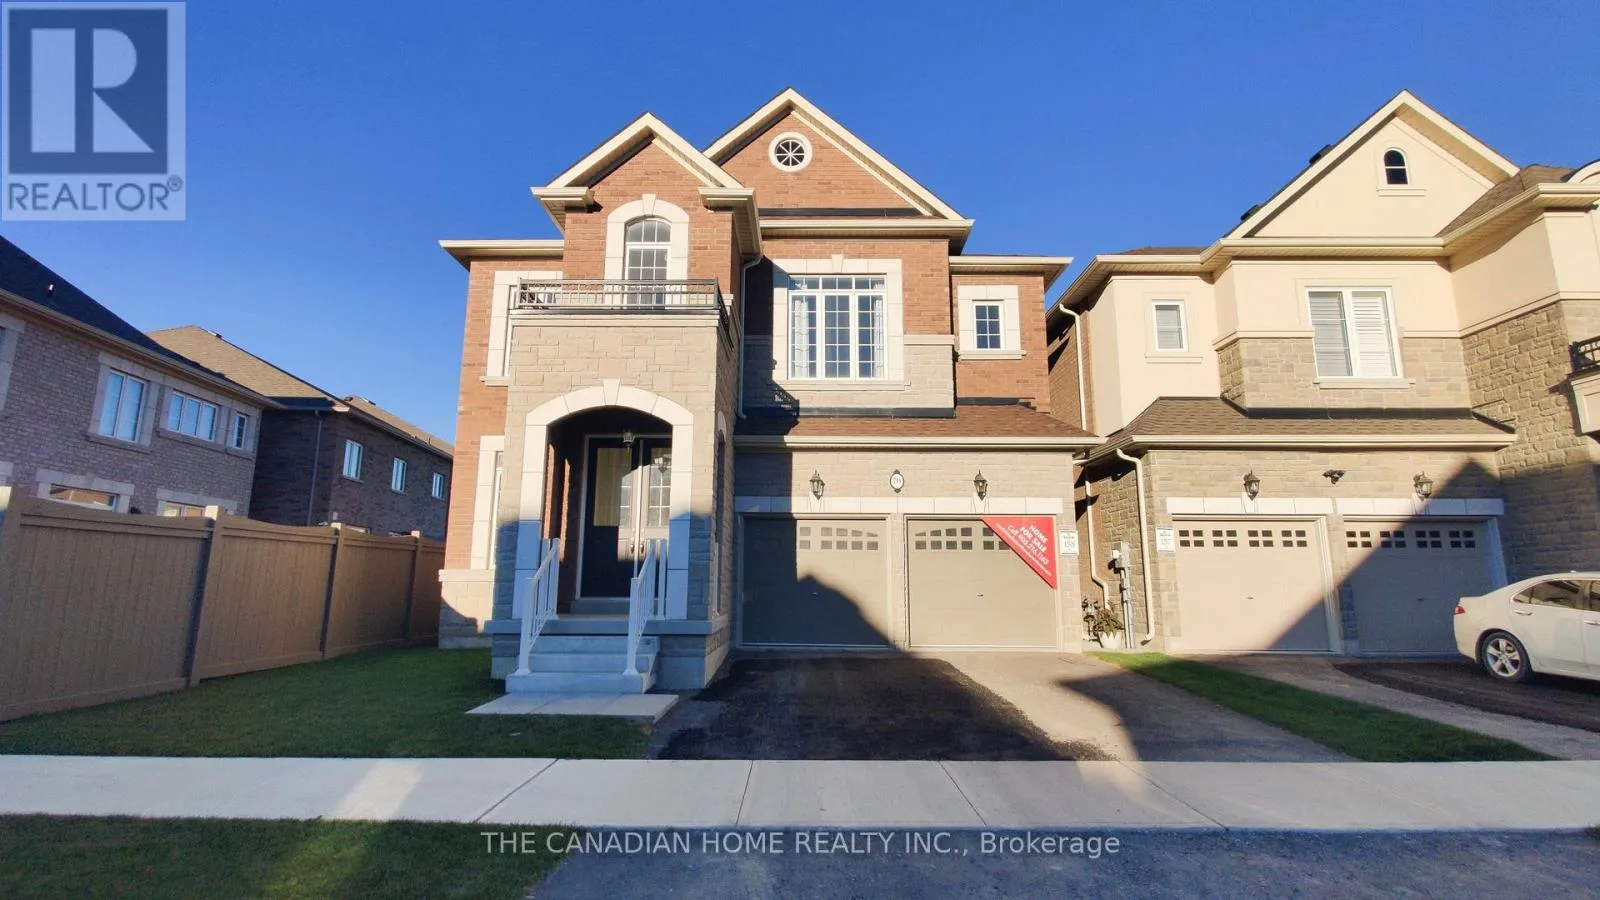
70 Stratford Drive, Caledon, Ontario L7C 4N4

Listed for:
$1,644,161
4 beds
4 baths
Listed 25 days ago
House for rent: 70 Stratford Drive, Caledon, Ontario L7C 4N4

View all 46 photos

About

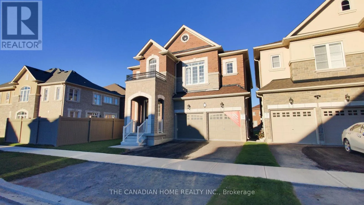
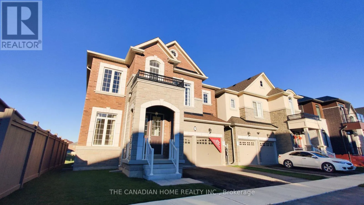
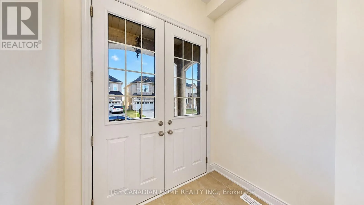
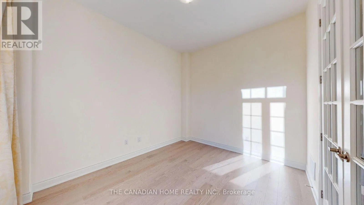
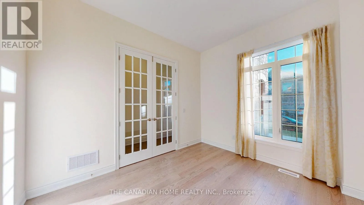
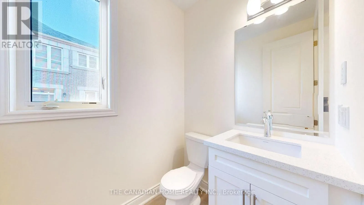
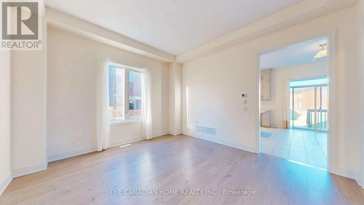
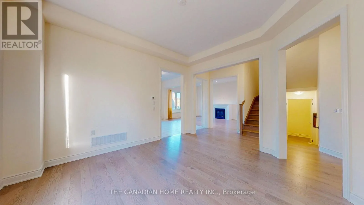
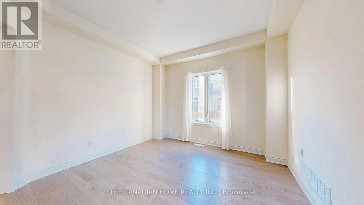
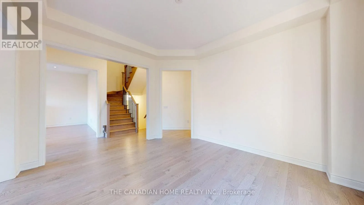
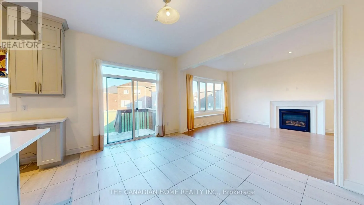
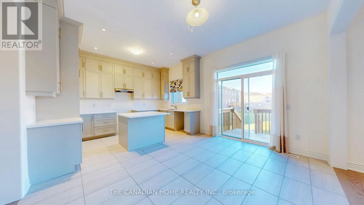
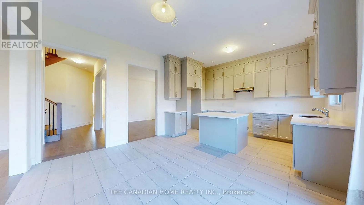
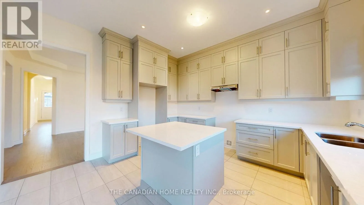
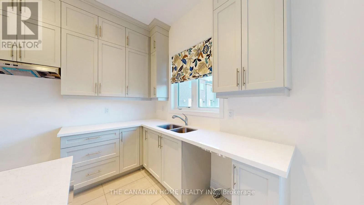
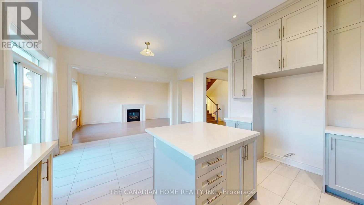
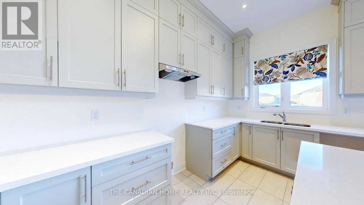
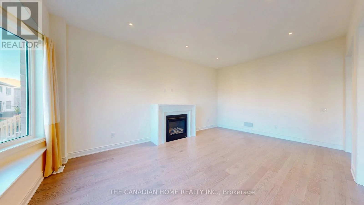
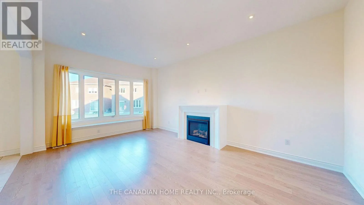
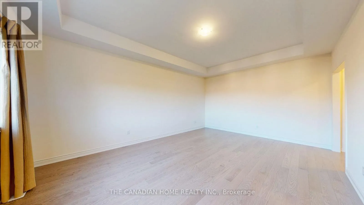
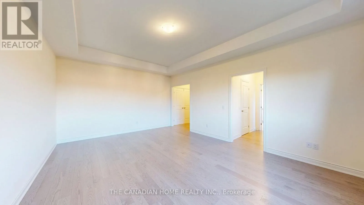
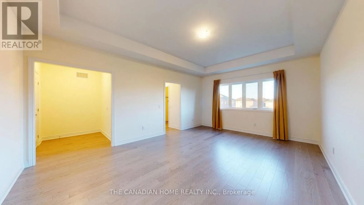
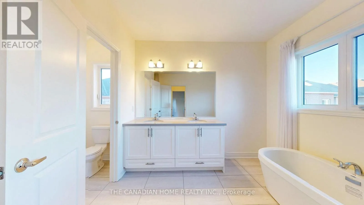
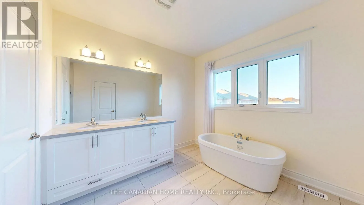
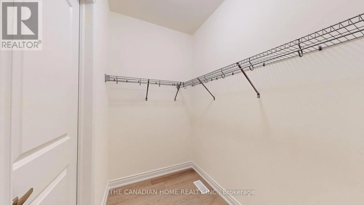
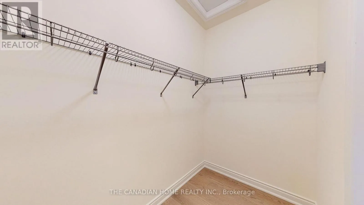
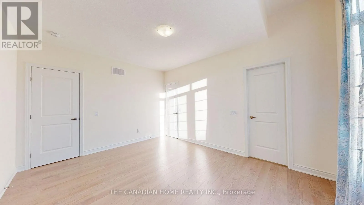
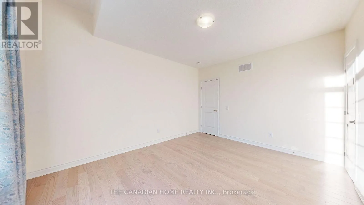
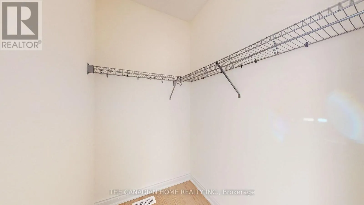
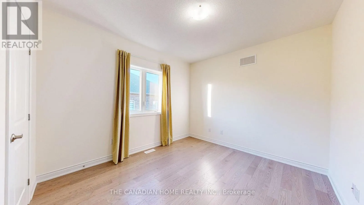
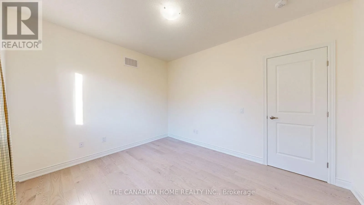
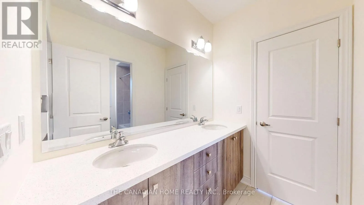
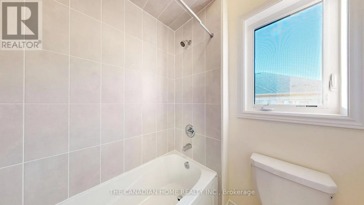
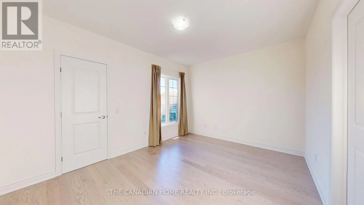
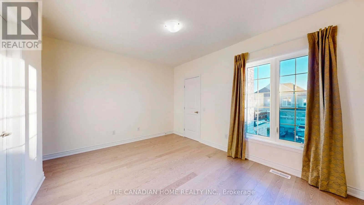
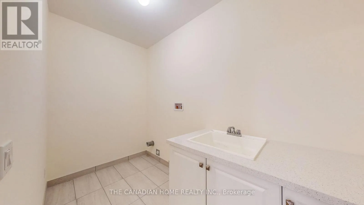
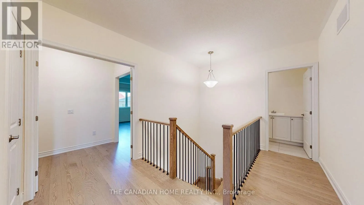
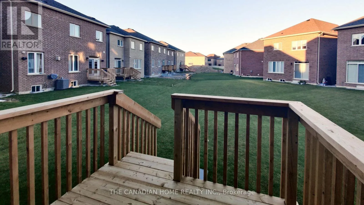
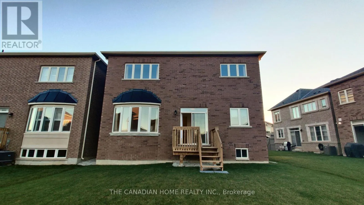
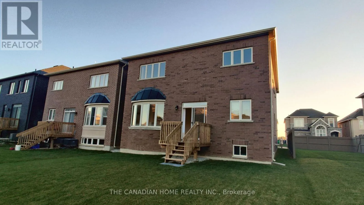
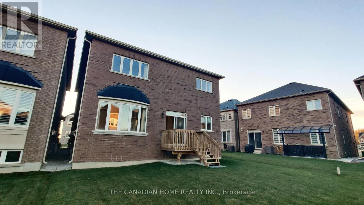
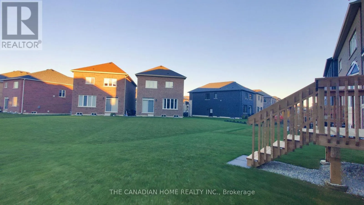
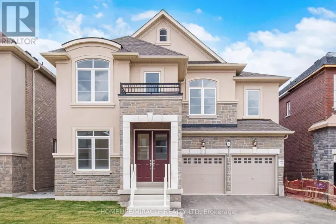
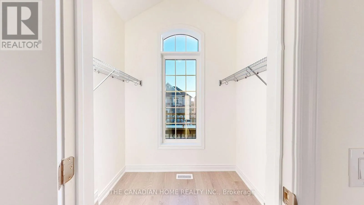
Petch Ave & Mayfield Rd Discover the impressive Palgrave Elevation B by Rosehaven Homes: a beautifully designed, 3,042 sq. ft. detached residence where generous proportions and thoughtful details make every day feel extraordinary. The welcoming entrance leads to an elegant formal dining room, a private main-floor library ideal for working from home, and a spacious great room with fireplace. The bright kitchen features a centre island and an inviting breakfast area, perfectly arranged for entertaining and everyday family life. Upstairs, four well-proportioned bedrooms offer comfort and privacy, including a luxurious primary retreat with walk-in closets and ensuite, plus convenient second-floor laundry as illustrated on the builder's plan. Enjoy 10-foot ceilings on the main floor, 9-foot ceilings upstairs, impressive 8-foot main-floor doorways, a double garage, and approximately $40,500 in finished upgrades in addition to other selected structural upgrades. Set on a 41-foot detached lot in Caledon's Mayfield Collection, this finished inventory home presents a remarkable opportunity for buyers seeking space, sophistication and new-home appeal. Offered as finished inventory with no further customization. (id:27476)

Property Highlights

MLS® Number
W14100636
Type
Single Family
Community Name
Rural Caledon
Ownership Type
Freehold
Land Size
41 x 90 FT
Parking Space Total
4

Building

Building Type
House
Storeys
2.00
Square Footage
3000 - 3500 sqft
Bathrooms Total
4
Bedrooms Above Ground
4
Bedrooms Total
4
Exterior Finish
Stone, Brick
Fireplace Present
Yes
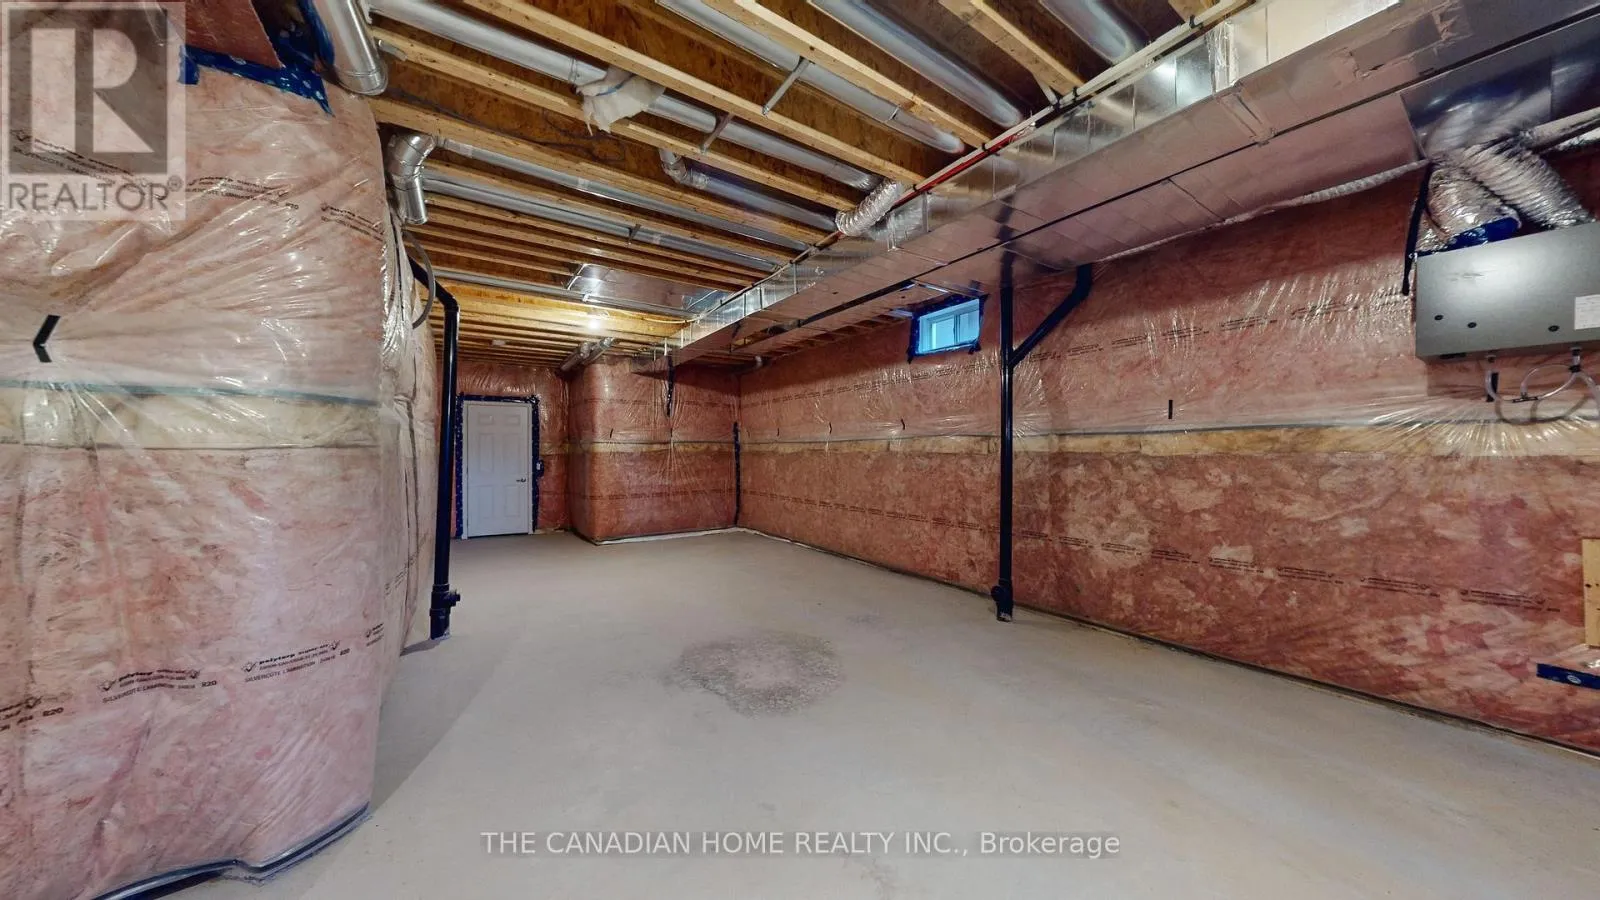
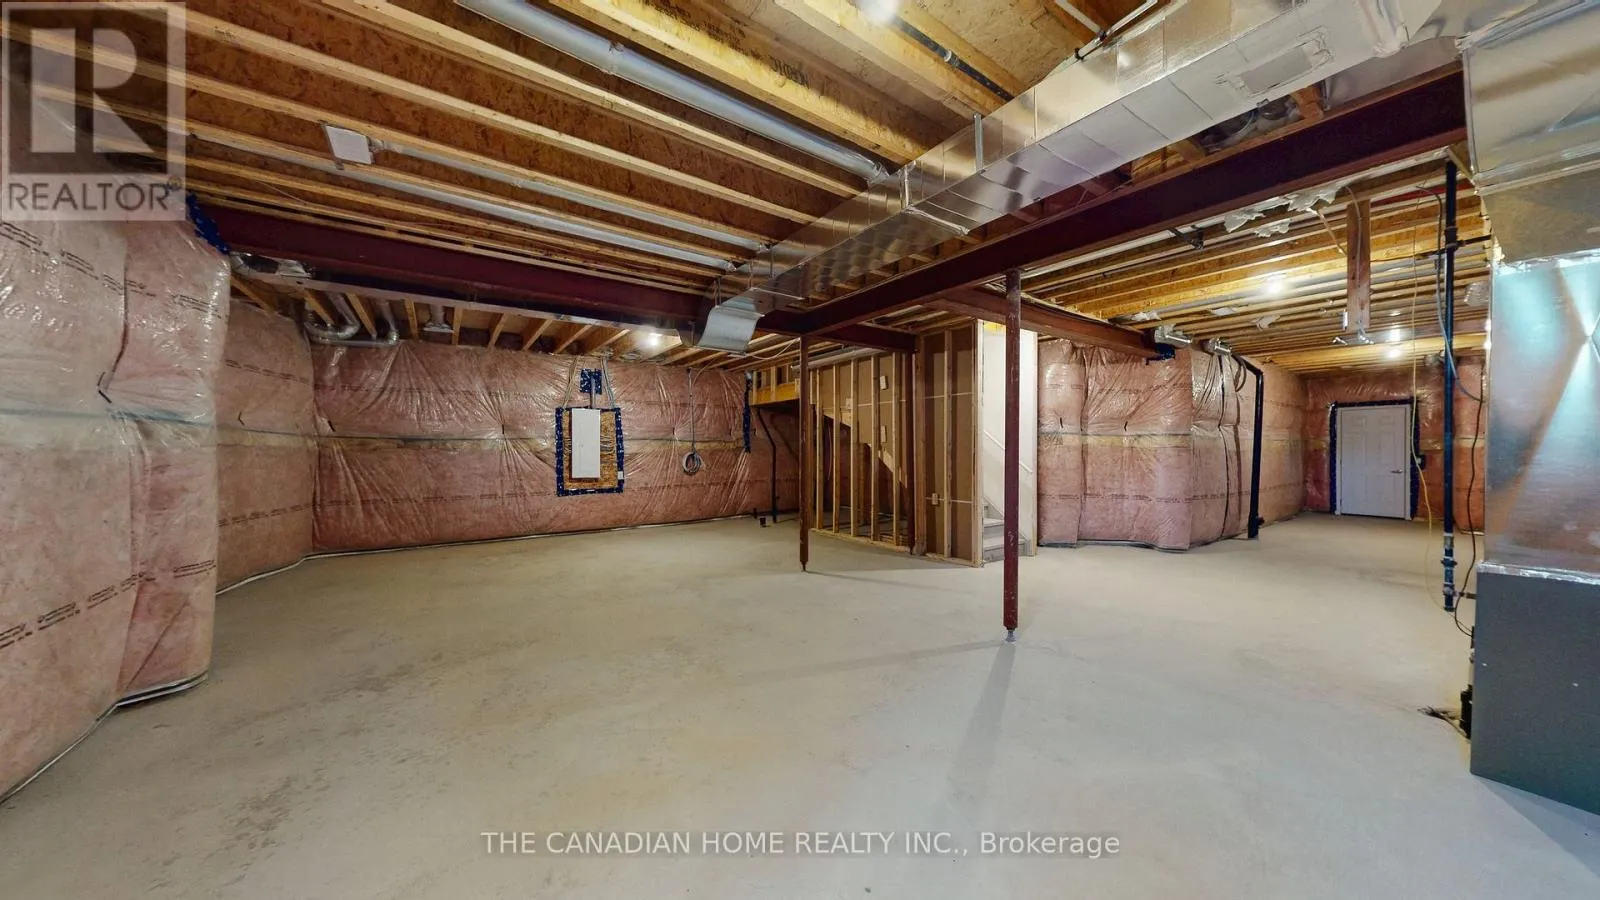
Basement Type
N/A (Unfinished)
Basement Features
Building Heating Type
Forced air
Heating Fuel
Natural gas
Building Cooling Type
None

Utilities

Water
Municipal water
Utility Sewer
Sanitary sewer

Room Layout

Primary Bedroom
Second level
5.89 m x 4.27 m
Bedroom 2
Second level
3.66 m x 3.33 m
Bedroom 3
Second level
3.35 m x 4.34 m
Bedroom 4
Second level
4.72 m x 3.71 m
Great room
Main level
3.96 m x 5.84 m
Eating area
Main level
3.33 m x 4.27 m
Kitchen
Main level
2.59 m x 4.27 m
Dining room
Main level
4.27 m x 3.96 m
Library
Main level
3.05 m x 3.66 m
Laundry room
Main level
Measurements not available

Location

Learn more about this property
Listing provided by:
THE CANADIAN HOME REALTY INC.
MLS® number:
W14100636
Agent:
Rashika Wijemanne
*Indicates required field
Name is required
Email is required
Please enter a valid phone number (e.g., 416-111-1111).