10 Pearen Heights, Caledon, Ontario L7C 4N4

Listed for:
$1,180,555
3 beds
3 baths
Listed 3 days ago
House for rent: 10 Pearen Heights, Caledon, Ontario L7C 4N4

View all 2 photos

About

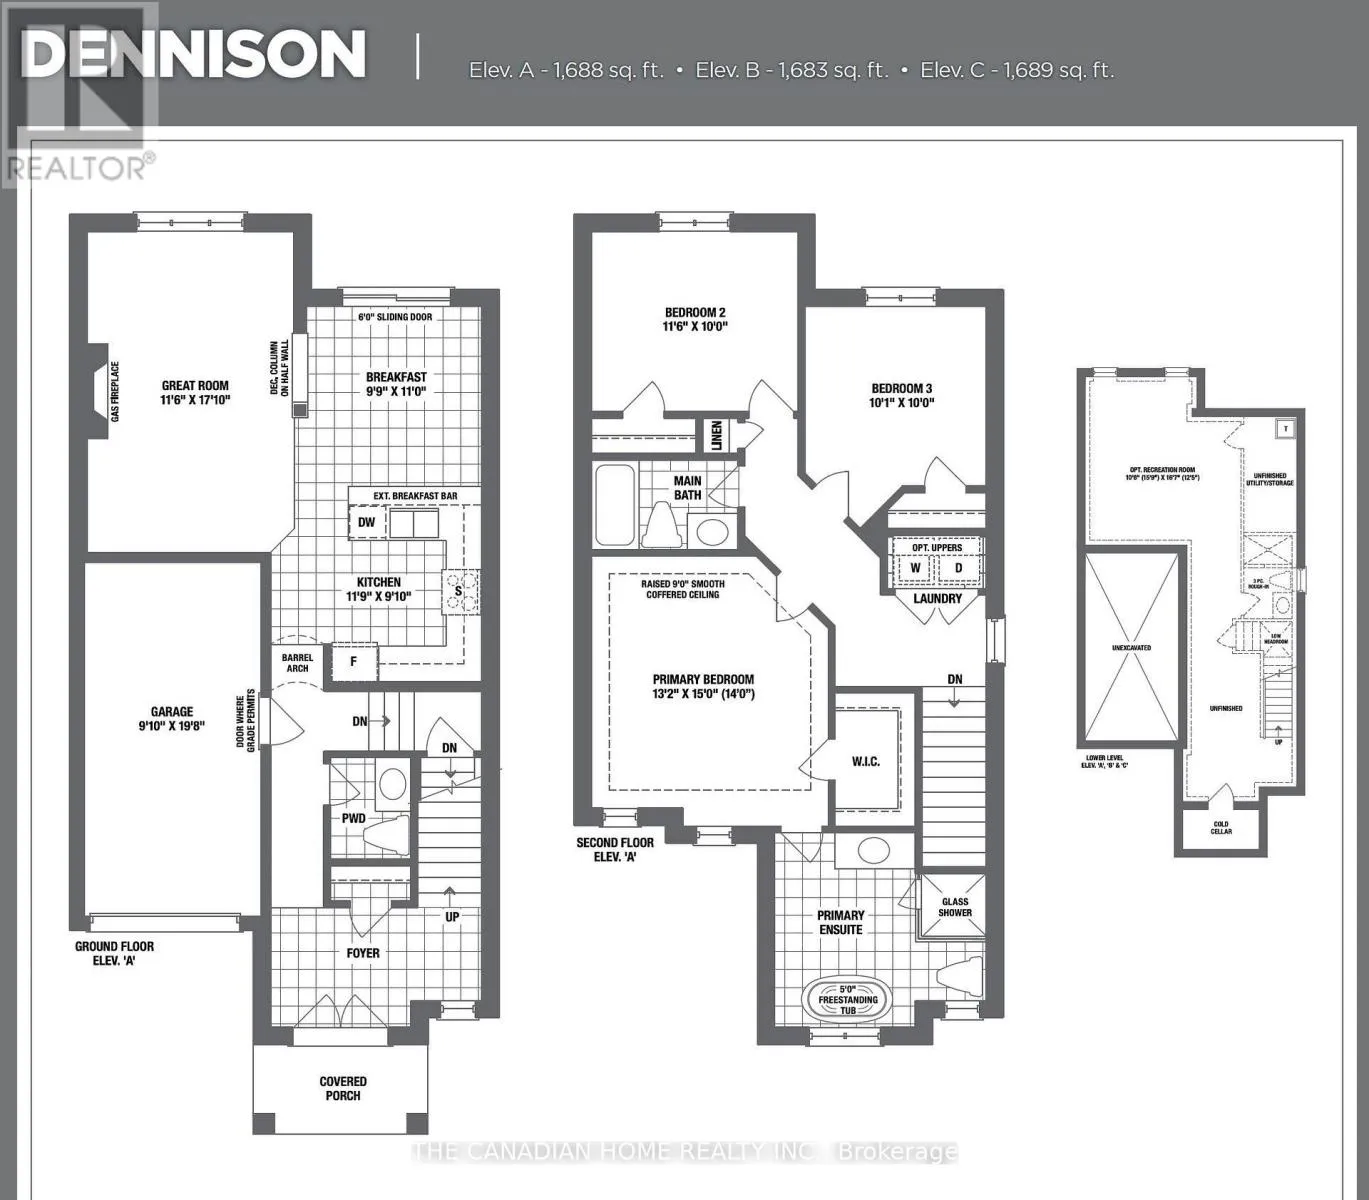
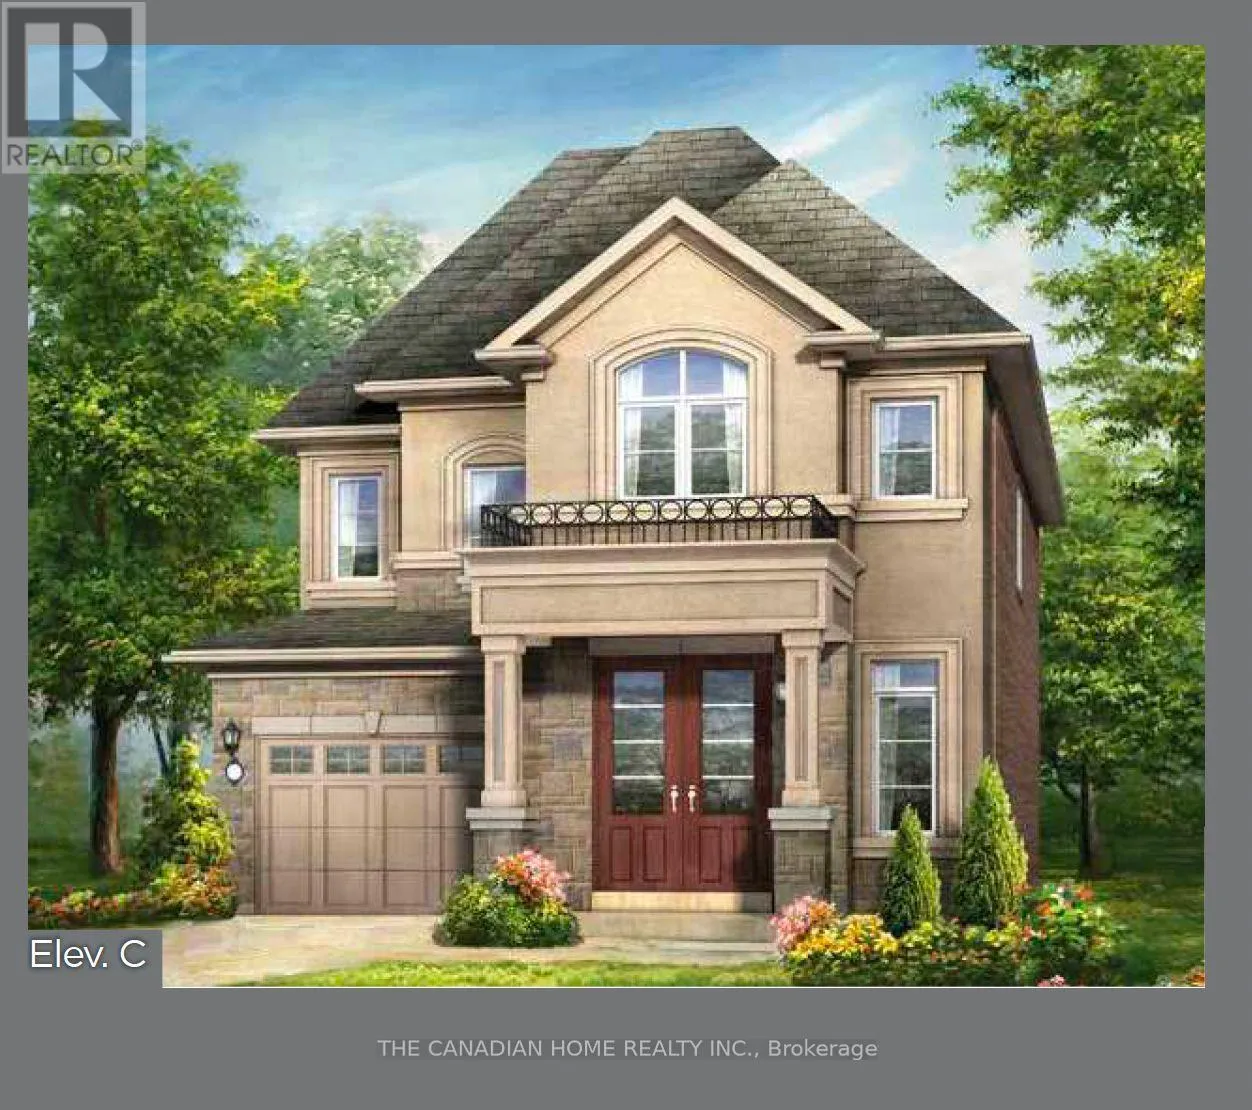
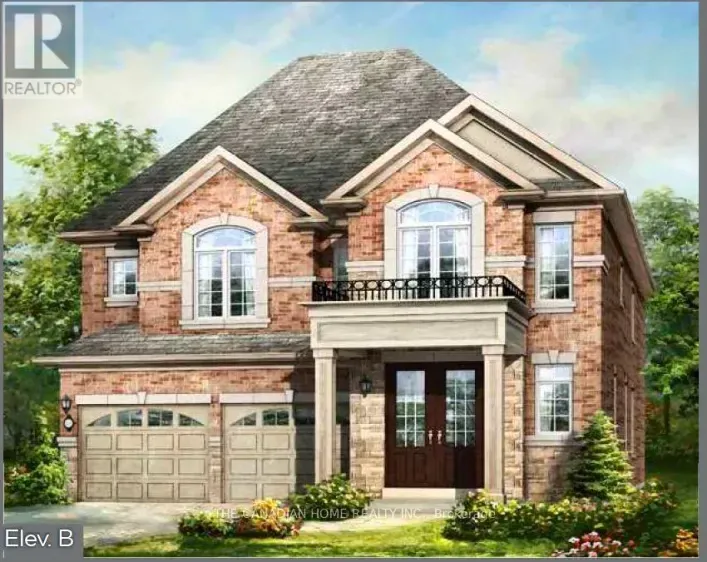
Cross Streets: Mayfield Rd & Petch Ave (verify). ** Directions: From Mayfield Rd via Petch Ave; verify route. Discover an exceptional opportunity to own a brand-new Rosehaven Homes Dennison Elevation C on a desirable corner lot in Caledon! This thoughtfully designed 3-bedroom detached home combines stylish curb appeal with inviting everyday comfort. A welcoming covered porch opens to a bright, practical layout featuring a spacious great room with a gas fireplace, a contemporary kitchen with breakfast bar and a sun-filled breakfast area with a sliding door to the backyard. Upstairs, retreat to a generous primary bedroom with walk-in closet and private ensuite, alongside two additional bedrooms, a family bathroom and convenient second-floor laundry. Builder upgrades include 9-foot second-floor ceilings, elegant 8-foot main-floor doorways and a side-door corner entrance. A private attached garage and additional driveway parking complete this appealing home. Trim-stage inventory offers a chance to choose eligible interior colours, while electrical, HVAC and plumbing changes are not available. (id:27476)

Property Highlights

MLS® Number
W14100648
Type
Single Family
Community Name
Rural Caledon
Ownership Type
Freehold
Land Size
11.2 x 27.5 M|under 1/2 acre
Parking Space Total
3

Building

Building Type
House
Storeys
2.00
Square Footage
1500 - 2000 sqft
Bathrooms Total
3
Bedrooms Above Ground
3
Bedrooms Total
3
Amenities
Fireplace(s)
Exterior Finish
Brick, Stone
Fireplace Present
Yes
Basement Type
Crawl space (Unfinished)
Basement Features
Building Heating Type
Forced air
Heating Fuel
Natural gas
Building Cooling Type
None

Utilities

Water
Municipal water
Utility Sewer
Sanitary sewer

Room Layout

Primary Bedroom
Second level
4.01 m x 4.57 m
Bedroom 2
Second level
3.51 m x 3.05 m
Bedroom 3
Second level
3.07 m x 3 m
Great room
Ground level
3.51 m x 5.44 m
Eating area
Ground level
2.97 m x 3.35 m
Kitchen
Ground level
3.58 m x 3 m

Location

Learn more about this property
Listing provided by:
THE CANADIAN HOME REALTY INC.
MLS® number:
W14100648
Agent:
Rashika Wijemanne
*Indicates required field
Name is required
Email is required
Please enter a valid phone number (e.g., 416-111-1111).