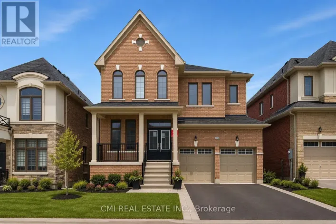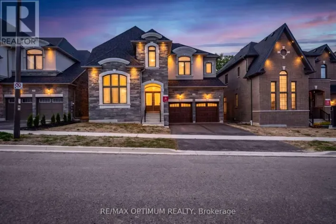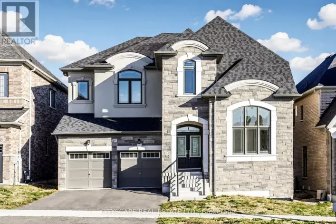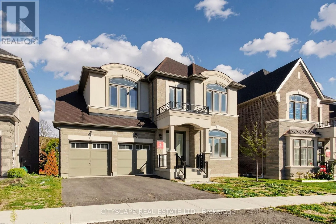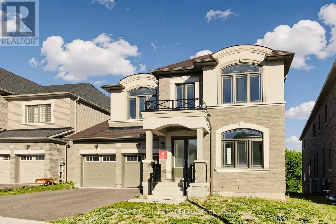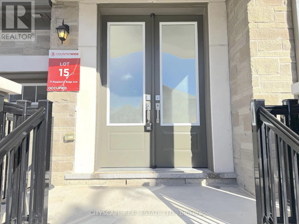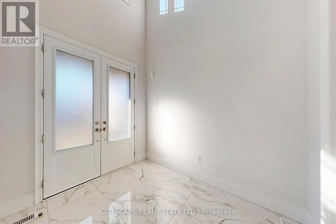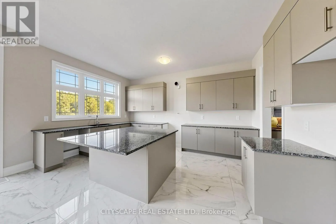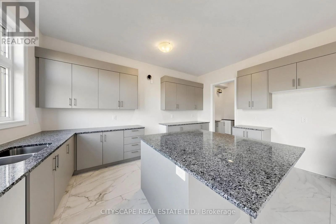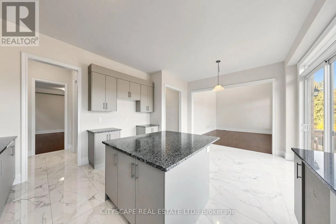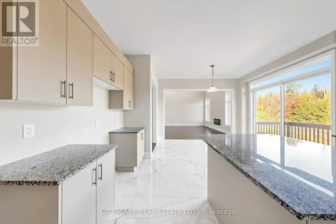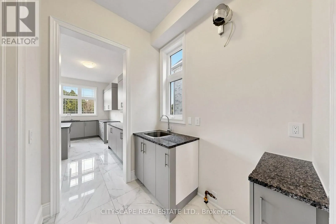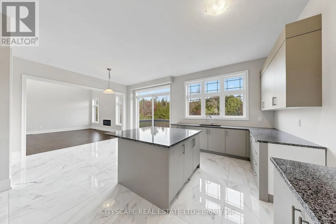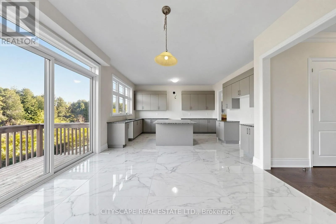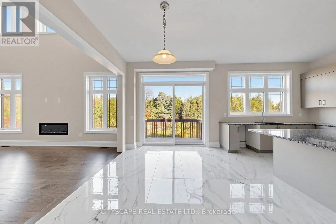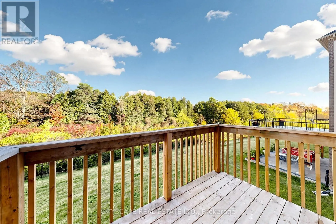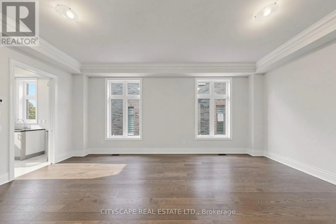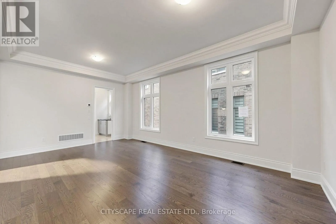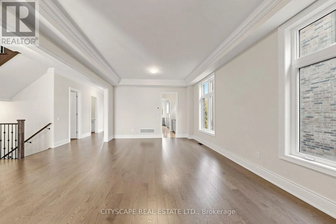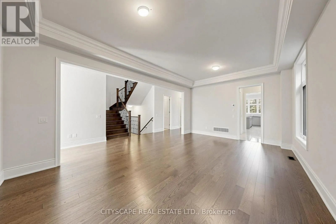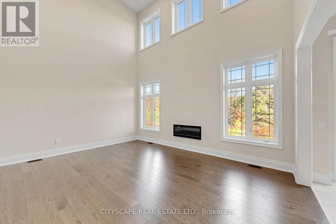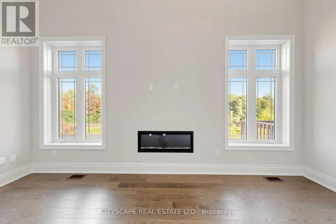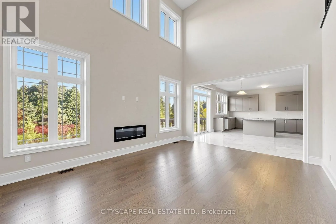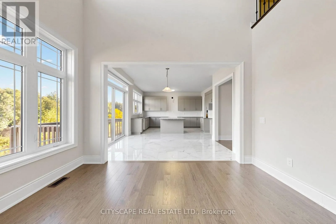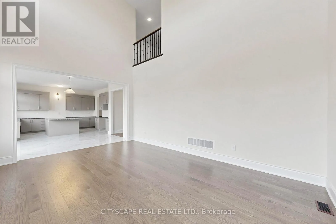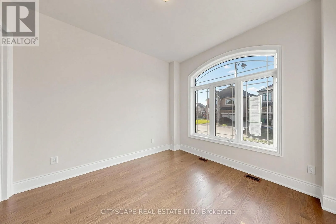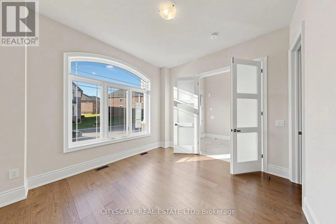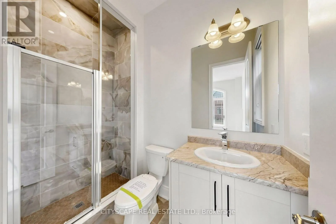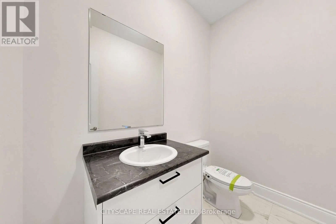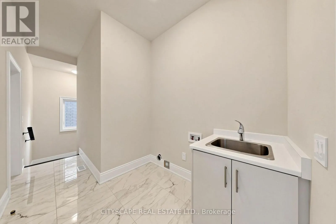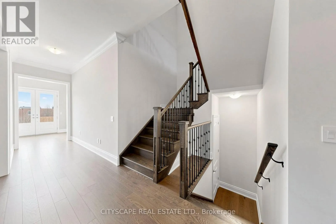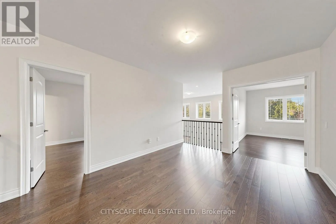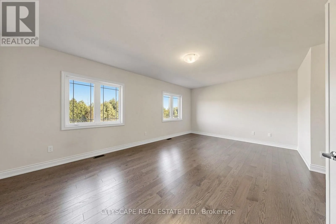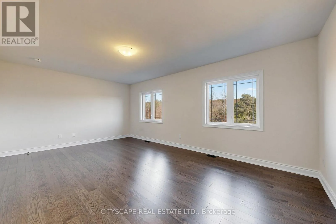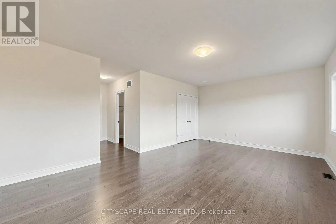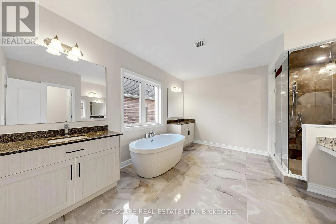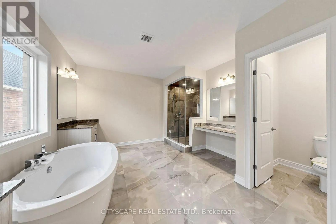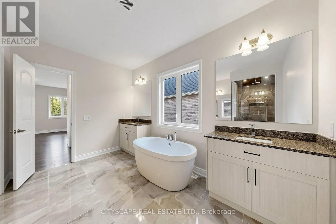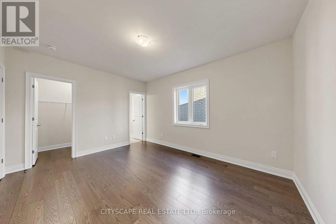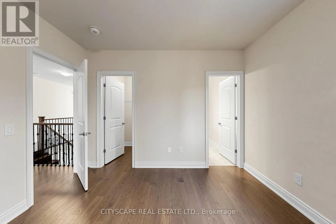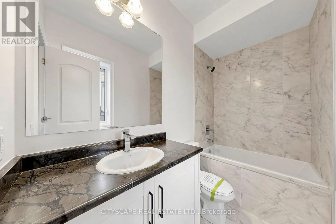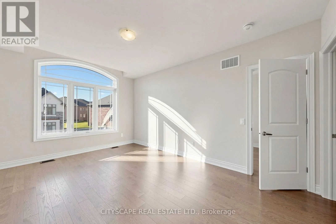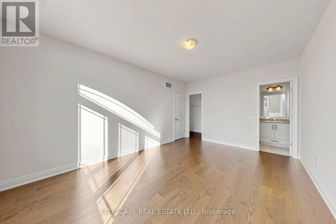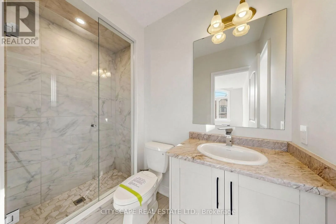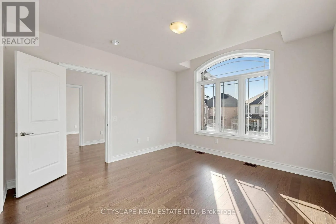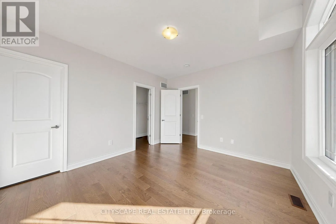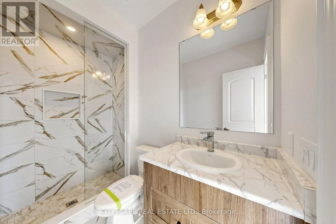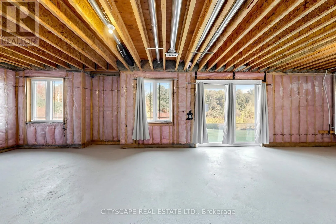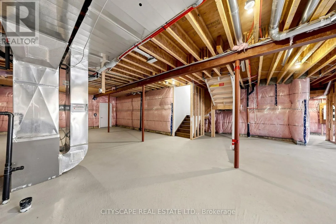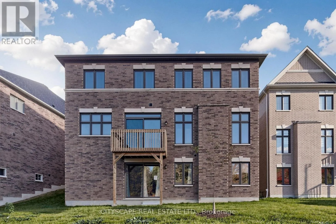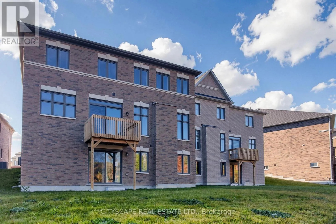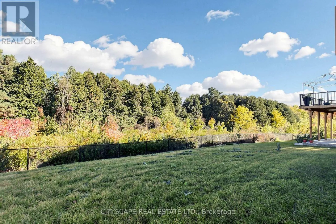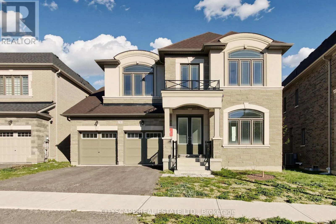
Cross Streets: Mountainview Rd & Walker Rd W. ** Directions: At Mountainview Rd & Walker Rd W, head NE onto Walker Rd W for 600m; Turn left onto Raspberry Rdg Ave; Destination will be on the right after 350m;. (STEP INSIDE) Built by Countrywide just 2 years ago, this Caledon East home sits on a premium lot that backs onto green space. Step into the foyer with its 20 ft ceiling and the backyard is already pulling you through. The ground floor bdrm has a walk-in closet & 3pc ensuite, a real option for parents, guests or anyone who prefers to skip the stairs. With 5 bdrms and an ensuite for each, nobody has to share. (MAIN LEVEL) 10 ft ceilings on this level, with hardwood flooring in the combined living & dining room and tile flooring in the foyer, kitchen & breakfast area. The kitchen has granite countertops & a centre island, and it overlooks the backyard, so whoever is cooking never misses what is happening outside. The eat-in area walks out to the deck for easy mornings outside. The family room has a natural gas fireplace, large windows & a 20 ft ceiling, the room this house will live in. A butler's kitchen with a sink & a pantry with built-in shelving keep the prep work out of sight when you entertain. The laundry room has a tub, coat closet & access to the garage & basement, so the daily drop zone is sorted. (SECOND LEVEL) The primary bdrm has his & hers walk-in closets and a 5pc ensuite. Bdrms 2, 3 & 4 each have hardwood flooring, a walk-in closet & their own ensuite (3pc, 3pc & 4pc). The open landing works as a den or sitting area, so everyone gets a place to settle in without leaving the floor. (LOWER LEVEL) Unfinished walkout basement with large windows, a bright blank canvas that makes finishing it your way easy to picture. (LOCATION) Caledon East PS (PK-8) & Humberview SS (9-12) are the catchment schools, with French catchment schools nearby too. Elizabeth Tarbox Park, Trans Canada Trail Pavilion Park & the Caledon East Community Complex are close, with a playground, arboretum, botanical garden & trail within a 20 min walk. The fire station is nearby on Old Church Rd. (id:27476)