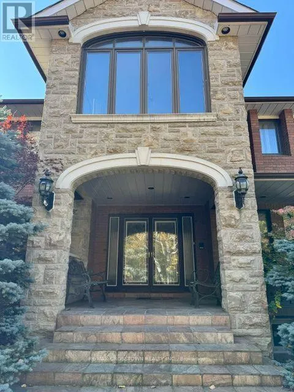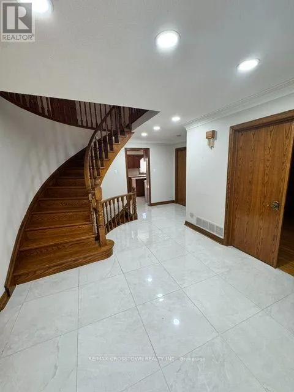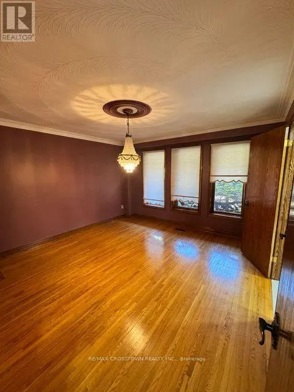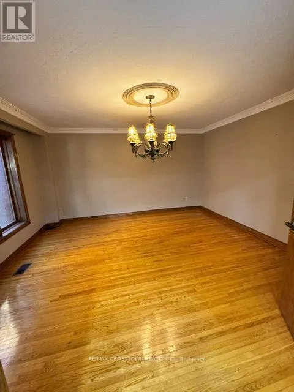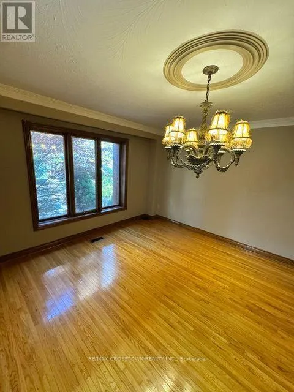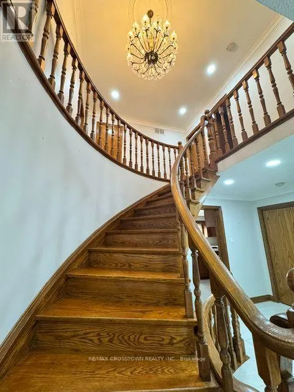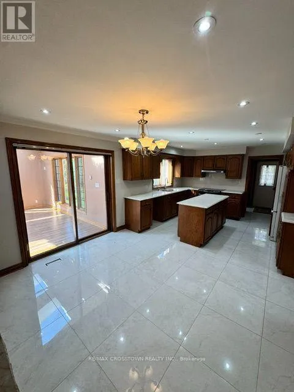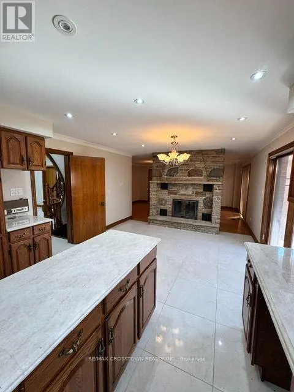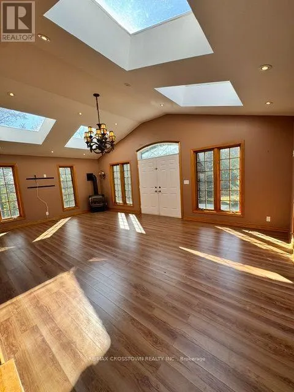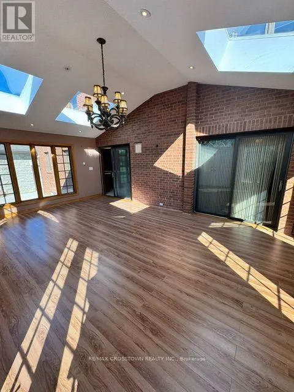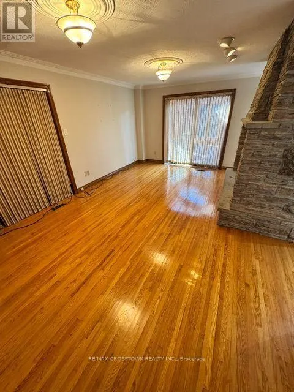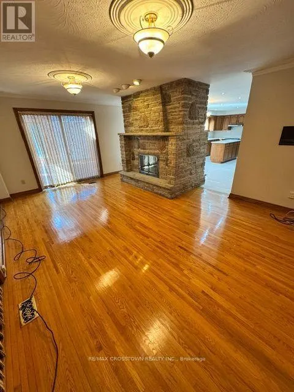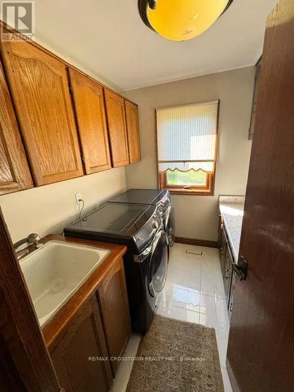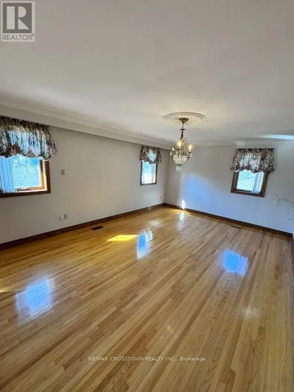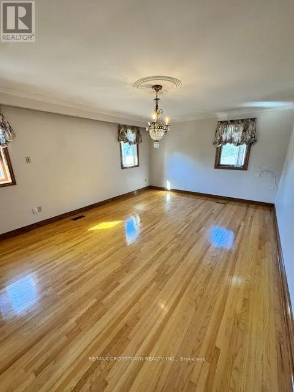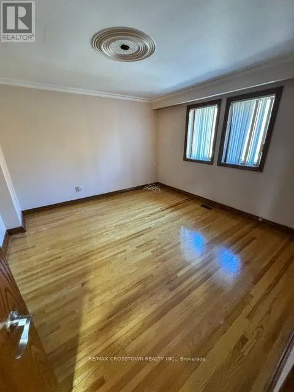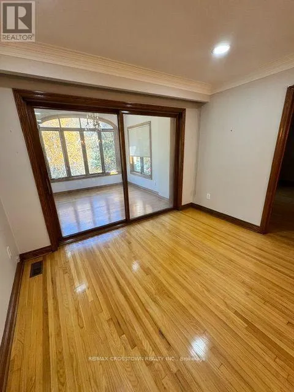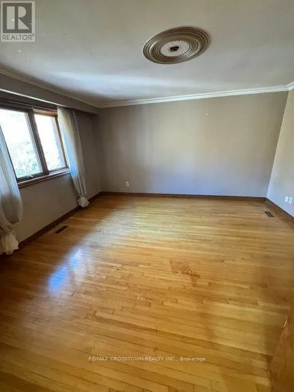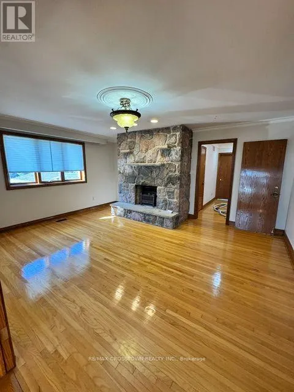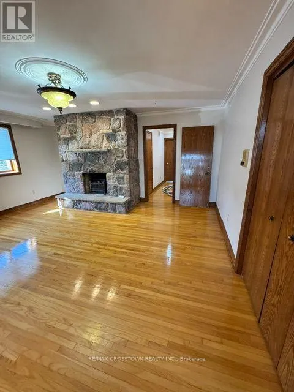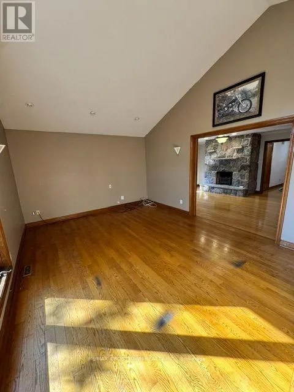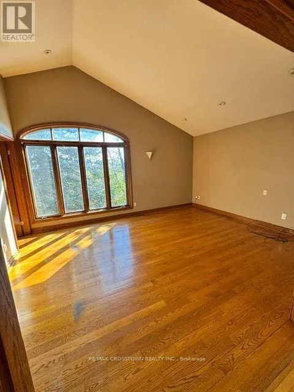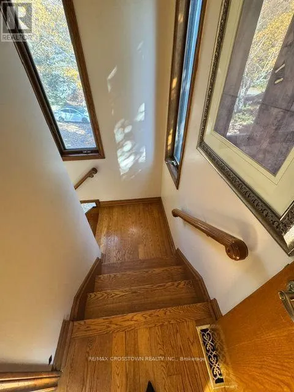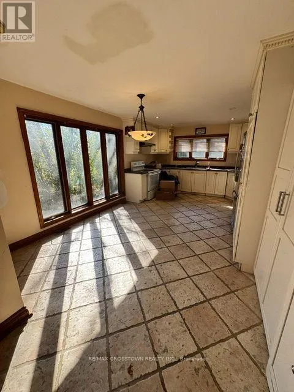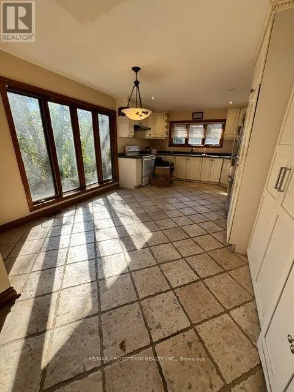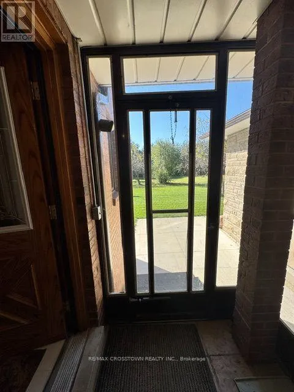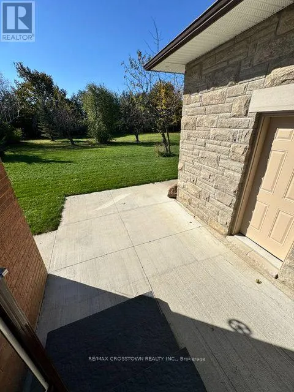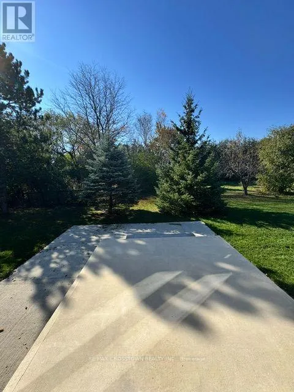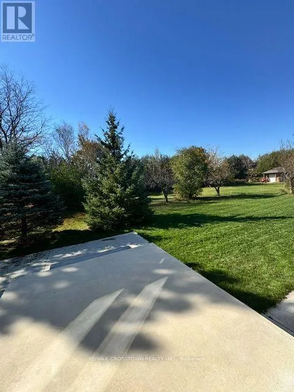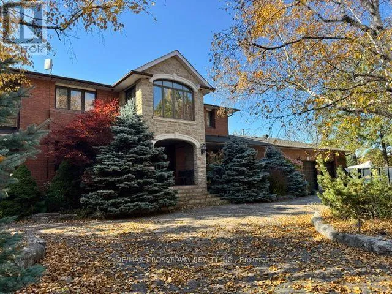
Bramalea Rd /Old School Rd **Beautiful Sun-Filled Rural Home - Month-to-Month Rental**Enjoy the comfort, privacy, and space of this lovely 2-storey rural property, available for a flexible month-to-month tenancy. Perfect for those looking for a peaceful home surrounded by open space while still having plenty of room to relax, work, and entertain.This bright and welcoming home features **4 spacious bedrooms and 4 bathrooms**, offering generous living space for families, professionals, or those seeking a comfortable temporary home. The main and second floors provide a wonderful layout with plenty of natural light throughout.The home offers **beautiful hardwood floors and neutral décor**, creating a warm, timeless, and easy-to-personalize atmosphere. The kitchen opens to a **sun-filled recreation room**, a wonderful additional living space ideal for relaxing, family gatherings, movie nights, or entertaining guests.Enjoy your morning coffee or unwind at the end of the day on the **welcoming front porch**, or step outside onto the **lovely concrete patio** and enjoy the private, open yard. The property also features a **long private driveway and large parking area**, providing plenty of space and a true sense of privacy that is hard to find.Whether you're looking for a temporary home, relocating to the area, between homes, or simply want the flexibility of a month-to-month arrangement, this property offers a peaceful and spacious setting to call home. (id:27476)