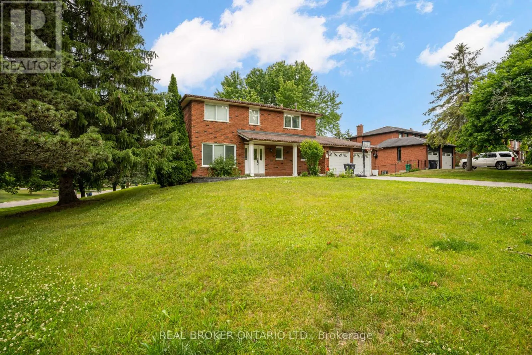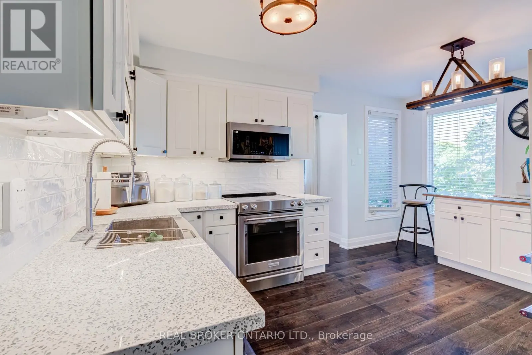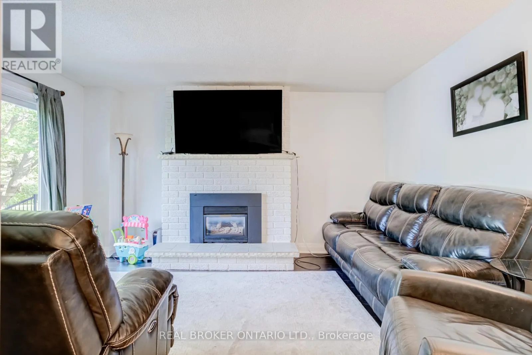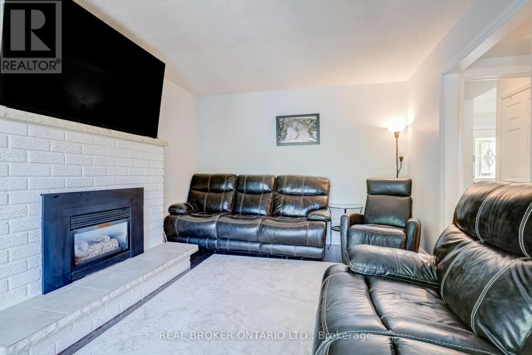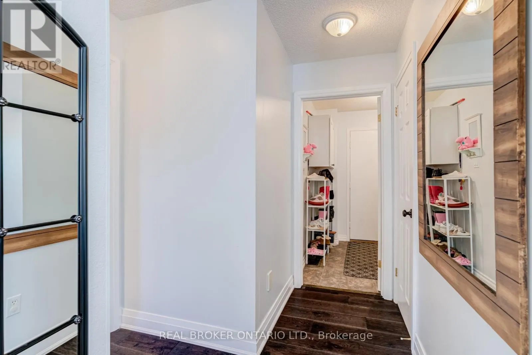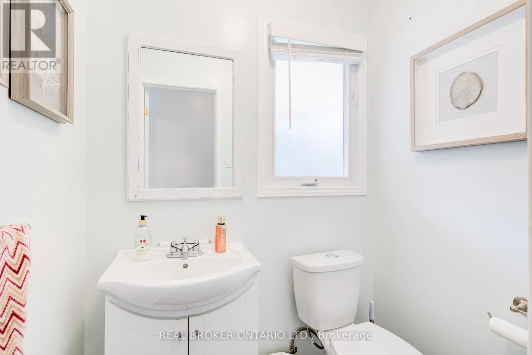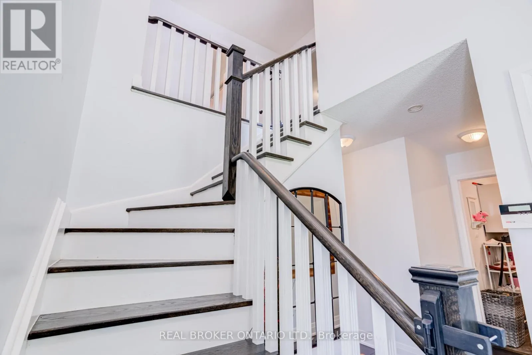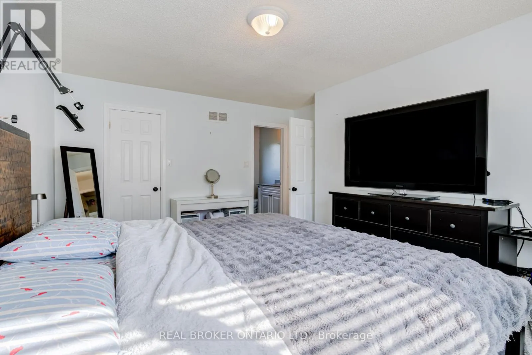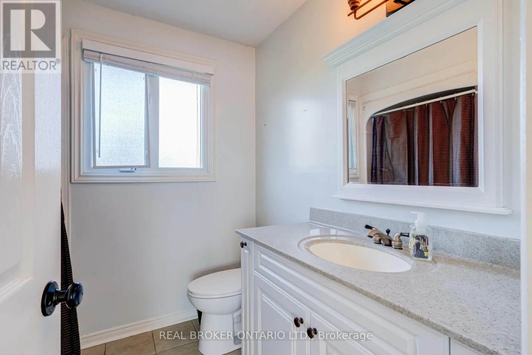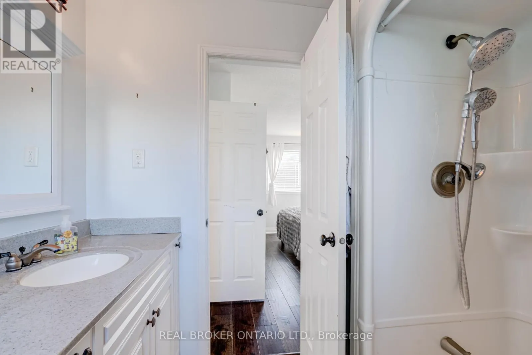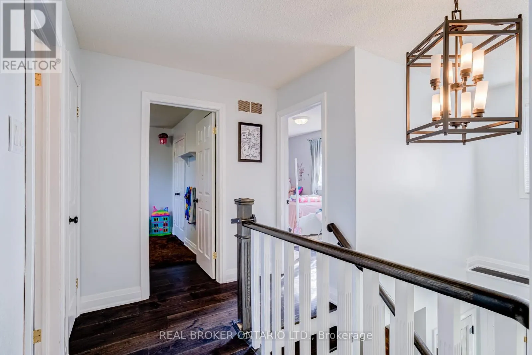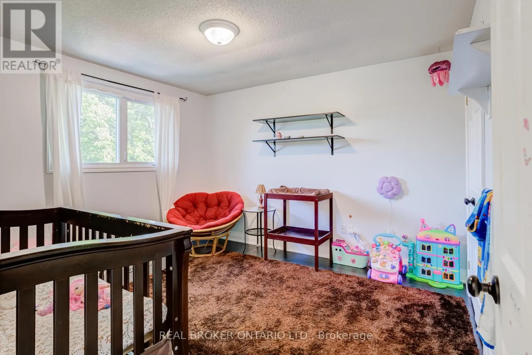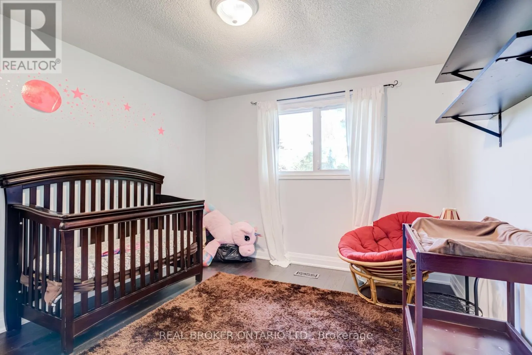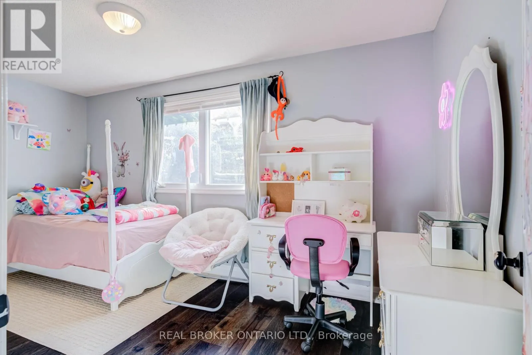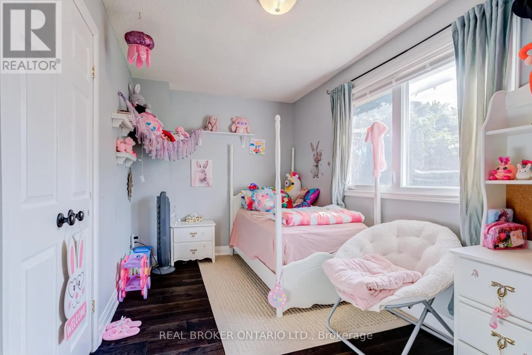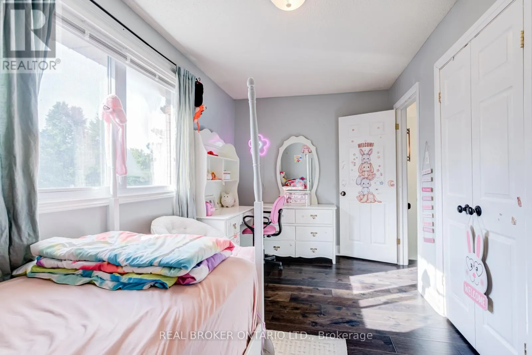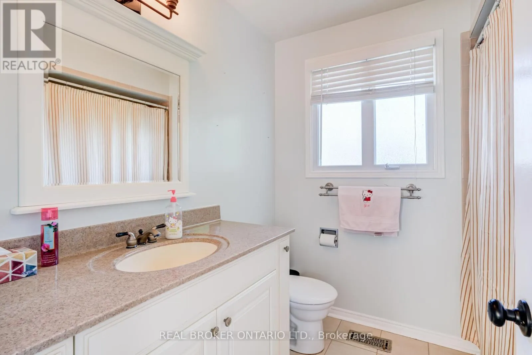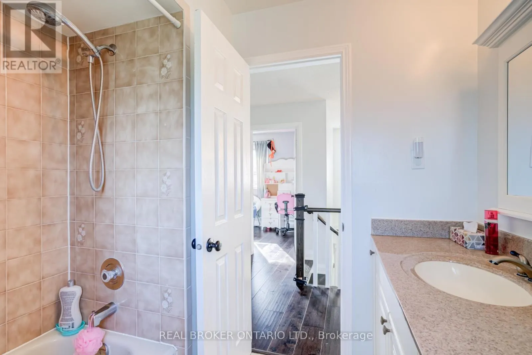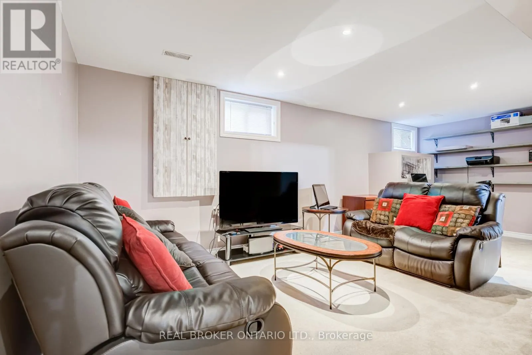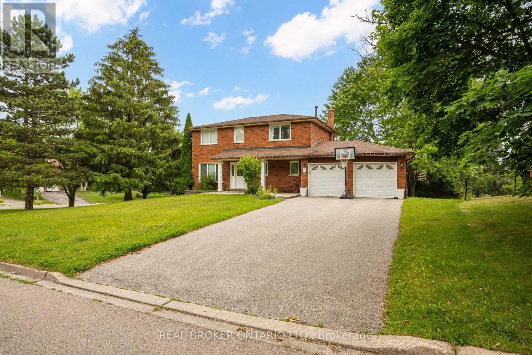
53 Marilyn Street, Caledon, Ontario L7C 1H5

Listed for:
$1,079,000
4 beds
3 baths
Listed 19 days ago
House for rent: 53 Marilyn Street, Caledon, Ontario L7C 1H5

View all 50 photos

About

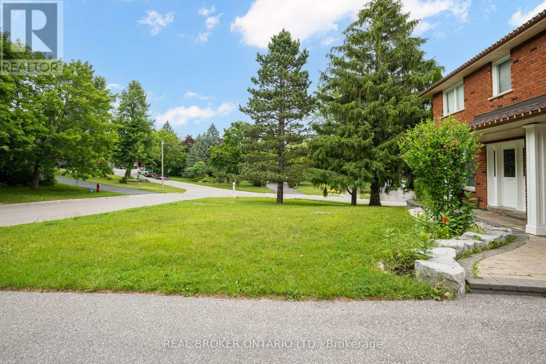
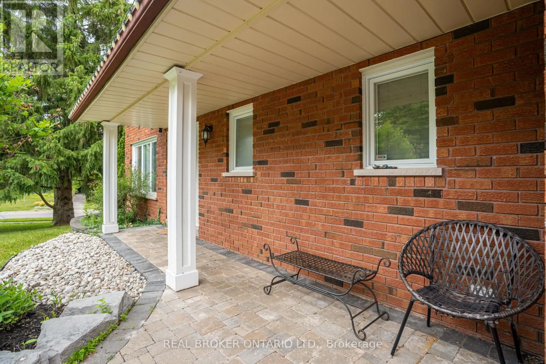
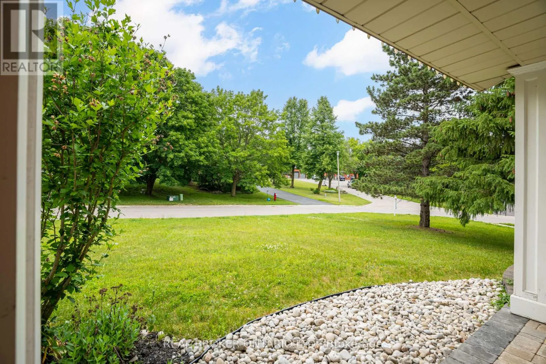
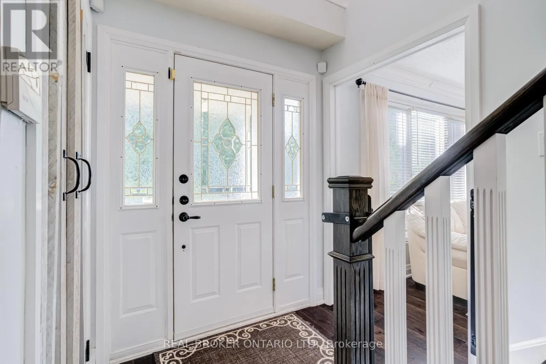
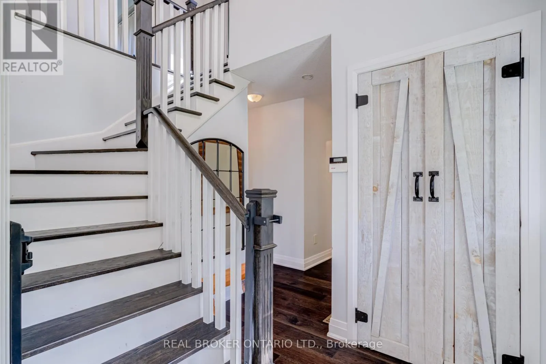
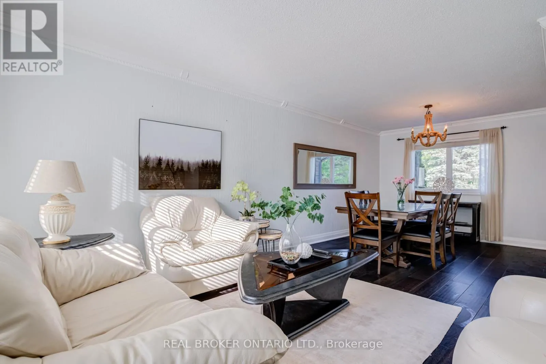
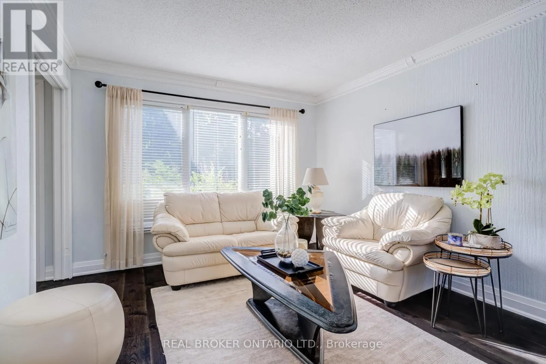
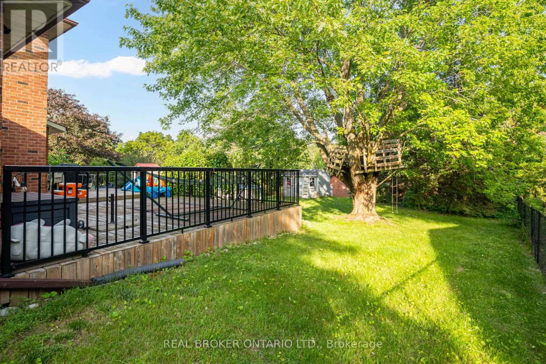
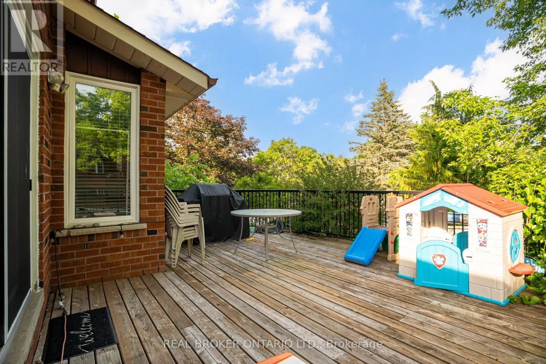
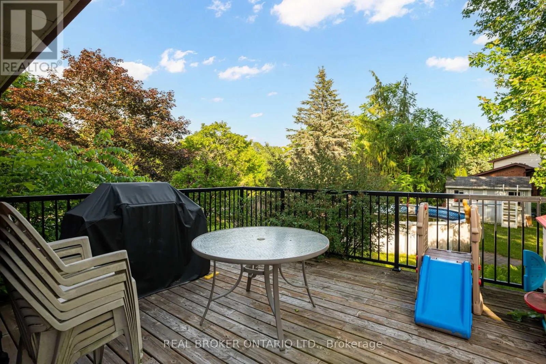
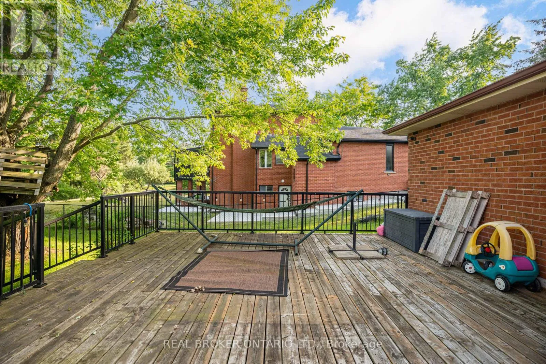
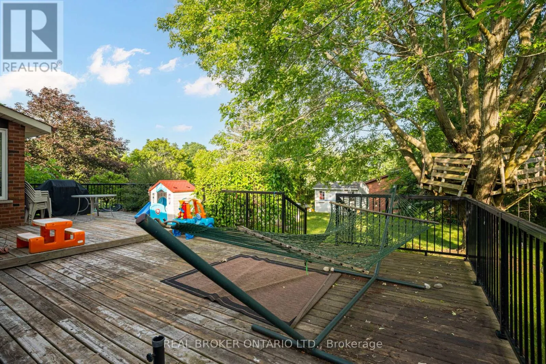
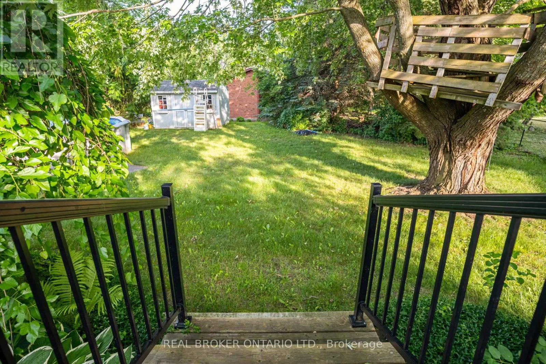
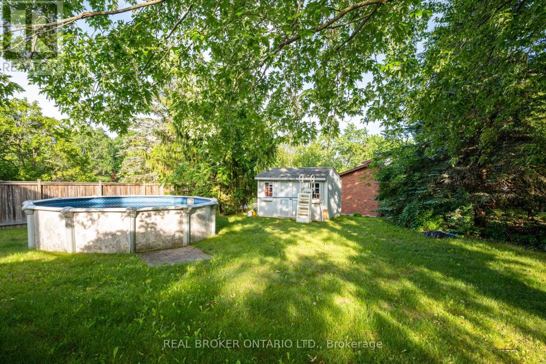
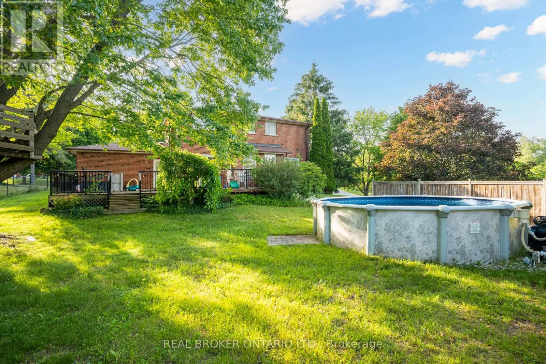
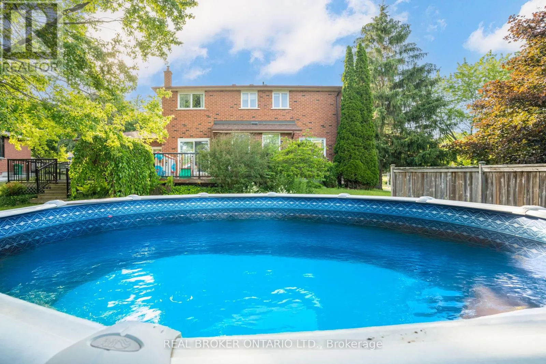
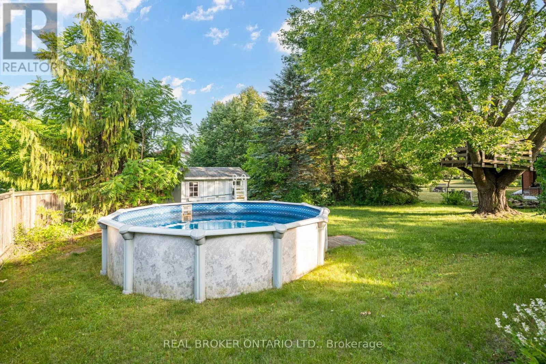
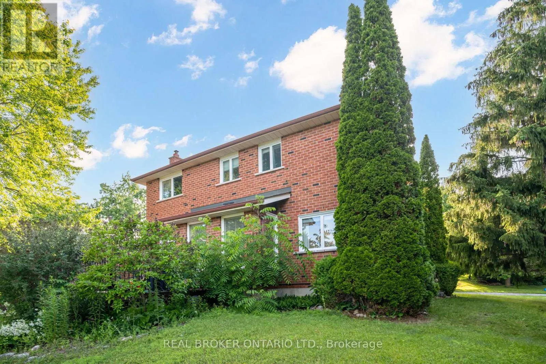
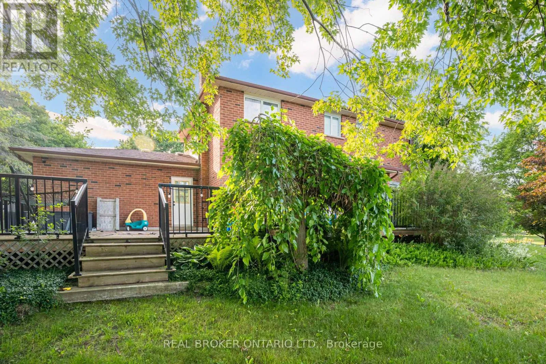
Airport Rd & Old Church Welcome to 53 Marilyn Street, a beautifully maintained detached home on a premium corner lot in one of Caledon East's most sought-after neighbourhoods. Framed by mature trees and surrounded by fine homes, this property offers privacy, space and genuine small-town charm.The backyard is a true retreat: a large entertainment deck, expansive lawn, mature landscaping, an above-ground pool, a storage shed and a custom-built treehouse. It's an ideal setting for summer gatherings, outdoor dining and play.Key updates include a high-efficiency furnace and central air conditioner (2021), a hardwired security system with exterior cameras, and Bell Fibe wired directly to the home for fast, reliable internet for remote work and streaming.Everyday conveniences are just minutes away: well-regarded schools, parks and playgrounds, the Caledon East Community Complex with its arena and sports fields, scenic walking and cycling trails, conservation areas, restaurants, cafés and shopping. Quick access to Airport Road, Highway 10, Highway 9 and Highway 410 makes commuting to Brampton, Vaughan, Pearson Airport and the rest of the GTA easy, while you come home to the peaceful pace Caledon East is known for.Homes like this in Caledon East rarely come to market. Book your showing today. (id:27476)

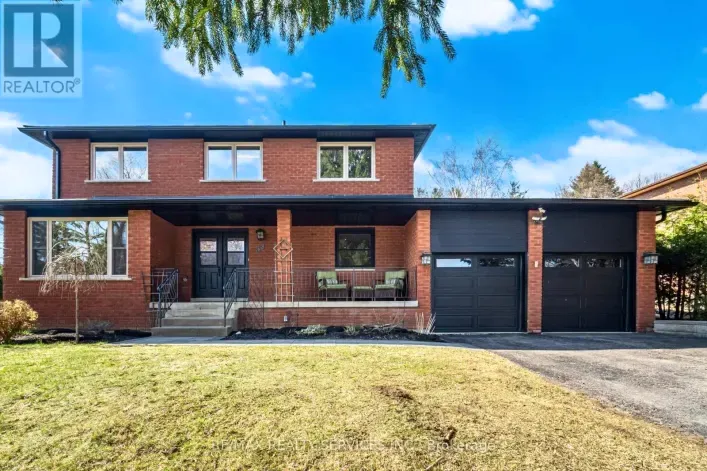
Property Highlights

MLS® Number
W14119216
Type
Single Family
Community Name
Caledon East
Ownership Type
Freehold
Land Size
115 x 161.2 FT|under 1/2 acre
Parking Space Total
6

Building

Building Type
House
Storeys
2.00
Square Footage
1500 - 2000 sqft
Bathrooms Total
3
Bedrooms Above Ground
3
Bedrooms Total
4
Amenities
Park, Place of Worship, Schools
Exterior Finish
Brick
Fireplace Present
Yes
Basement Type
Full (Finished)
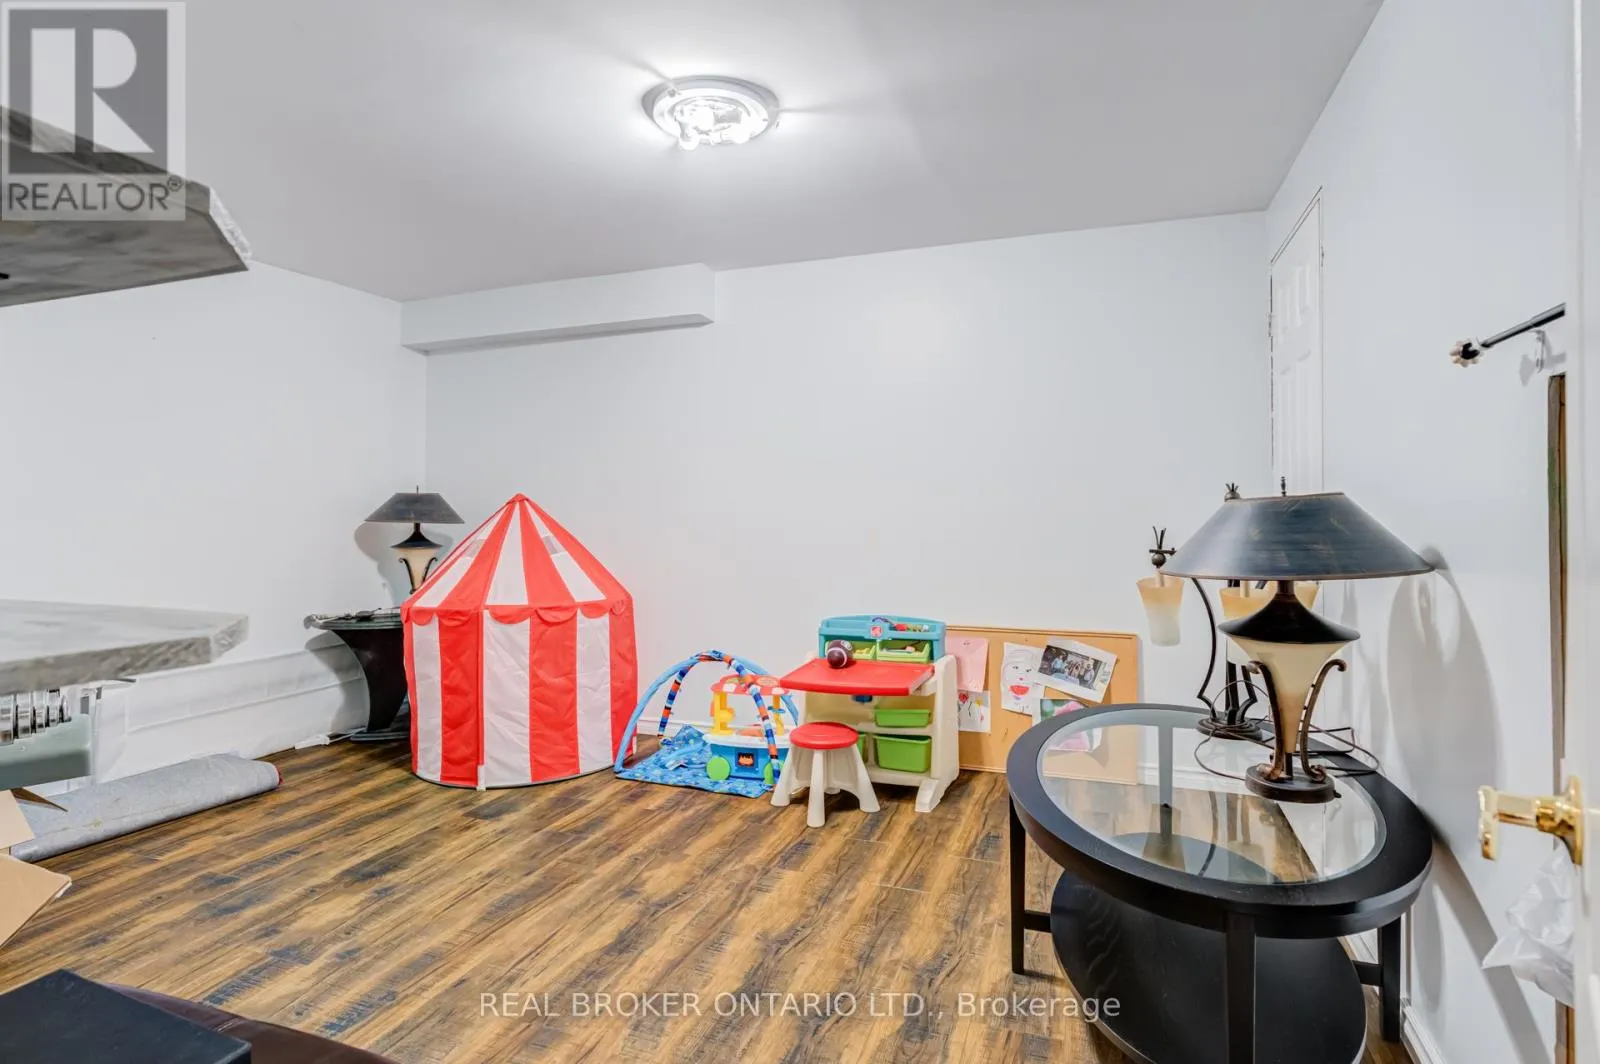
Basement Features
Building Heating Type
Forced air
Heating Fuel
Natural gas
Building Cooling Type
Central air conditioning

Utilities

Water
Municipal water
Utility Sewer
Sanitary sewer

Room Layout

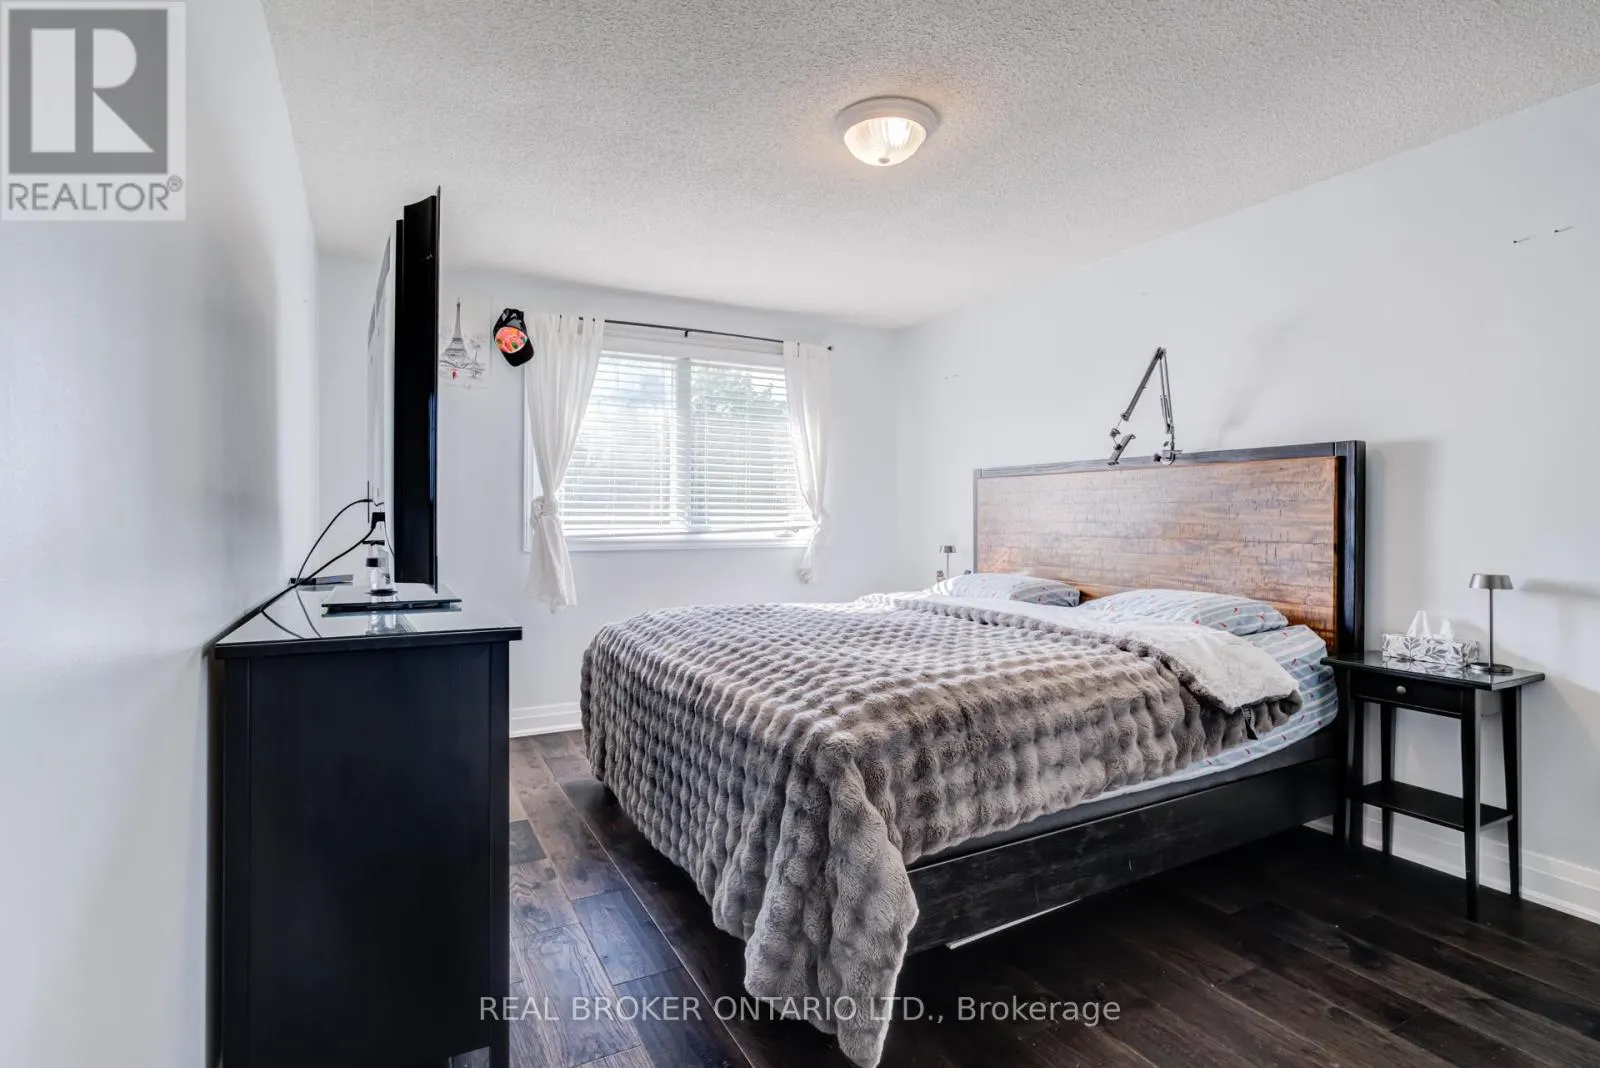
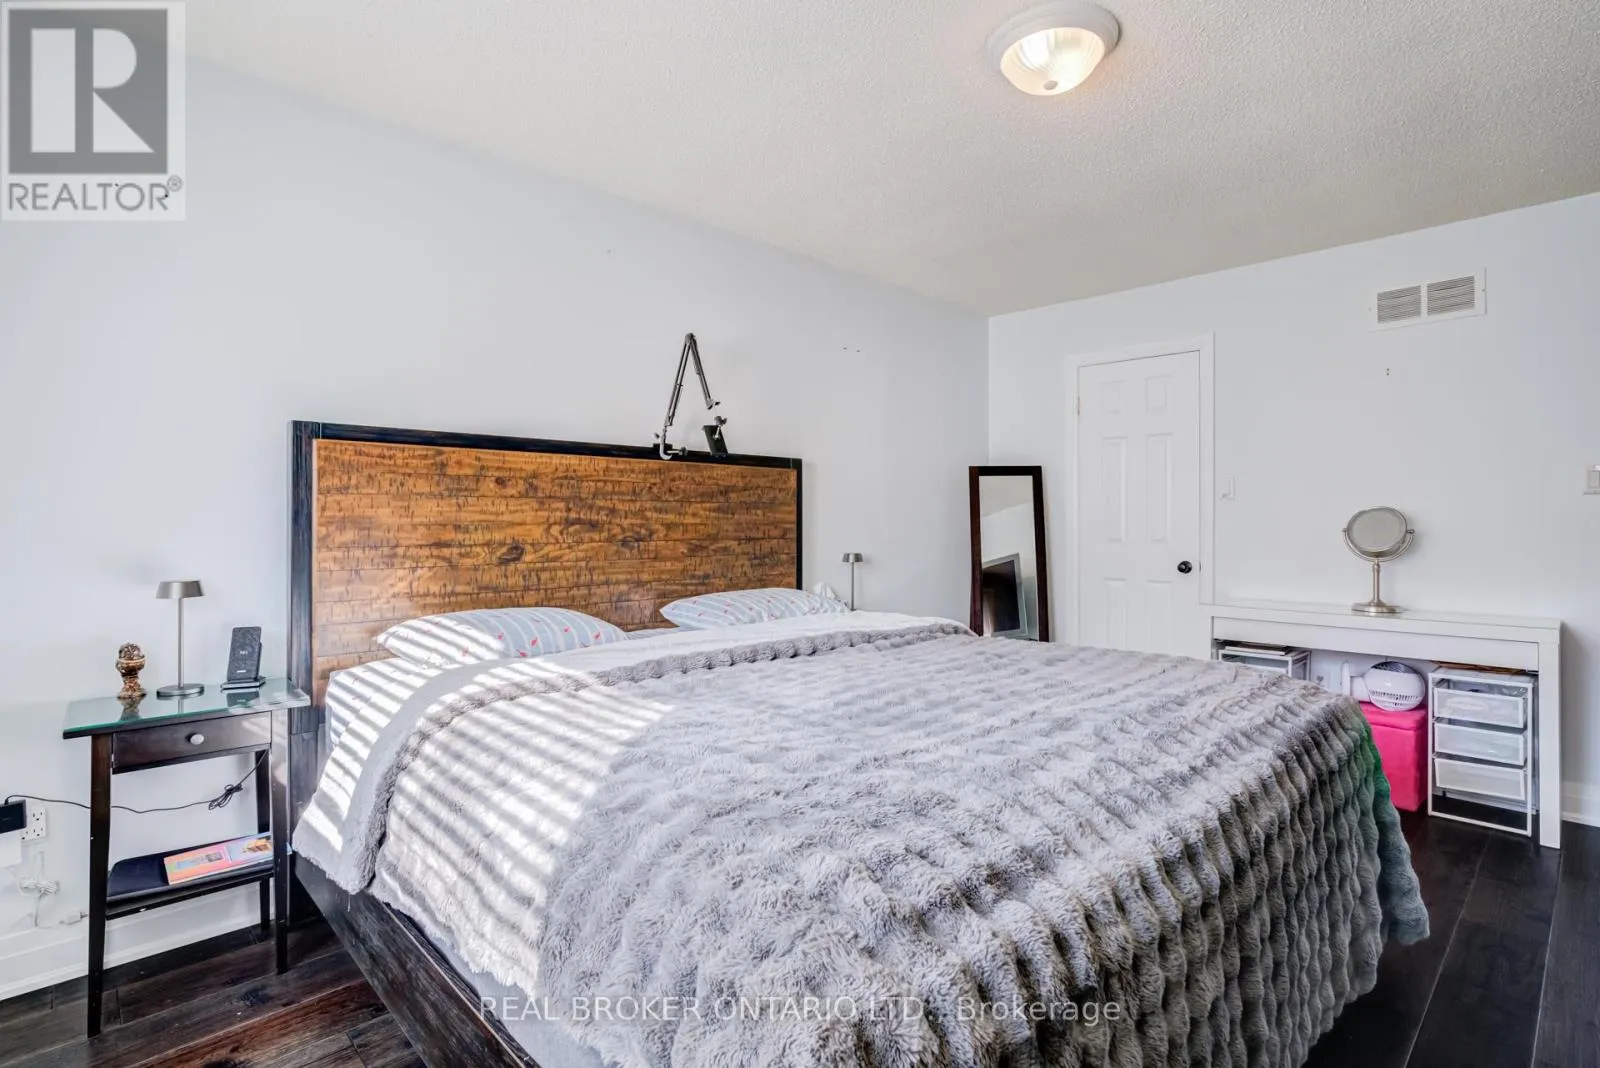
Primary Bedroom
Second level
4.7 m x 3.4 m
Bedroom 2
Second level
3.68 m x 3.33 m
Bedroom 3
Second level
4.65 m x 2.4 m
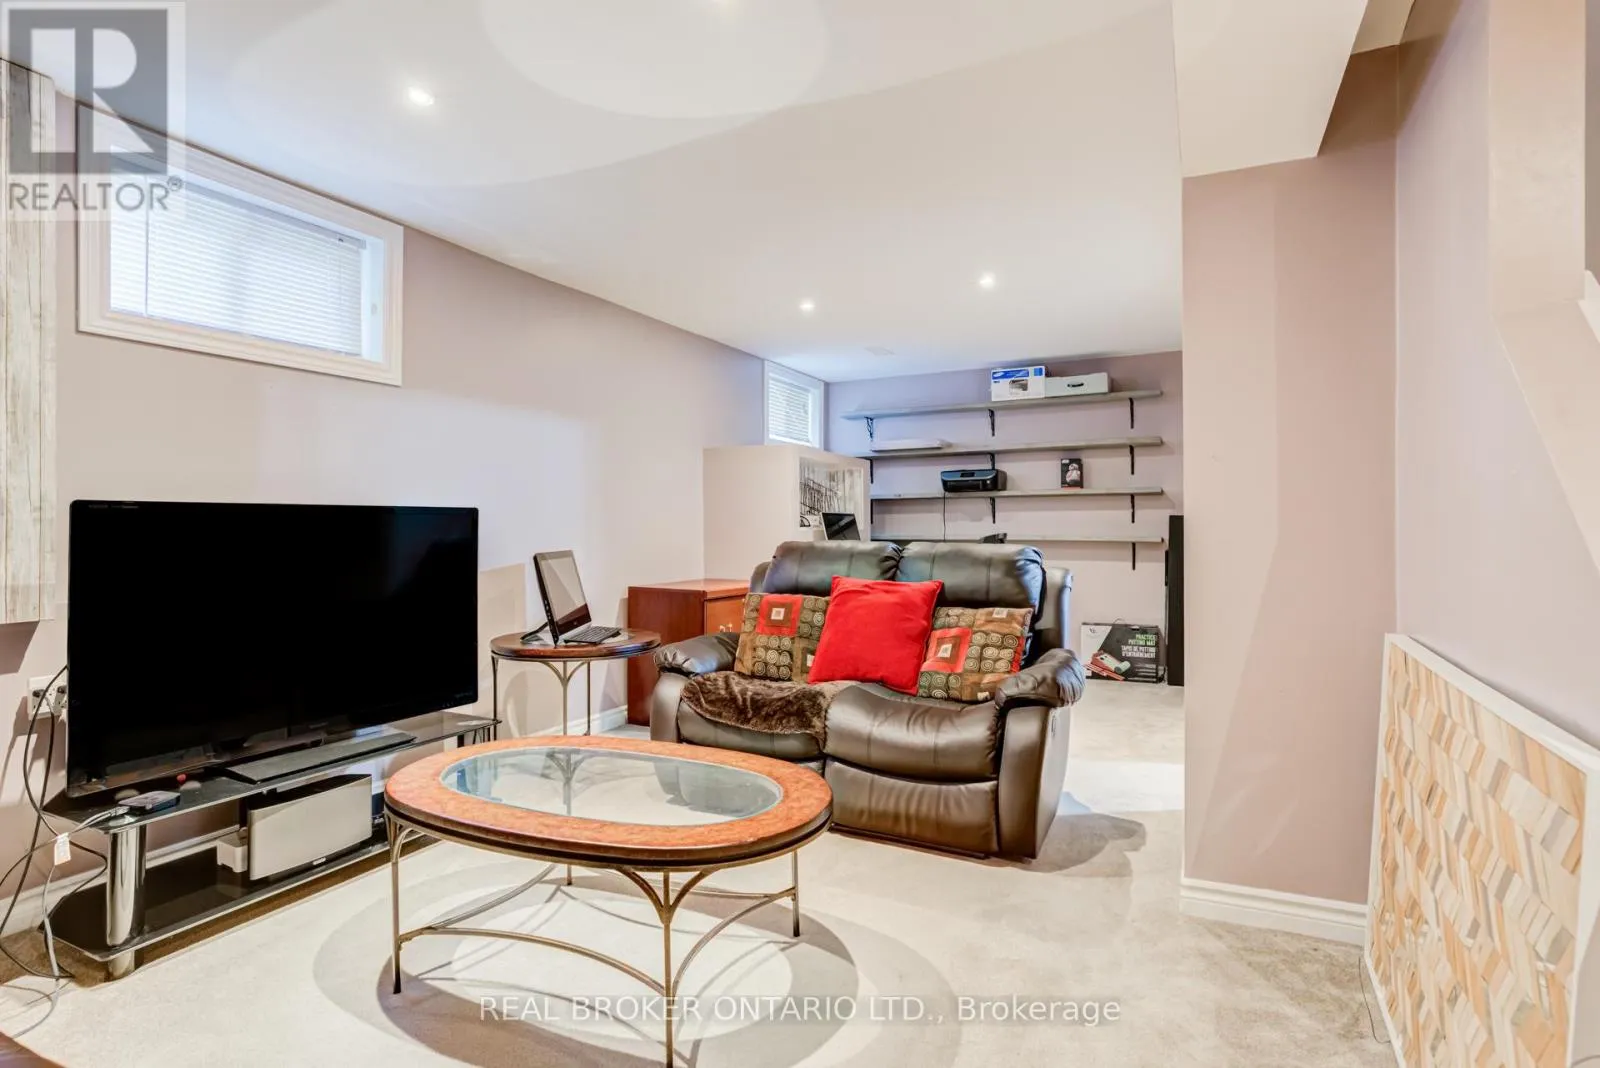
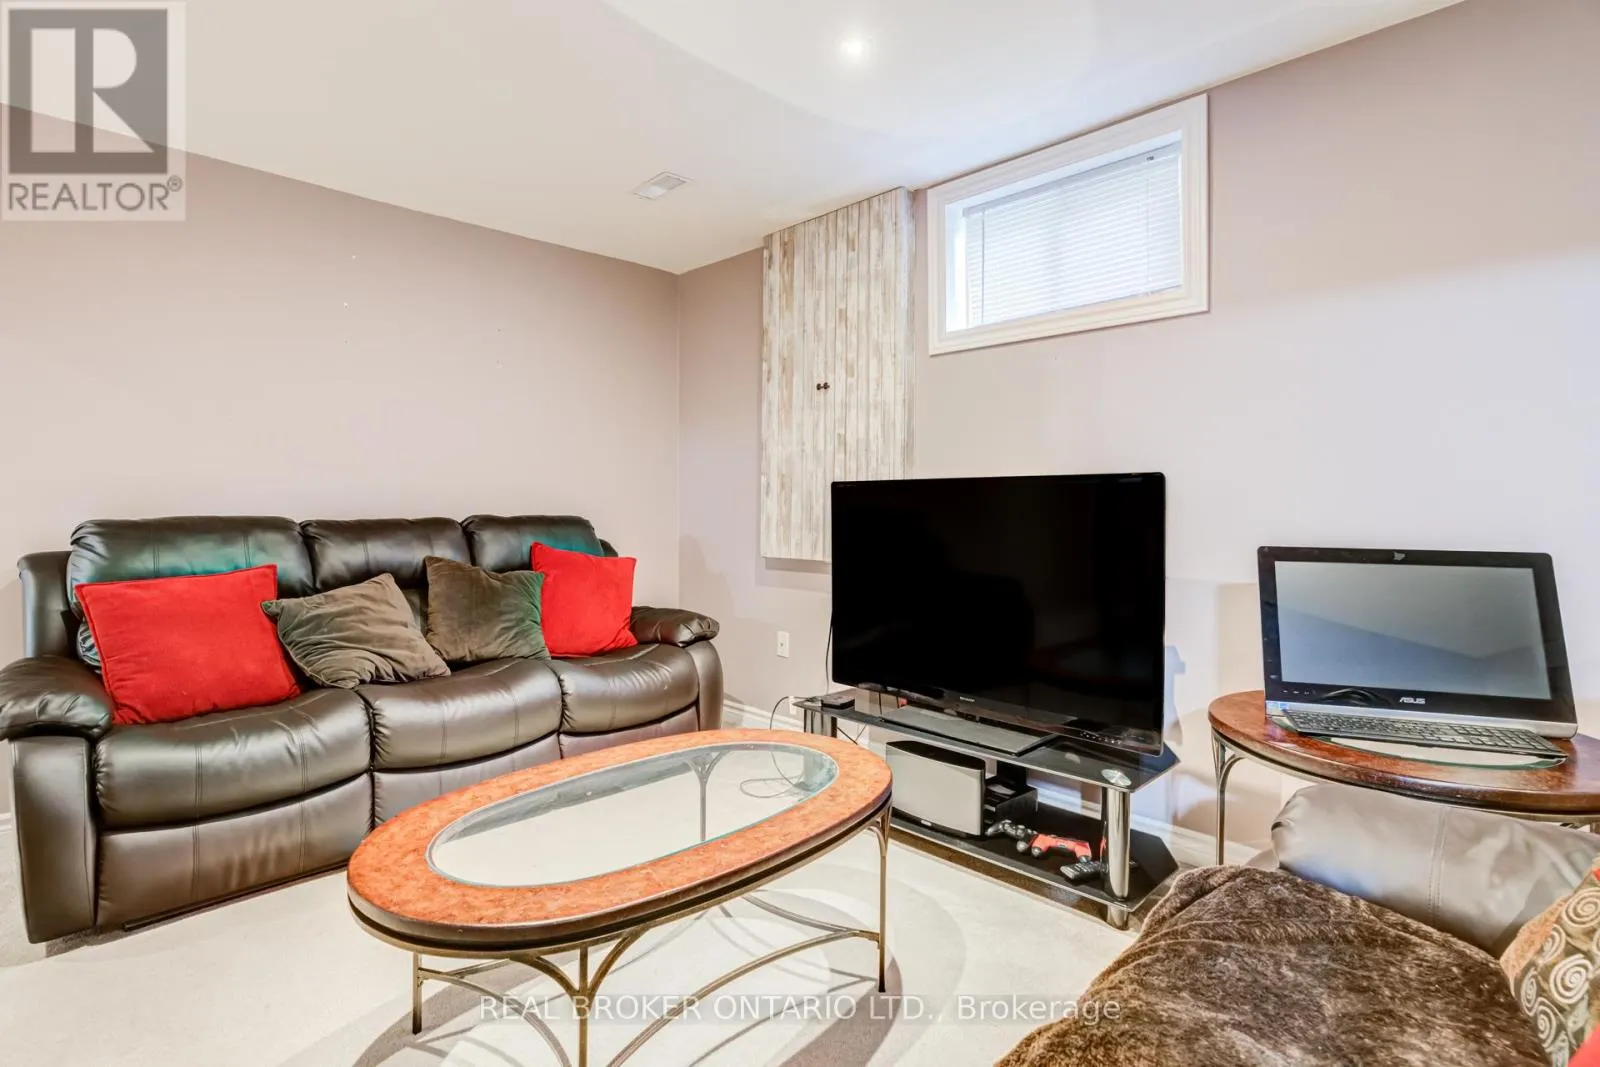
Recreational, Games room
Basement
6.76 m x 2.84 m
Utility room
Basement
6.89 m x 3.5 m
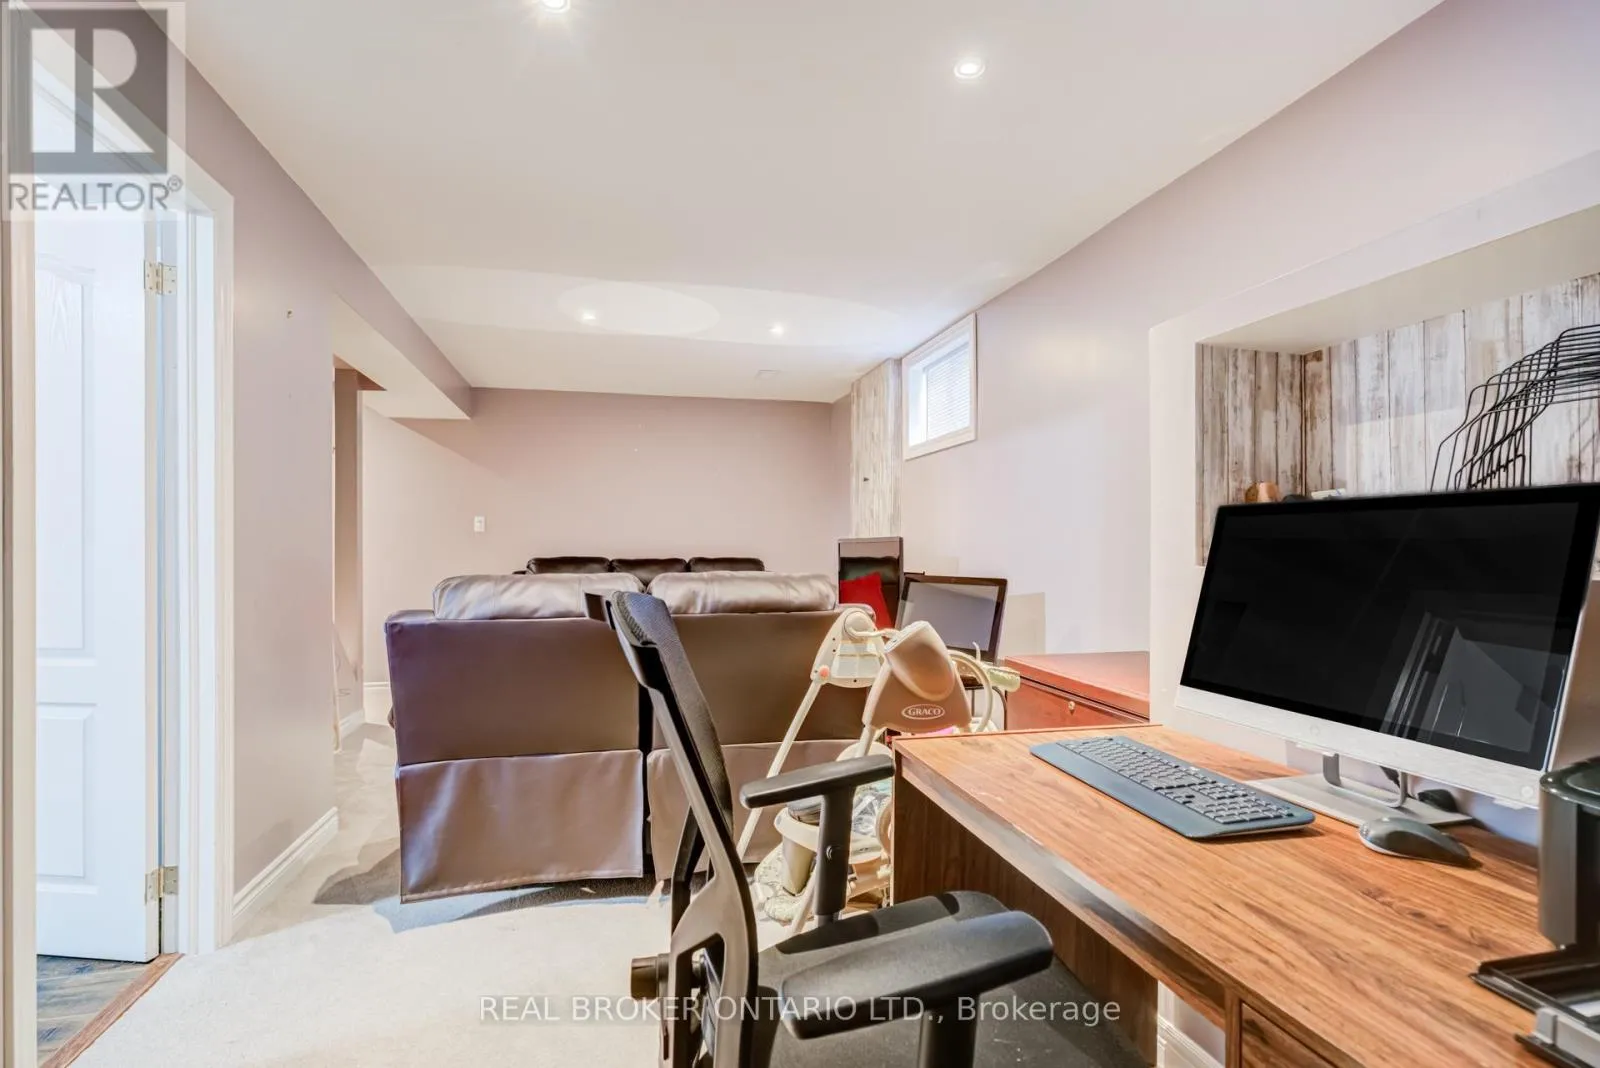
Office
Basement
2.36 m x 2.06 m
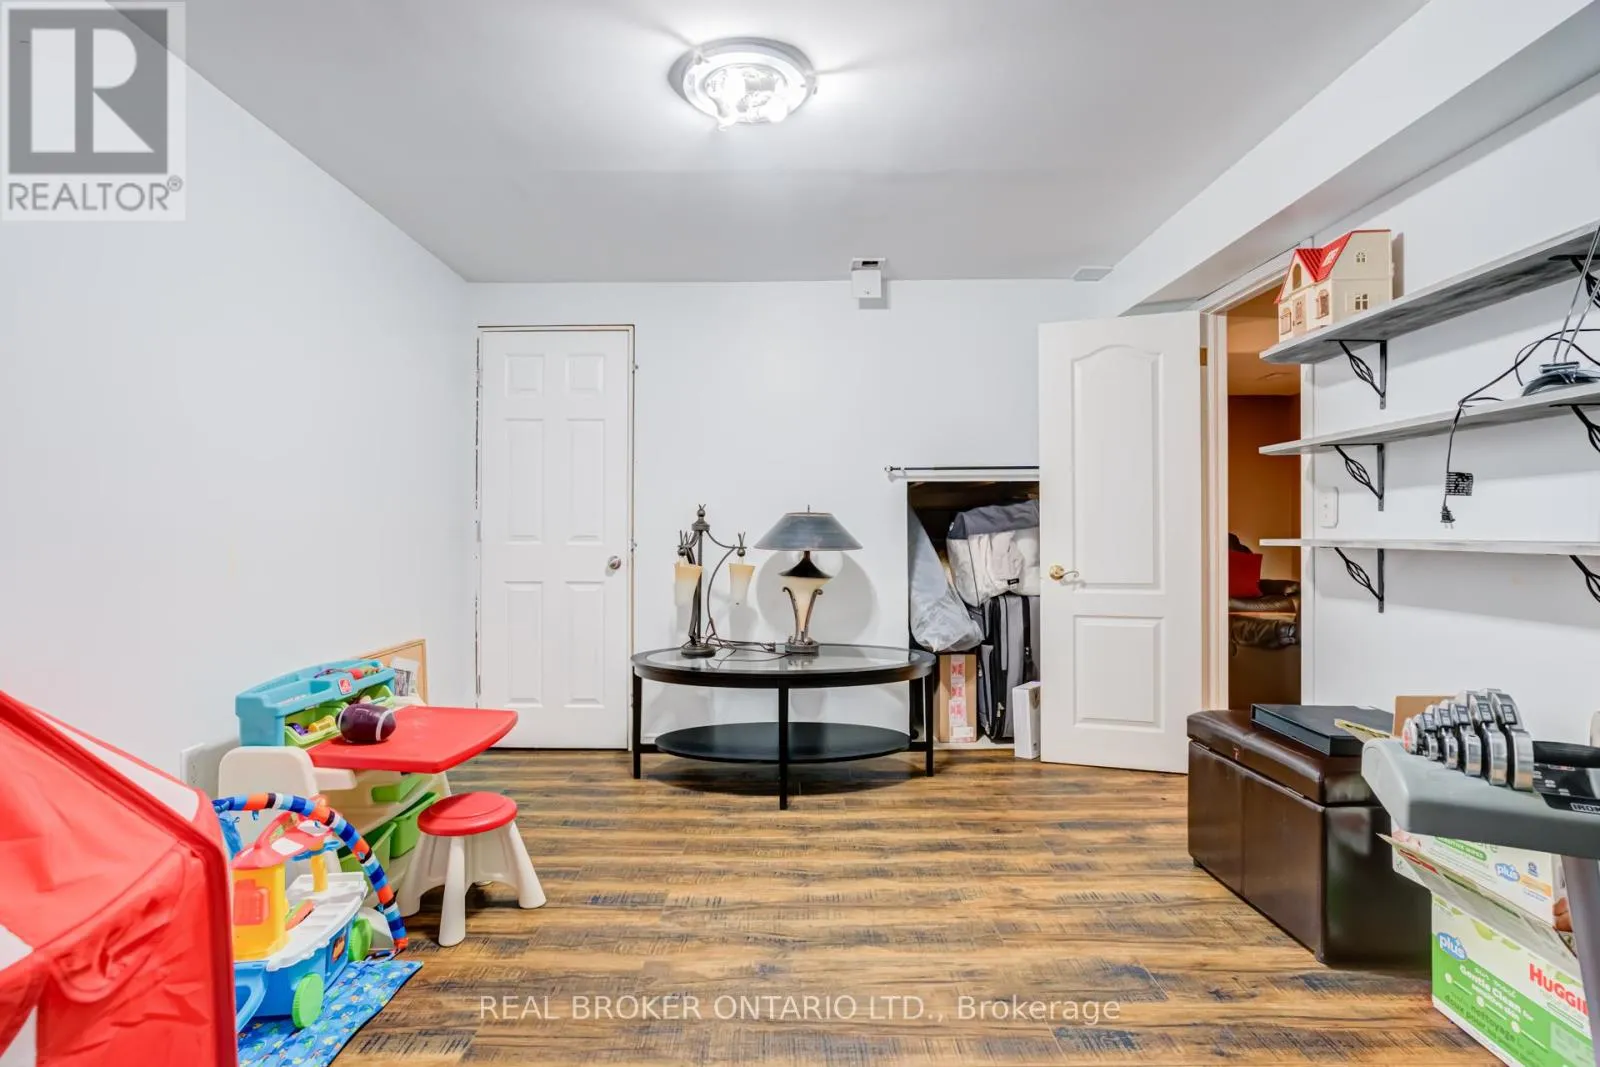
Bedroom 4
Basement
4.22 m x 3.35 m
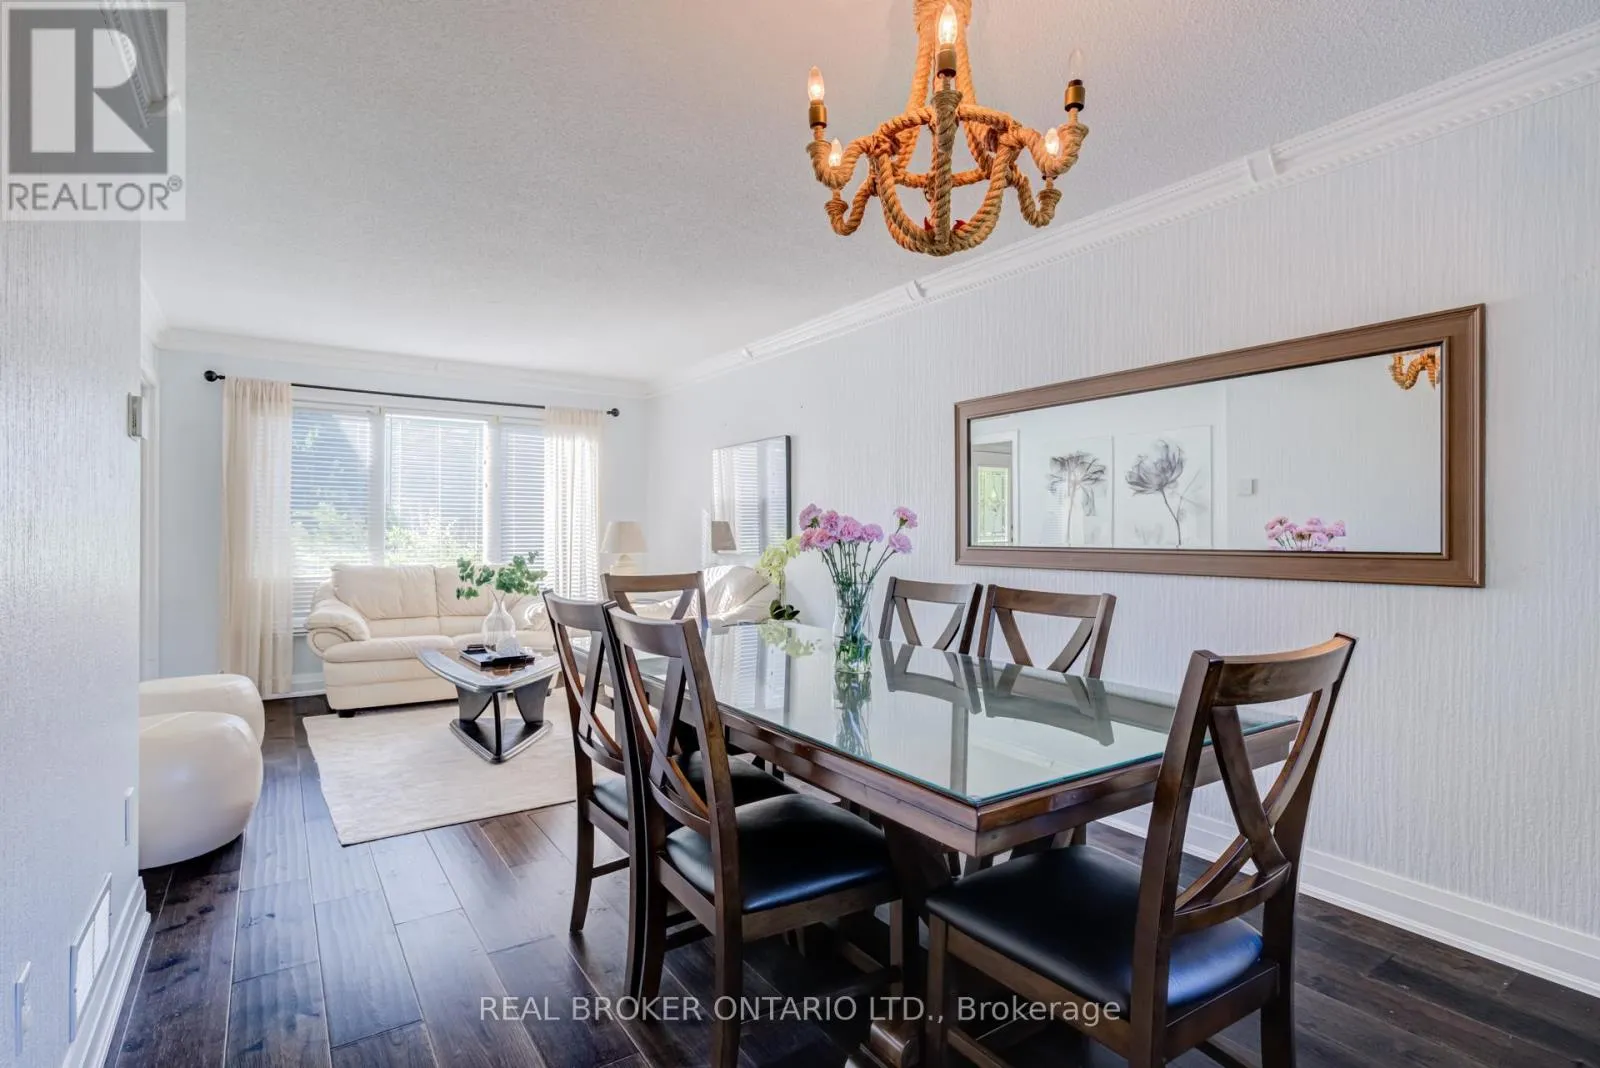
Living room
Main level
3.5 m x 3.39 m
Dining room
Main level
3.42 m x 3.08 m
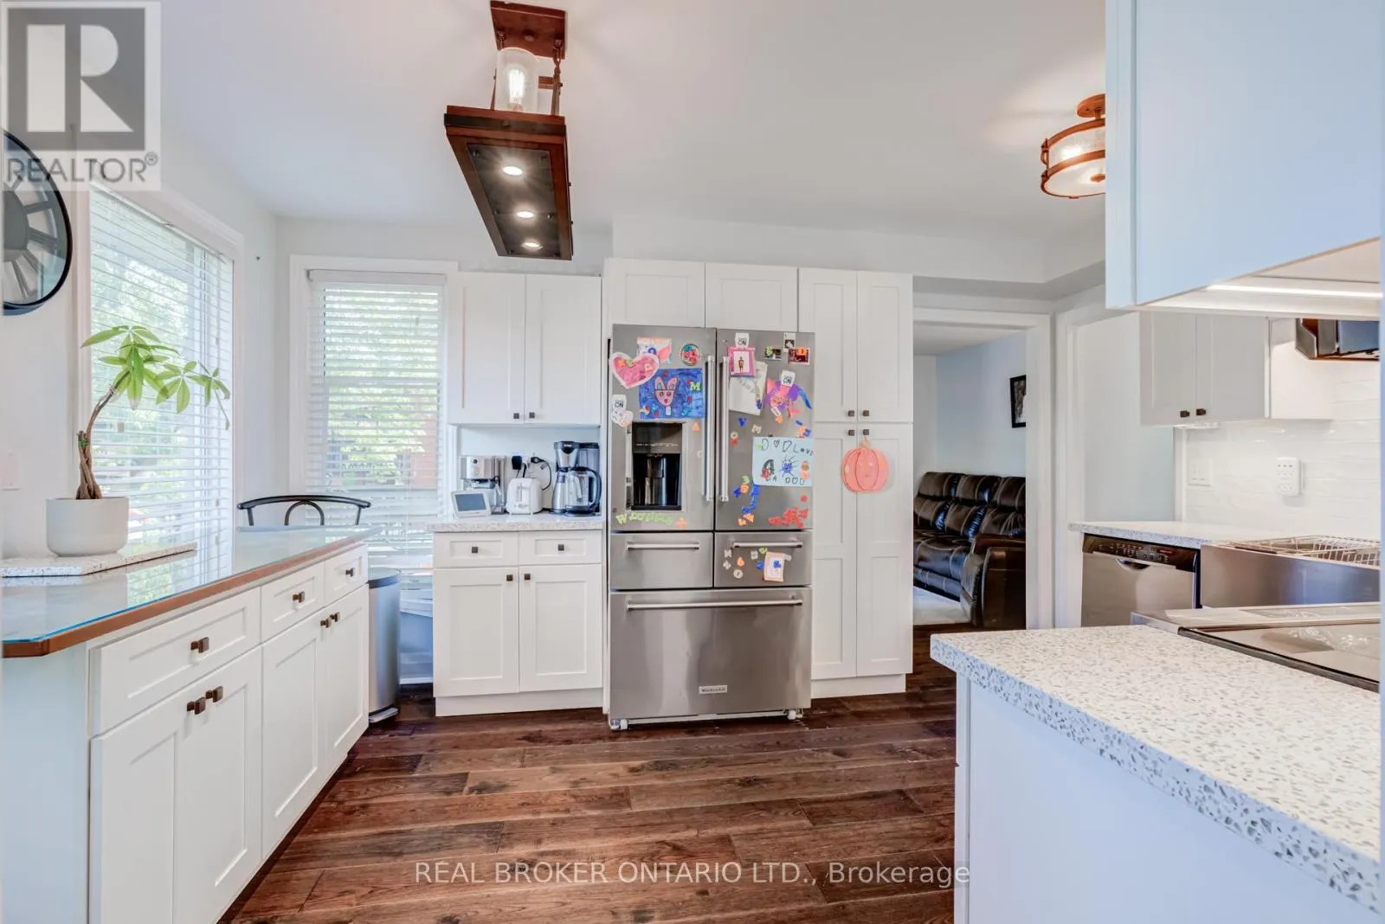
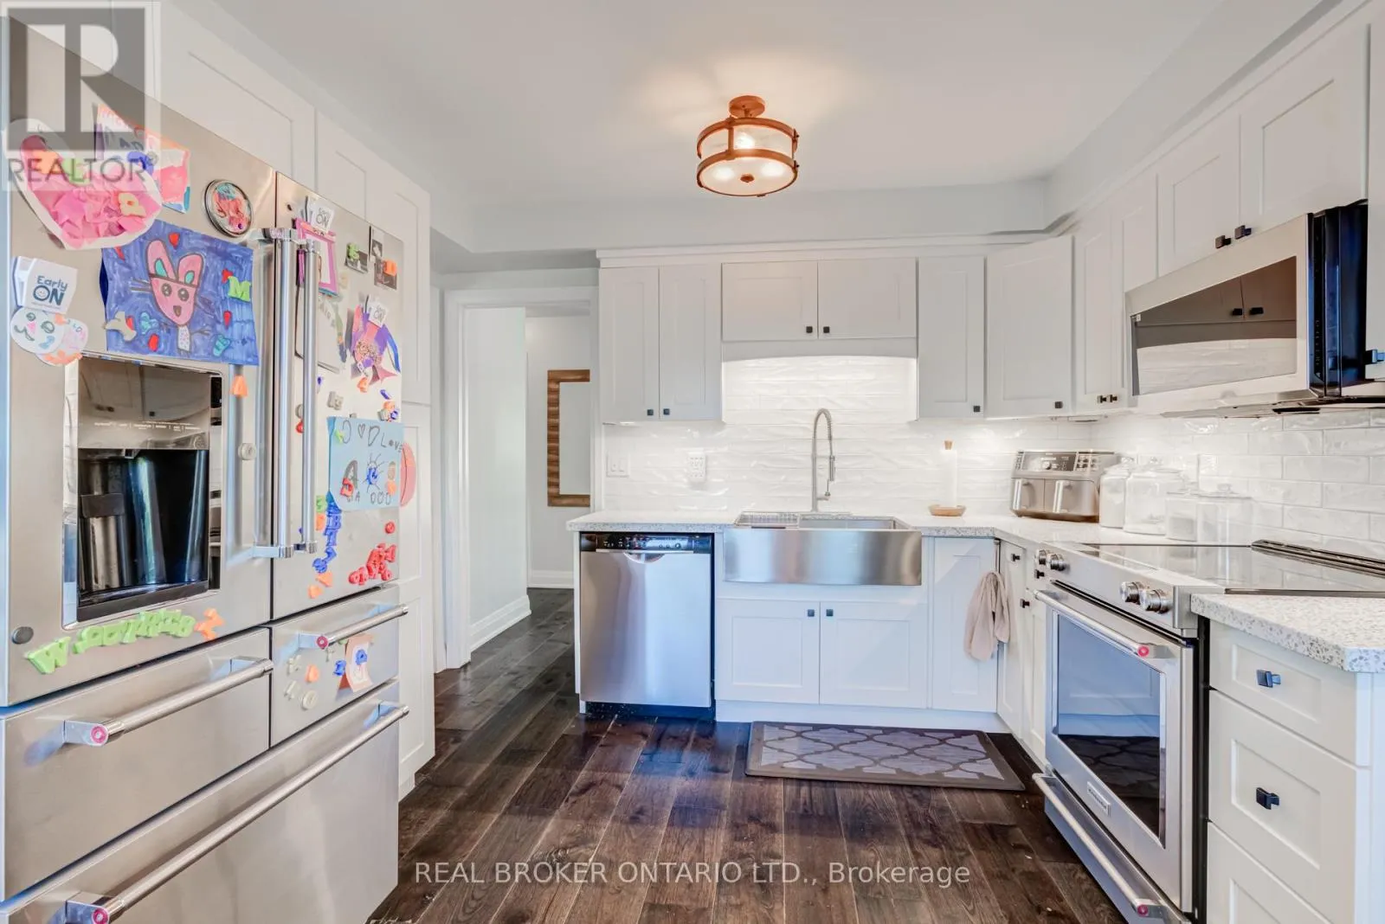
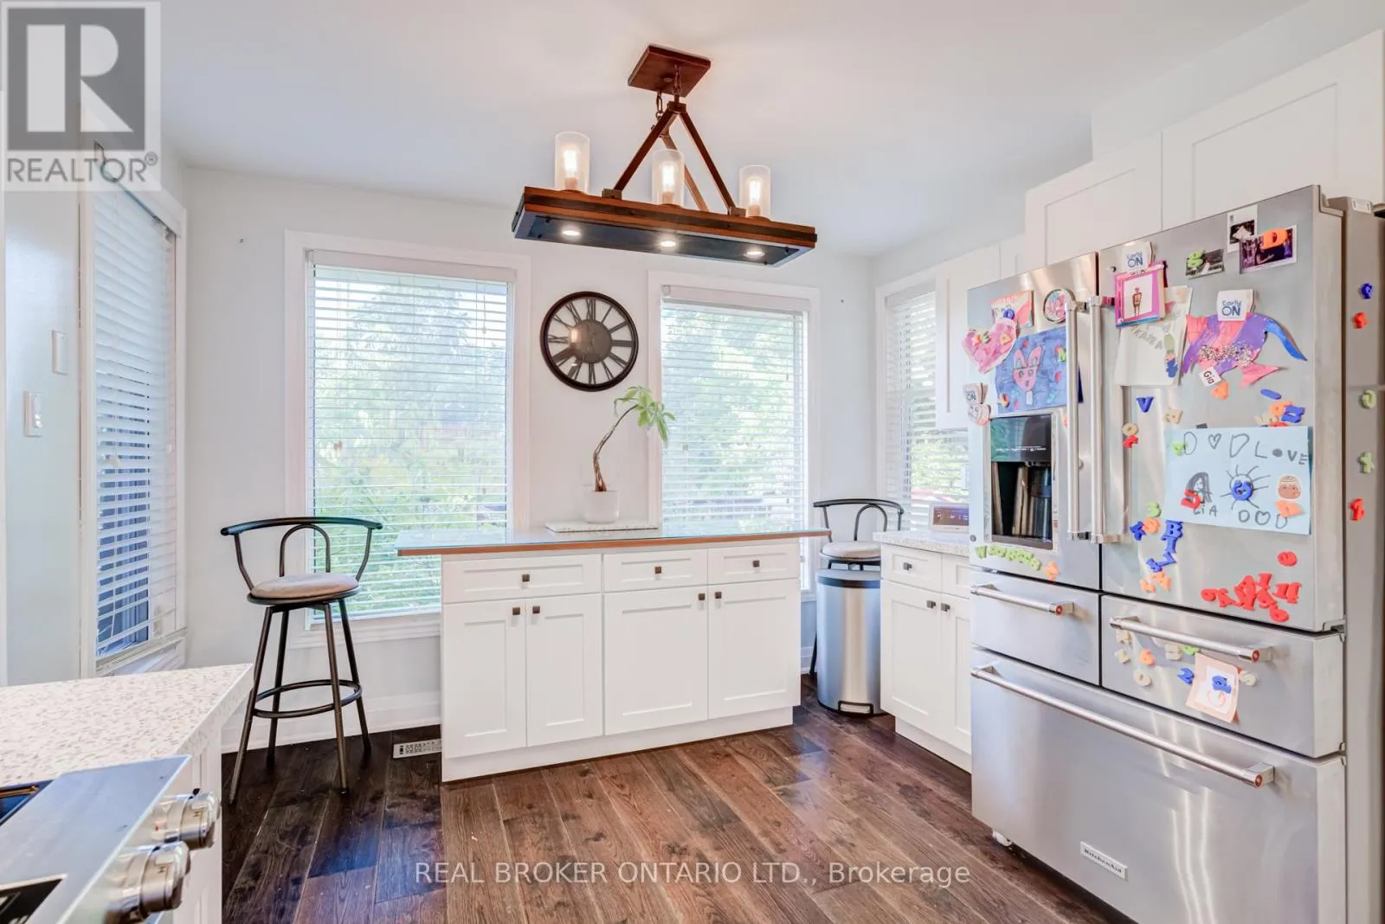
Kitchen
Main level
4.5 m x 3.43 m
Family room
Main level
4.45 m x 3.39 m
Laundry room
Main level
2.38 m x 2.38 m

Location

Learn more about this property
Listing provided by:
REAL BROKER ONTARIO LTD.
MLS® number:
W14119216
Agent:
Nik Handa
*Indicates required field
Name is required
Email is required
Please enter a valid phone number (e.g., 416-111-1111).