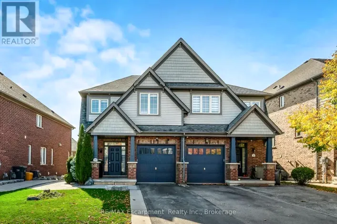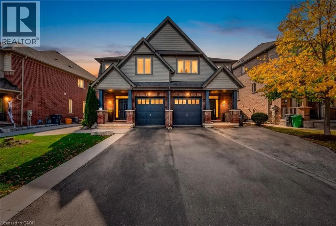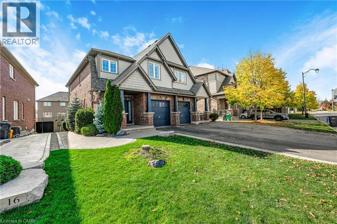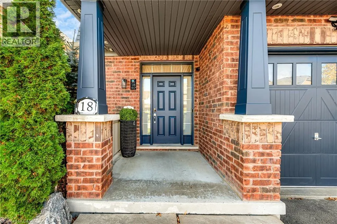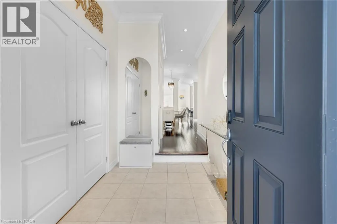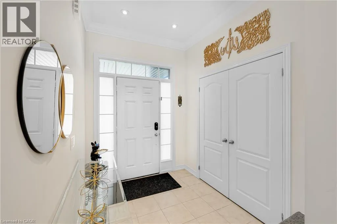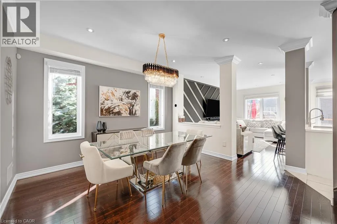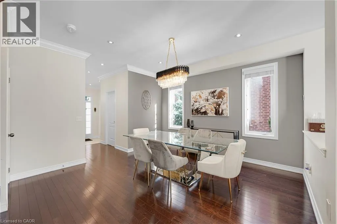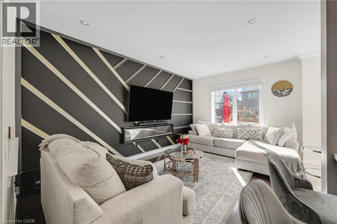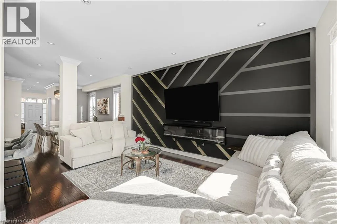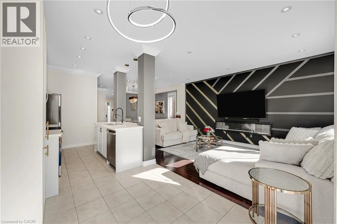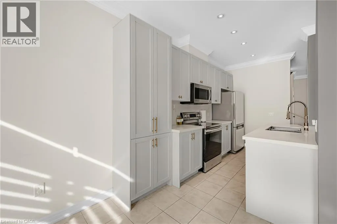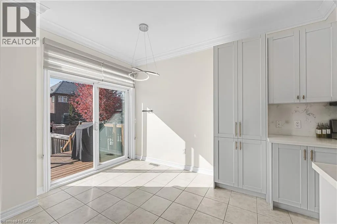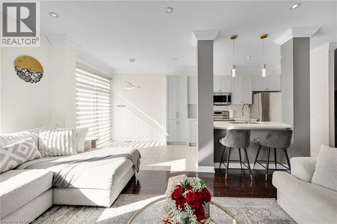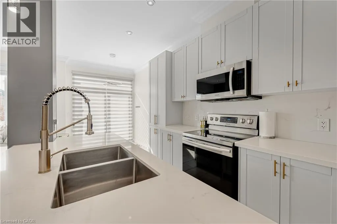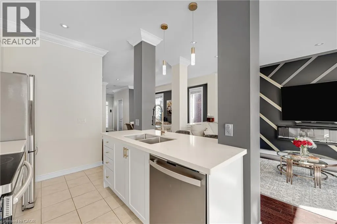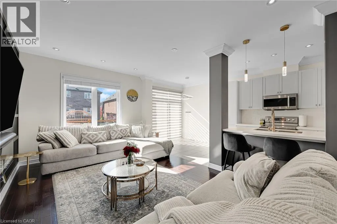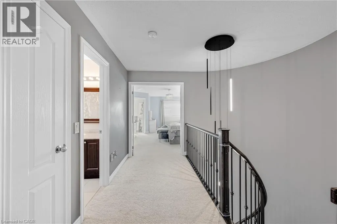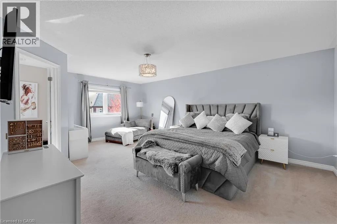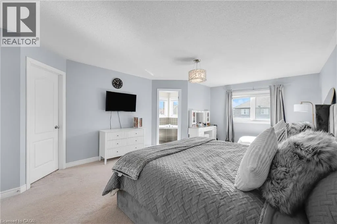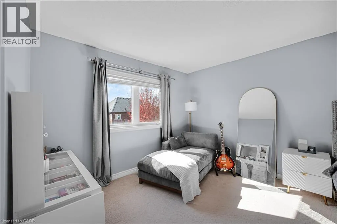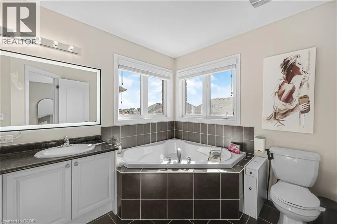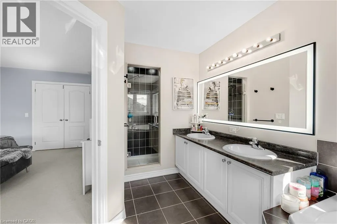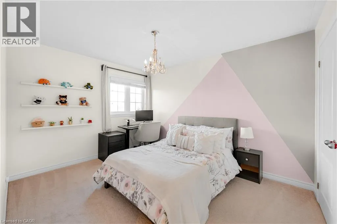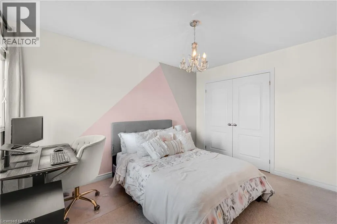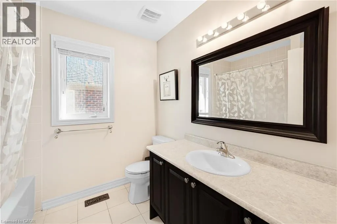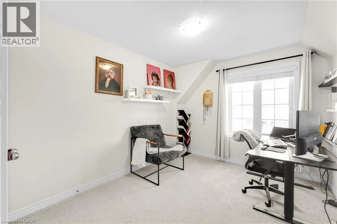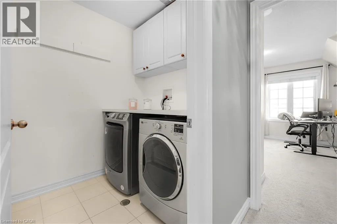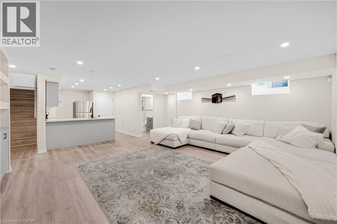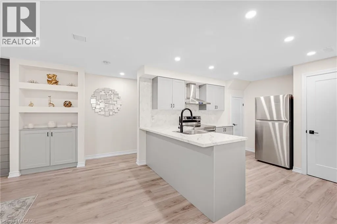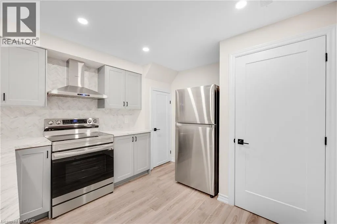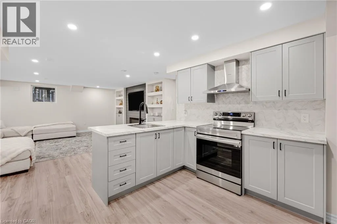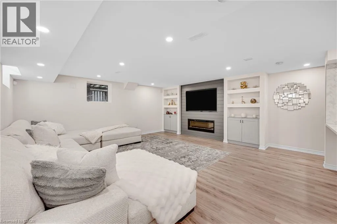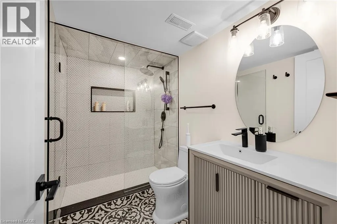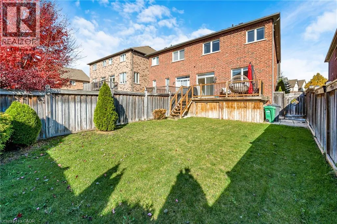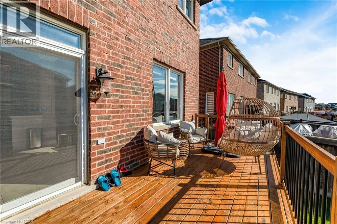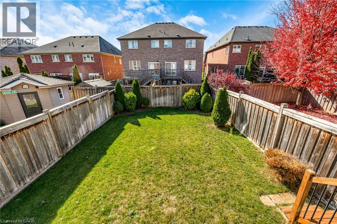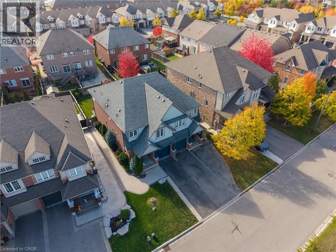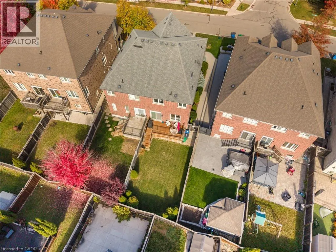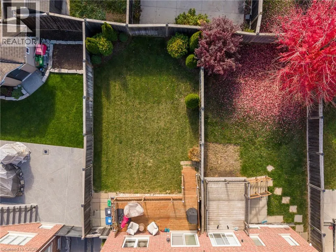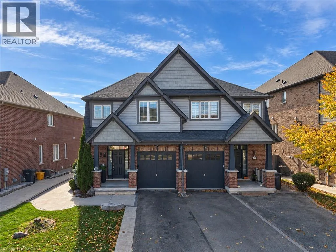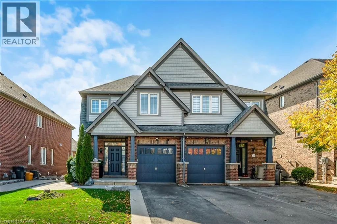
Nothing to renovate. Nothing to finish. Nothing on the to-do list. 18 Autumn Arbour is a completely turnkey semi in Southfields Village with every level done to a high standard, so your family moves in and starts living on day one. Approximately 2,670 sq ft of finished space on a 30 x 120 ft lot with no sidewalk and parking for three. The main floor is bright and open: smooth 9 ft ceilings, crown moulding, pot lights and hardwood throughout, a true separate dining room and a living room anchored by a modern feature wall and electric fireplace. The kitchen boasts quartz counters, a full island with breakfast seating, shaker cabinetry with gold hardware, floor-to-ceiling pantry storage and stainless appliances, with a walkout to the backyard and deck. Upstairs, the oversized primary suite features a walk-in closet and a 5-piece ensuite with a corner soaker tub, double vanity & glass shower. Two more bedrooms, a 4-piece bath, an open landing and second-floor laundry. The lower level is professionally finished by AGM Basements and fully complete: a second kitchen with island, an 18'11 x 18'9 rec room with electric fireplace and built-ins, a stunning 3-piece bath with glass shower, plus plenty of storage. Garage entry gives it its own access, so extended family, a nanny or a teenager has a space that is ready today. The outside is finished too: a 20 x 8 ft deck, stamped concrete walkways, French curbs, full fencing, professional landscaping and an integrated irrigation system. Oak staircase with iron pickets, central air, garage door opener with keypad, outdoor pot lights and security cameras are all in place. Steps to schools, the Southfields community centre, library, parks and groceries, with Hwy 410 minutes away. Nothing left to do but move in and enjoy. (id:27476)