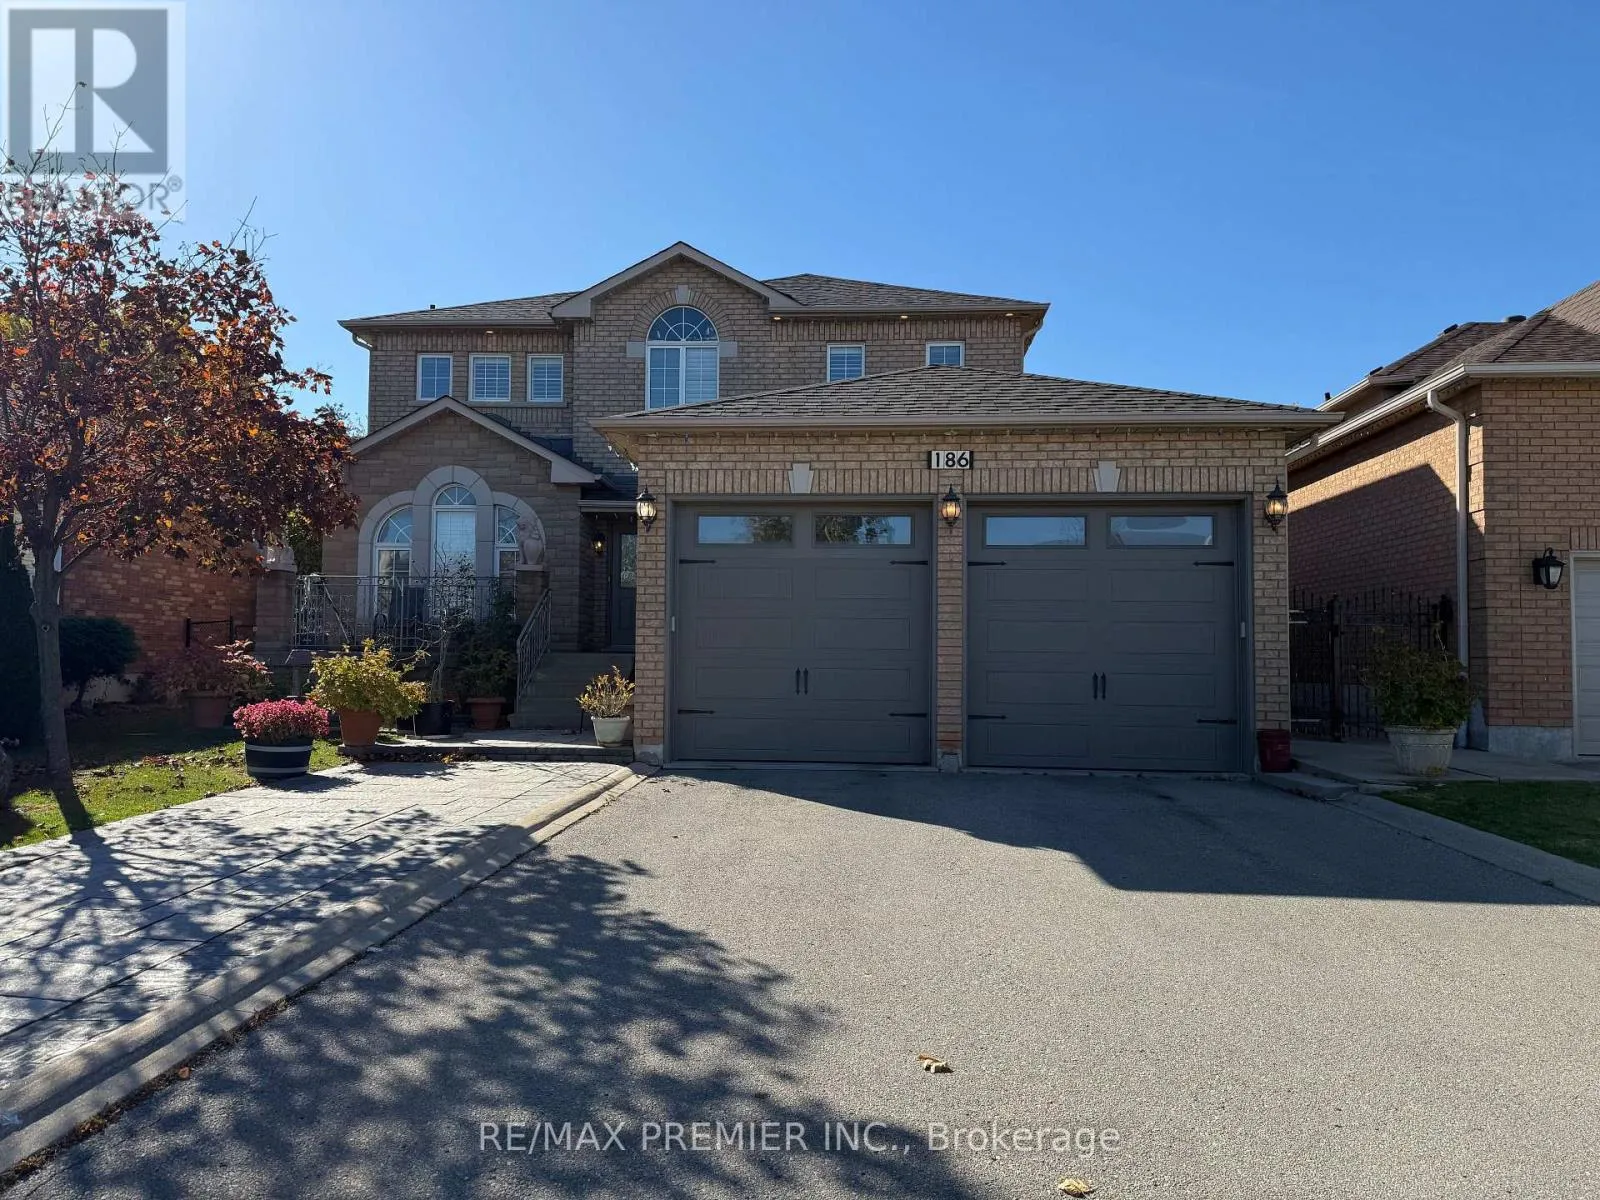
186 Landsbridge Street, Caledon, Ontario L7E 2A3

Listed for:
$1,199,900
4 beds
4 baths
Listed 16 days ago
House for rent: 186 Landsbridge Street, Caledon, Ontario L7E 2A3

View all 17 photos

About

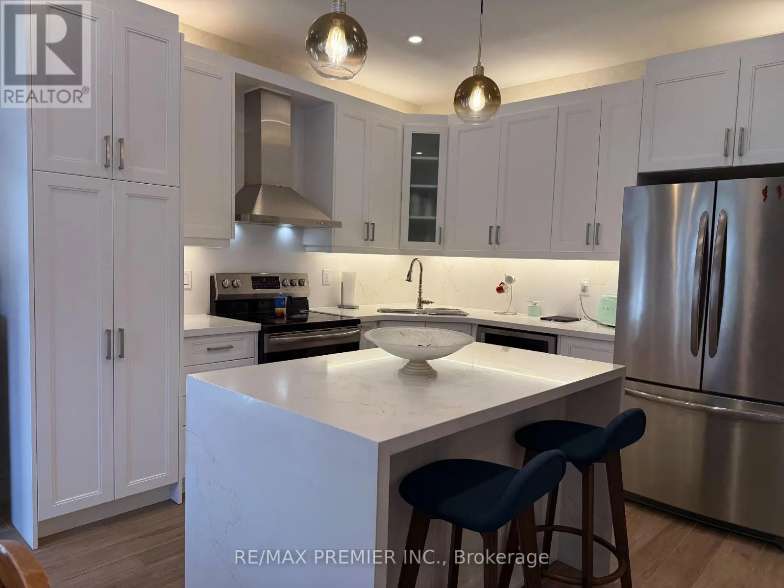
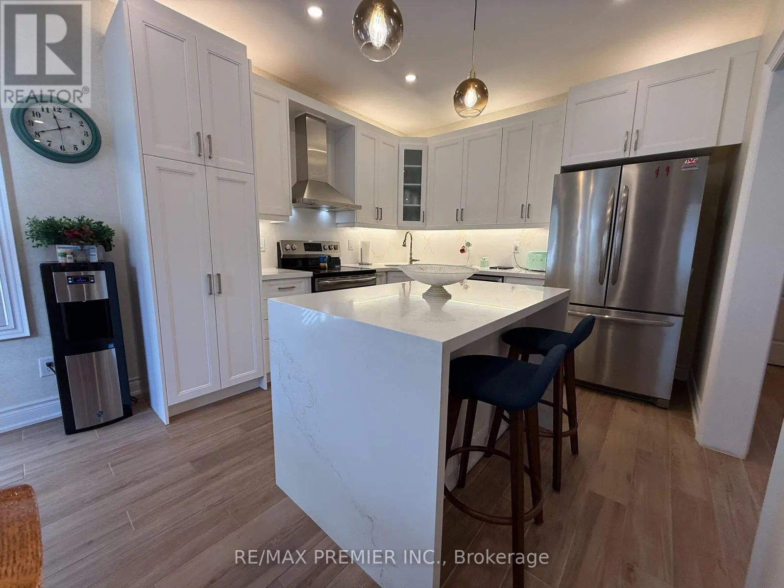
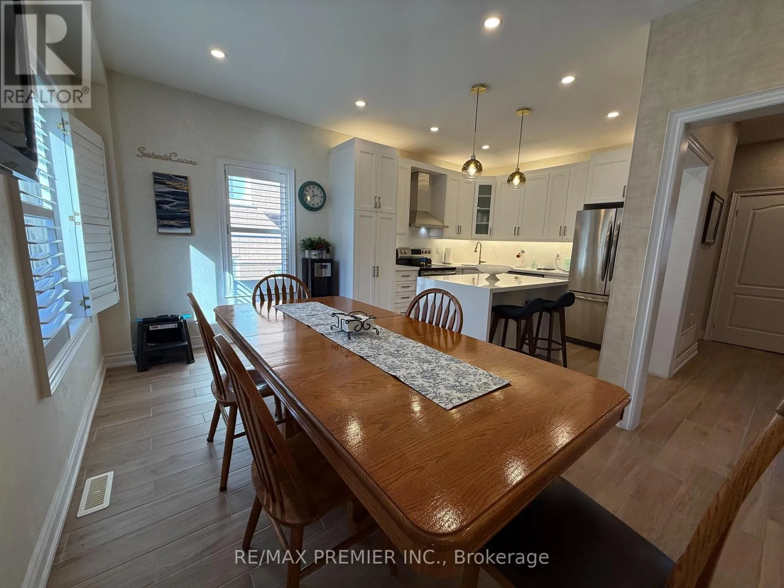
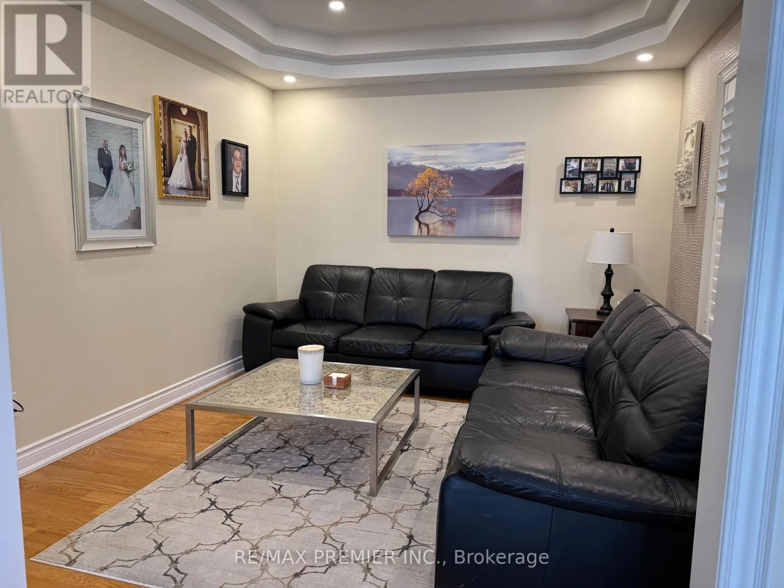
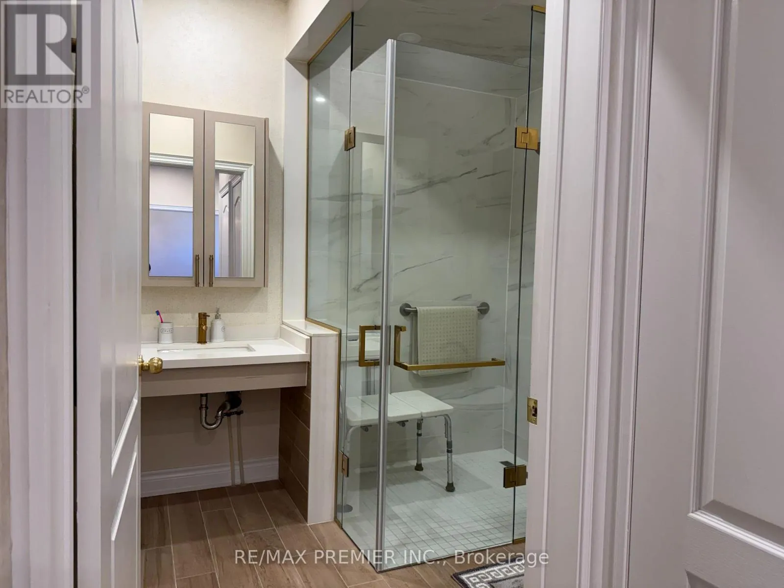
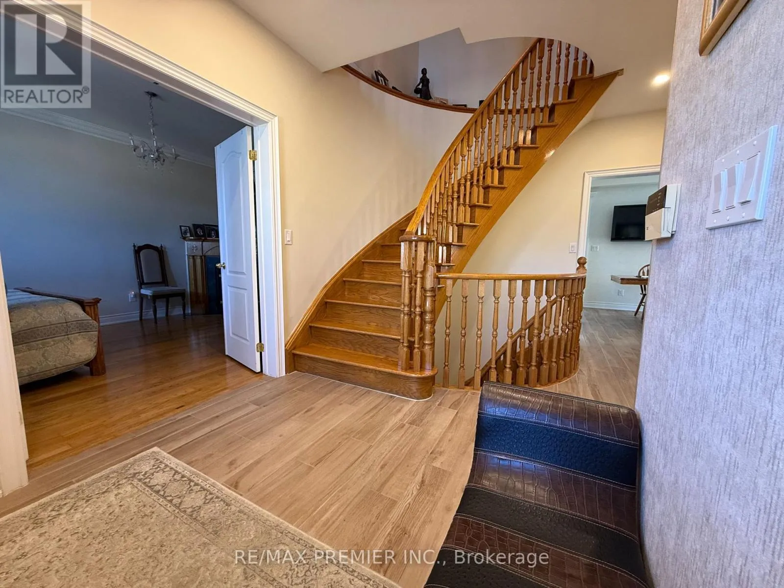
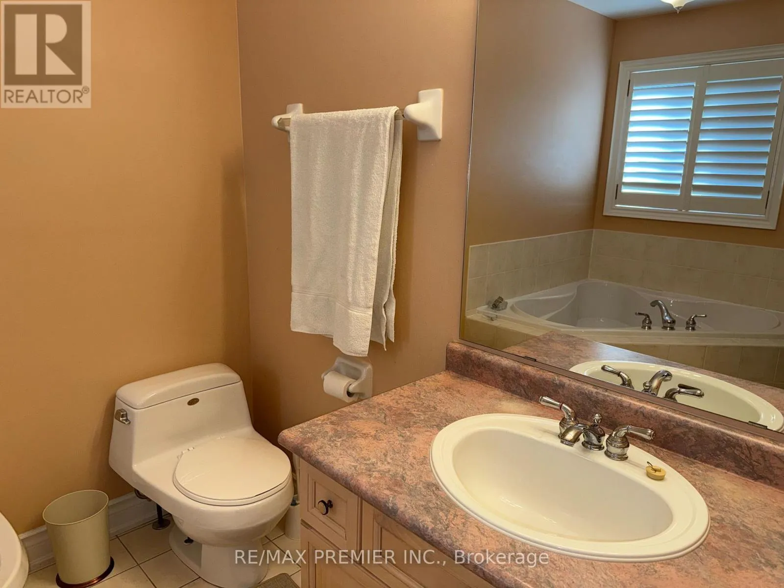
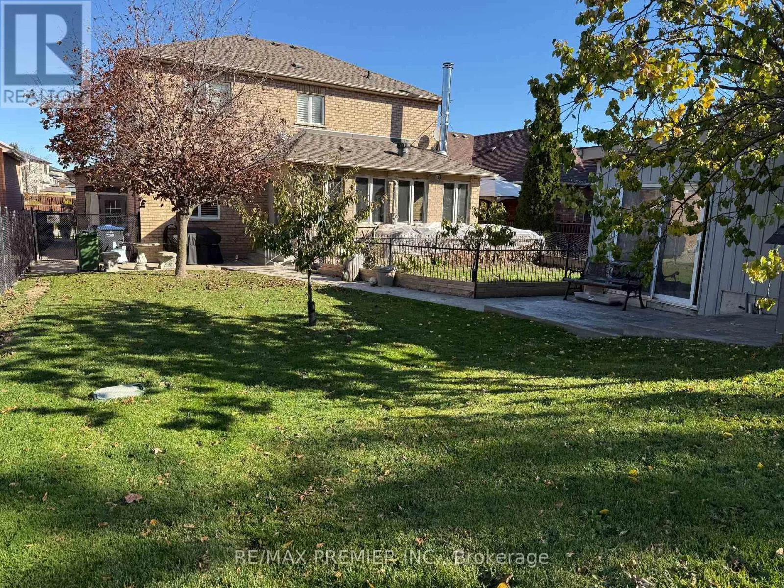
Queens Gate & Landsbridge Featuring 3 Bedrooms And 4 Bathrooms On A Family-Friendly Street, This Unique, Owner-Built Home Offers 9-Foot Ceilings On Both The Main Floor And In The Basement. The Professionally Finished Basement Boasts A Separate Entrance, A 4-Piece Bathroom, Two Cantinas, Laundry Room, And A Cozy Gas Fireplace. The Exceptional Lot Is Truly A Gardener's Dream, Complete With A Greenhouse And Garden Shed, Both Built With Permits And Equipped With Hot And Cold Water And Proper Drainage. The Oversized Garage Doors Are Designed To Accommodate Larger Vehicles, Offering Added Convenience And Versatility. Thoughtfully Designed With A Distinctive Layout That Maximizes Every Inch Of Space, This Home Features No Wasted Space And Showcases True Pride Of Ownership. A Must-See Property To Fully Appreciate All Its Unique Features And Exceptional Offerings! (id:27476)

Property Highlights

MLS® Number
W14128928
Type
Single Family
Community Name
Bolton East
Ownership Type
Freehold
Land Size
48.5 x 186.6 FT
Parking Space Total
4

Building

Building Type
House
Storeys
2.00
Square Footage
2000 - 2500 sqft
Bathrooms Total
4
Bedrooms Above Ground
3
Bedrooms Total
4
Amenities
Hospital, Park, Public Transit, Schools
Exterior Finish
Brick, Stone
Fireplace Present
Yes
Basement Type
N/A, N/A, N/A (Finished)
Basement Features
Apartment in basement, Separate entrance
Building Heating Type
Forced air
Heating Fuel
Natural gas
Building Cooling Type
Central air conditioning

Utilities

Water
Municipal water
Utility Sewer
Sanitary sewer

Room Layout

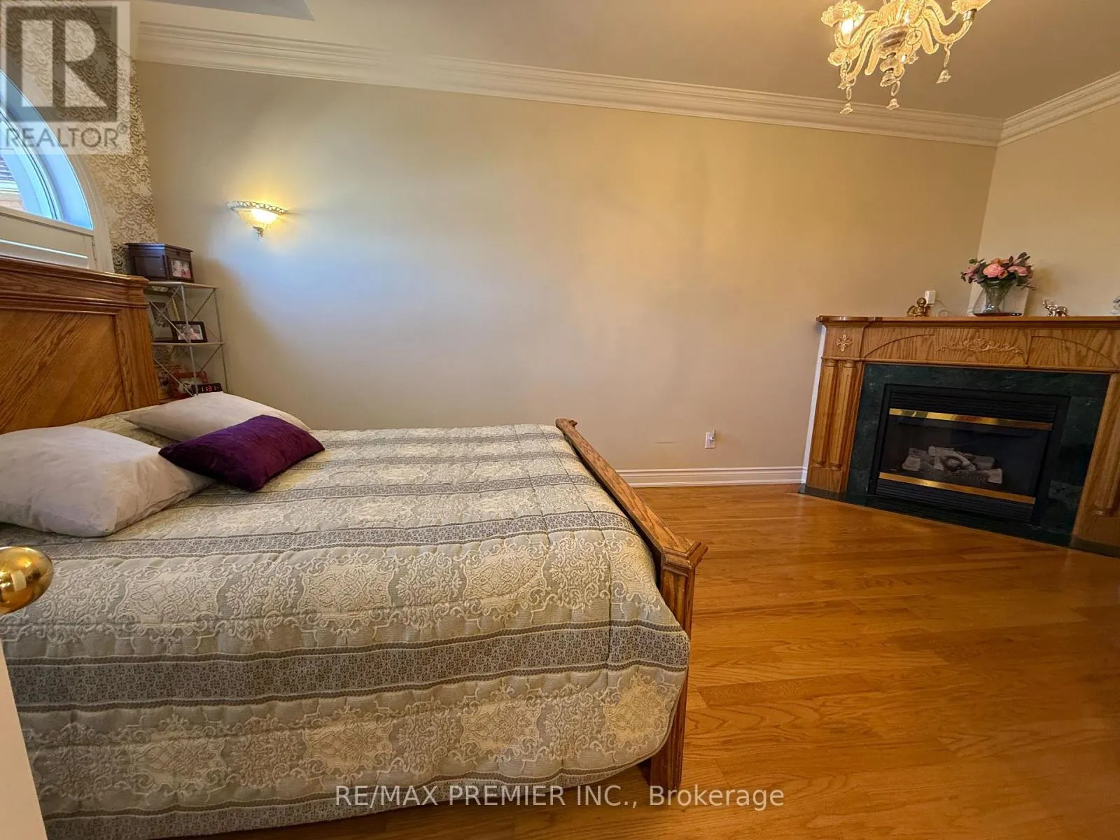
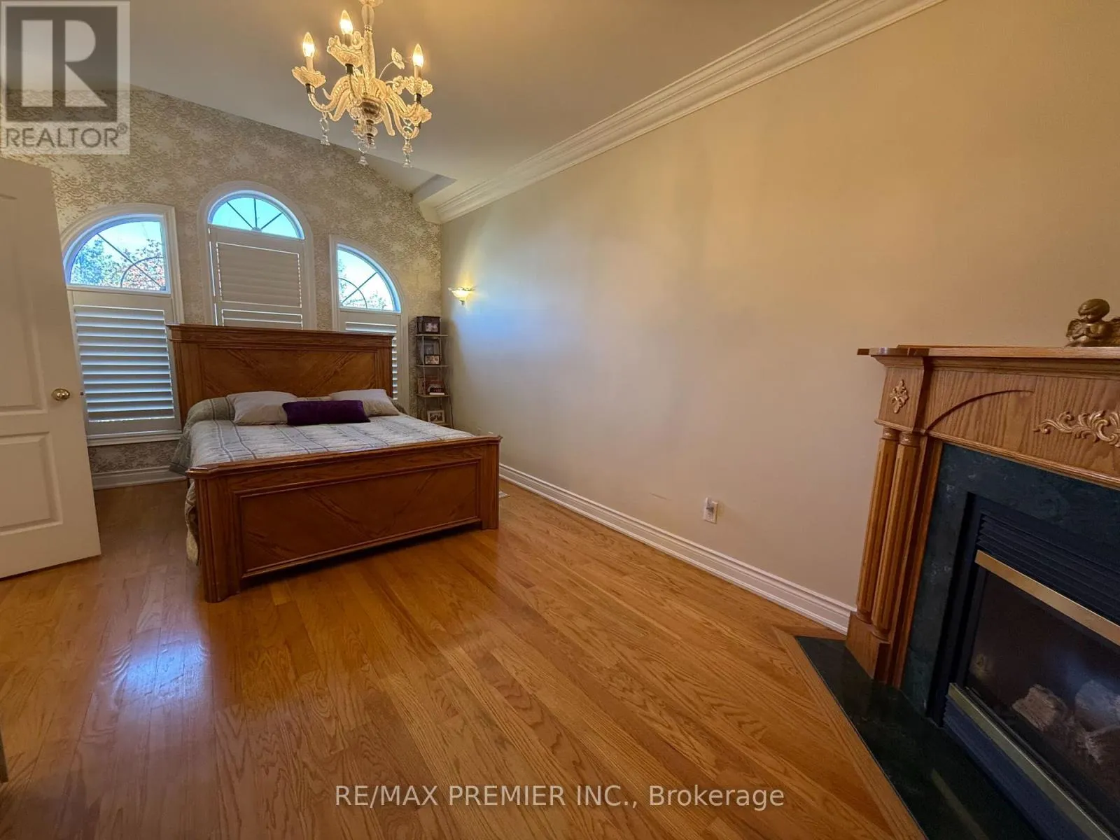
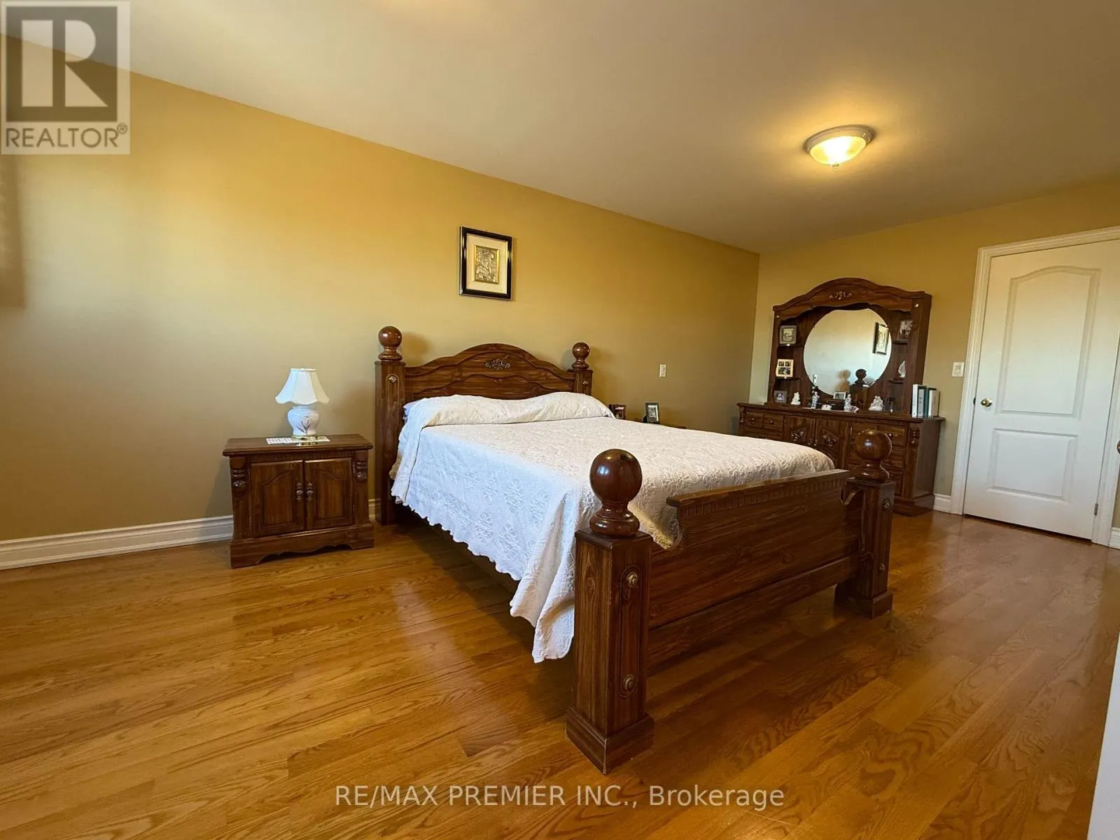
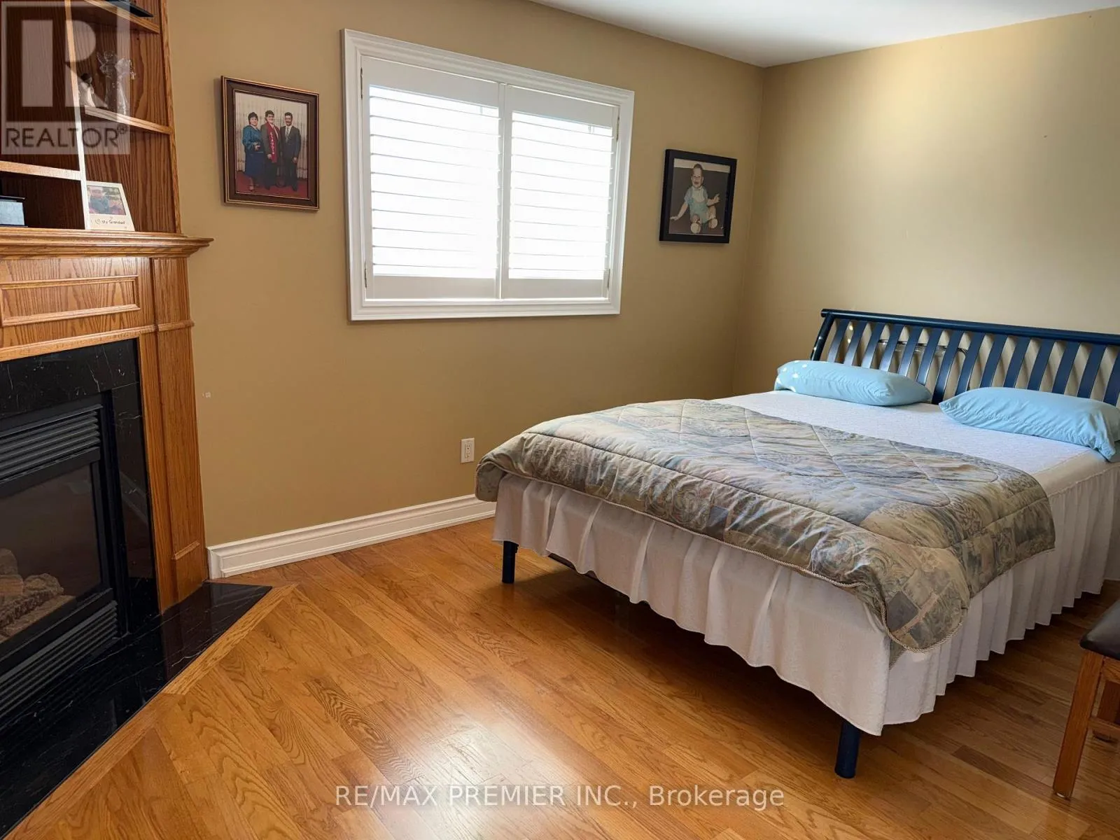
Primary Bedroom
Second level
6.3 m x 3.55 m
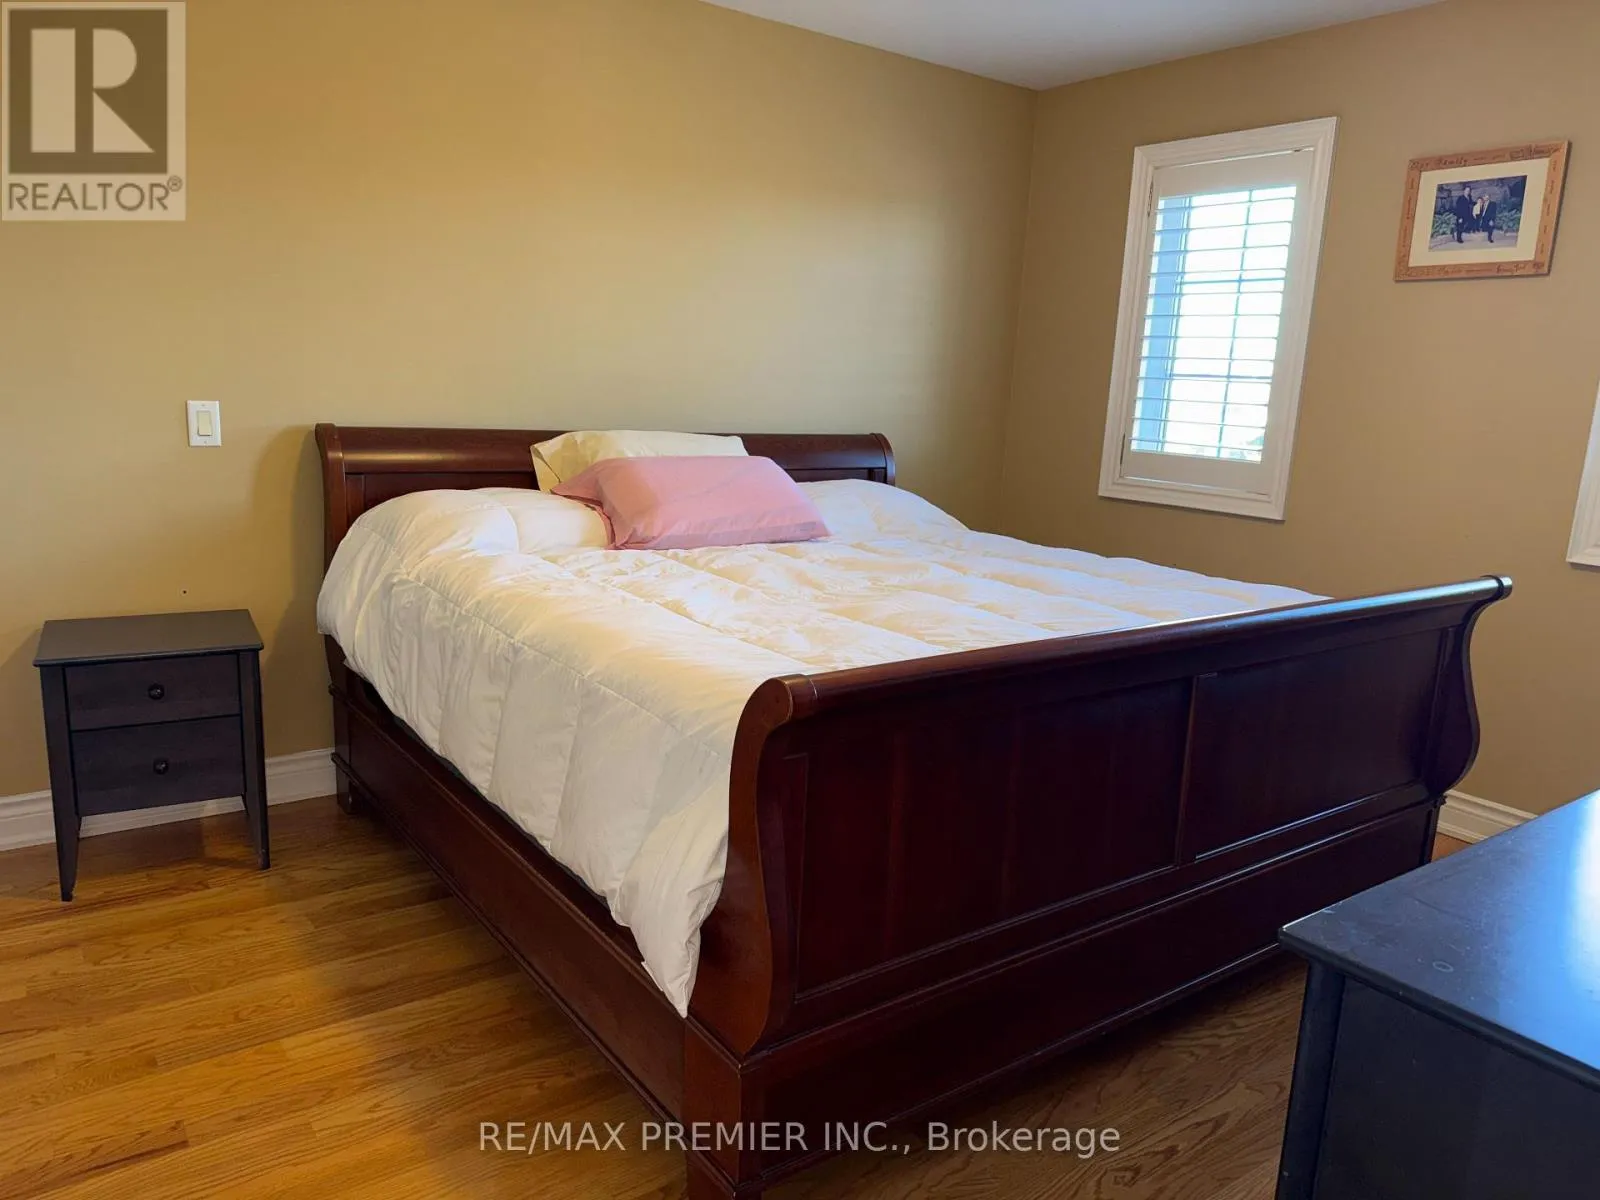
Bedroom 2
Second level
4.6 m x 3.1 m
Bedroom 3
Second level
4 m x 3.45 m
Recreational, Games room
Basement
6.8 m x 2.95 m
Bedroom
Basement
5.5 m x 2.9 m
Kitchen
Basement
9 m x 3.4 m
Kitchen
Main level
3.3 m x 3 m
Eating area
Main level
6.8 m x 3.1 m
Dining room
Main level
3.5 m x 3.4 m
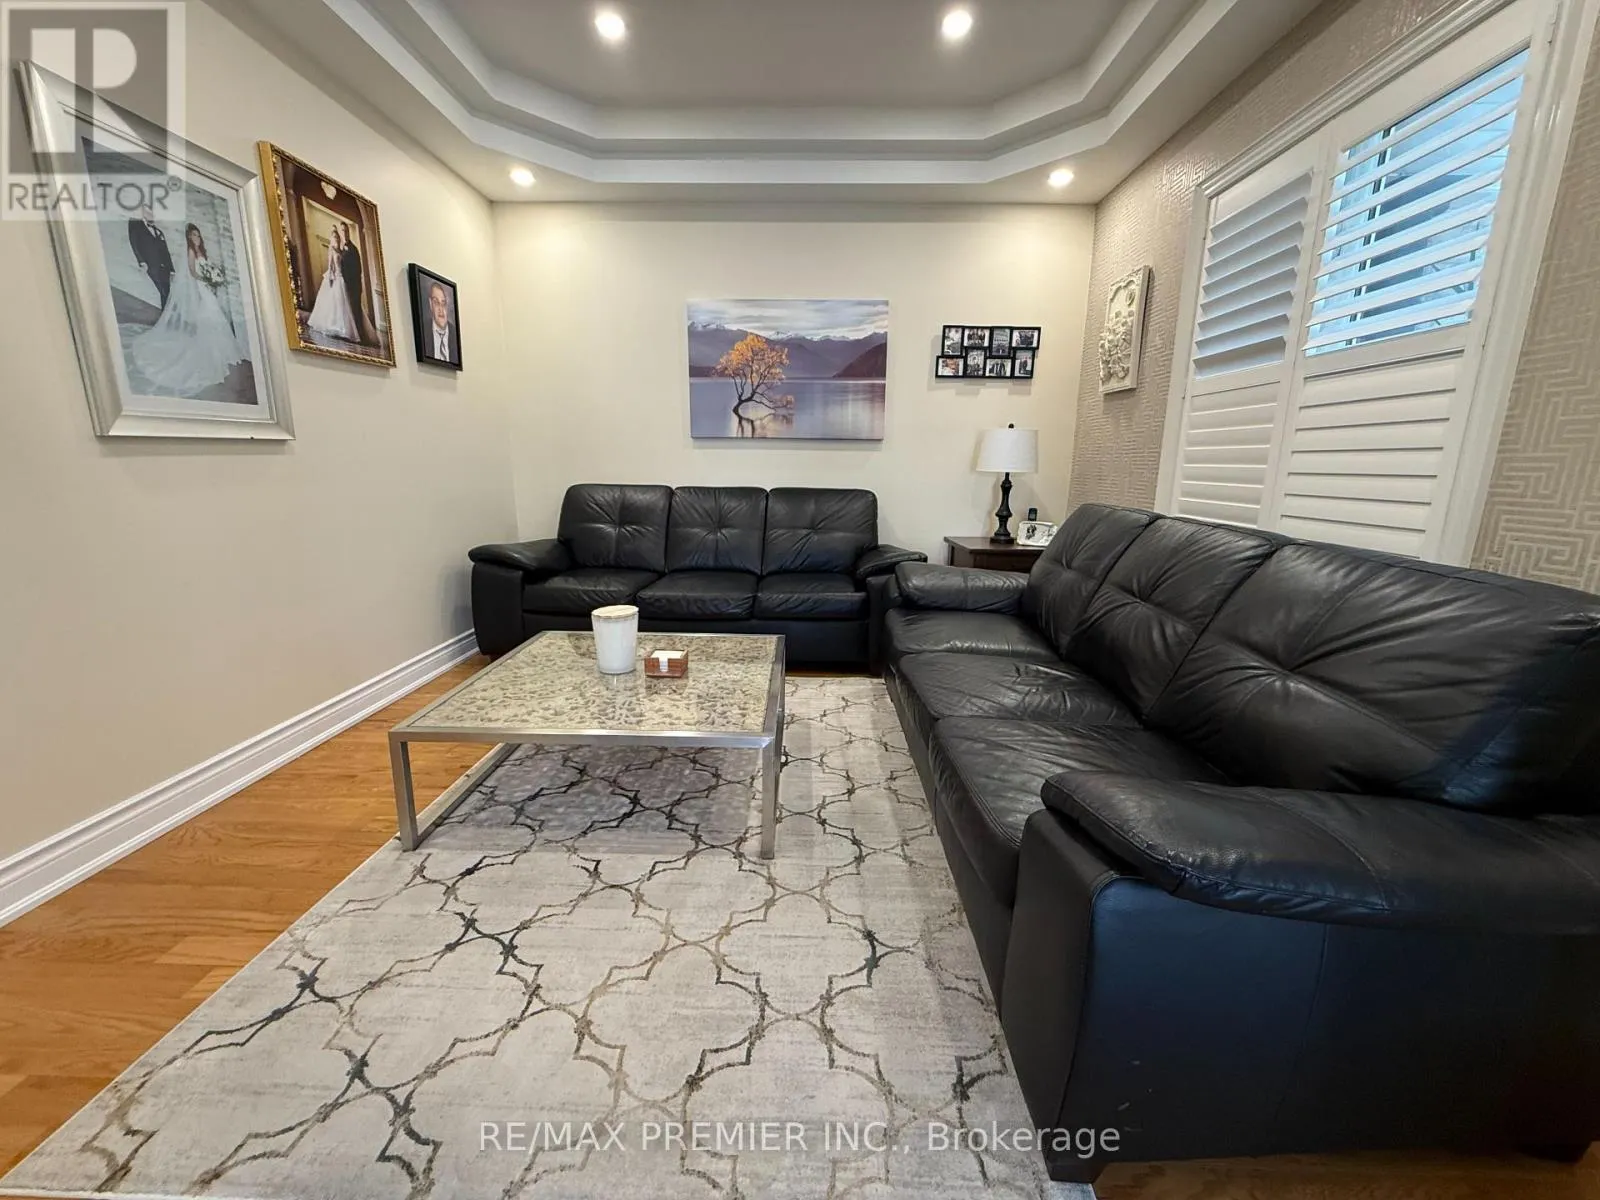
Living room
Main level
5.7 m x 3.5 m
Family room
Main level
3.5 m x 3.4 m
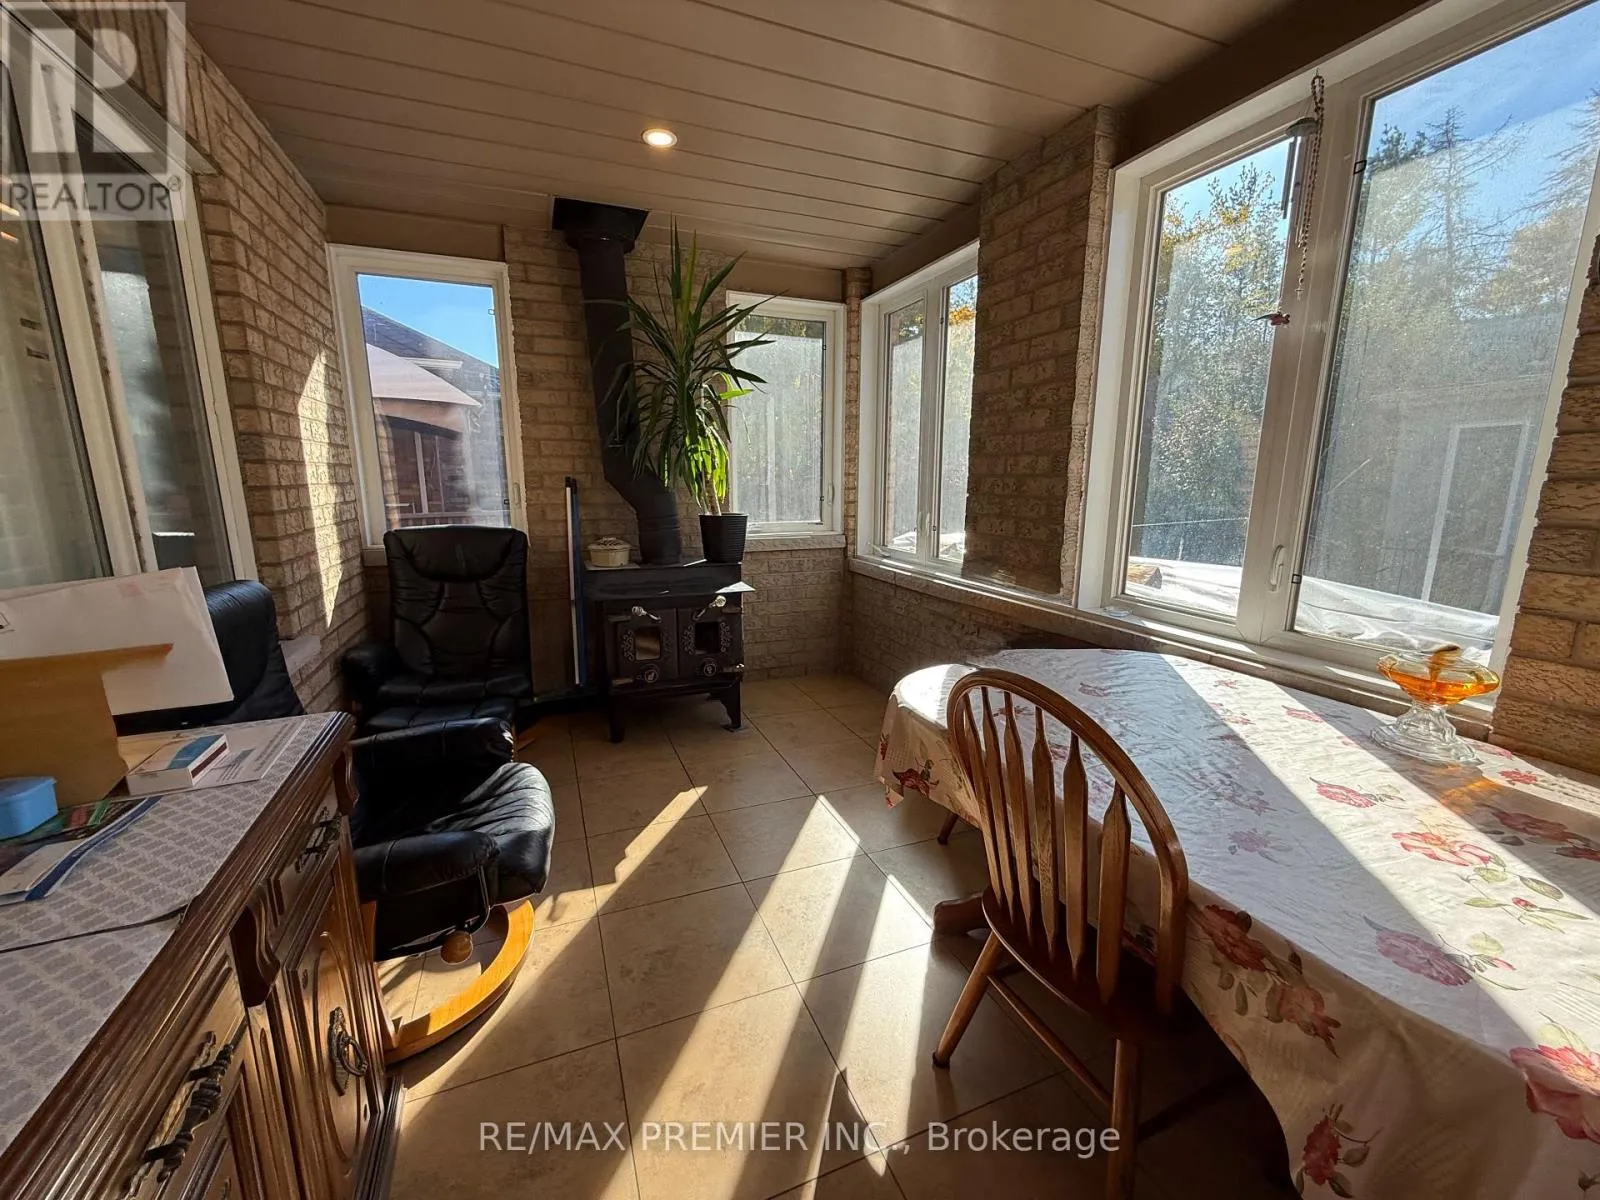
Sunroom
Main level
6.5 m x 2.8 m

Location

Learn more about this property
Listing provided by:
RE/MAX PREMIER INC.
MLS® number:
W14128928
Agent:
Eugenio (gino) Bruno
*Indicates required field
Name is required
Email is required
Please enter a valid phone number (e.g., 416-111-1111).