19772 Airport Road, Caledon, Ontario L7K 0A3

Listed for:
$898,000
4 beds
3 baths
Listed 16 days ago
House for rent: 19772 Airport Road, Caledon, Ontario L7K 0A3

View all 20 photos

About

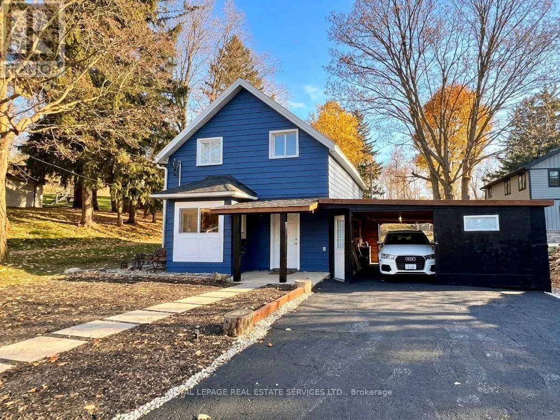
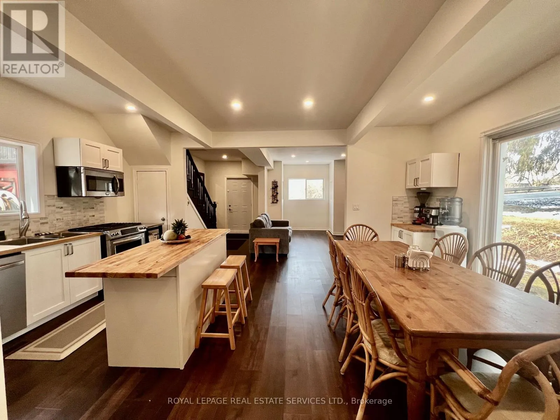
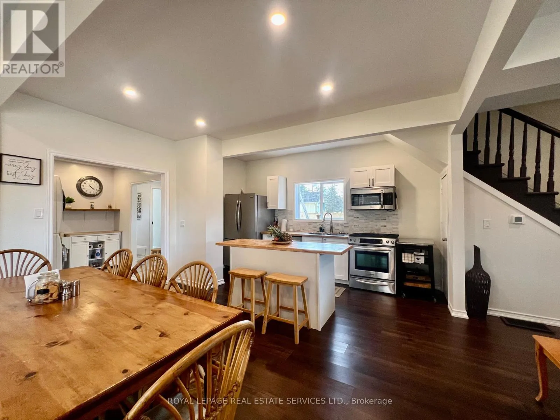
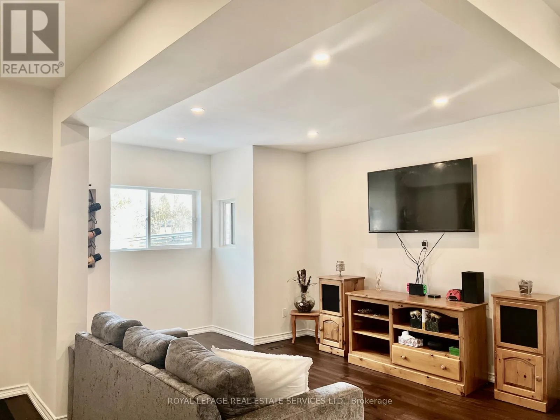
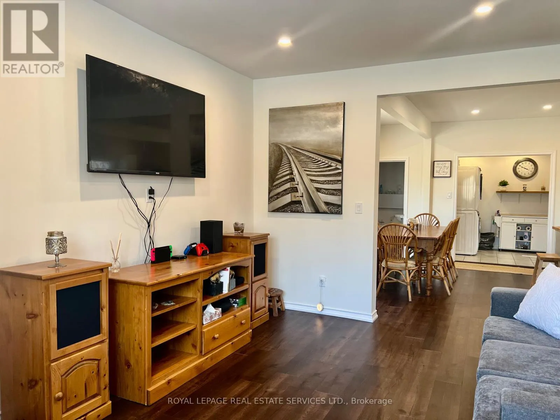
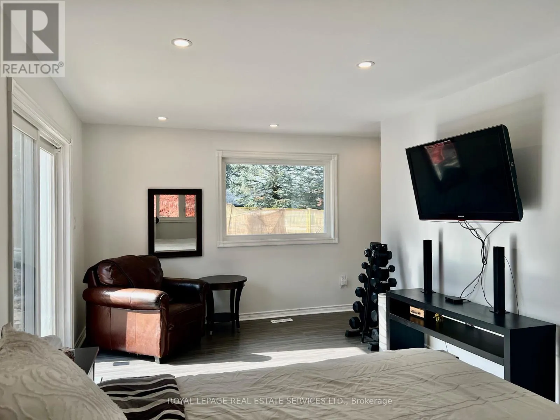
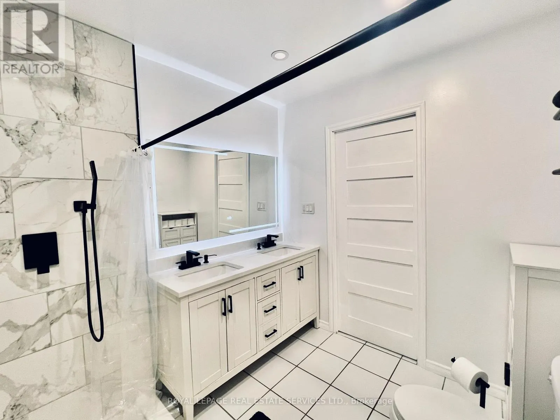
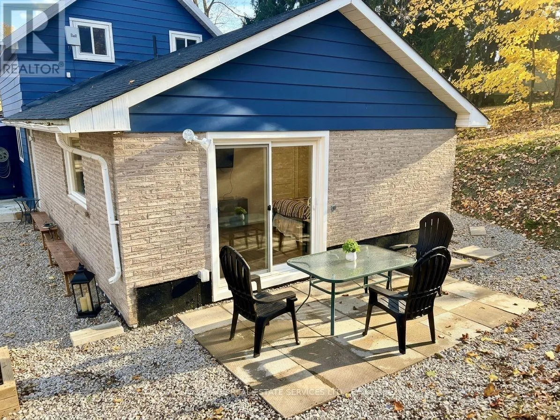
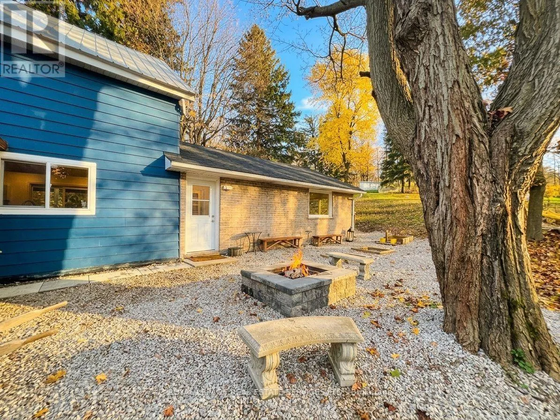
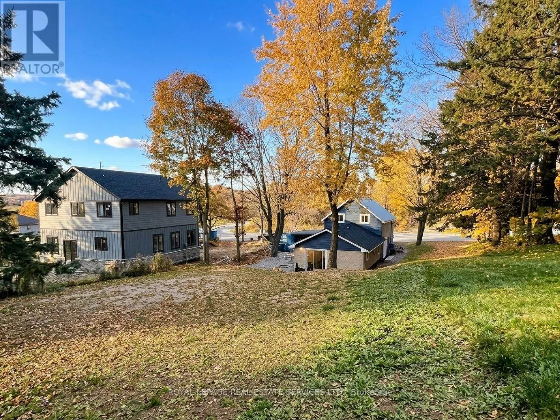
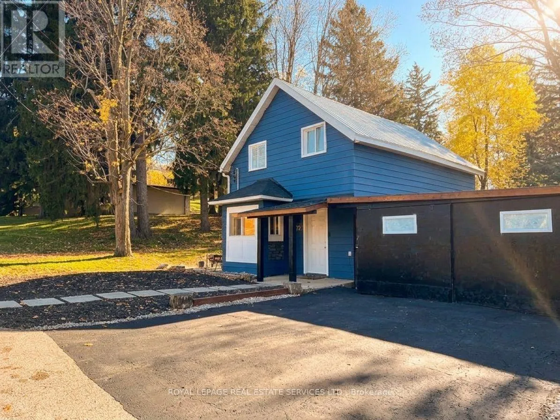
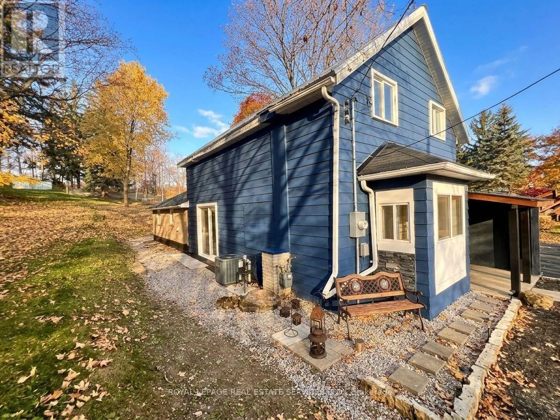
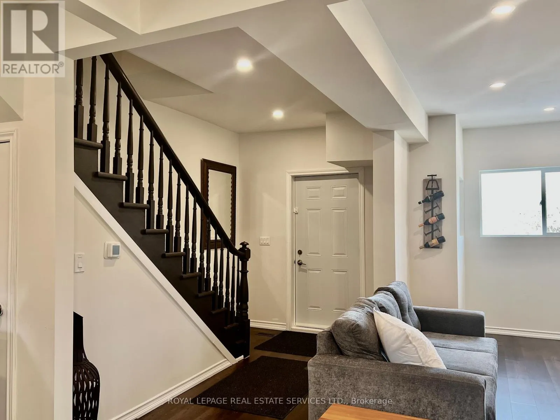
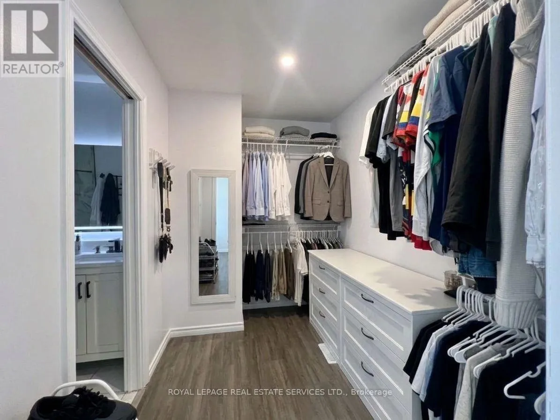
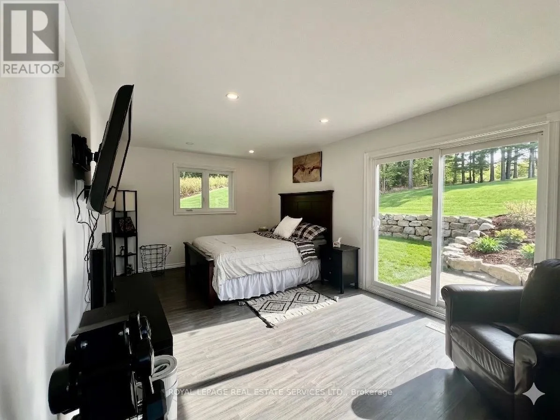
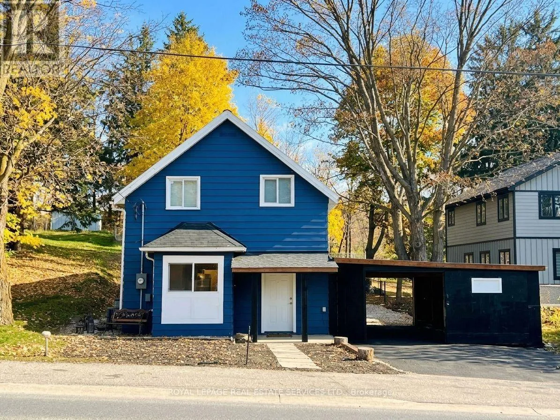
Cross Streets: Airport Road and Hwy 9. ** Directions: -. Rebuilt to the studs in 2025 and finished like new. This charming two-storey, with its classic farmhouse bones dating to 1883, now has everything new inside the walls: new HVAC, roof, windows, plumbing and electrical, plus waterproofing and a septic service in March 2026. Highlighted by an eye-catching exterior transformation, a functional floor plan, upgraded main living areas with generous natural light, a stylish built-in coffee bar, powder room and laundry. Features a desirable main-floor primary bedroom wing set privately at the back, complete with a direct walk-out to the stone patio. Set on an expansive lot with mature trees, the elevated backyard, fire pit, and stone benches create the ultimate private retreat for outdoor hosting. Convenient 3-car parking (2 driveway spaces plus 1 garage space) with double-sided garage access, and direct door-to-door school bus service right at your front entrance. Experience countryside tranquility with modern conveniences: top-rated local schools, recreation centres, Bruce Trail access, and quick 400-series highway access. Move-in ready: the character of a classic farmhouse, with everything new inside the walls. Don't miss this complete package! (id:27476)

Property Highlights

MLS® Number
W14129008
Type
Single Family
Community Name
Rural Caledon
Ownership Type
Freehold
Land Size
49 x 180 FT
Parking Space Total
3

Building

Building Type
House
Storeys
2.00
Square Footage
1500 - 2000 sqft
Bathrooms Total
3
Bedrooms Above Ground
4
Bedrooms Total
4
Amenities
Canopy Golf Nearby
Exterior Finish
Aluminum siding, Brick Veneer
Fireplace Present
No
Basement Type
Partial (Unfinished)
Basement Features
Building Heating Type
Forced air
Heating Fuel
Natural gas
Building Cooling Type
Central air conditioning

Utilities

Water
Municipal water
Utility Sewer
Septic System

Room Layout

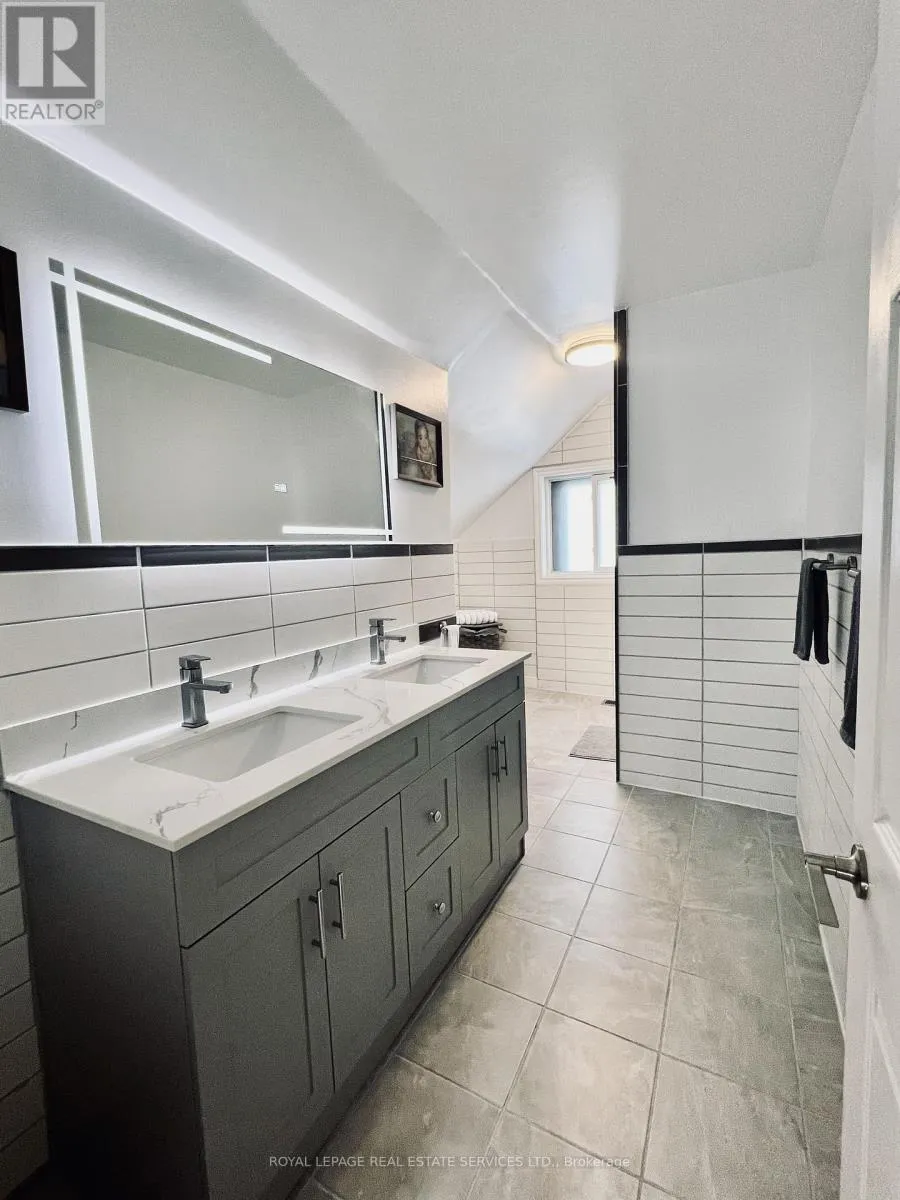
Bathroom
Second level
4.47 m x 2.62 m
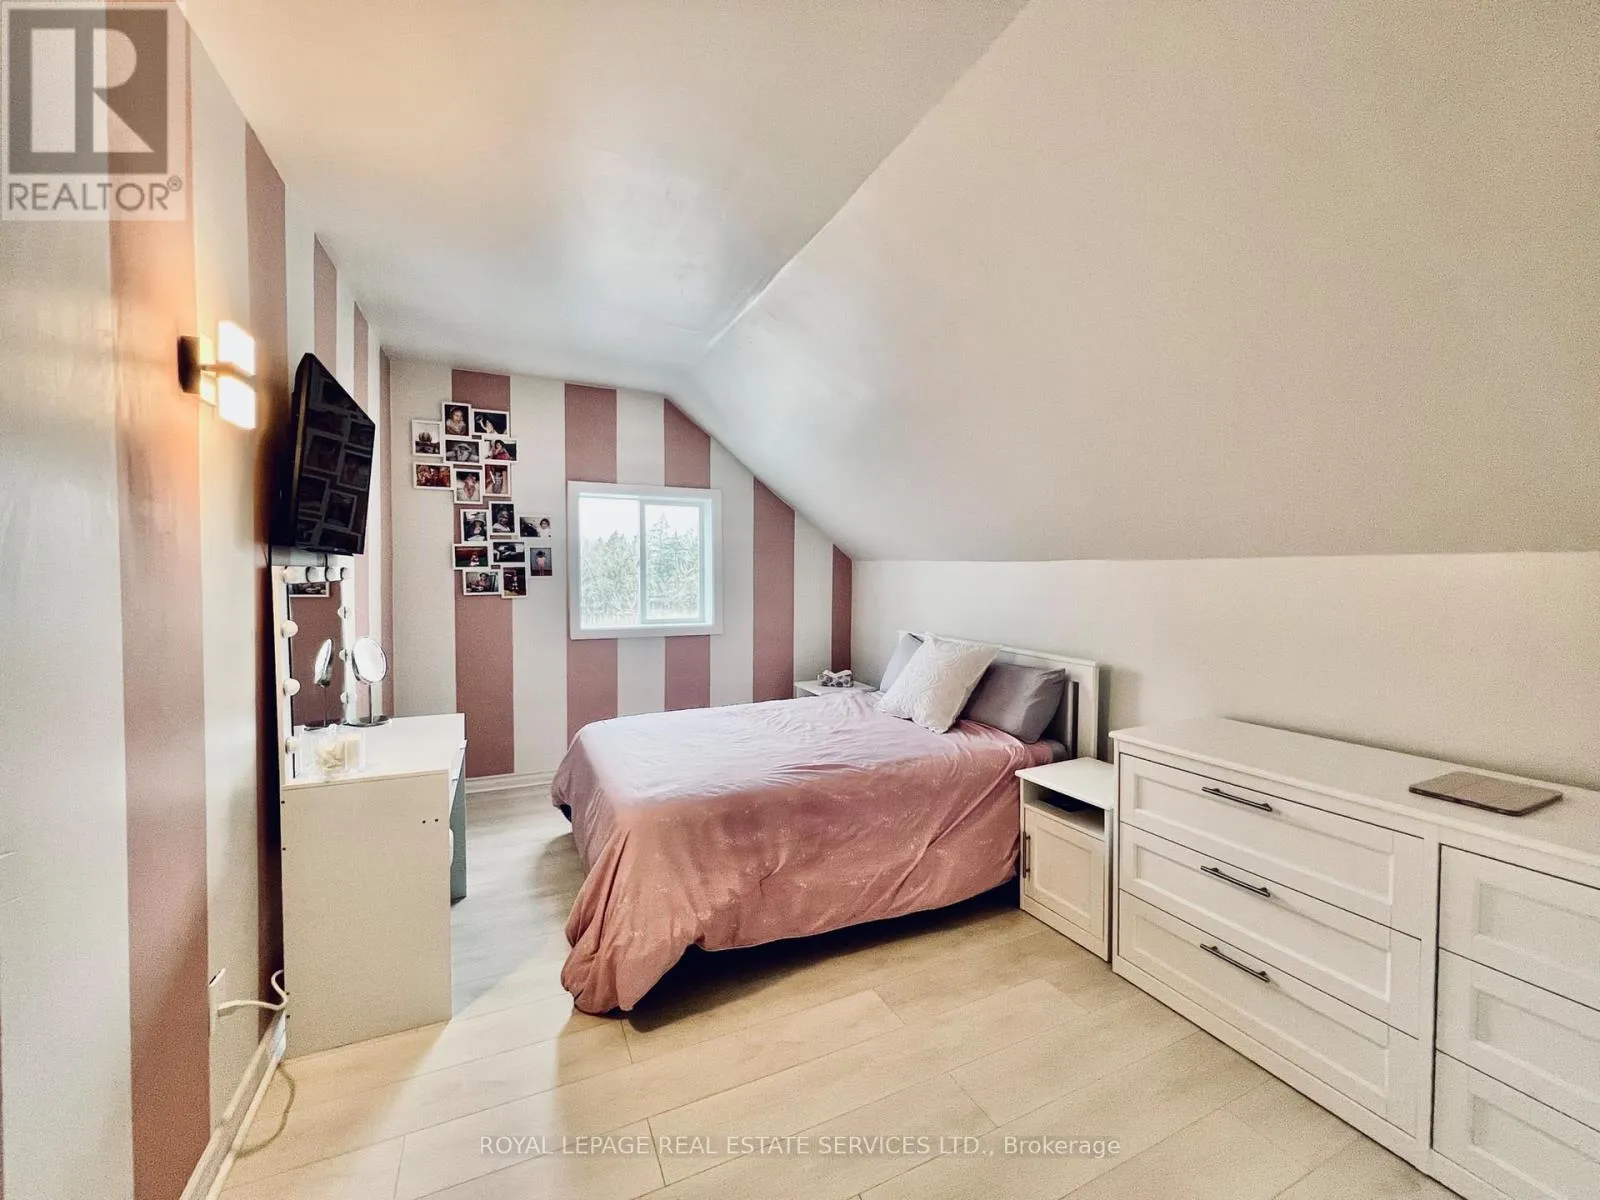
Bedroom 2
Second level
4.35 m x 3.04 m
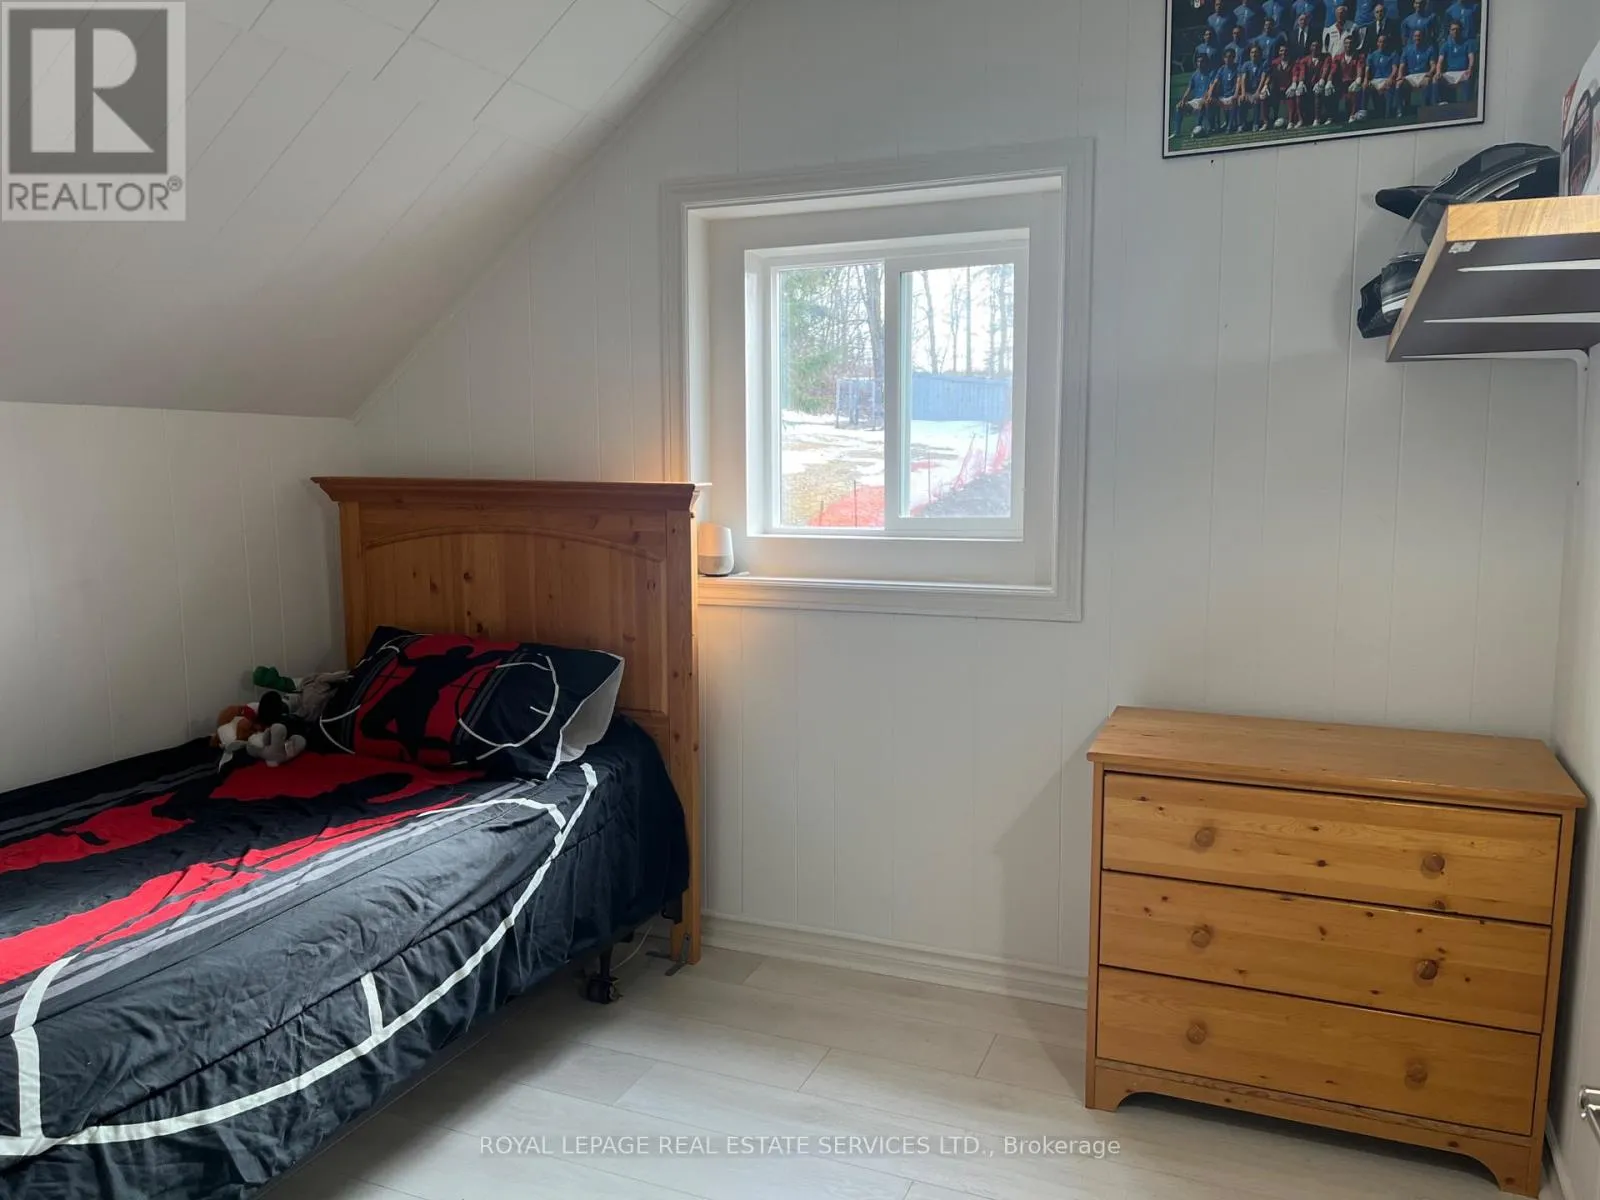
Bedroom 3
Second level
2.89 m x 2.44 m
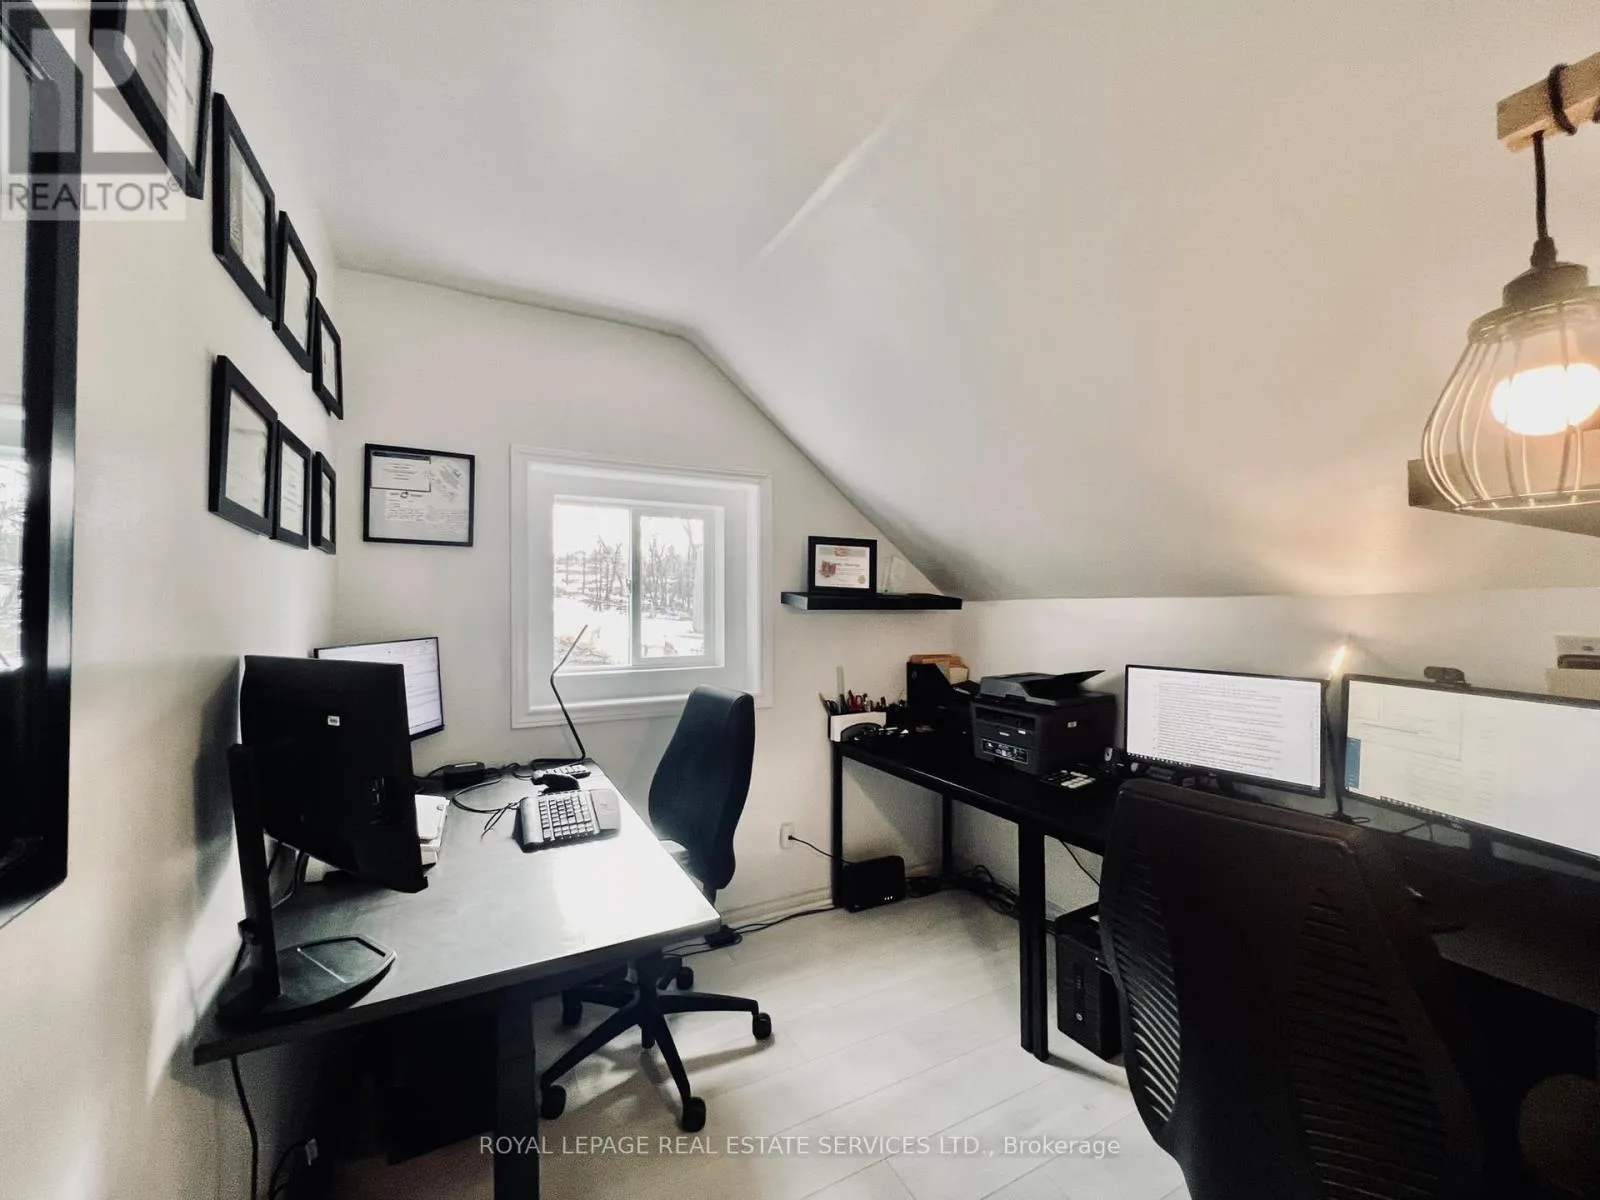
Bedroom 4
Second level
2.62 m x 2.44 m
Living room
Main level
4.75 m x 3.84 m
Dining room
Main level
4.11 m x 3.25 m
Kitchen
Main level
4.4 m x 2.33 m
Partial bathroom
Main level
1.88 m x 1.14 m
Laundry room
Main level
2.36 m x 2.51 m
Mud room
Main level
2.54 m x 1.85 m
Primary Bedroom
Main level
8.23 m x 5.64 m

Location

Learn more about this property
Listing provided by:
ROYAL LEPAGE REAL ESTATE SERVICES LTD.
MLS® number:
W14129008
Agent:
Amparo Cardenas Cascante
*Indicates required field
Name is required
Email is required
Please enter a valid phone number (e.g., 416-111-1111).