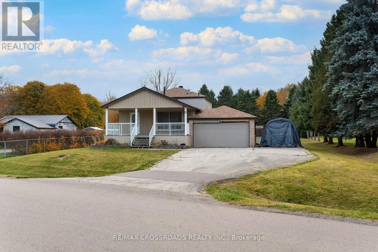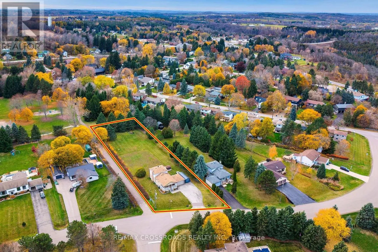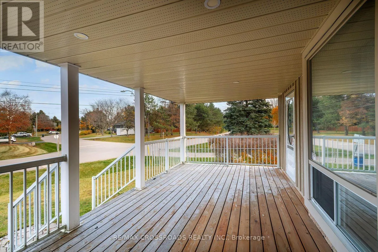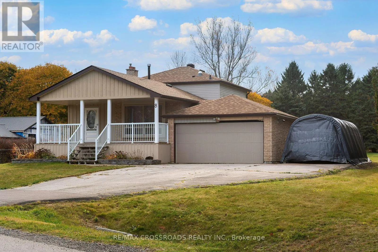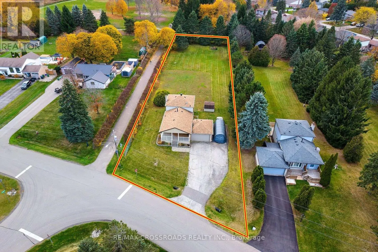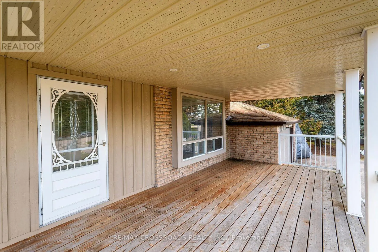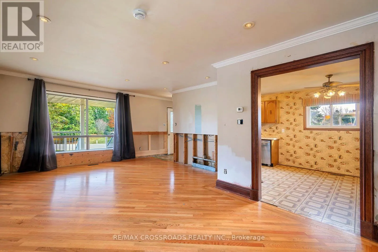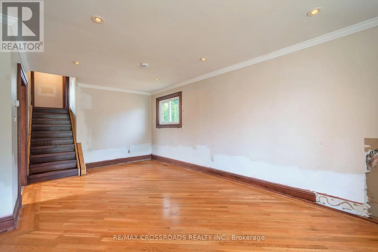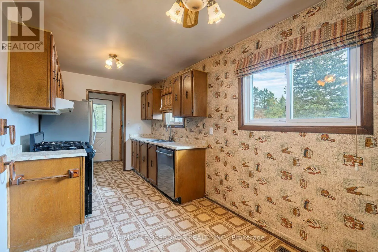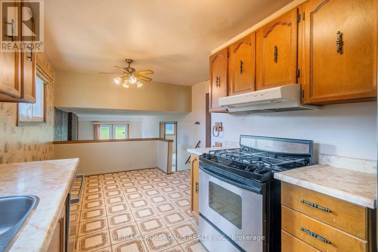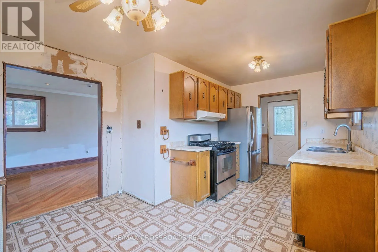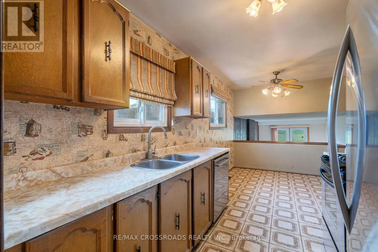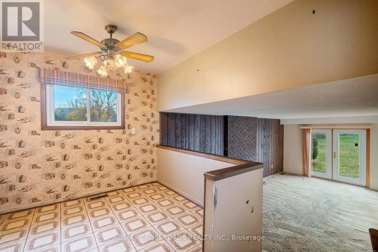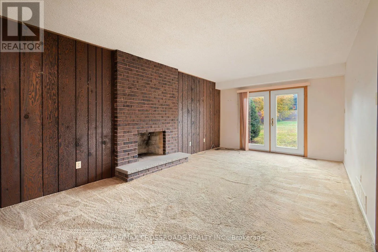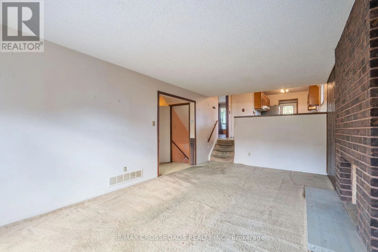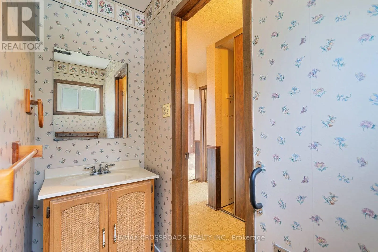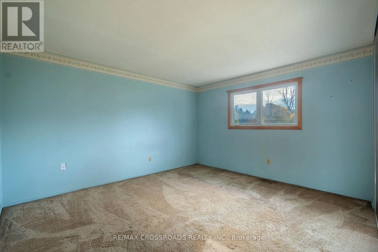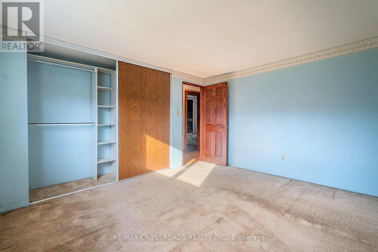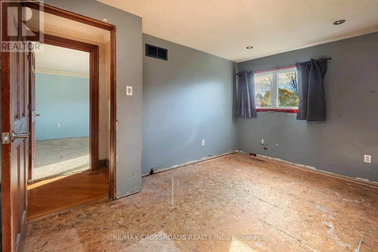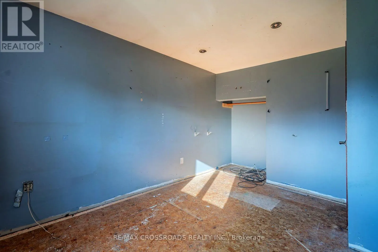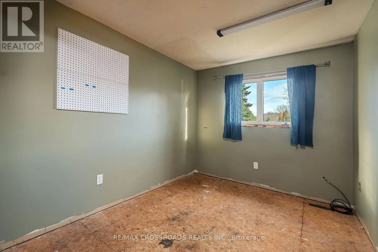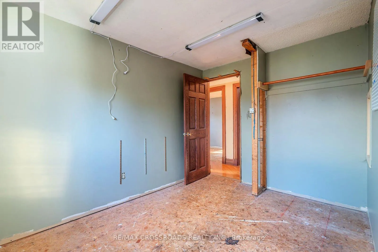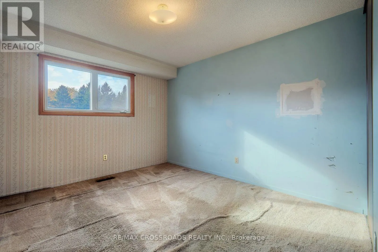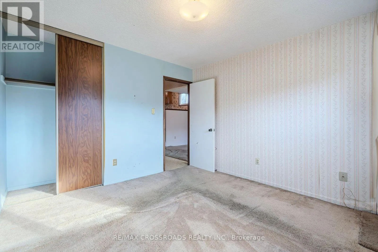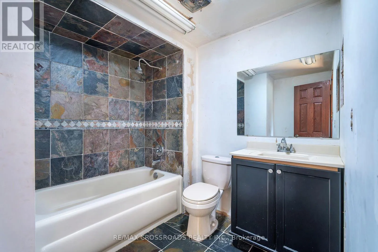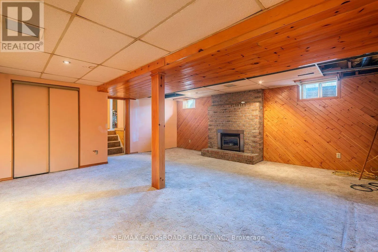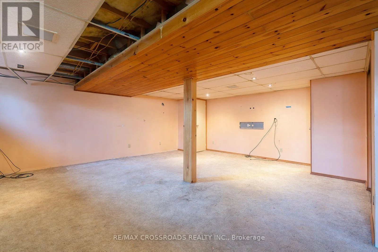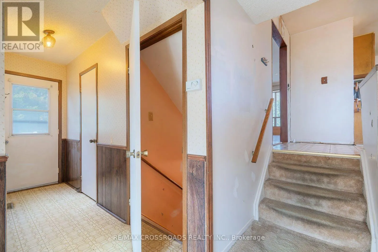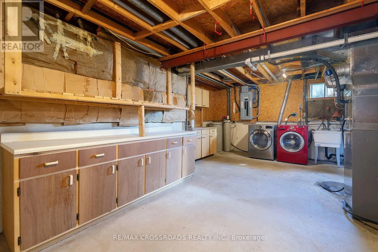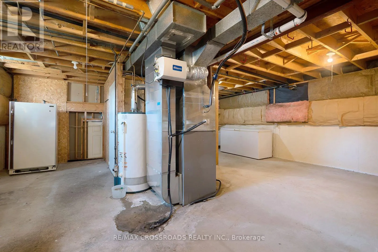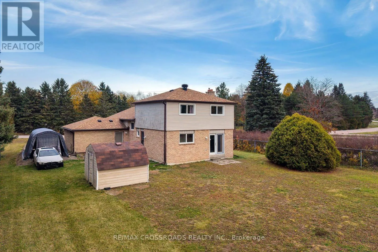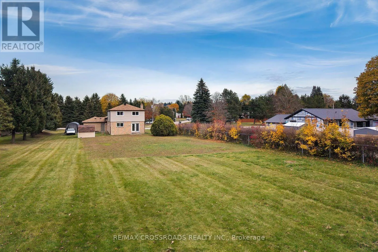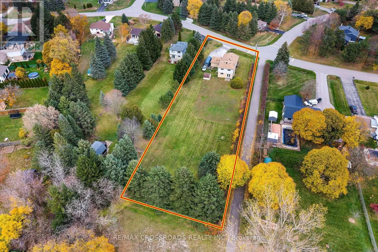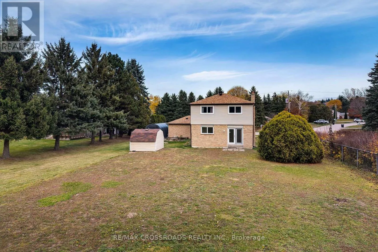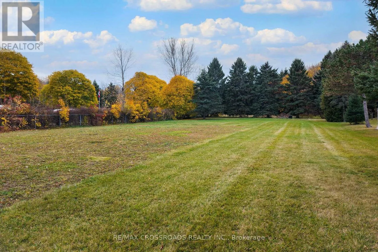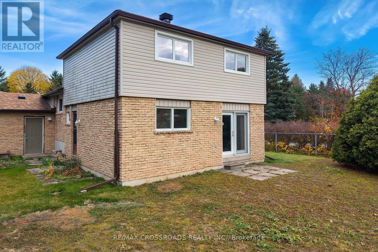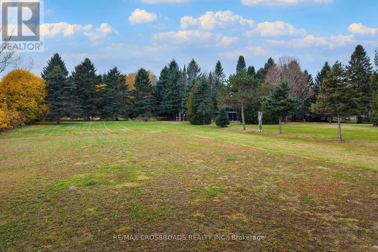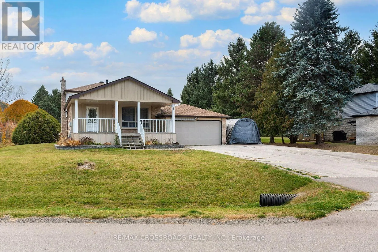
Hwy #9/Airport Road Discover a Different Pace of Living at 8 Holmes Drive in Caledon! Nestled in the charming Mono Mills community, this detached 1-storey home offers 4 bedrooms, 2 bathrooms, and an inviting opportunity to embrace the beauty of country-inspired living without sacrificing access to everyday conveniences. Offering a refreshing alternative to busy suburban neighbourhoods, this property combines the appeal of detached homeownership with the character and tranquility of Caledon's scenic surroundings. The versatile four-bedroom layout provides flexibility for a variety of lifestyles, whether you need additional living space, a dedicated home office, guest accommodations, or room to pursue your hobbies. Enjoy the best of both worlds with convenient access to Orangeville's shopping, restaurants, services, and amenities, while being surrounded by the natural beauty and outdoor recreation opportunities that make Caledon such a desirable destination. Spend your weekends exploring nearby Island Lake Conservation Area, hiking the scenic trails of Mono Cliffs Provincial Park, or enjoying skiing, golf, and recreation at Hockley Valley Resort. With its distinctive 1-storey design, four-bedroom configuration, and appealing Mono Mills location, 8 Holmes Drive offers an opportunity to enjoy more space, a change of scenery, and a lifestyle that feels a world away from the everyday hustle. More Room. A Different Rhythm. Your Next Chapter Starts Here! SEE ADDITIONAL REMARKS TO DATA FORM (id:27476)