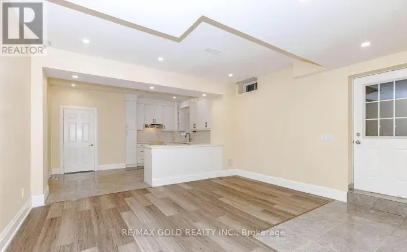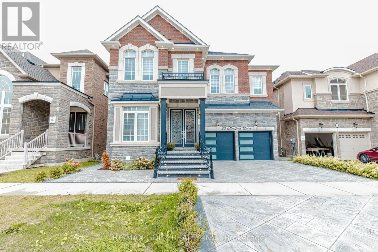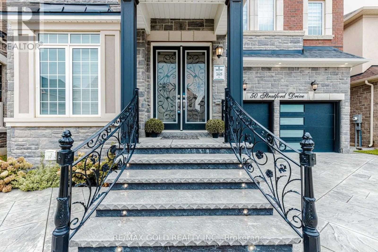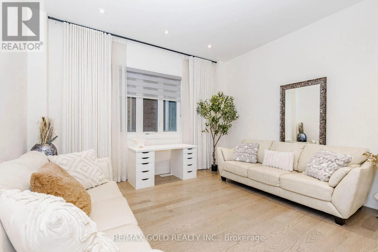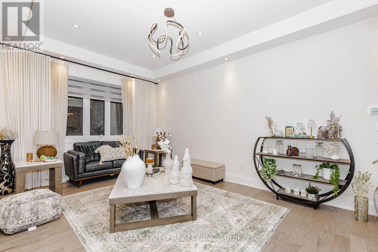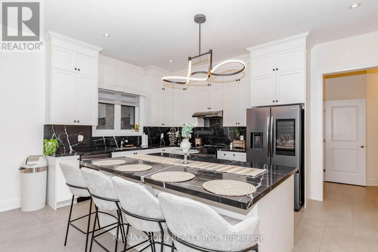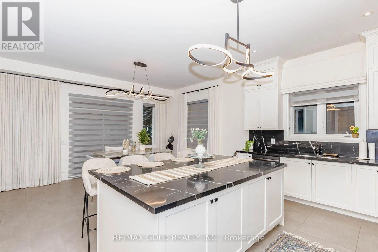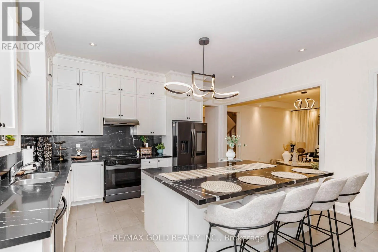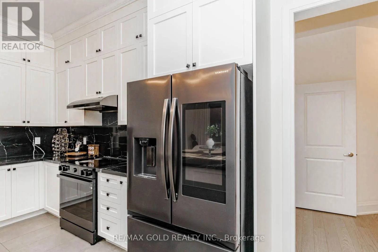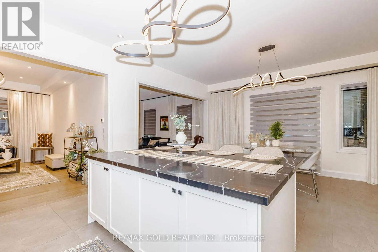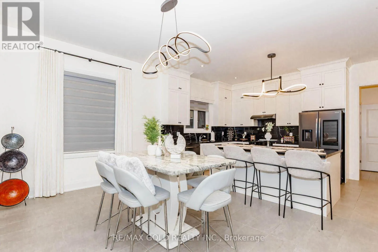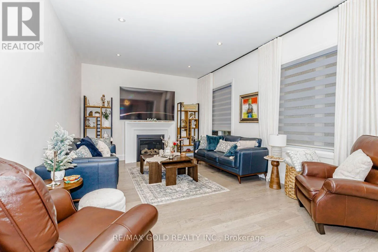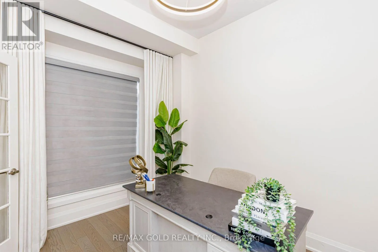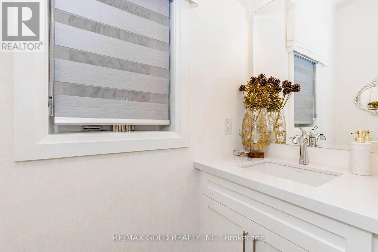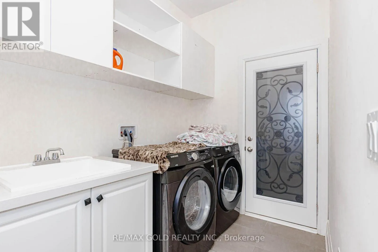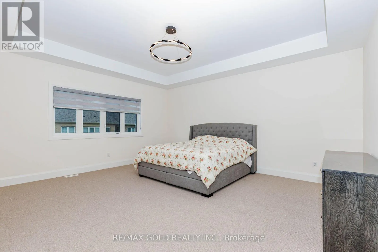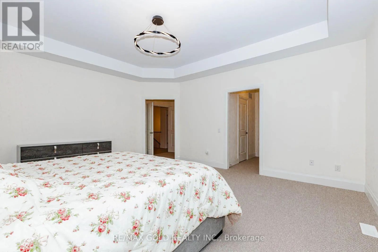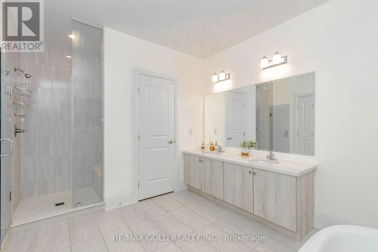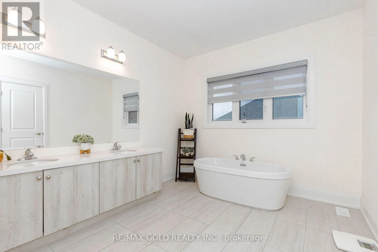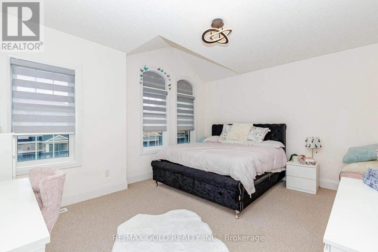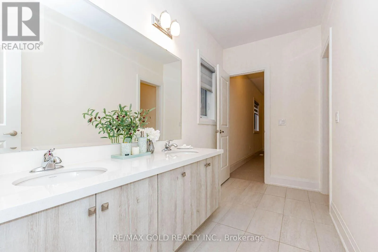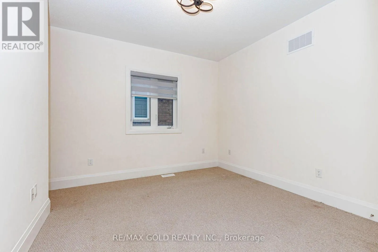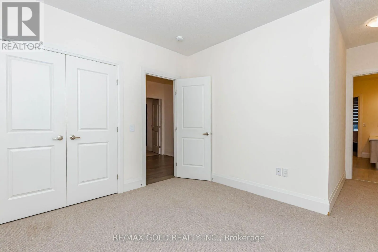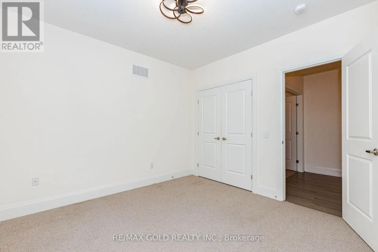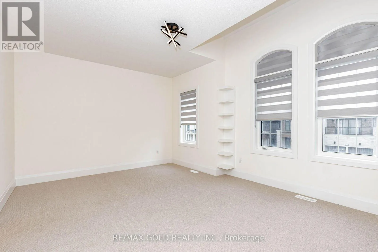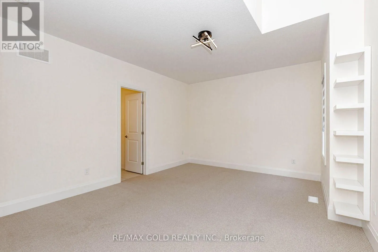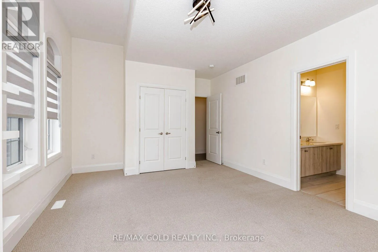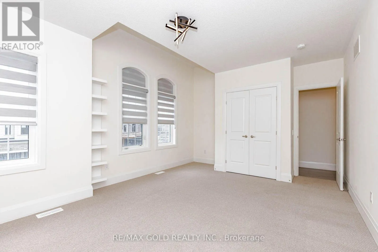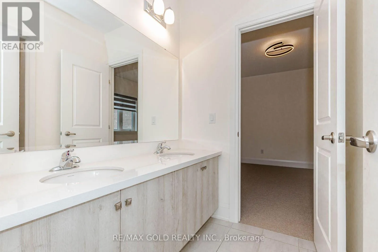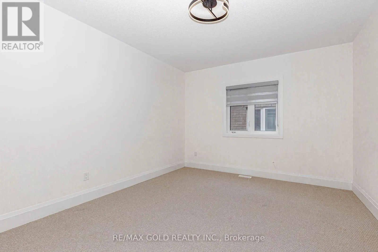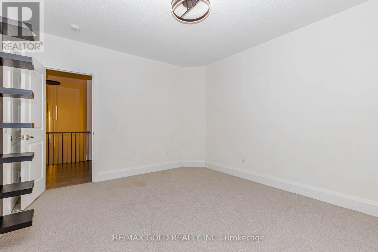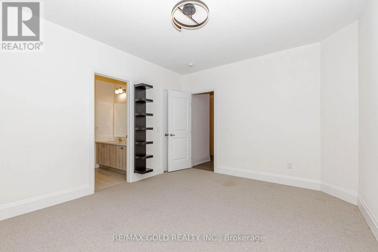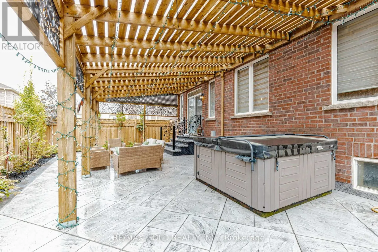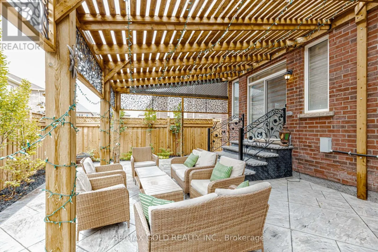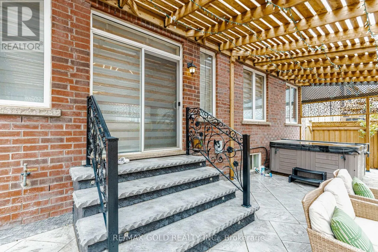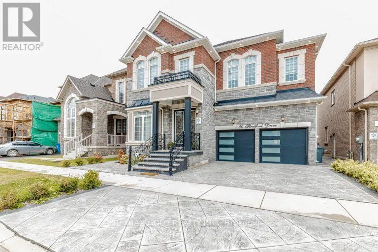
Mayfield Rd/ Mclaughlin Rd Welcome to 50 Stratford Drive, Caledon, a luxurious residence where timeless elegance meetsmodern sophistication. Offering approximately 3,713 sq. ft. of exceptional living space, thisone-of-a-kind home features premium upgrades and high-end finishes throughout. The strikingstone and brick exterior, elegant double-door entry, and distinctive architectural designcreate outstanding curb appeal.Step inside to discover soaring 11-ft ceilings on the main floorand 10-ft ceilings on the second level, complemented by rich hardwood flooring, designer lightfixtures, smooth ceilings, crown moulding, 7-inch baseboards, coffered ceilings, and expansivewindows that fill the home with natural light. The gourmet kitchen is a true showpiece,featuring upgraded marble countertops, an oversized centre island, a marble backsplash,extensive cabinetry, and a spacious breakfast area with a walk-out to the deck. Theopen-concept layout flows seamlessly into the beautiful family room with a fireplace, creatingthe perfect setting for entertaining and everyday living.The luxurious primary retreat boasts acoffered ceiling, his-and-hers walk-in closets, and a spa-inspired 5-piece ensuite. Additionalspacious bedrooms feature walk-in closets and semi-ensuite access, offering comfort andconvenience for the entire family.Enjoy your private backyard, perfect for relaxing andentertaining. Additional highlights include main-floor laundry, direct garage access, 200-ampelectrical service, premium lighting, and exceptional finishes throughout.A rare leasingopportunity to experience luxury, space, and sophisticated living in one of Caledon's desirablecommunities. (id:27476)