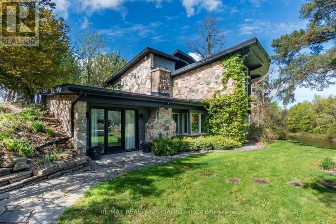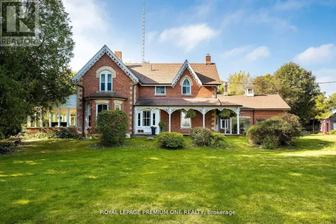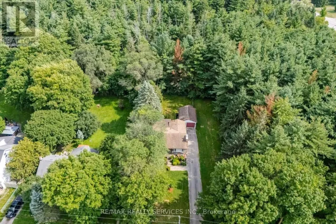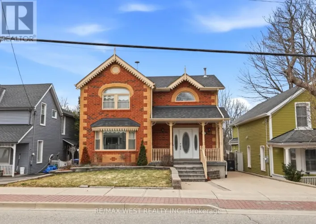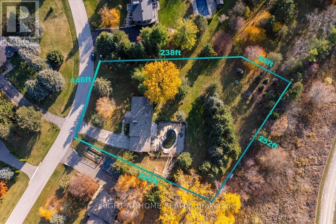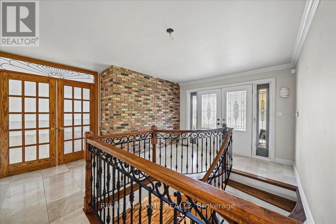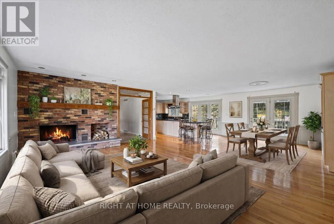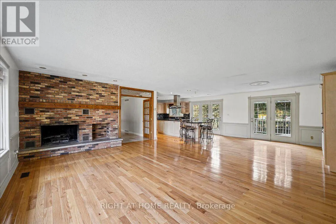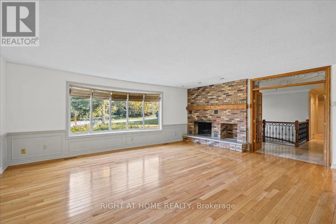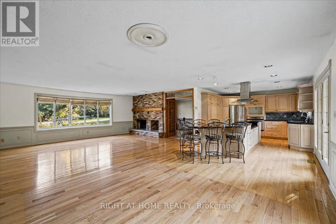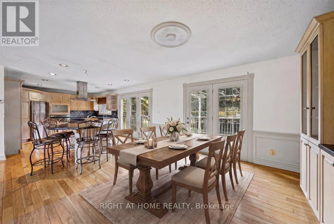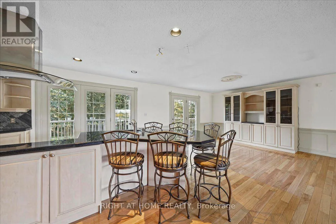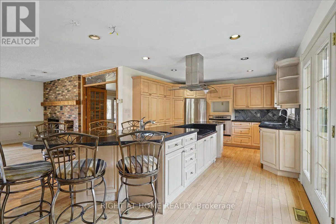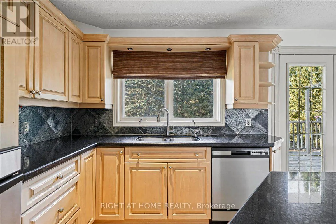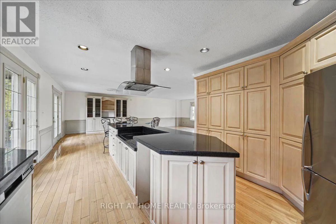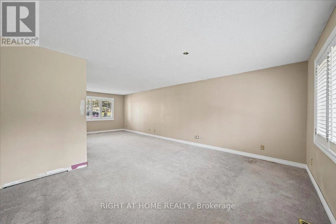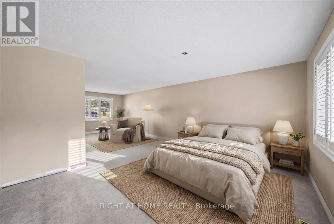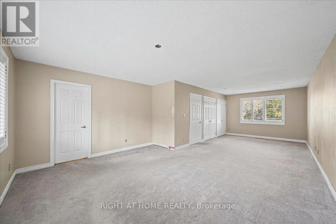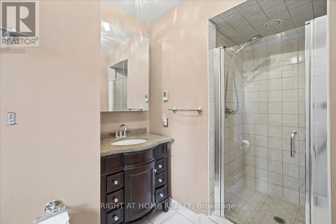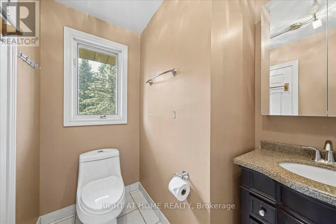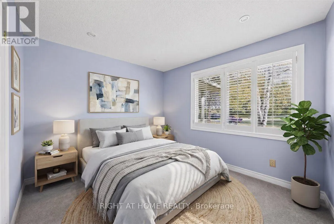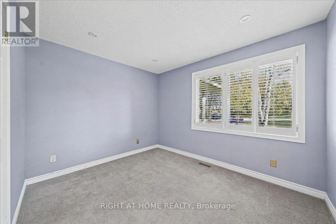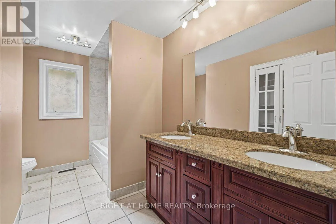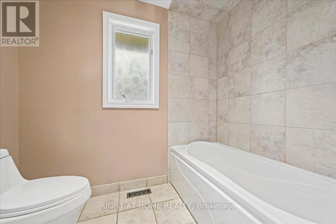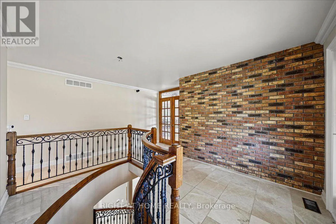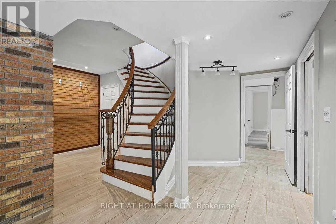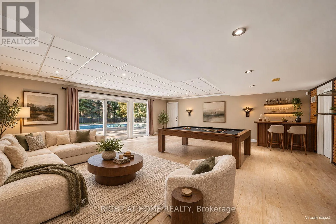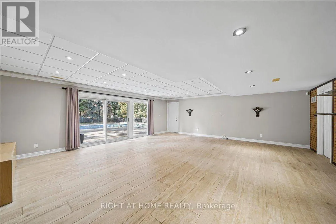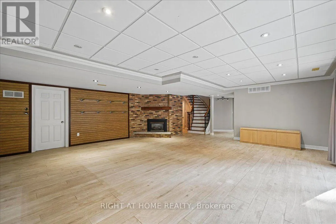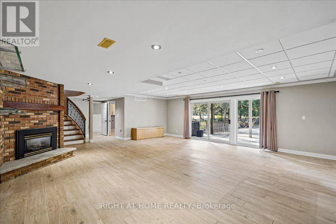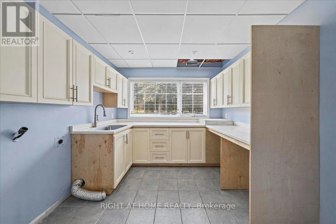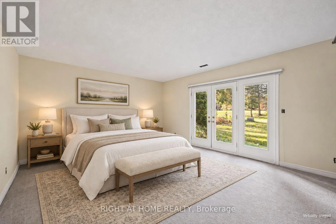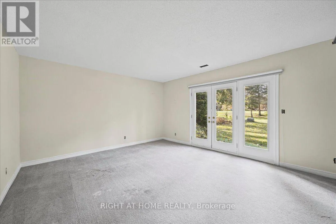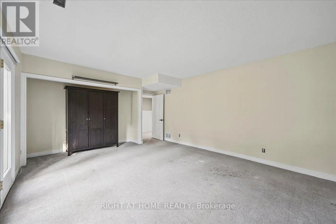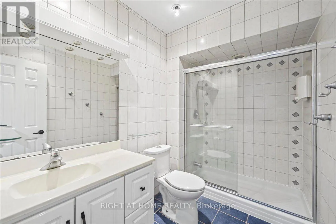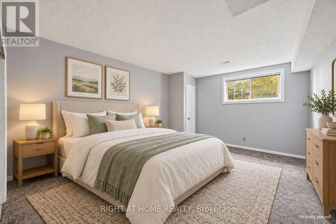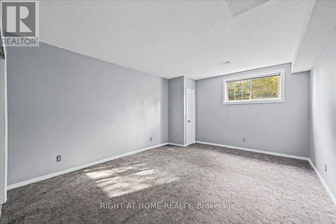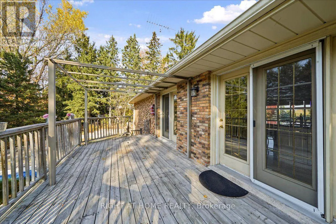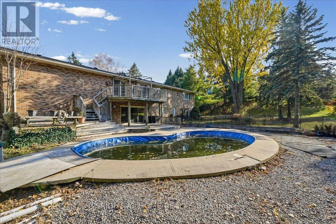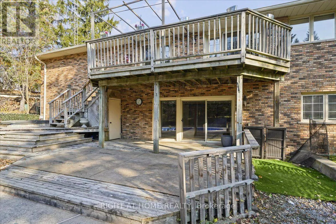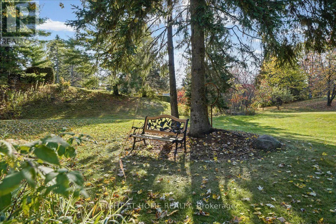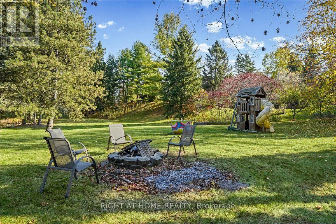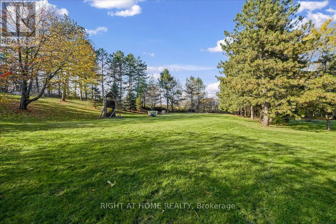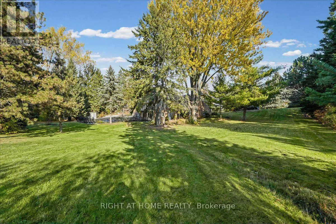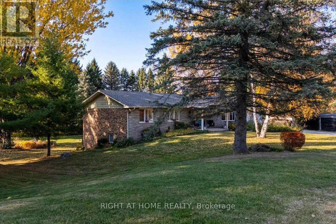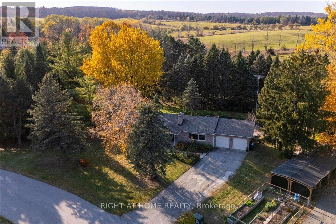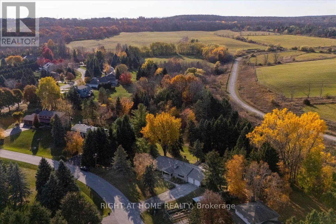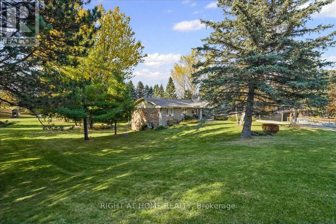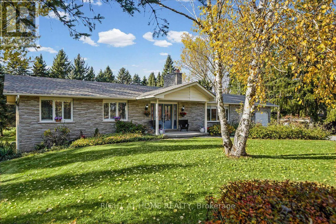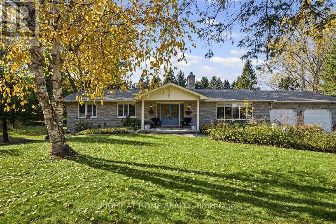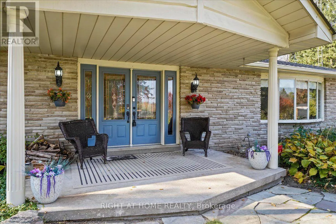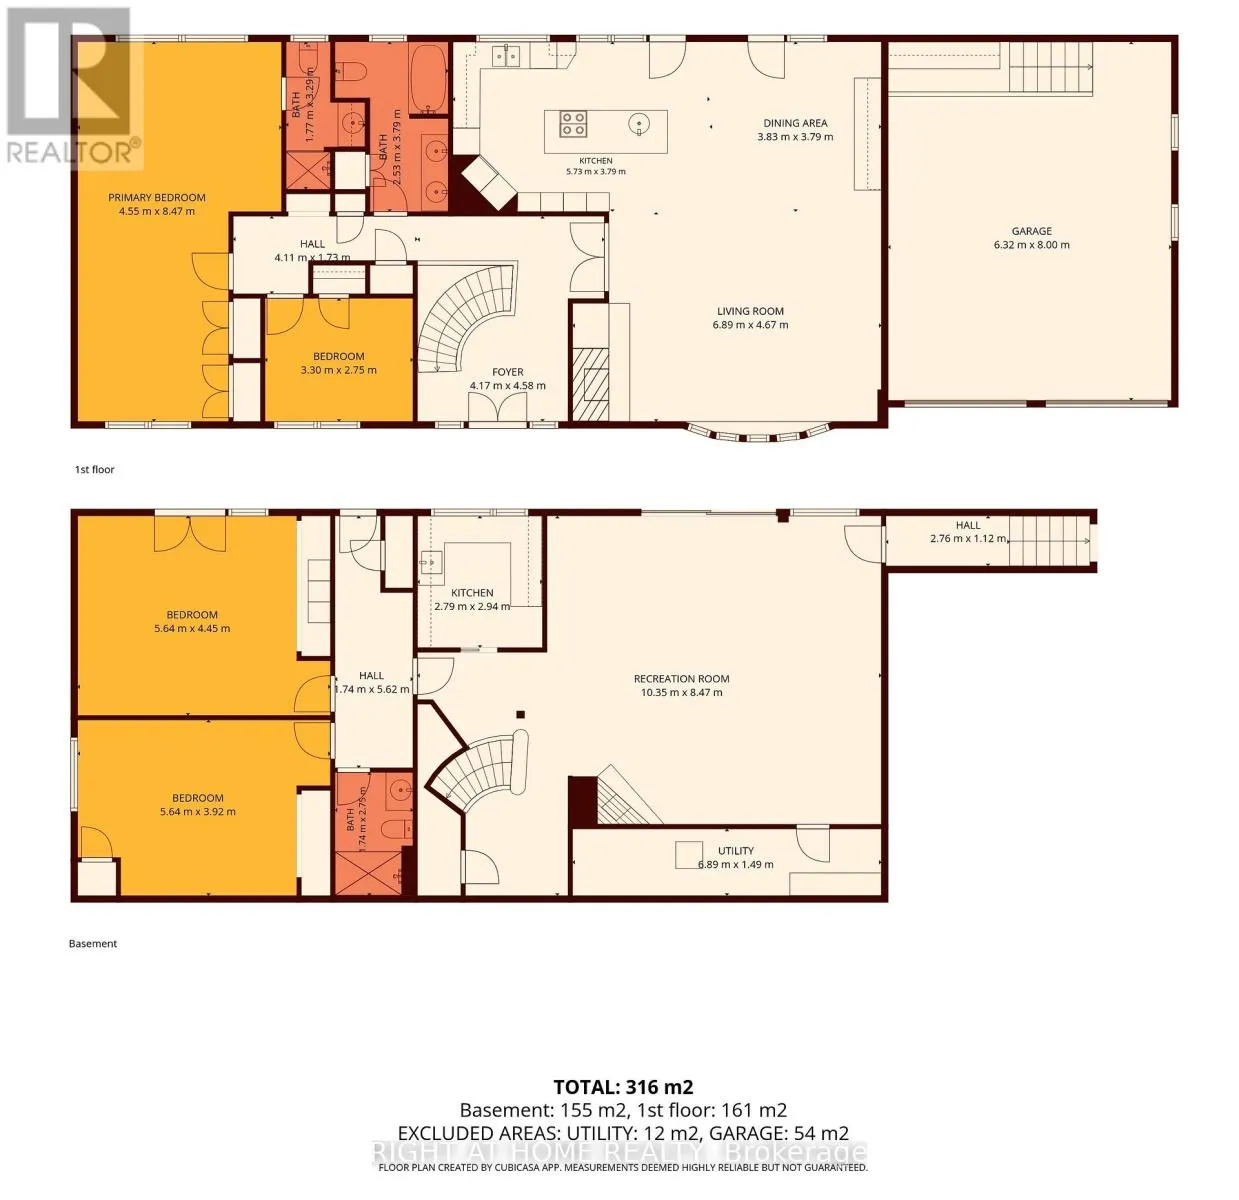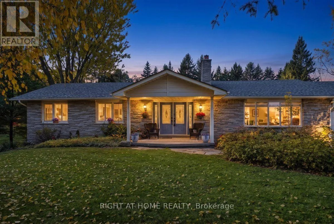
W Village Dr./Mclaughlin Room to breathe, space to gather and a backyard that feels like a weekend away. Welcome to 25 Field Crest Rd in Inglewood, Caledon, where mature trees, expansive lawns and an in-ground pool create a peaceful setting for everyday family life. This detached bungalow offers approximately 1,815 sq. ft. on the main floor, plus a finished walkout basement with a versatile layout that gives everyone room to spread out.A welcoming front porch and double-door entry lead to a spacious foyer with a curved staircase. The bright, open living and dining areas feature hardwood flooring, a large bay window and a striking stone fireplace that brings warmth and character to the main floor. The kitchen keeps you connected to family and guests, with generous cabinetry, stainless steel appliances, a centre island with a cooktop and seating, and double doors opening to the elevated backyard deck. Enjoy morning coffee overlooking the grounds or bring dinner outside on warm evenings. The exceptionally spacious primary bedroom offers room for a sitting area, multiple closets and a private ensuite. A second main-floor bedroom provides flexibility for a guest room or home office, with another full bathroom nearby. Downstairs, the finished walkout level adds substantial living space with two generously sized bedrooms, a full bathroom, and an expansive family room. Sliding doors open directly to the backyard, while an additional staircase connects this level to the attached double garage. A thoughtful setup for extended family, overnight guests or creating separate spaces for work, hobbies and relaxation. Outside, there is room for summer pool days, gardening, outdoor dining and evenings around the firepit. Mature greenery frames the property, giving it an established country feel. A broad driveway provides additional parking. From quiet mornings on the deck to weekends spent together in the backyard, this is a home with space to enjoy every season. *Some photos have been virtually staged. (id:27476)