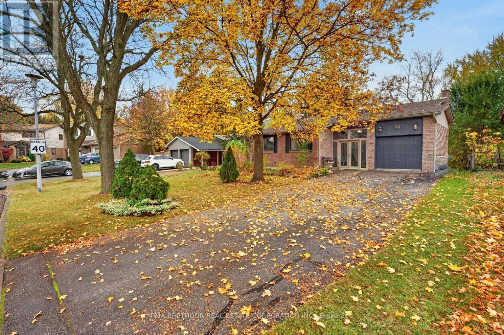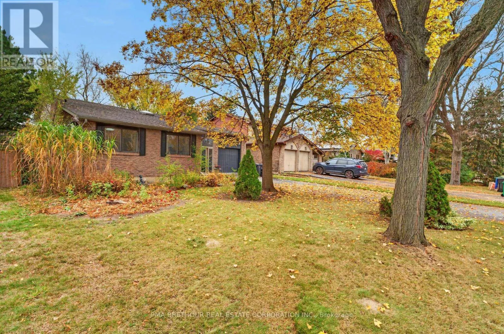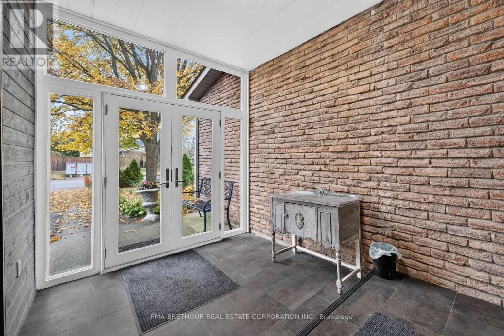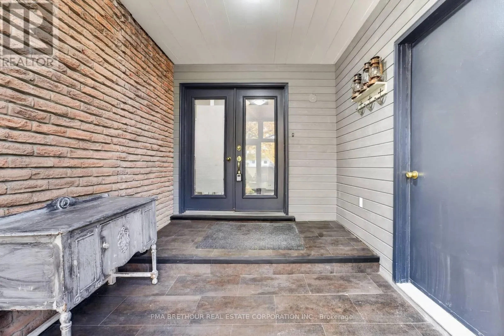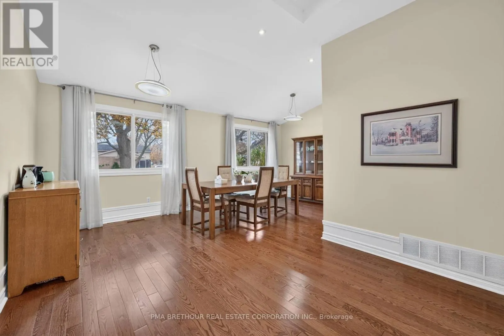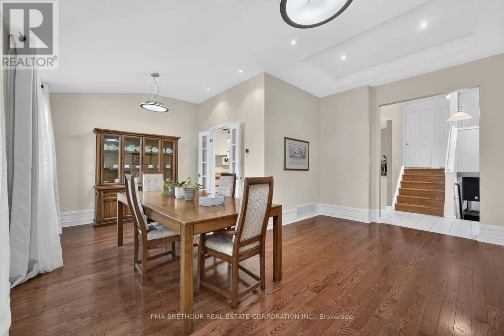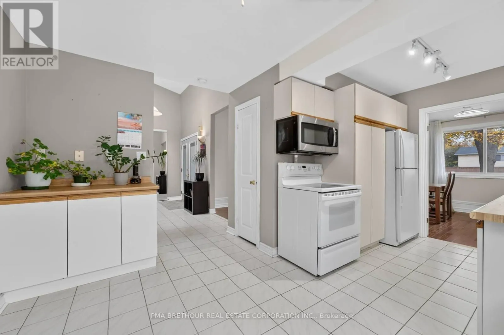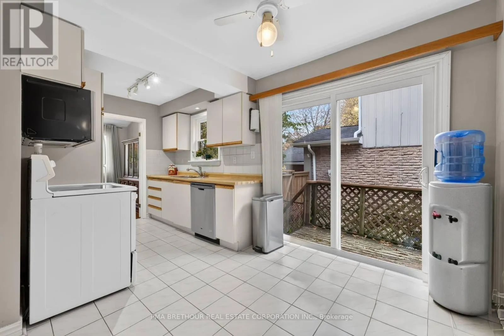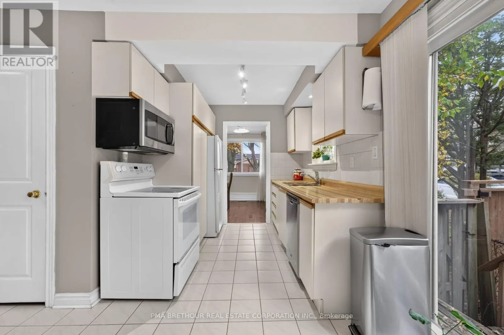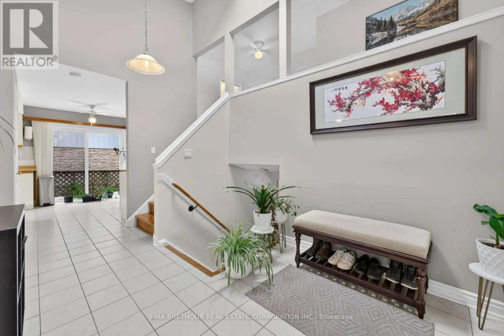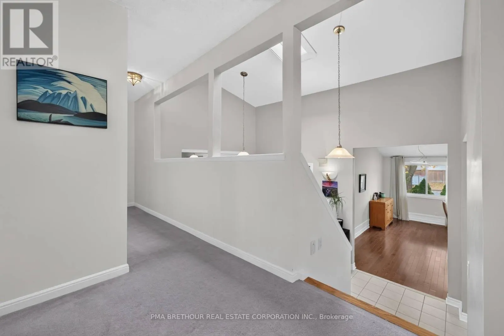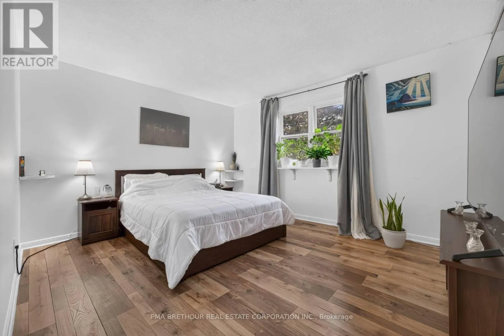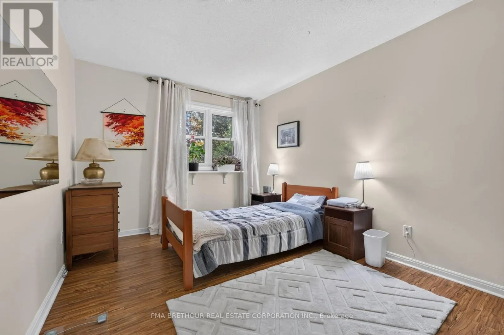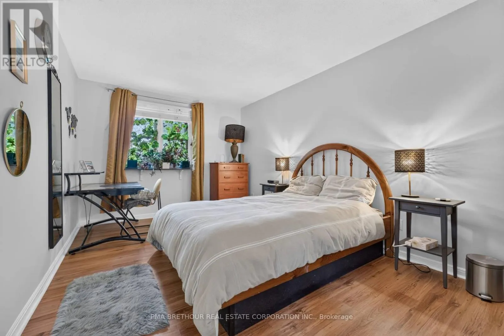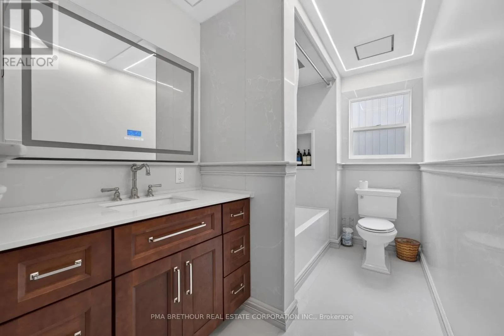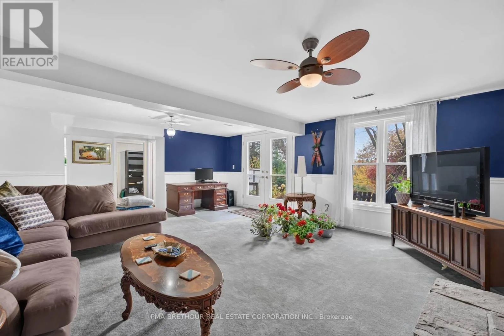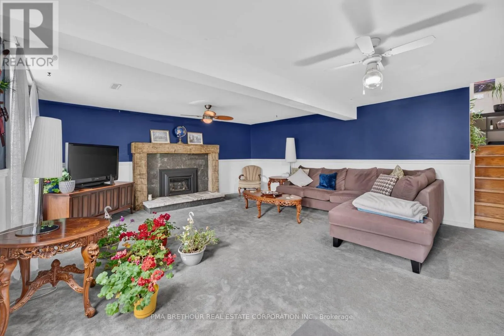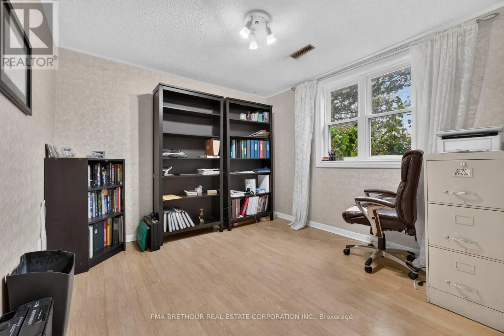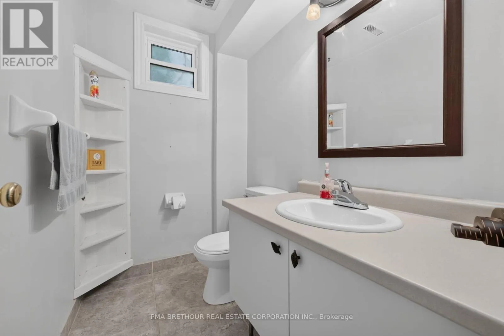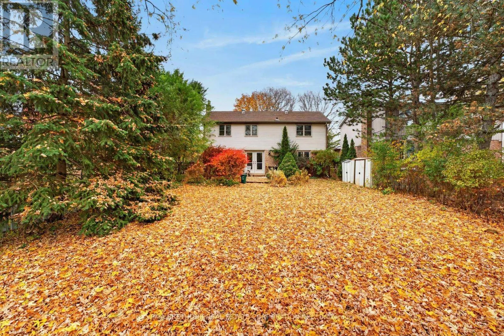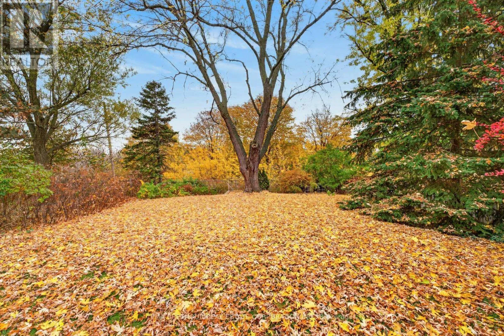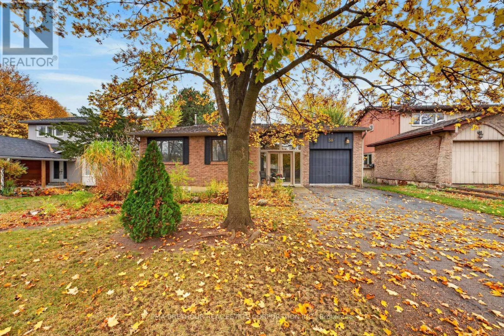
Cross Streets: Kingsview Dr & Wright Cres. ** Directions: Queen St N & King St E. Space, privacy and timeless charm come together at 58 Wright Crescent, a beautifully situated detached backsplit in one of Bolton's established residential neighbourhoods. Set on an impressive 50ftx150ft. lot with no rear neighbours and surrounded by mature trees, this inviting 3+1 bedroom, 2-bathroom home offers over 2,500sf of finished living space, providing the comfort and flexibility today's families are searching for. Step inside to a welcoming foyer featuring soaring 12-foot ceilings and a skylight that fills the entrance with natural light. The spacious living and dining area boasts 9-foot ceilings, creating an airy, open atmosphere perfect for entertaining and family gatherings. The functional kitchen features a breakfast area, pantry and walkout to the porch, offering convenience for everyday living. Generously sized bedrooms feature large windows and ample closet space, complemented by an updated second-floor bathroom. A separate family room with a cozy fireplace and walkout to the patio provides an inviting retreat for relaxing or entertaining. Outside, the expansive backyard offers exceptional privacy, mature greenery and endless possibilities for outdoor enjoyment, whether hosting summer BBQs, gardening or creating lasting family memories. An attached single-car garage and generous driveway provide parking for four vehicles. Ideally situated in Bolton's welcoming community, close to parks, schools, shopping, restaurants and everyday amenities. Whether you're a growing family looking for room to spread out or a buyer seeking a spacious home on a remarkable lot, 58 Wright Crescent offers an exceptional opportunity to enjoy comfortable living in a peaceful, established setting. (id:27476)