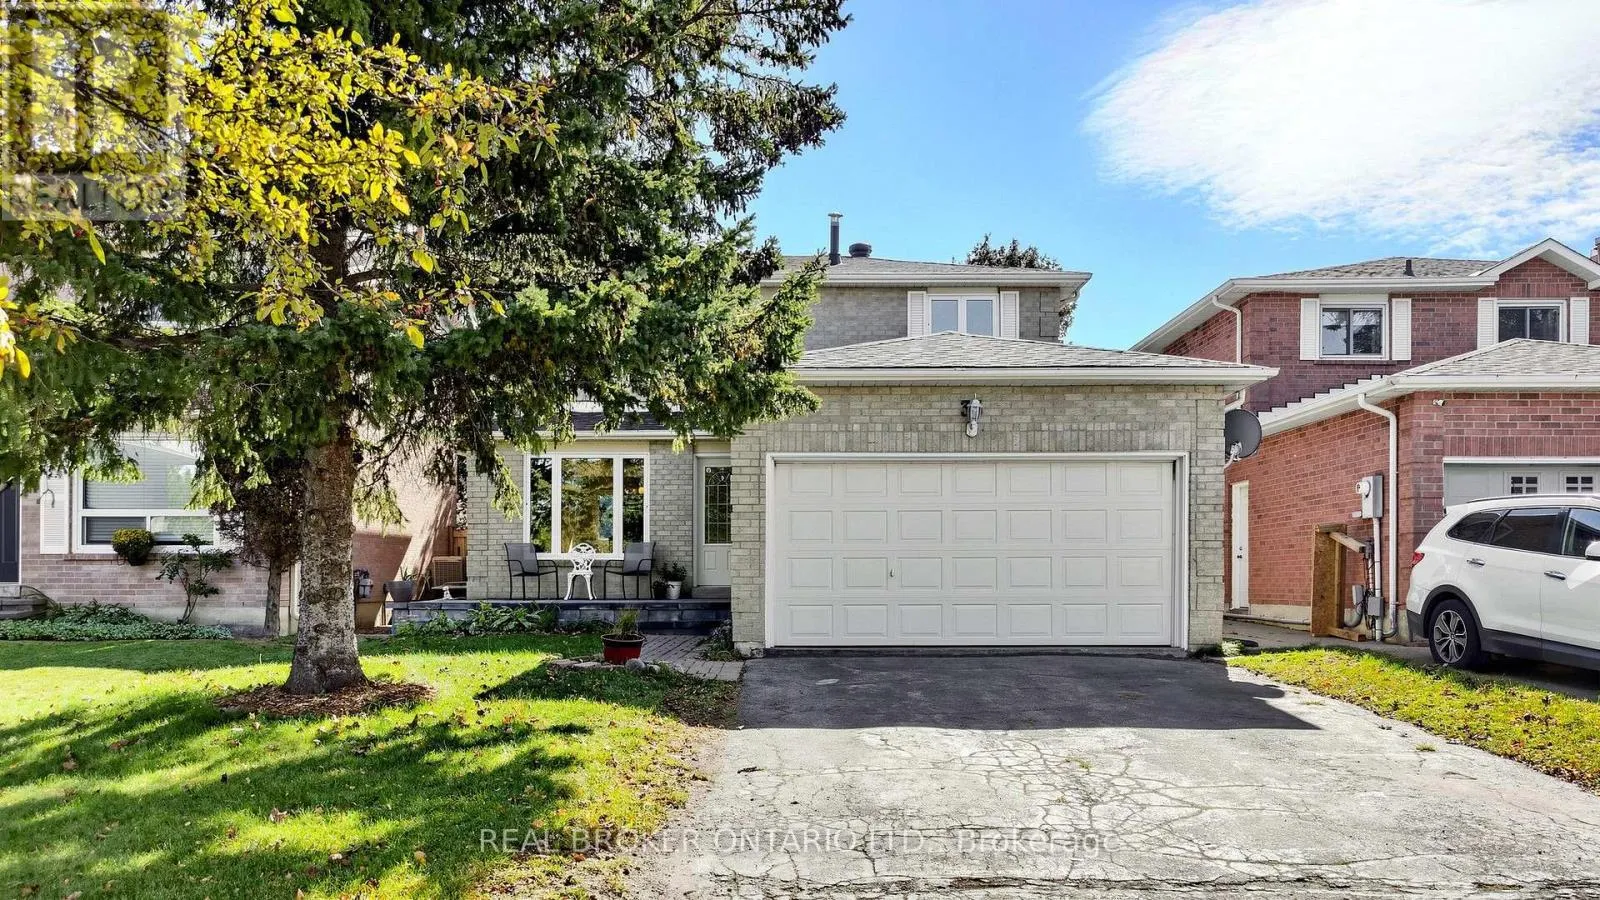
33 Fountainbridge Drive, Caledon, Ontario L7E 1N5

Listed for:
$849,000
4 beds
4 baths
Listed 10 days ago
House for rent: 33 Fountainbridge Drive, Caledon, Ontario L7E 1N5

View all 28 photos

About

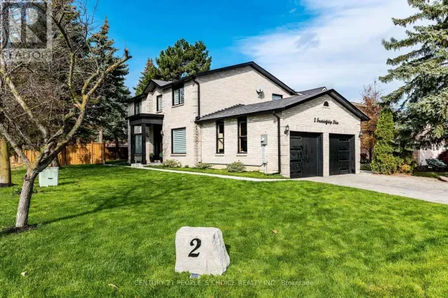
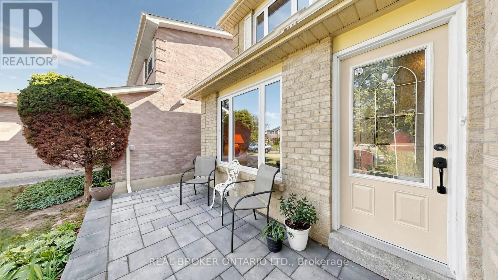
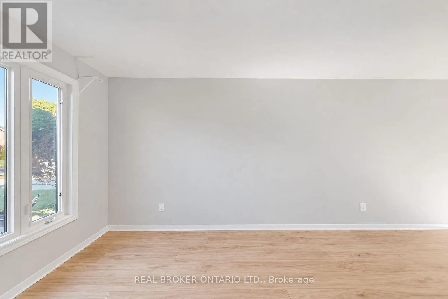
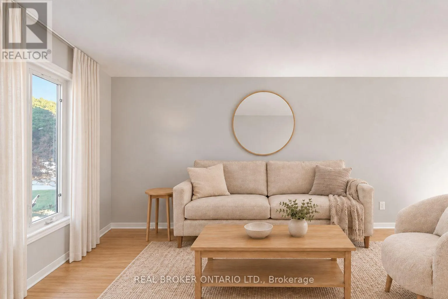
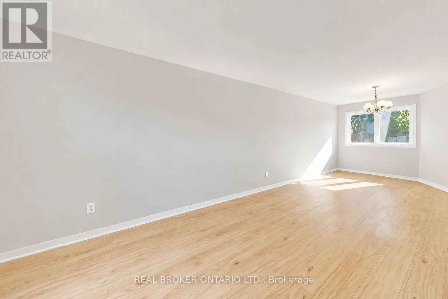
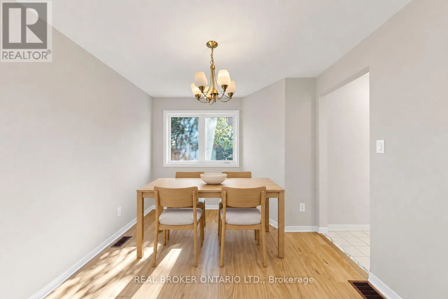
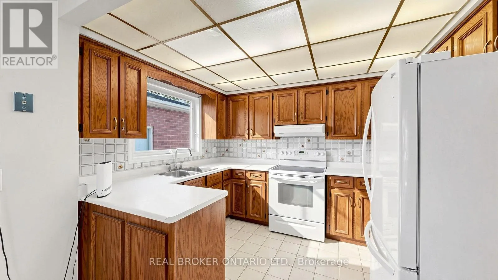
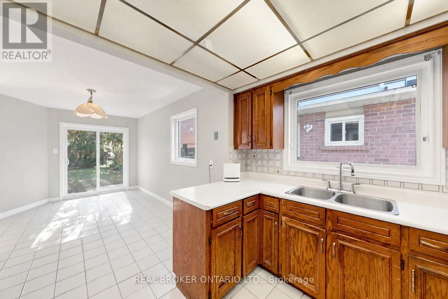
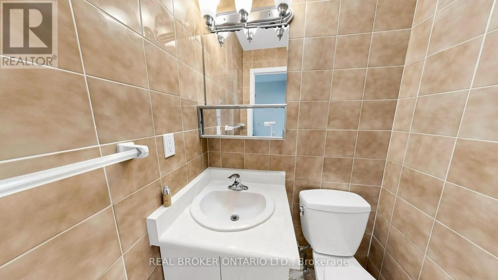
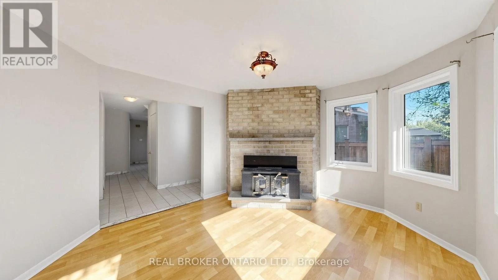
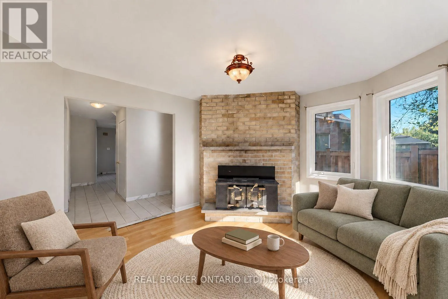
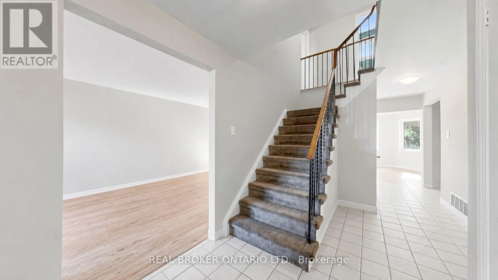
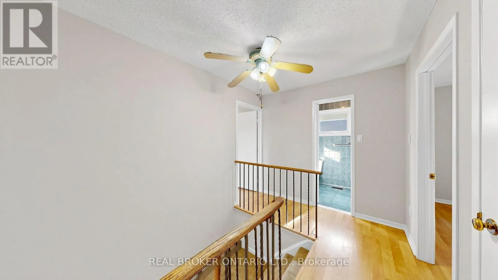
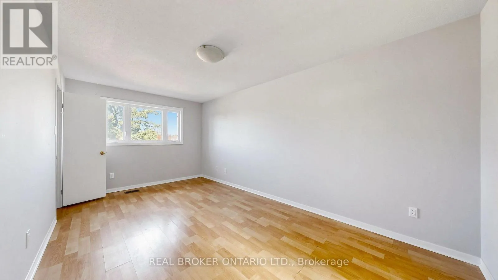
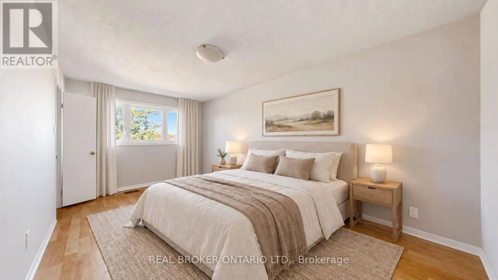
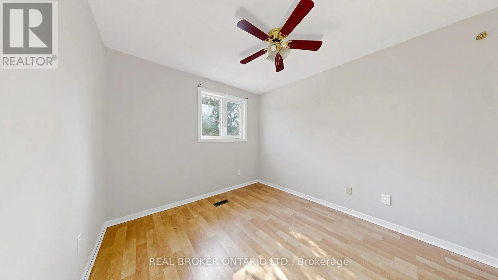
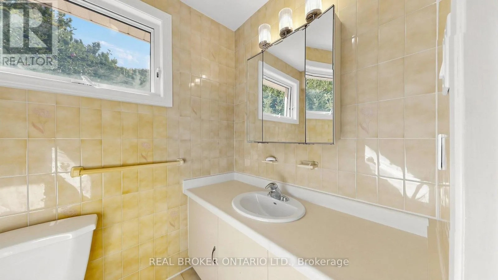
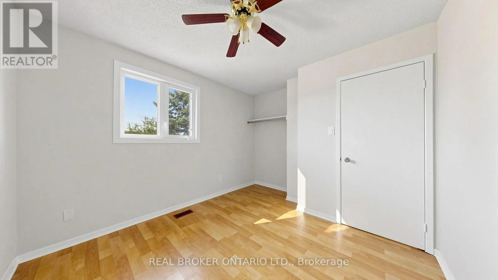
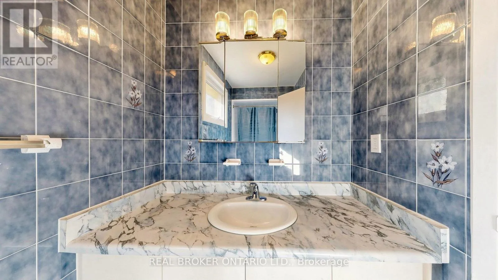
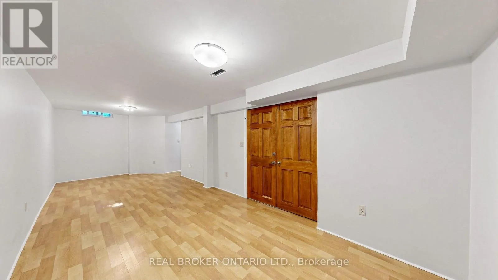
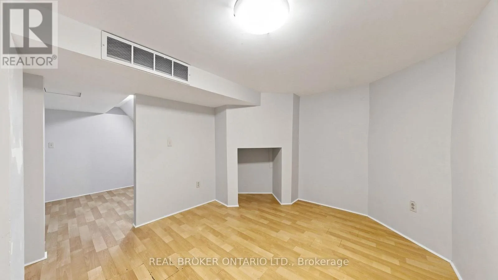
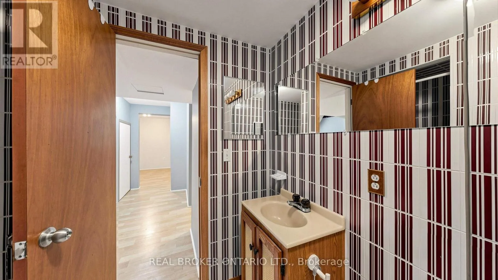
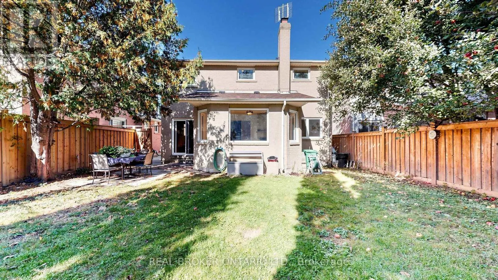
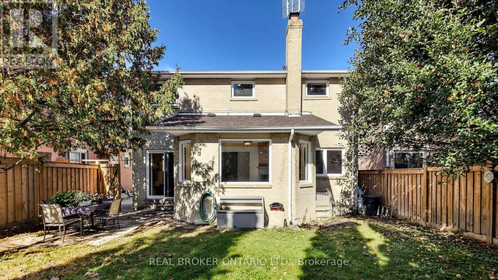
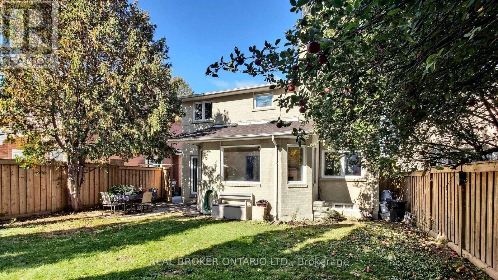
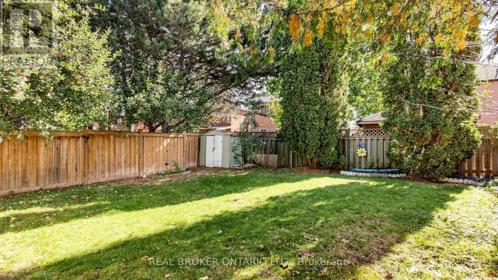
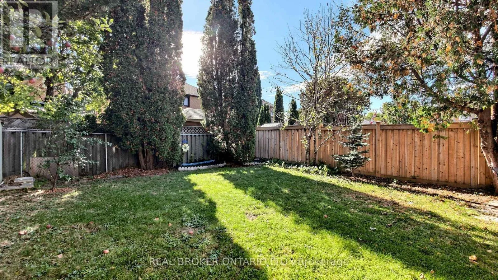
Cross Streets: Landsbridge & Fountainbridge. ** Directions: . Priced to sell & great value in a mature pocket of Bolton! *Fully detached 2-Storey home built in an era where quality craftsmanship came first! This lovingly cared-for Bolton East home offers the solid structure, practical layout, and back-yard freedom that newer builds just can't replicate. Natural light pours across a sun-filled main level, where a bright family room and a spacious kitchen with a breakfast area both look out over your deep, fully fenced *118-foot deep backyard*. On the second level, three generous sized bedrooms offer tons of space, with the primary bedroom having its own ensuite bathroom. Complemented by a fully finished lower level featuring a 4th bedroom (or office), full bathroom, and rec space for more entertaining. Outside, host summer barbecues on the interlock patio beneath mature shade trees, and enjoy parking for six with *no sidewalk to clear. Well-kept, solid, and brimming with potential, this is your chance to move in and make it yours. *Year Built: 1985, Sq Ft Above Grade: 1512 sq ft, Roof: 2021 (approx 5 years), AC: 2012 (approx 14 years), Furnace: 2016 (approx 10 years), Windows: 2018 (approx 8 years). Pre-Home Inspection Available Upon Request. (id:27476)

Property Highlights

MLS® Number
W14146634
Type
Single Family
Community Name
Bolton East
Ownership Type
Freehold
Land Size
39.7 x 119 FT
Parking Space Total
8

Building

Building Type
House
Storeys
2.00
Square Footage
1500 - 2000 sqft
Bathrooms Total
4
Bedrooms Above Ground
3
Bedrooms Total
4
Exterior Finish
Brick
Fireplace Present
No
Basement Type
N/A (Finished)
Basement Features
Building Heating Type
Forced air
Heating Fuel
Natural gas
Building Cooling Type
Central air conditioning

Utilities

Water
Municipal water
Utility Sewer
Sanitary sewer

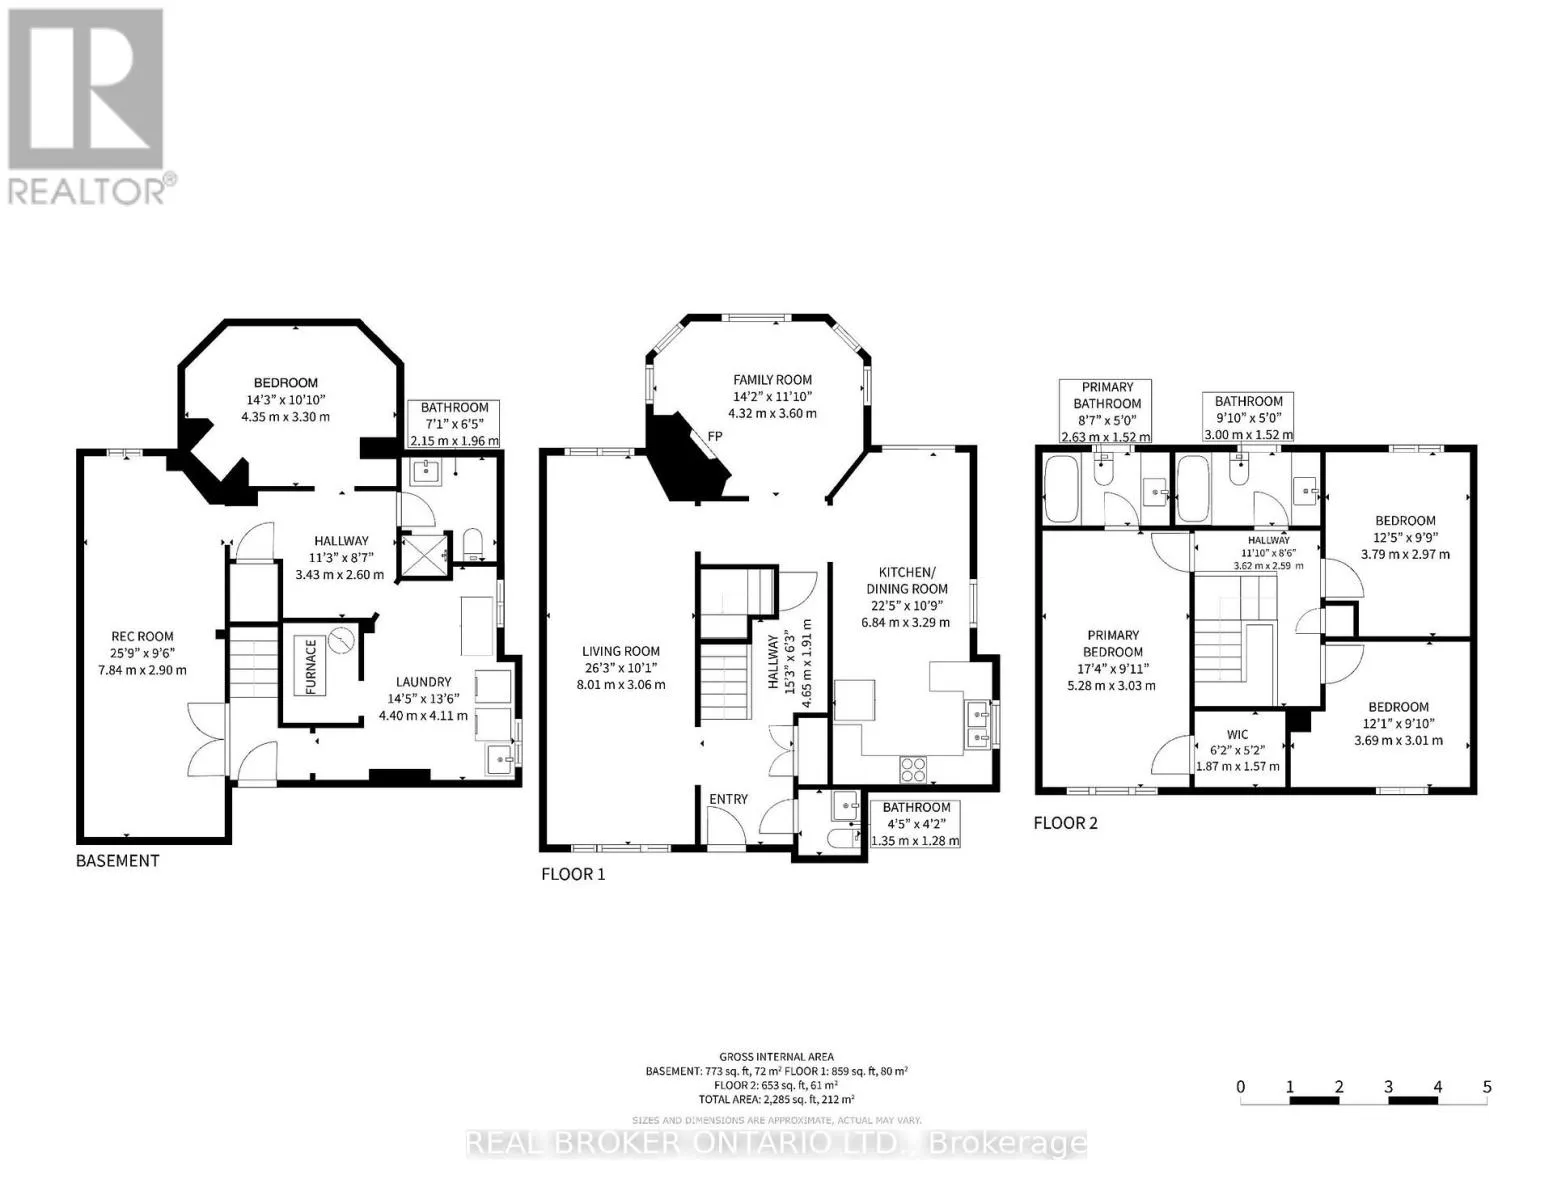
Room Layout

Bedroom 4
Lower level
4.35 m x 3.3 m
Recreational, Games room
Lower level
7.84 m x 2.9 m
Living room
Main level
8.01 m x 3.06 m
Dining room
Main level
8.01 m x 3.06 m
Kitchen
Main level
6.84 m x 3.29 m
Family room
Main level
4.32 m x 3.6 m
Primary Bedroom
Upper Level
5.28 m x 3.03 m
Bedroom 2
Upper Level
3.79 m x 2.97 m
Bedroom 3
Upper Level
3.69 m x 3.01 m

Location

Learn more about this property
Listing provided by:
REAL BROKER ONTARIO LTD.
MLS® number:
W14146634
Agent:
Stephanie Soave
*Indicates required field
Name is required
Email is required
Please enter a valid phone number (e.g., 416-111-1111).