17353 Winston Churchill Boulevard, Caledon, Ontario L7K 1N1

Listed for:
$2,700,000
4 beds
5 baths
Listed 4 days ago
House for rent: 17353 Winston Churchill Boulevard, Caledon, Ontario L7K 1N1

View all 3 photos

About

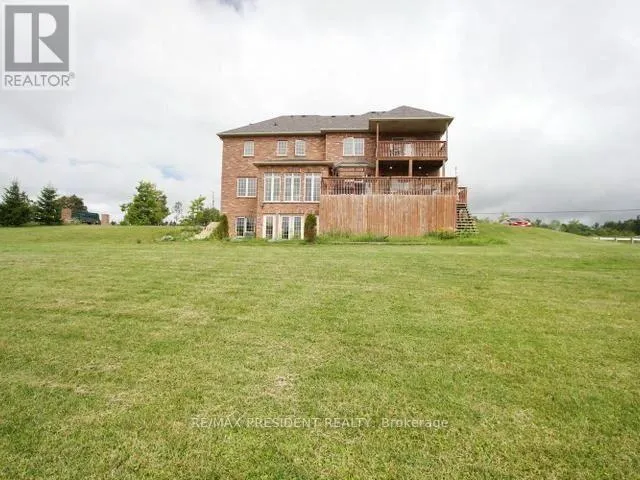
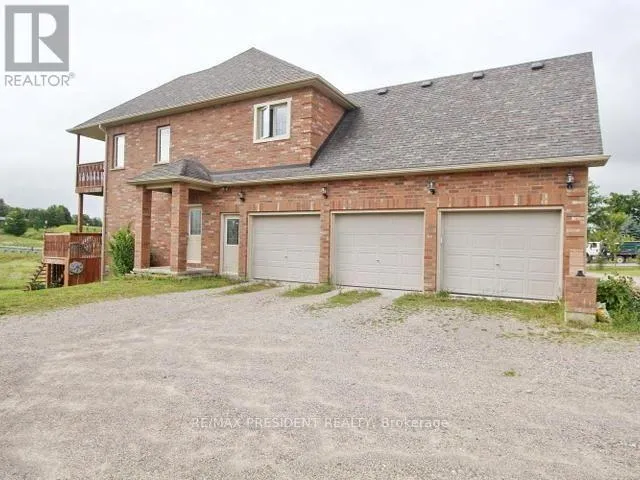
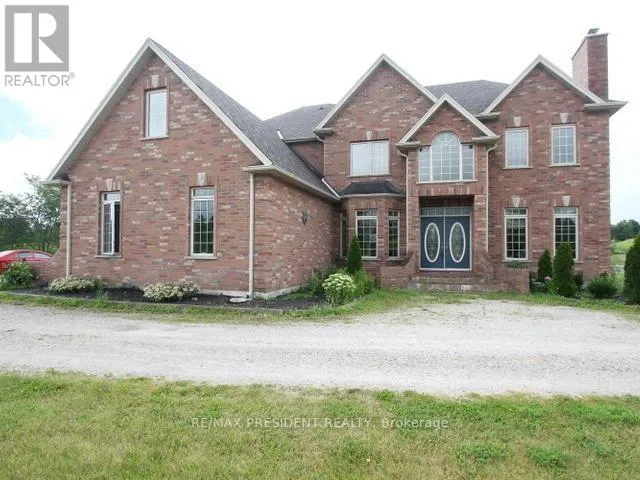
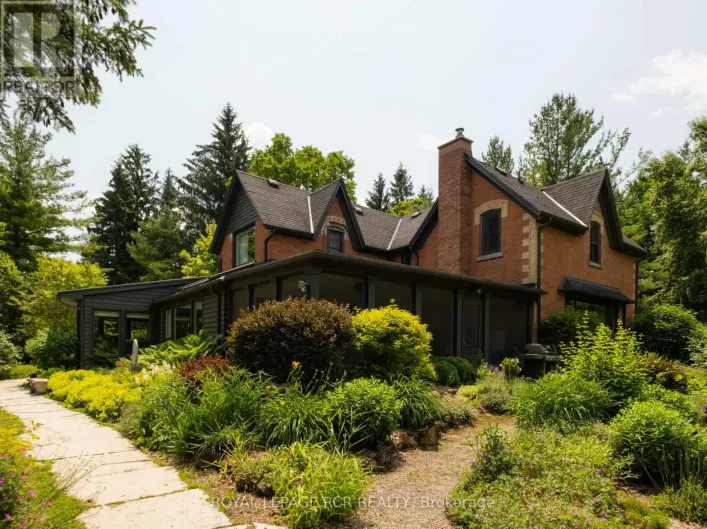
Winston Churchill & Bush St A custom country retreat in the heart of Terra Cotta. Welcome to 17353 Winston Churchik Boulevard, Caledon, where over 4,000 sq. ft. of living space sits on an approximately 2-acre lot backing onto 15 acres of Crown land. A double-door entry welcomes you to a spacious main f!oor with distinct living, dining, and family rooms, plus a dedicated office or den. The upgraded kitchen features a generous eat-in area with a walkout to a balcony overlooking the natural landscape, an inviting spot for morning coffee or dinner outdoors. Upstairs, you'll find four bedrooms and three full bathrooms, while the finished walkout basement adds a fifth bedroom and an open-concept living area ideal for guests, recreation, or extended family. A three-car garage and driveway parking for more than 10 vehicles make hosting easy. Just minutes from Erin and Belfountain, this custom home offers the space to entertain and the quiet to unwind. (id:27476)

Property Highlights

MLS® Number
W14167074
Type
Single Family
Community Name
Rural Caledon
Ownership Type
Freehold
Land Size
278.6 x 377 FT
Parking Space Total
13

Building

Building Type
House
Storeys
2.00
Square Footage
3500 - 5000 sqft
Bathrooms Total
5
Bedrooms Above Ground
4
Bedrooms Total
4
Exterior Finish
Brick
Fireplace Present
Yes
Basement Type
N/A (Finished)
Basement Features
Walk out
Building Heating Type
Forced air
Heating Fuel
Natural gas
Building Cooling Type
Central air conditioning

Utilities

Water
Municipal water
Utility Sewer
Sanitary sewer

Room Layout

Laundry room
Second level
1.8 m x 1.5 m
Kitchen
Second level
7.7 m x 5.9 m
Primary Bedroom
Second level
7.8 m x 7.8 m
Bedroom 2
Second level
3.1 m x 3.7 m
Bedroom 3
Second level
5 m x 3.6 m
Bedroom 4
Second level
3.9 m x 3.4 m
Exercise room
Second level
6.7 m x 3.5 m
Living room
Ground level
5.3 m x 3.7 m
Dining room
Ground level
4.4 m x 3.5 m
Family room
Ground level
5.1 m x 4.4 m
Office
Ground level
4.6 m x 3.6 m

Location

Learn more about this property
Listing provided by:
RE/MAX PRESIDENT REALTY
MLS® number:
W14167074
Agent:
Paramjit Deol
*Indicates required field
Name is required
Email is required
Please enter a valid phone number (e.g., 416-111-1111).