41 Sumac Drive, Caledonia, Ontario N3W 0C2

Listed for:
$799,900
4 beds
3 baths
Listed 1 day ago
House for rent: 41 Sumac Drive, Caledonia, Ontario N3W 0C2

View all 36 photos

About

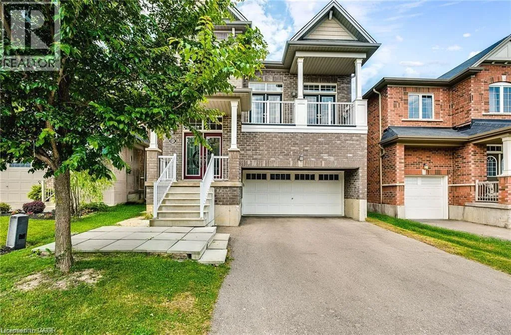
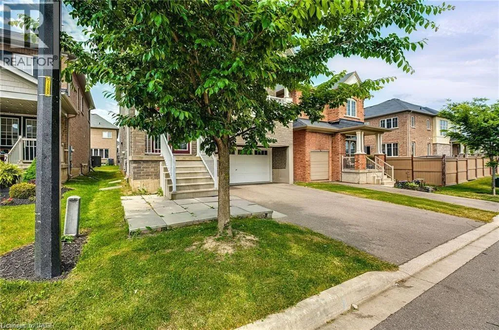
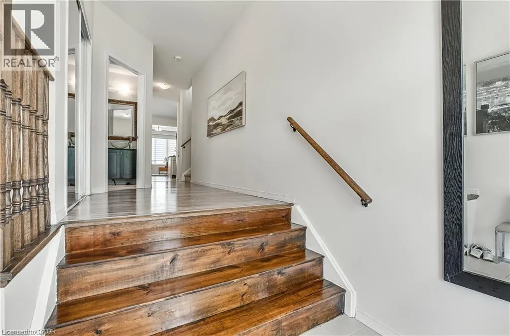
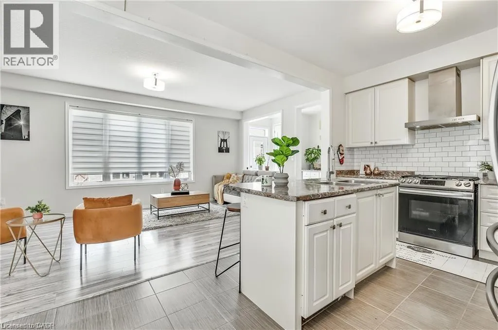
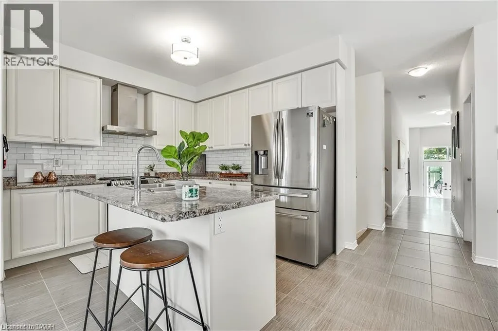
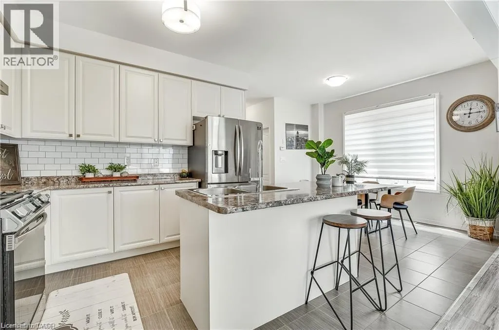
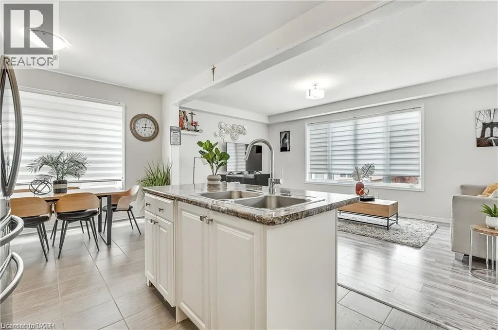
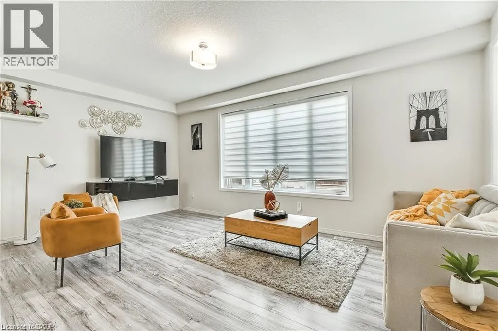
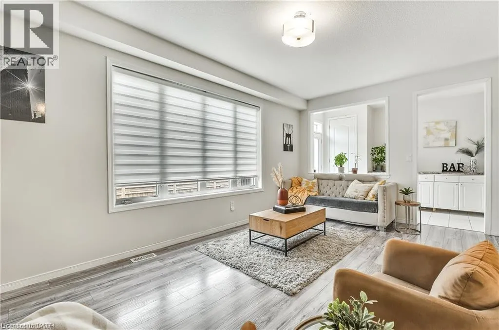
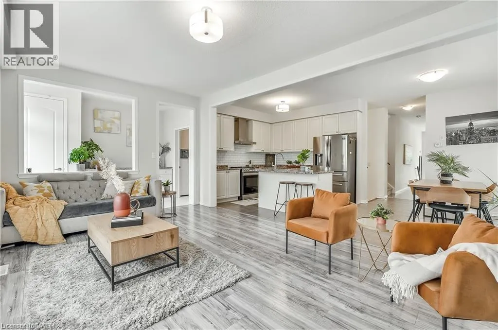
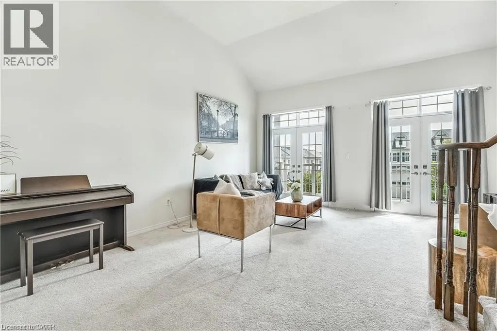
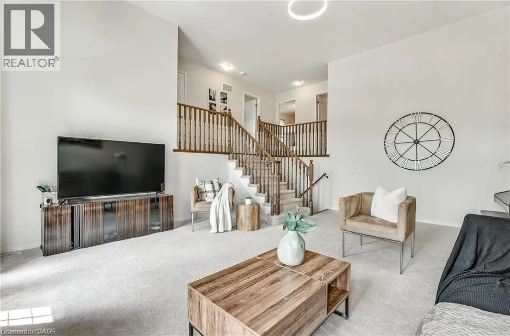
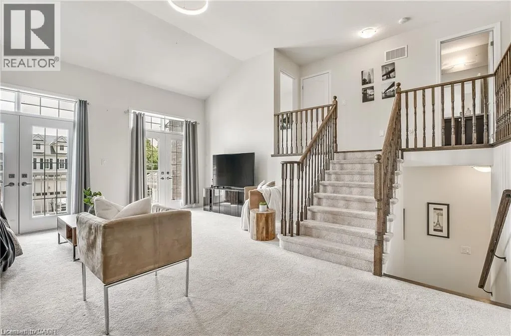
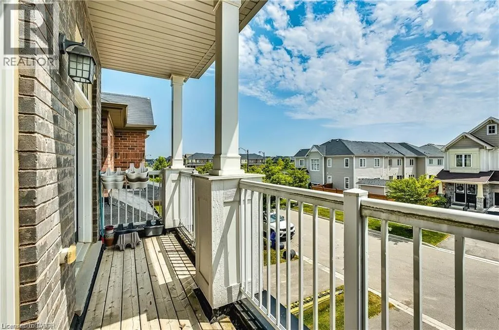
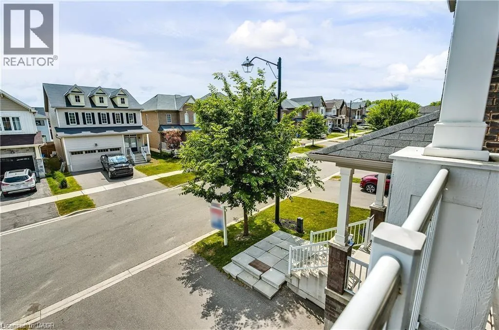
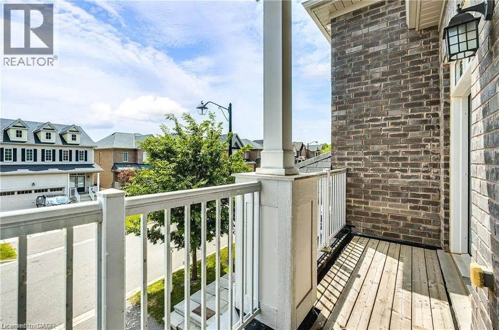
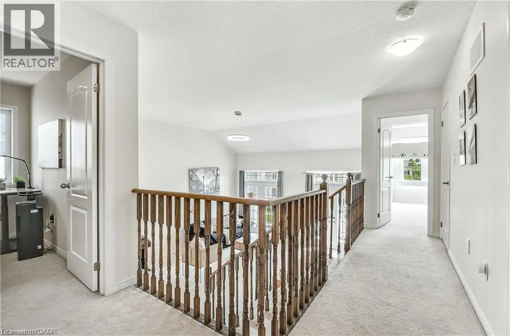
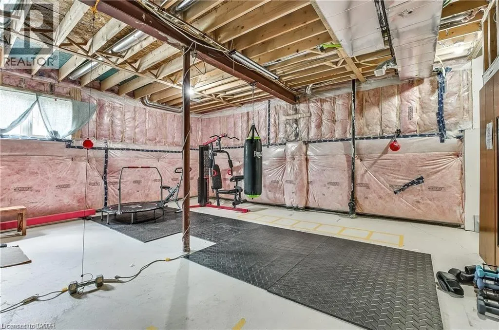
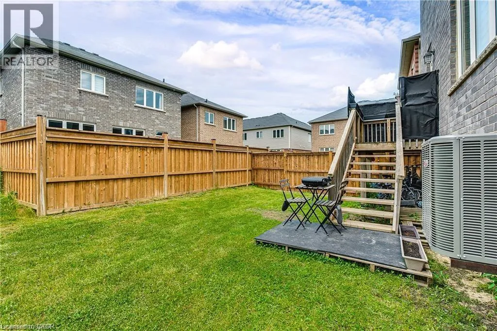
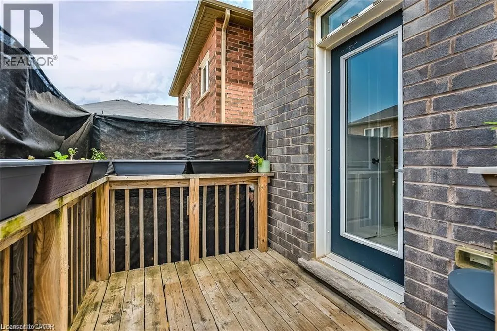
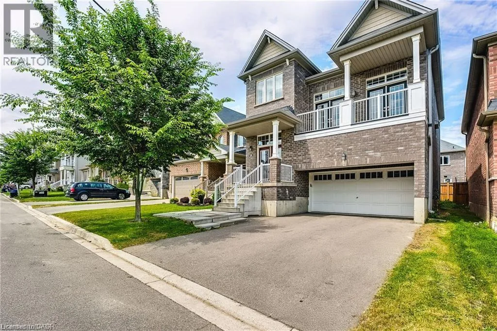
HIGHWAY 6 - HALDIMAND RD 66 - MCCLUNG RD - ARNOLD MARSHAL - SUMAC DRIVE Welcome to this beautiful 2-storey detached home in the Empire Avalon Community in Caledonia! This spacious and modern property boasts an open-concept living space perfect for today’s lifestyle. The main floor offers a seamless flow between the kitchen, dining, and living areas, creating an ideal space for entertaining family and friends. Upstairs, you'll find a fantastic open-concept family room with large windows that flood the space with natural light. Step out onto your own private second-storey balcony – the perfect spot for relaxing or enjoying your morning coffee. The expansive basement features high ceilings, offering endless possibilities for additional living space, a home gym, or a playroom. The neighbourhood has new public elementary school and an elementary catholic school, alongside a childcare centre. This home is perfectly situated for convenience. Don’t miss out on this fantastic opportunity. (id:27476)


Property Highlights

MLS® Number
40845507
Type
Single Family
Ownership Type
Freehold
Land Size
under 1/2 acre
Parking Space Total
4

Building

Building Type
House
Storeys
2.00
Square Footage
2544 sqft
Bathrooms Total
3
Bedrooms Above Ground
4
Bedrooms Total
4
Amenities
Golf Nearby, Park, Playground
Exterior Finish
Brick
Fireplace Present
No
Basement Type
Full (Unfinished)
Basement Features
Building Heating Type
Forced air
Heating Fuel
Natural gas
Building Cooling Type
Central air conditioning

Utilities

Water
Municipal water
Utility Sewer
Municipal sewage system

Room Layout

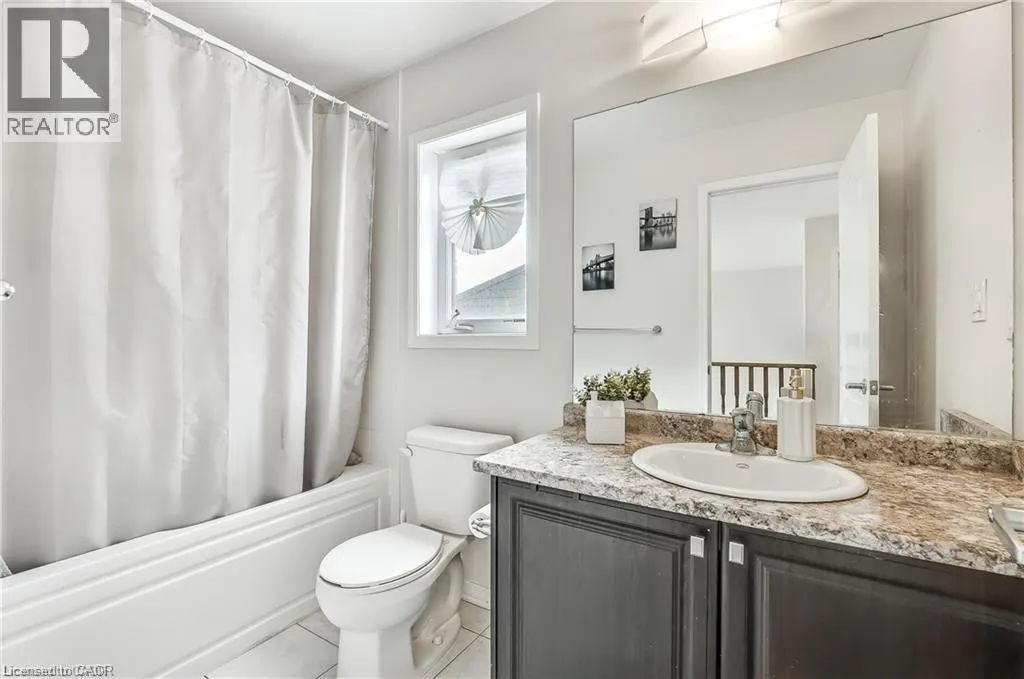
4pc Bathroom
Second level
Measurements not available
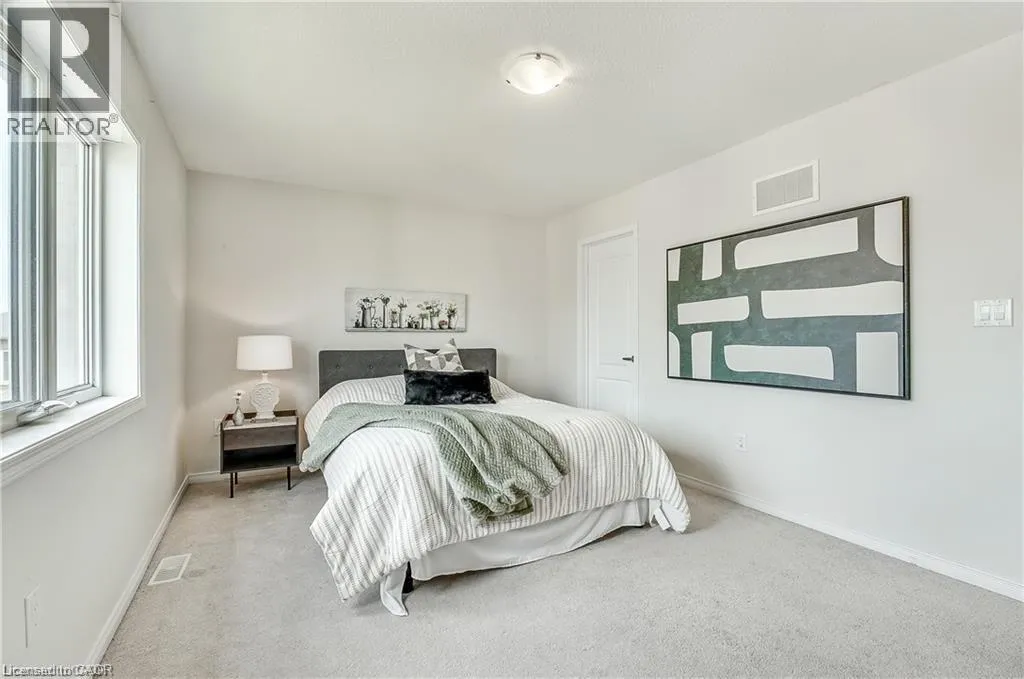
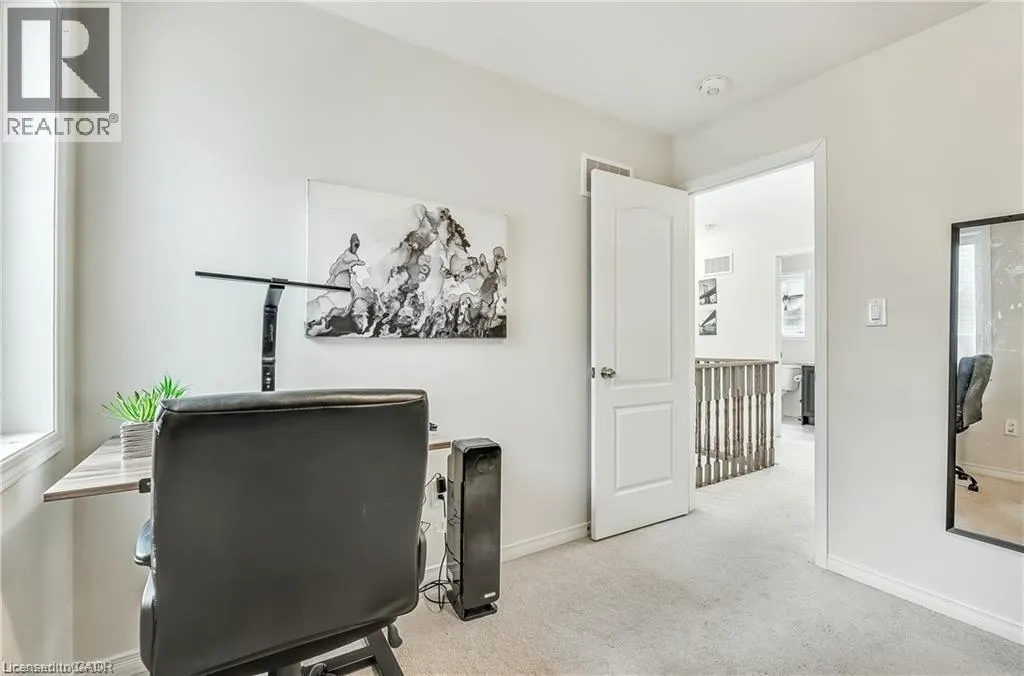
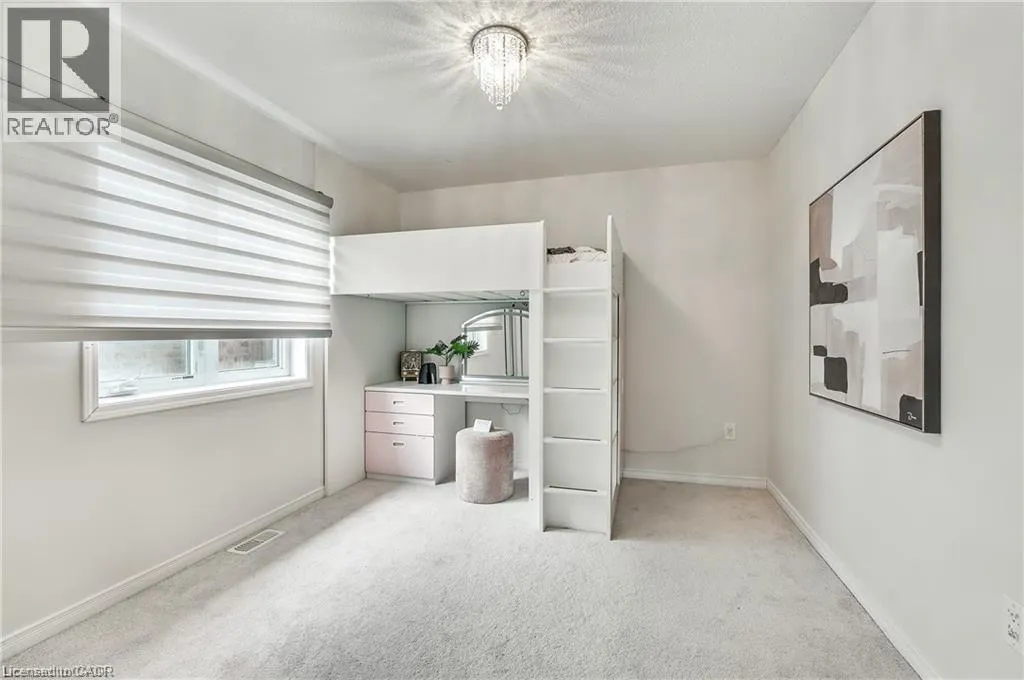
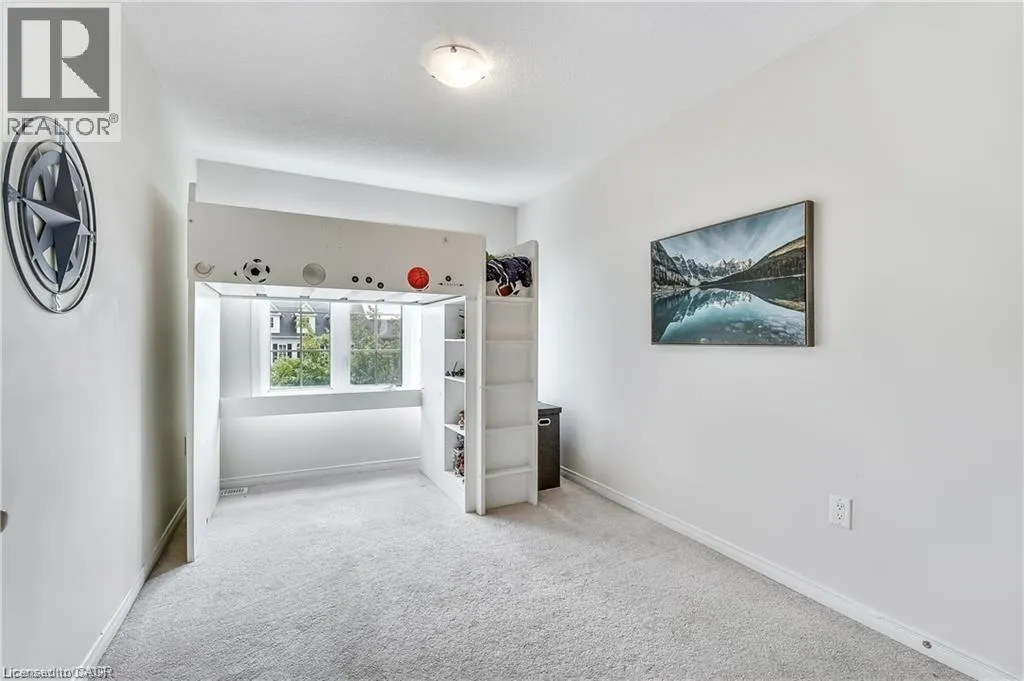
Bedroom
Second level
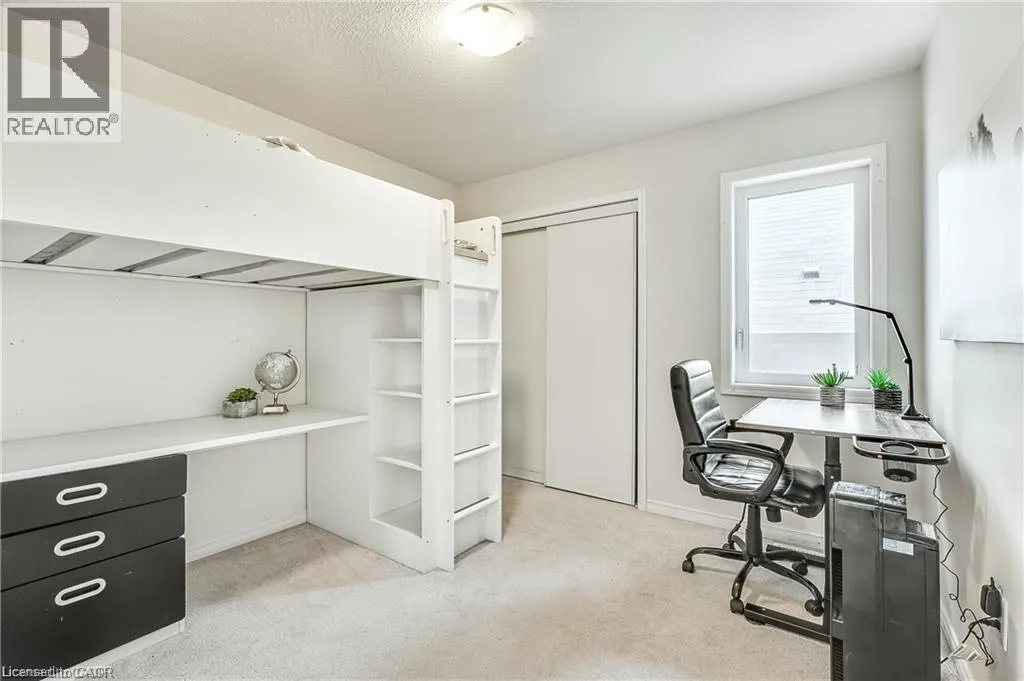
10'0'' x 9'2''
Bedroom
Second level
12'3'' x 9'6''
Bedroom
Second level
12'6'' x 8'7''
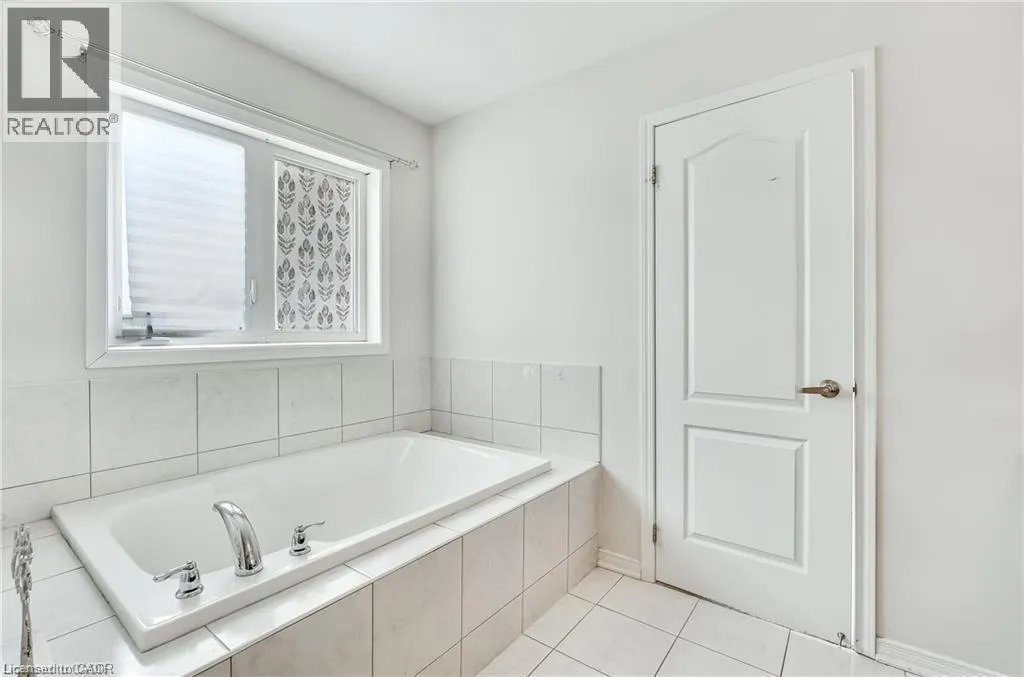
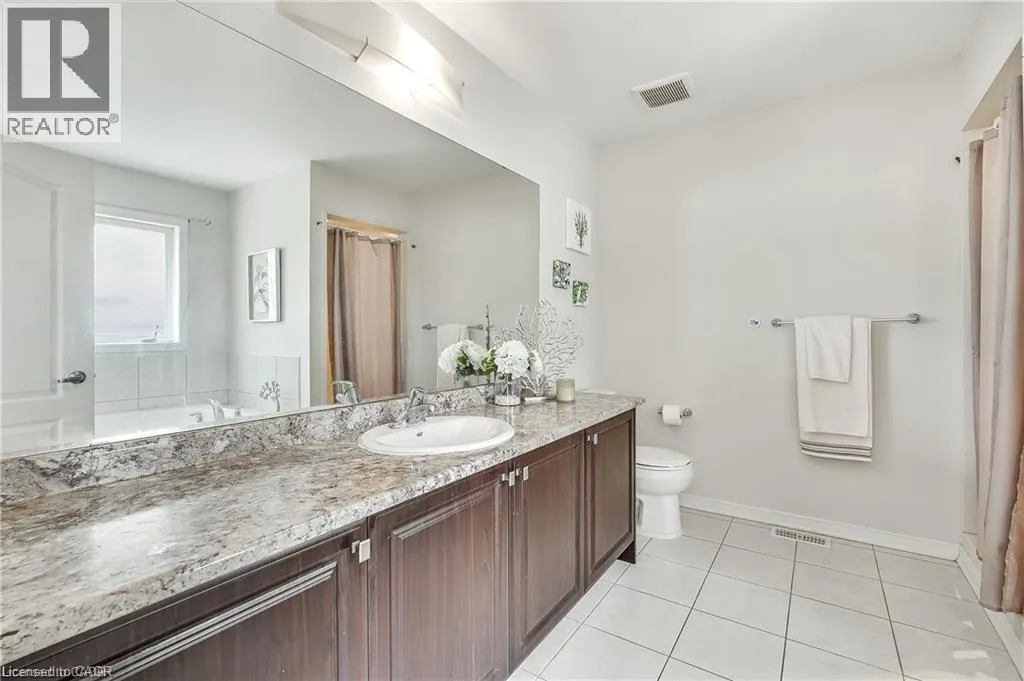
Full bathroom
Second level
Measurements not available
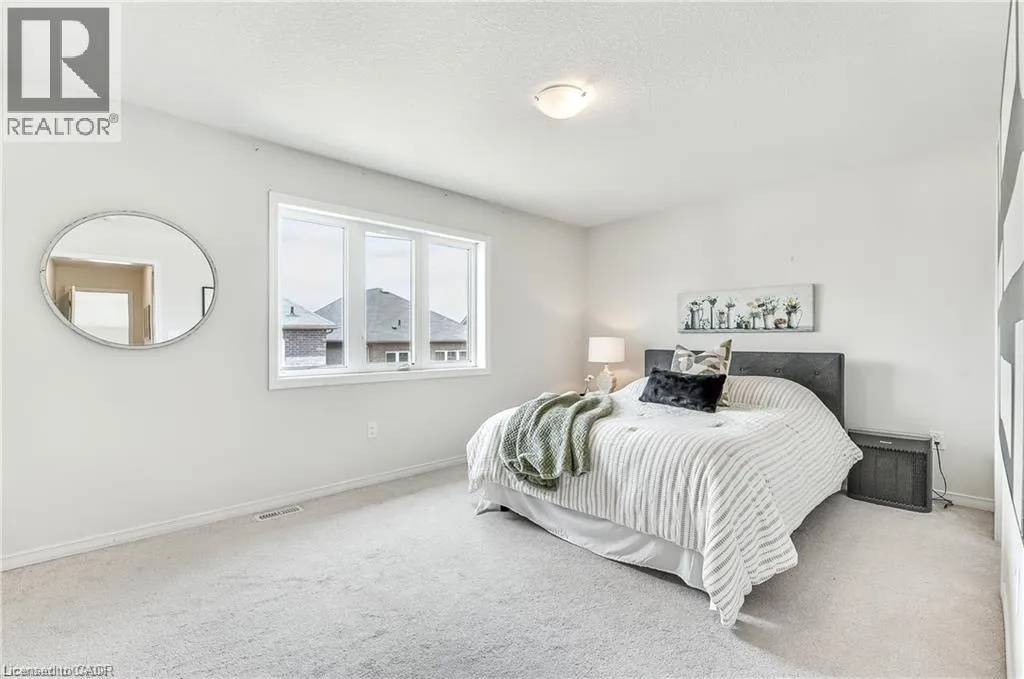
Primary Bedroom
Second level
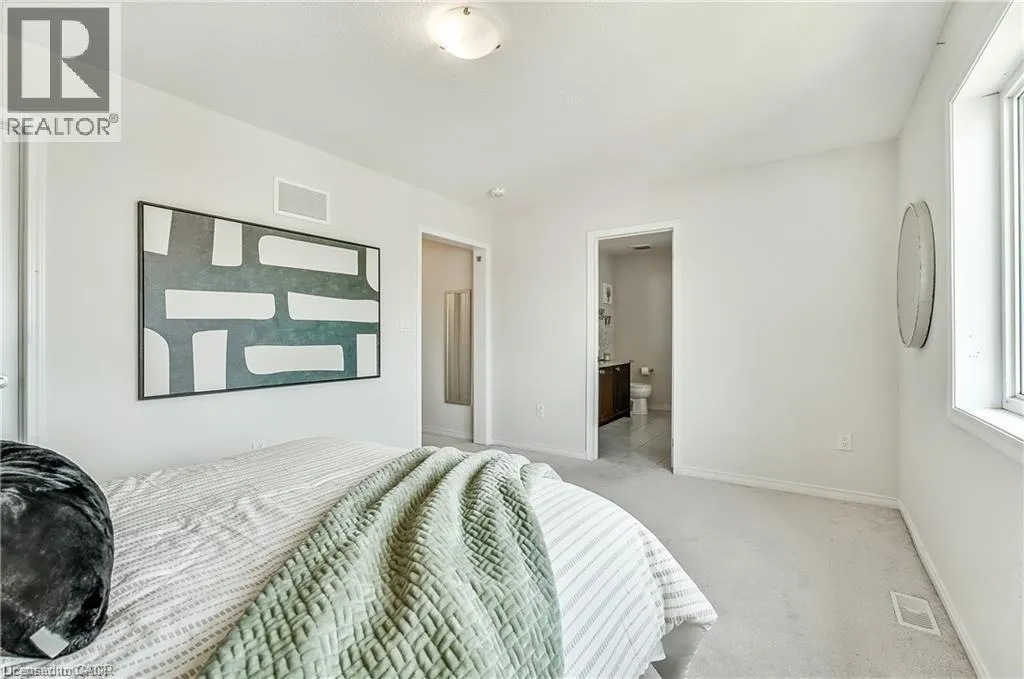
15'6'' x 11'1''
Family room
Second level
19'7'' x 16'6''
Other
Basement
25'4'' x 25'0''
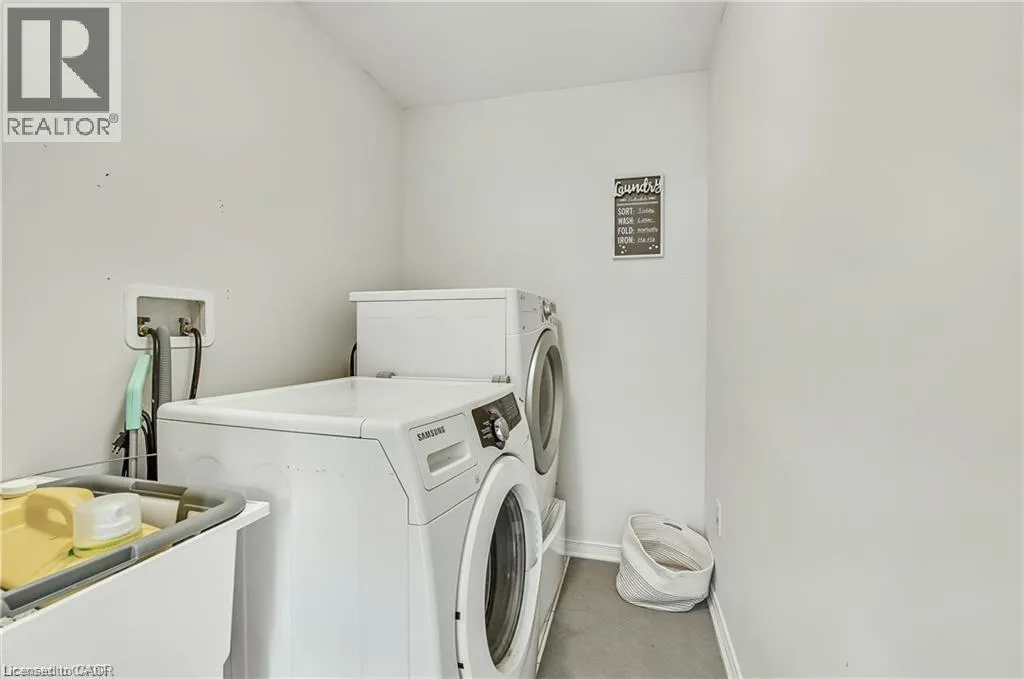
Laundry room
Main level
9'11'' x 5'4''
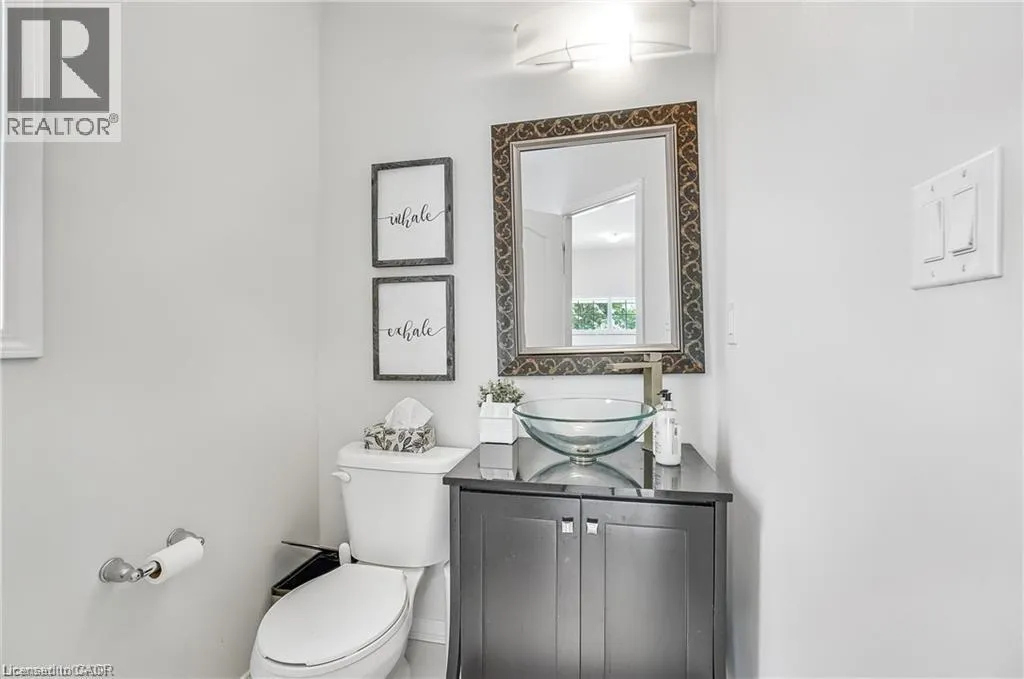
2pc Bathroom
Main level
Measurements not available
Kitchen
Main level
10'10'' x 10'3''
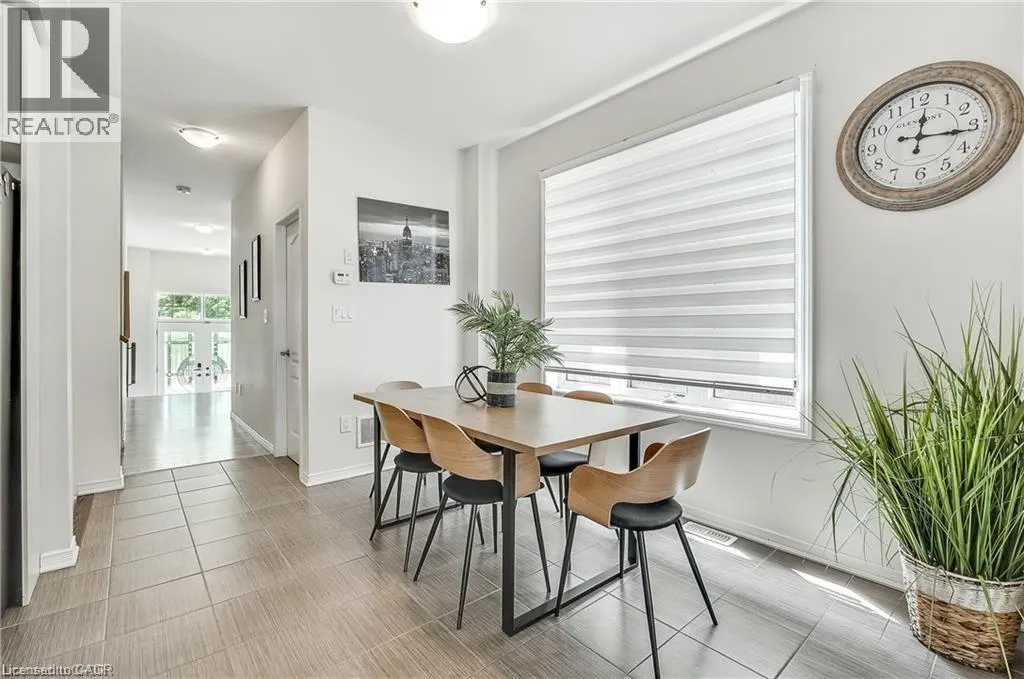
Dining room
Main level
10'2'' x 8'10''
Living room
Main level
18'10'' x 11'6''
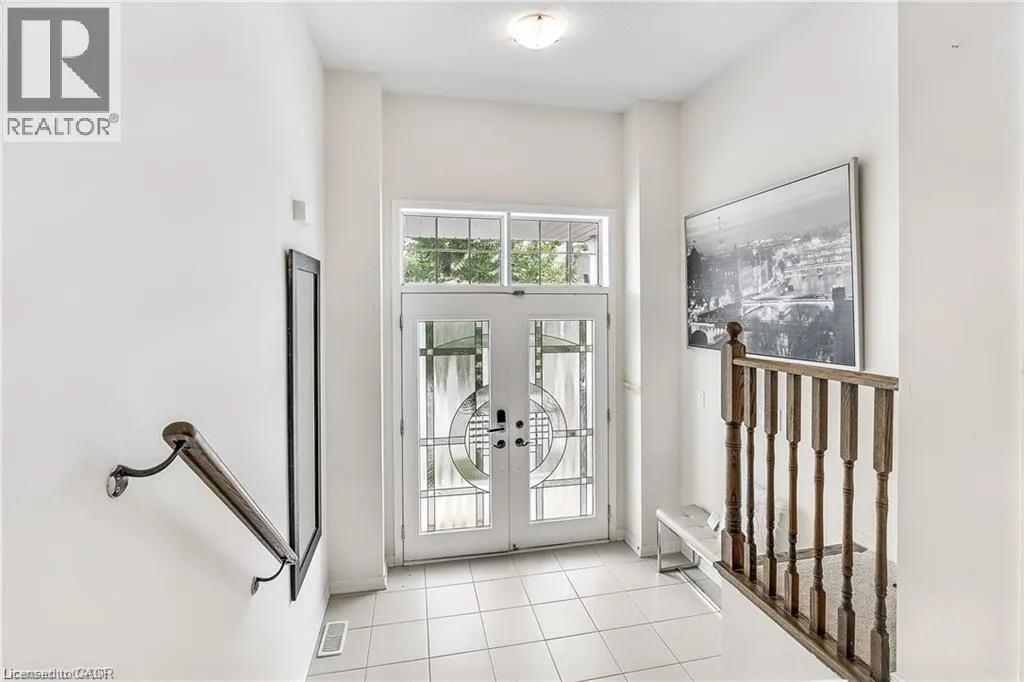
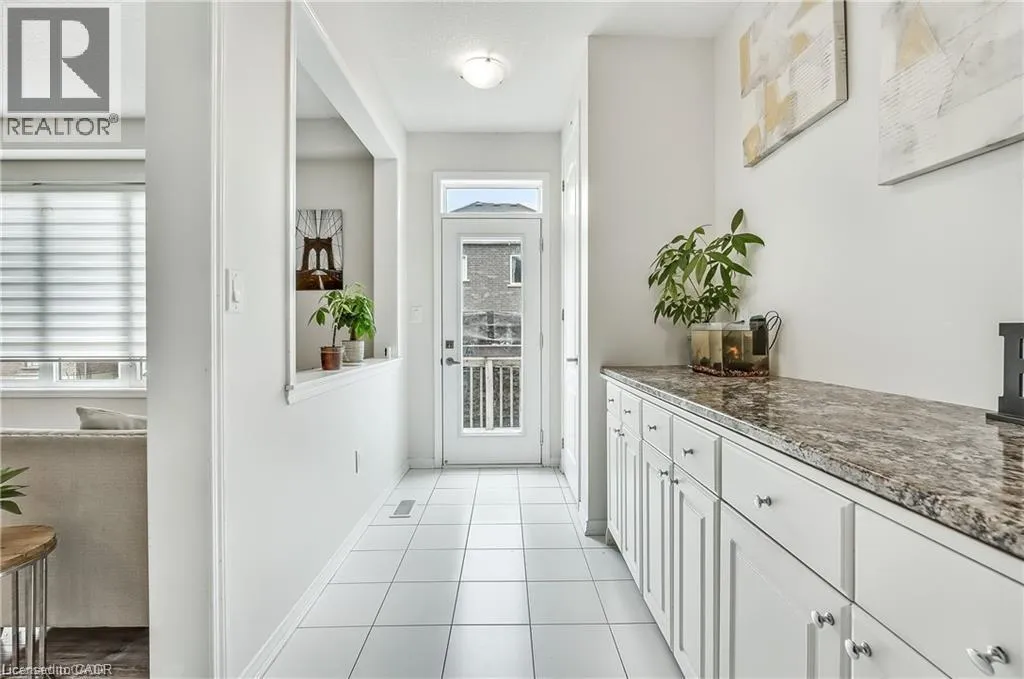
Foyer
Main level
14'9'' x 7'10''

Location

Learn more about this property
Listing provided by:
Right at Home Realty
MLS® number:
40845507
Agent:
David Tu
*Indicates required field
Name is required
Email is required
Please enter a valid phone number (e.g., 416-111-1111).