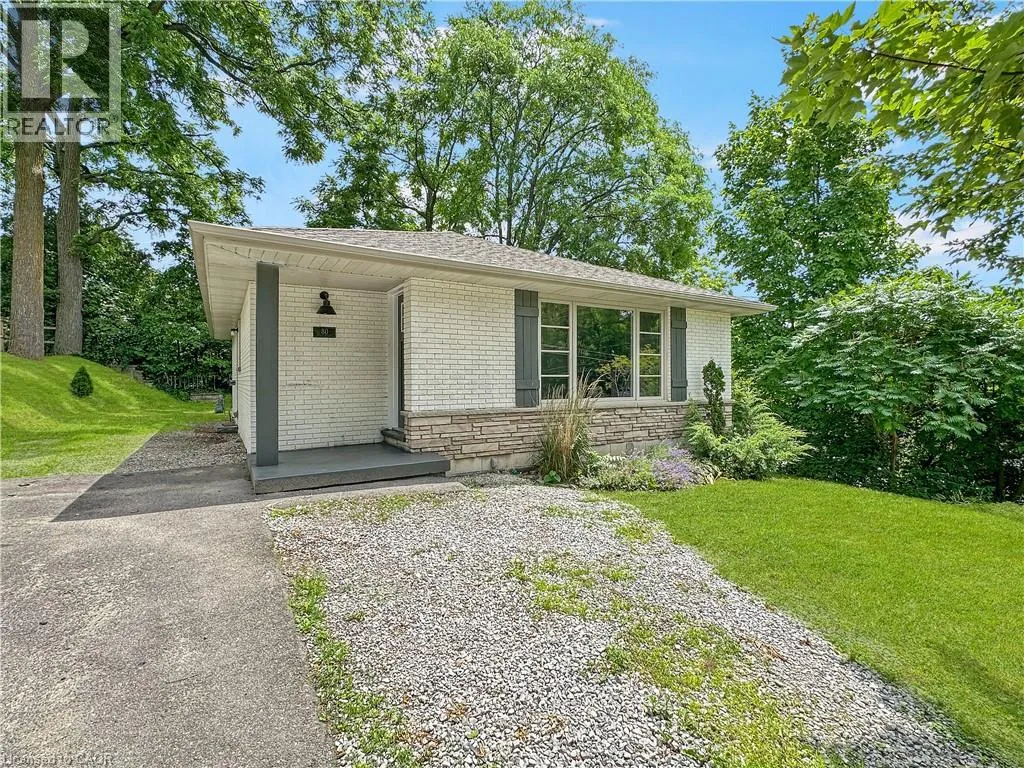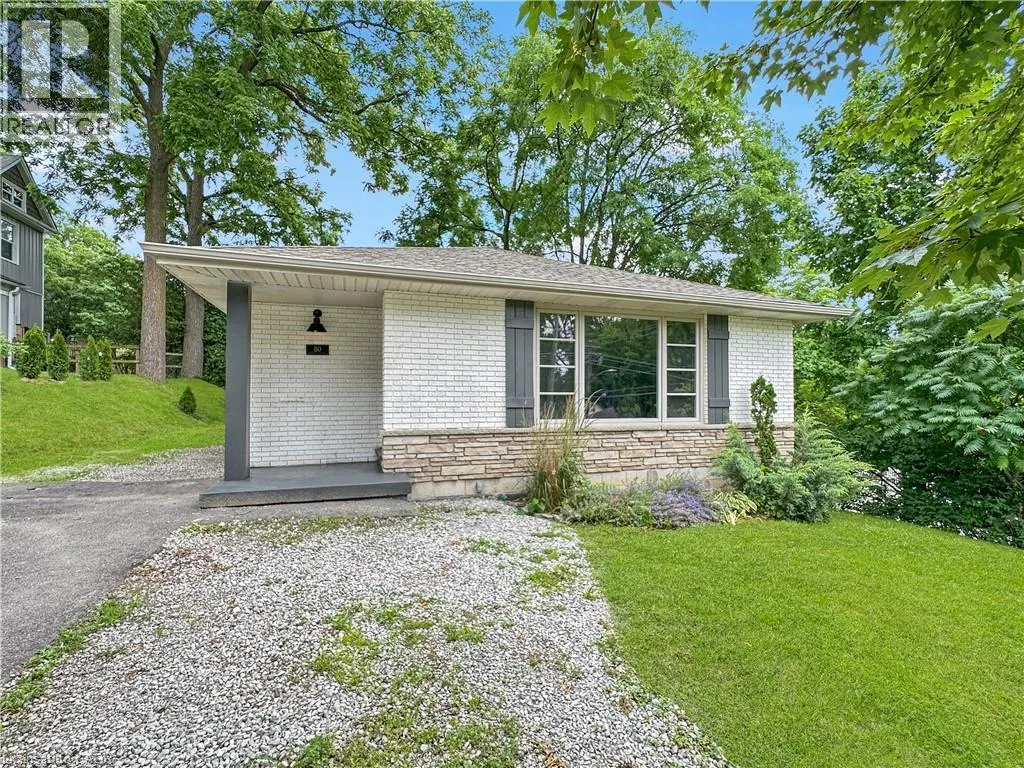
80 Banff Street, Caledonia, Ontario N3W 1C3

Listed for:
$2,800
4 beds
2 baths
Listed 19 days ago
House for rent: 80 Banff Street, Caledonia, Ontario N3W 1C3

View all 14 photos

About

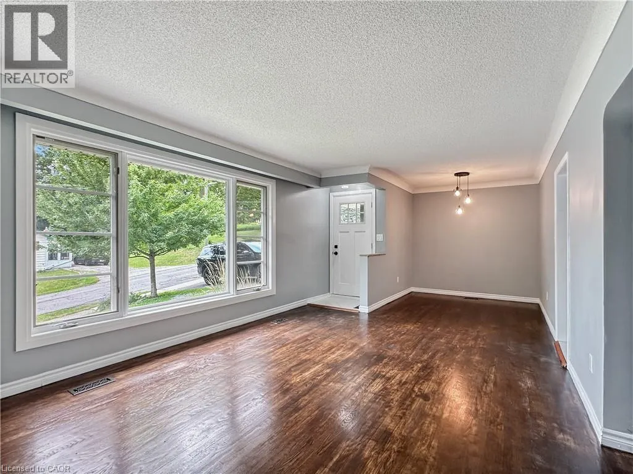
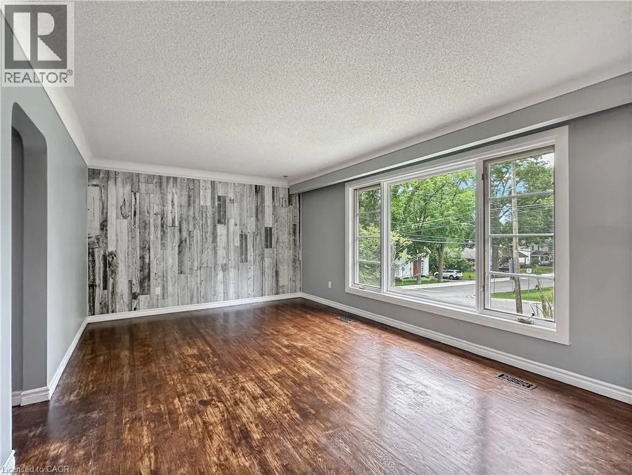
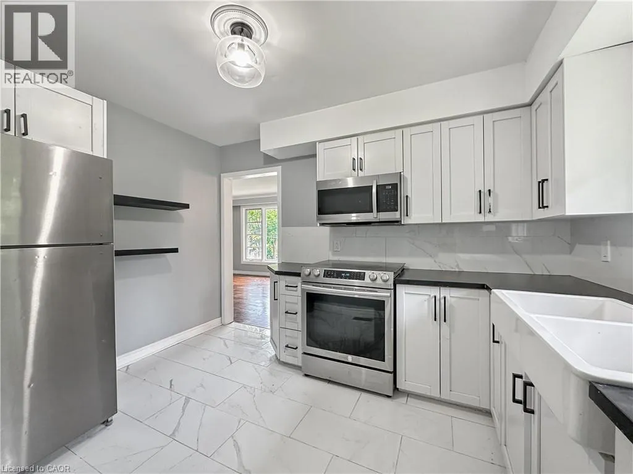
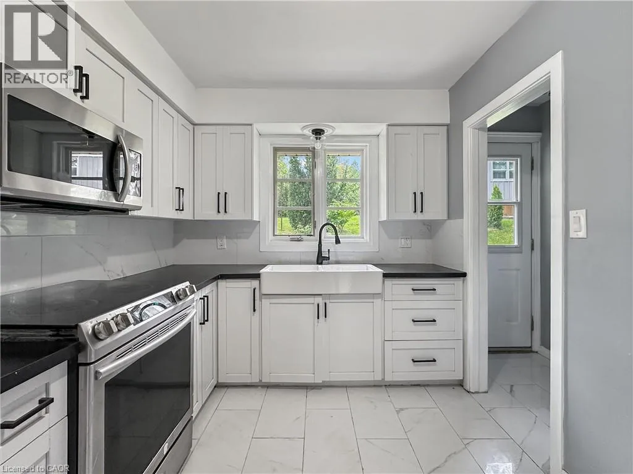
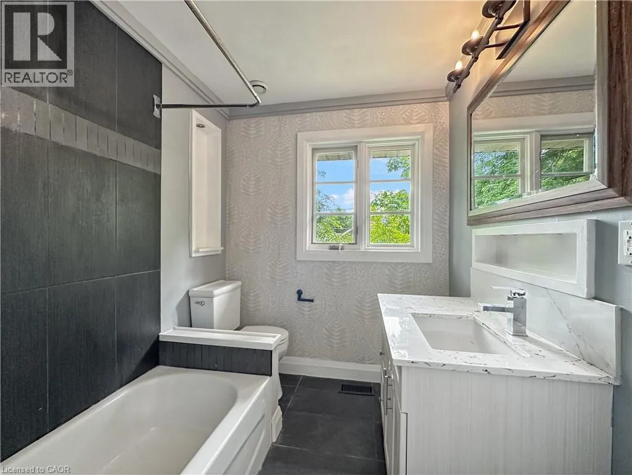
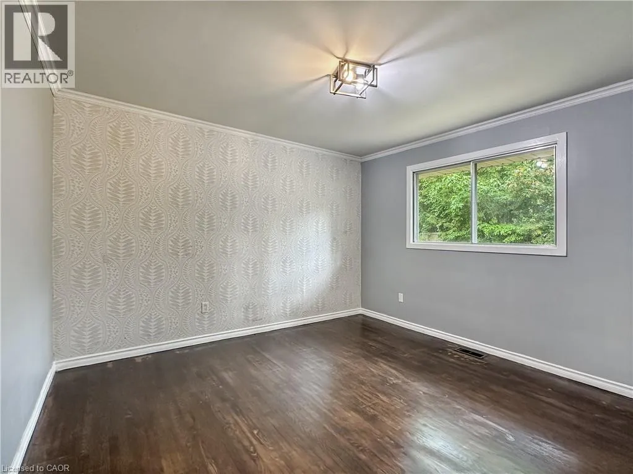
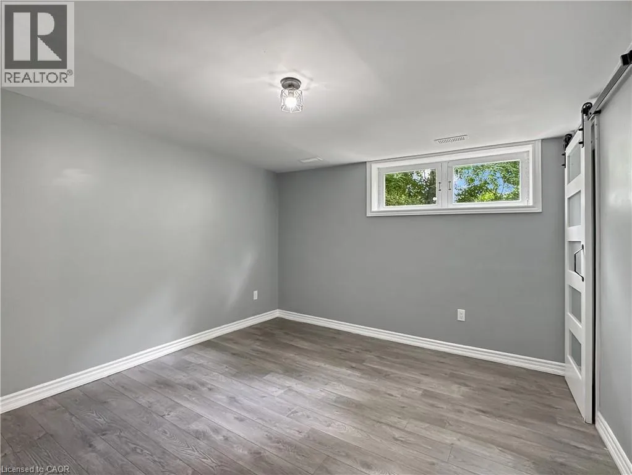
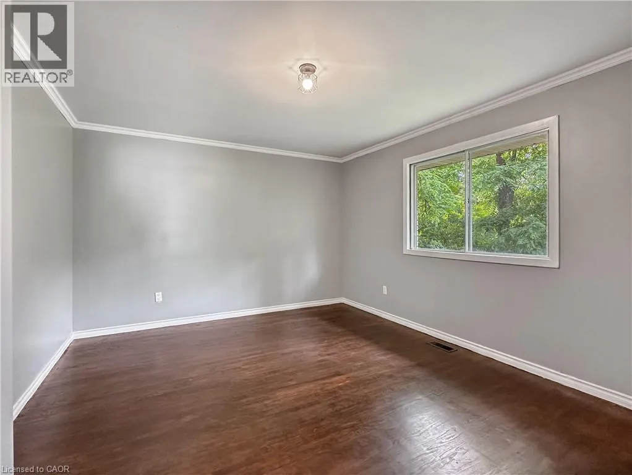
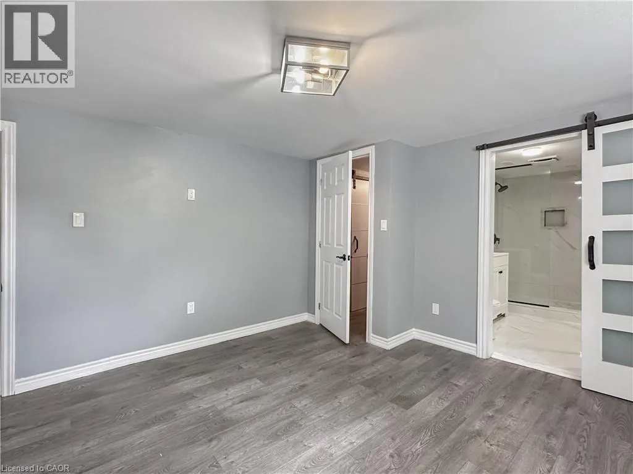
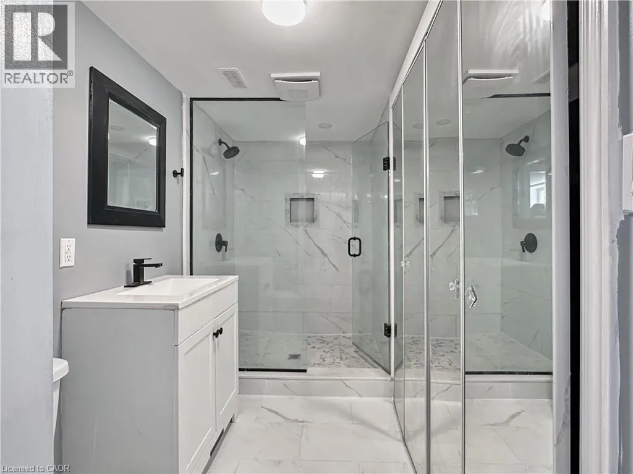
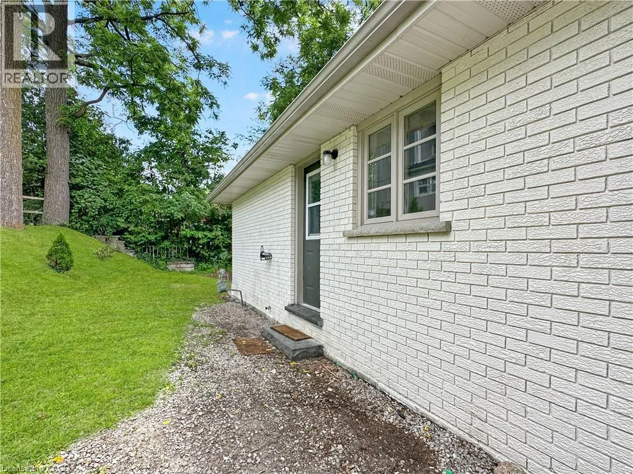
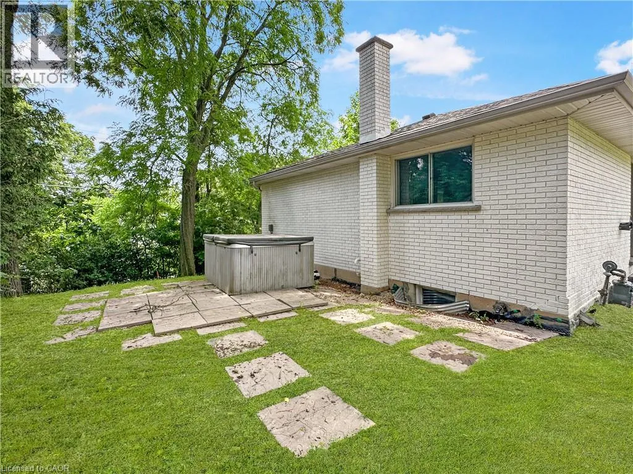
Argyle Street North to Orkney St E, left onto Banff. Spacious home available for immediate lease! Offering over 2,000 sq. ft. of finished living space, this home is ideally situated on a quiet street just steps from schools, the Fairgrounds, scenic Grand River walking trails, and all of Caledonia's amenities. Featuring 4 bedrooms and 2 full bathrooms, the home offers a functional layout with an updated kitchen showcasing refinished flooring (2025) and a fully finished lower level (2021) with a separate entrance. The lower level includes two additional bedrooms, a beautifully updated bathroom, and a spacious family room, making it ideal for extended family, guests, or additional living space. Tenant is responsible for all utilities, including hydro, gas, water, and water heater rental, as well as lawn maintenance and snow removal. Credit check, employment verification, and references are required. (id:27476)


Property Highlights

MLS® Number
40846364
Type
Single Family
Ownership Type
Freehold
Land Size
under 1/2 acre
Parking Space Total
3

Building

Building Type
House
Storeys
1.00
Square Footage
1040 sqft
Bathrooms Total
2
Bedrooms Above Ground
2
Bedrooms Total
4
Amenities
Park, Place of Worship, Playground, Schools
Exterior Finish
Brick
Fireplace Present
No
Basement Type
Full (Finished)
Basement Features
Building Heating Type
Forced air
Heating Fuel
Natural gas
Building Cooling Type
Central air conditioning

Utilities

Water
Municipal water
Utility Sewer
Municipal sewage system

Room Layout

Recreation room
Basement
12'5'' x 17'0''
3pc Bathroom
Basement
Measurements not available
Bedroom
Basement
11'0'' x 12'4''
Bedroom
Basement
13'8'' x 12'5''
4pc Bathroom
Main level
Measurements not available
Bedroom
Main level
11'8'' x 11'6''
Primary Bedroom
Main level
11'10'' x 14'9''
Kitchen
Main level
8'2'' x 11'7''
Living room
Main level
9'11'' x 11'8''
Dining room
Main level
8'4'' x 7'11''

Location

Learn more about this property
Listing provided by:
RE/MAX Escarpment Realty Inc.
MLS® number:
40846364
Agent:
Paul Dishke
*Indicates required field
Name is required
Email is required
Please enter a valid phone number (e.g., 416-111-1111).