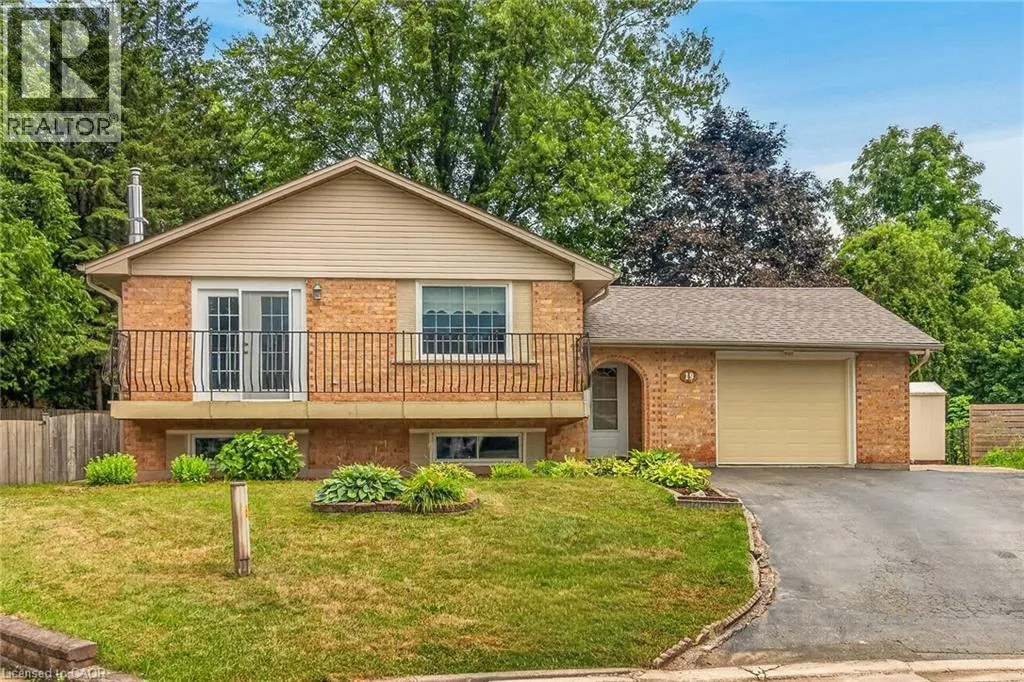
19 Burns Place, Caledonia, Ontario N3W 1G1

Listed for:
$684,900
4 beds
1 baths
Listed 16 days ago
House for rent: 19 Burns Place, Caledonia, Ontario N3W 1G1

View all 50 photos

About

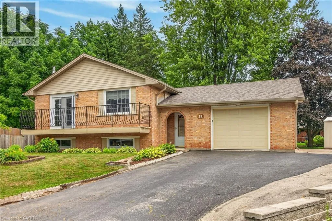
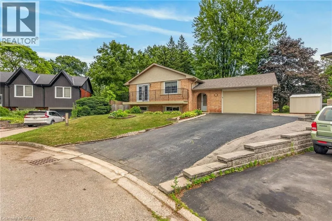
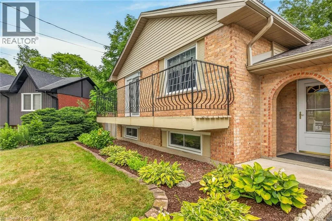
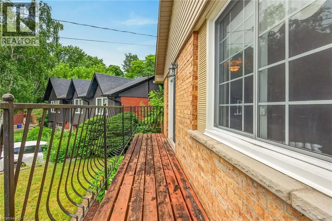
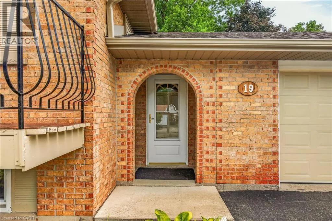
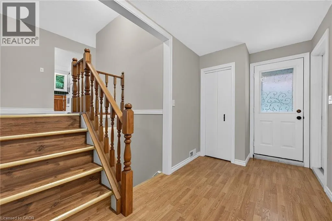
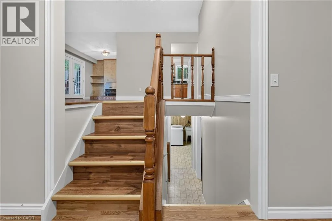
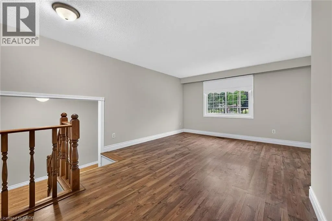
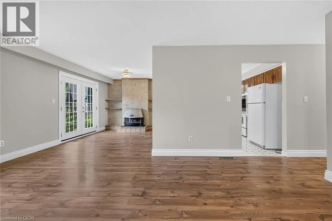
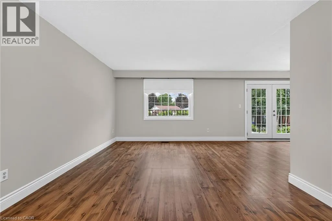
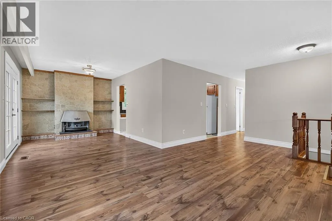
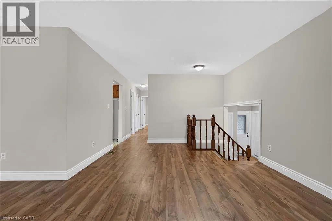
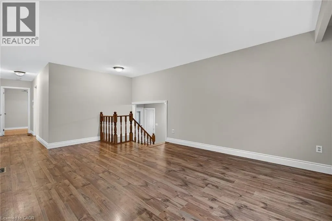
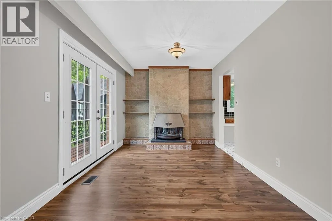
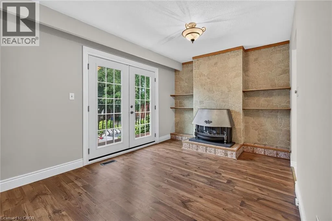
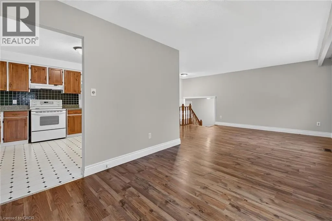
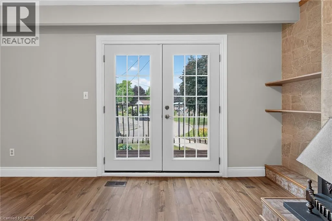
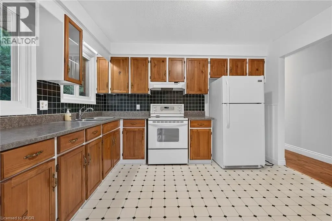
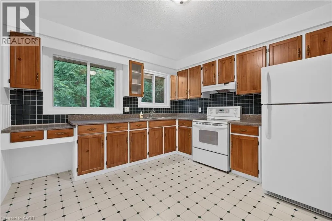
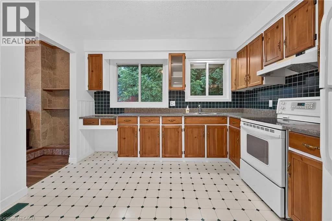
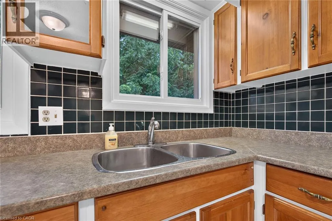
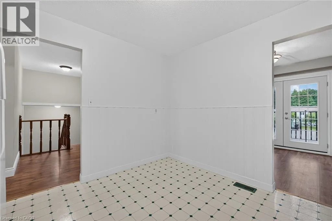
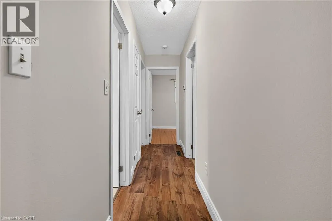
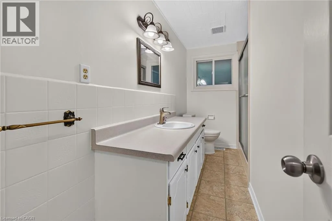
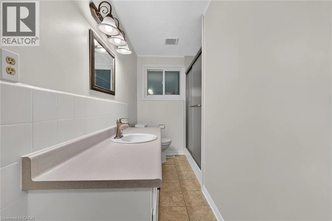
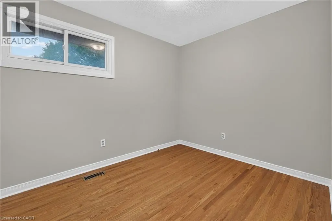
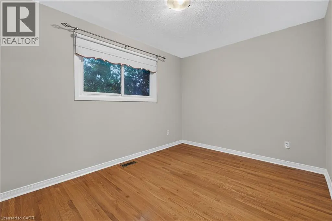
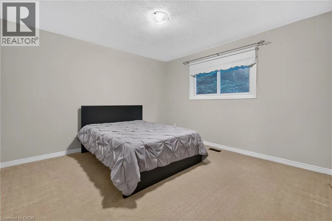
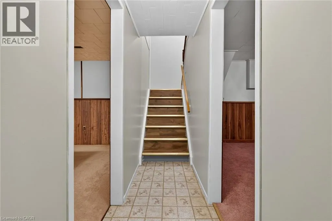
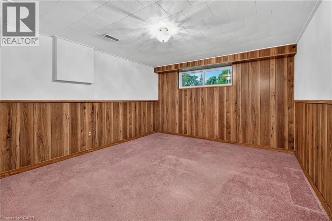
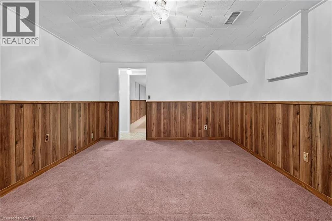
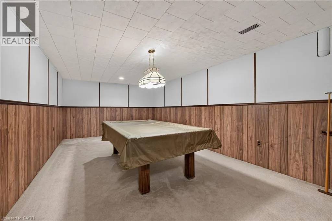
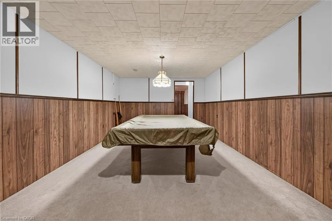
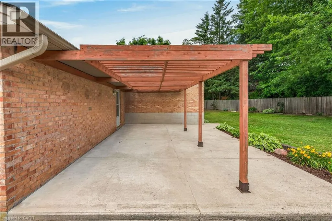
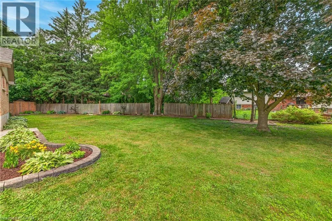
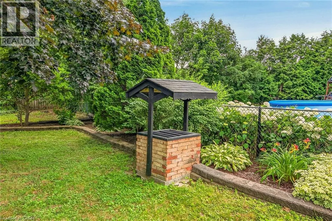
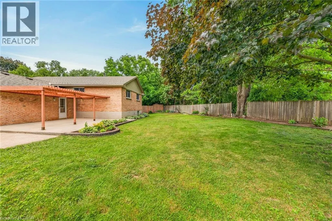
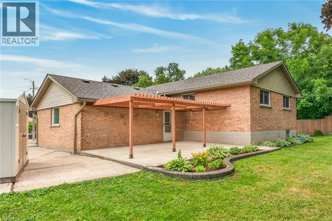
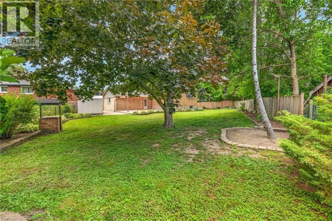
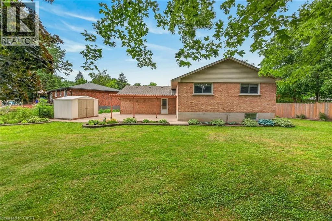
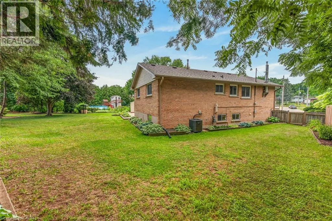
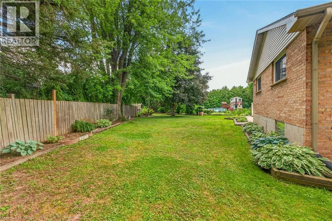
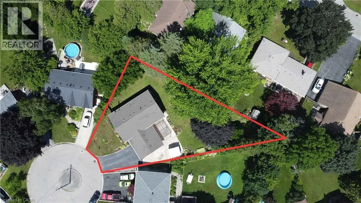
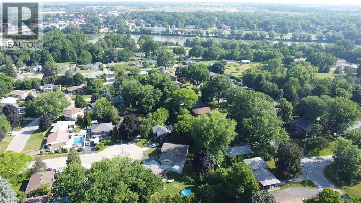
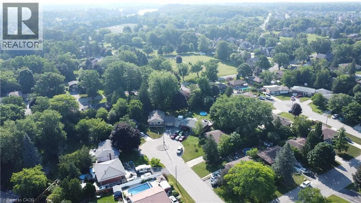
Renfrew St E to Heddle St, left on Burns Pl Welcome to 19 Burns Place, a beautifully maintained raised bungalow tucked away on a quiet cul-de-sac in one of Caledonia's most desirable family neighbourhoods. Freshly painted throughout, this move-in ready home offers 3 spacious bedrooms on the main level plus a 4th bedroom in the fully finished basement, providing flexible space for growing families, guests, or a home office. The bright dining room is warmed by a cozy natural gas fireplace and opens onto a charming front balcony—an ideal spot to enjoy your morning coffee or unwind in the evening. Downstairs, the spacious rec room offers the perfect space for movie nights, a kids' play area, home gym, or entertaining guests. Step outside to discover an oversized pie-shaped backyard featuring a large concrete patio with plenty of room for summer barbecues, outdoor dining, and family gatherings. An attached garage adds everyday convenience, while major updates—including the roof, siding, soffit and eaves (2021) and the furnace and central air conditioning (2017)—provide peace of mind for years to come. Ideally located close to schools, parks, the Grand River, and all the amenities Caledonia has to offer, this is a wonderful opportunity to own a move-in ready home in a welcoming, family-friendly community. (id:27476)


Property Highlights

MLS® Number
40847042
Type
Single Family
Ownership Type
Freehold
Land Size
0.227 ac|under 1/2 acre
Parking Space Total
4

Building

Building Type
House
Storeys
1.00
Square Footage
1800 sqft
Bathrooms Total
1
Bedrooms Above Ground
3
Bedrooms Total
4
Amenities
Park, Playground, Schools, Shopping
Exterior Finish
Aluminum siding, Brick
Fireplace Present
Yes
Basement Type
Full (Finished)
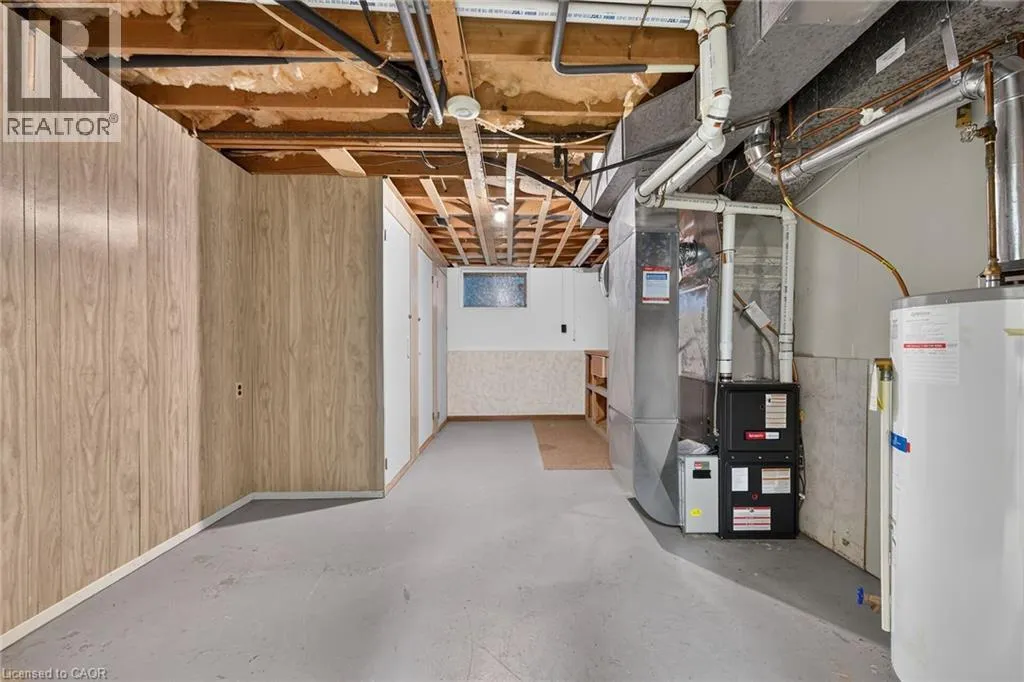
Basement Features
Building Heating Type
Forced air, Other
Heating Fuel
Natural gas
Building Cooling Type
Central air conditioning

Utilities

Water
Municipal water
Utility Sewer
Municipal sewage system

Room Layout

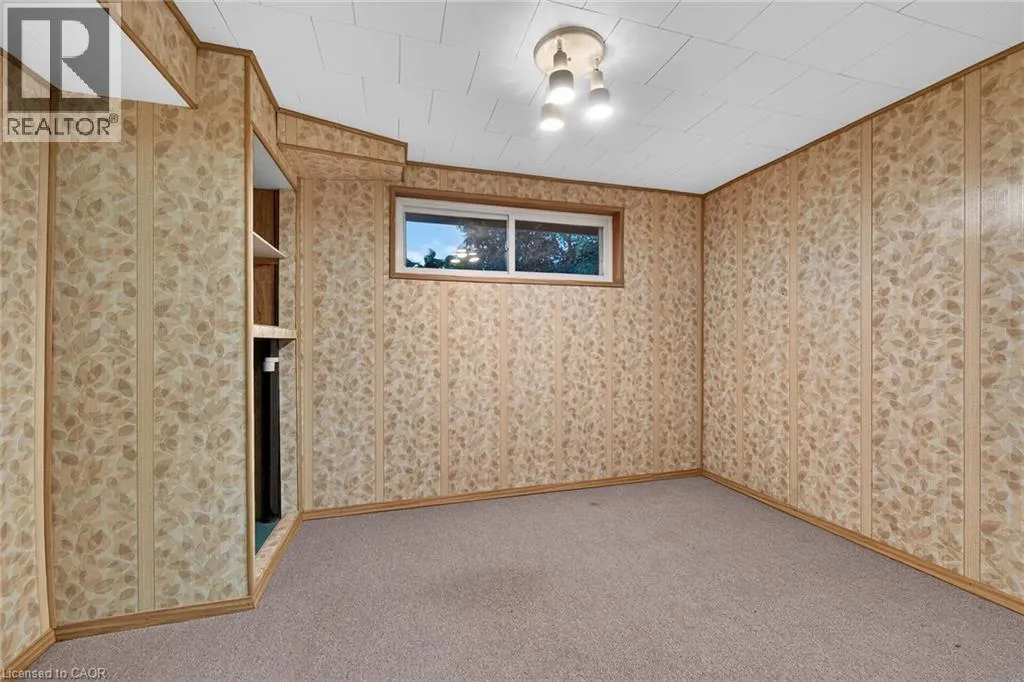
Den
Basement
12'0'' x 9'0''
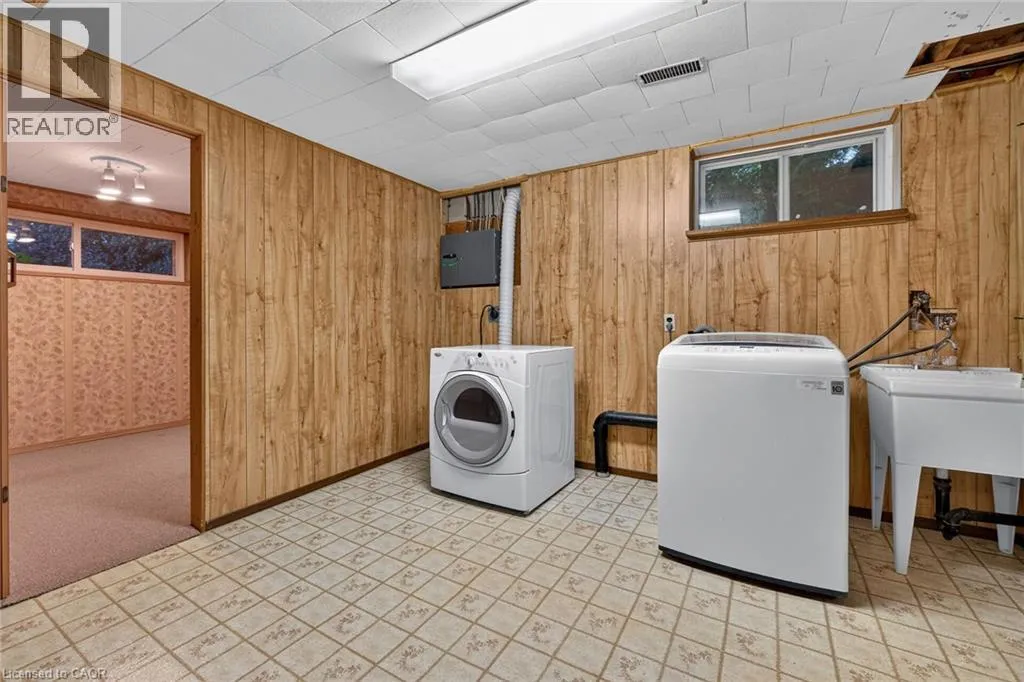
Laundry room
Basement
12'0'' x 11'0''
Bedroom
Basement
11'6'' x 15'2''
Recreation room
Basement
11'6'' x 20'9''
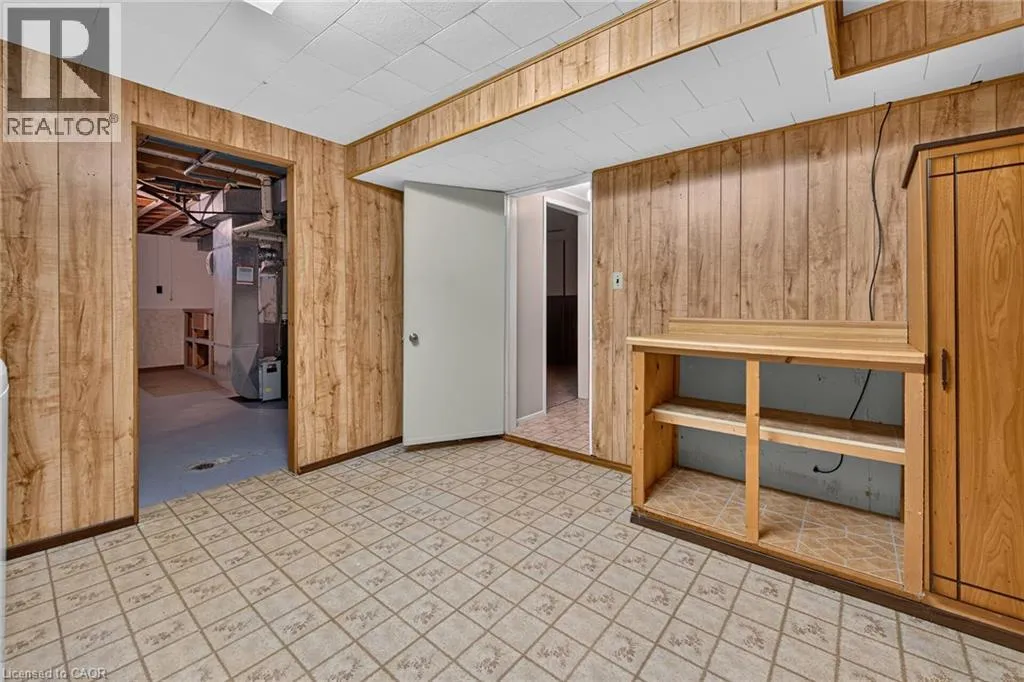
Utility room
Basement
11'11'' x 18'9''
4pc Bathroom
Main level
Measurements not available
Bedroom
Main level
8'1'' x 9'10''
Bedroom
Main level
11'6'' x 8'11''
Primary Bedroom
Main level
12'0'' x 11'8''
Kitchen
Main level
12'0'' x 11'7''
Dining room
Main level
9'4'' x 12'4''
Living room
Main level
18'4'' x 11'6''

Location

Learn more about this property
Listing provided by:
RE/MAX Escarpment Realty Inc.
MLS® number:
40847042
Agent:
Paul Dishke
*Indicates required field
Name is required
Email is required
Please enter a valid phone number (e.g., 416-111-1111).