186 Glenmor Drive, Caledonia, Ontario N3W 1K3

Listed for:
$699,900
5 beds
2 baths
Listed 31 days ago
House for rent: 186 Glenmor Drive, Caledonia, Ontario N3W 1K3

View all 40 photos

About

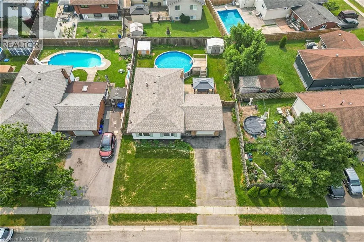
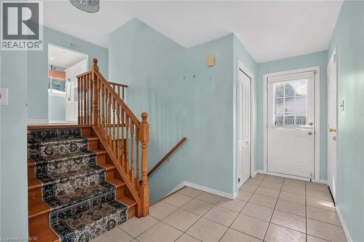
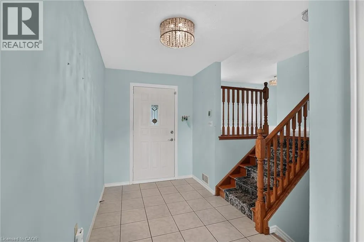
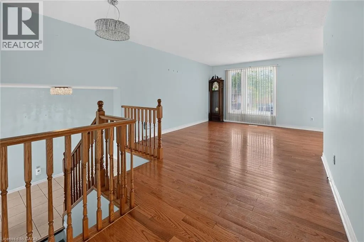
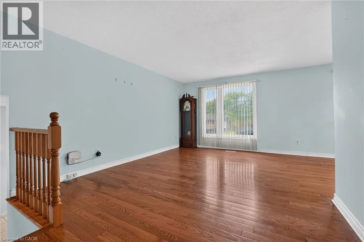
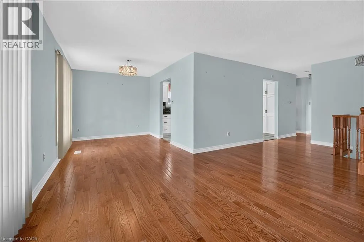
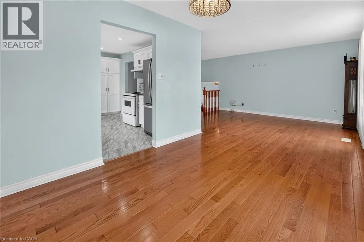
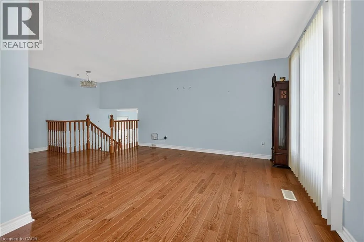
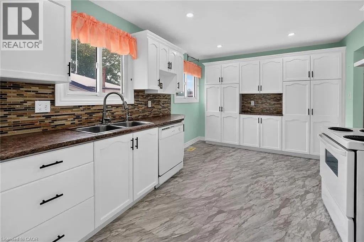
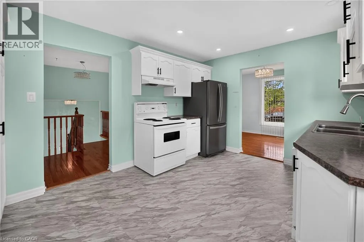
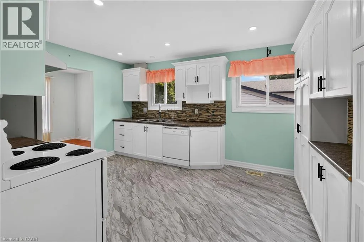
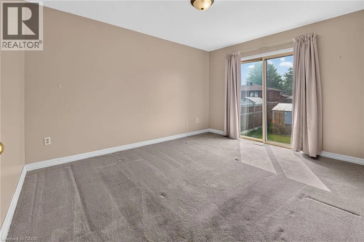
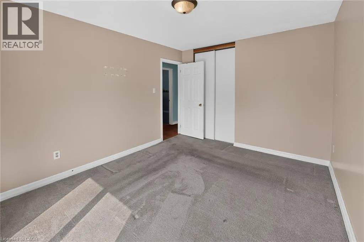
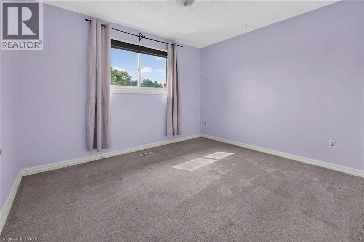
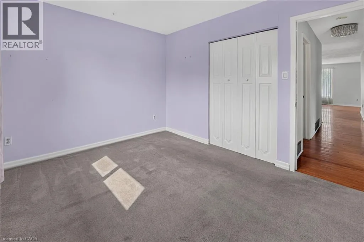
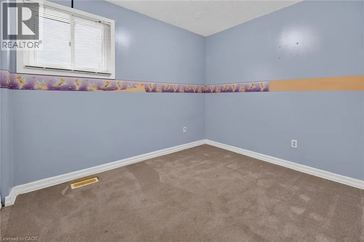
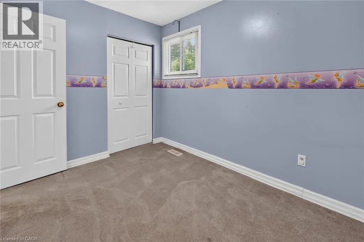
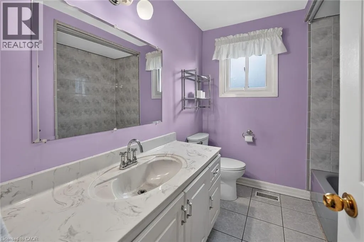
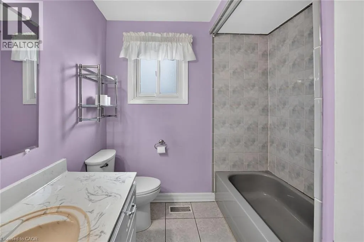
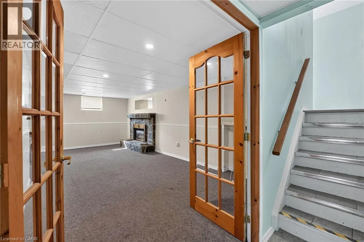
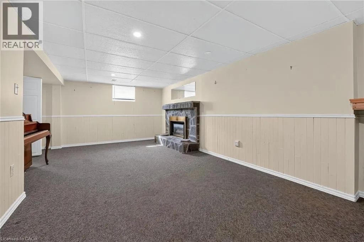
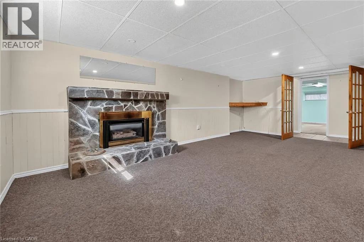
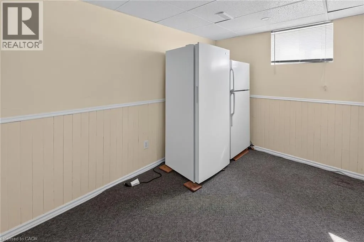
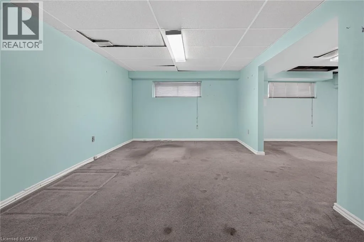
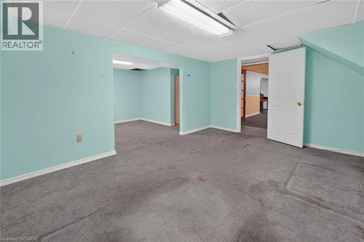
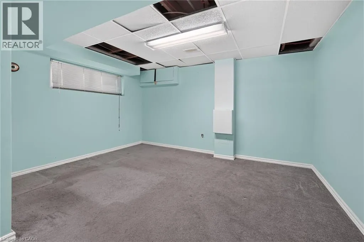
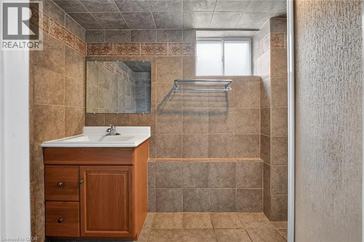
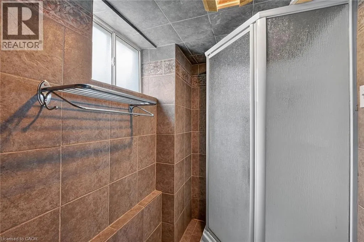
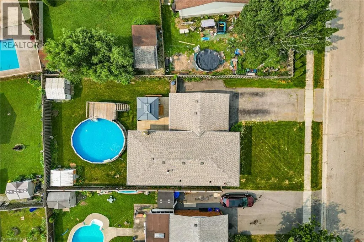
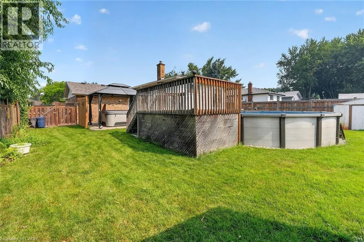
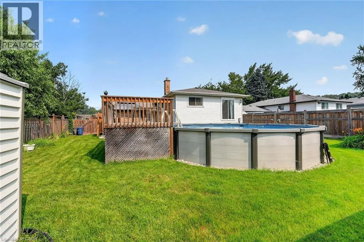
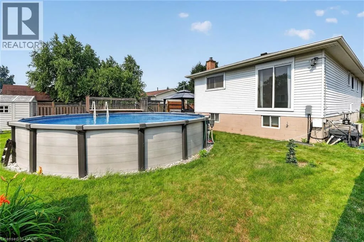
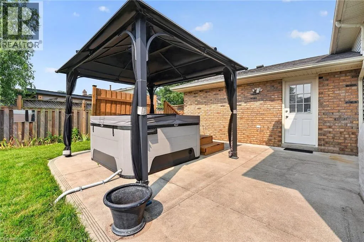
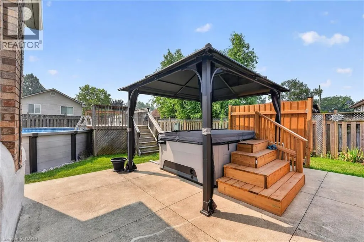
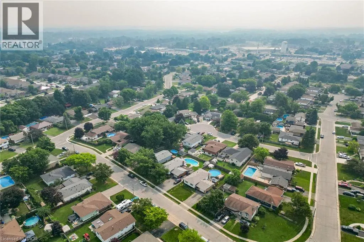
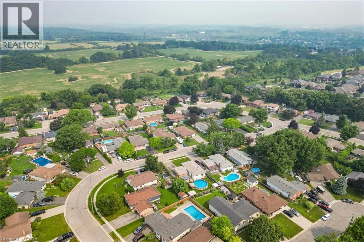
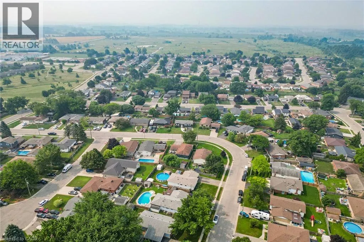
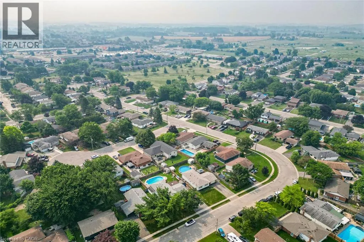

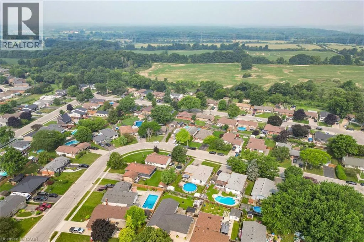
QEW W 403 W Hwy 6 South South Argyle St East Glenmor Dr. Exceptionally well-kept elevated ranch in a family-friendly neighbourhood with mature trees. This inviting home offers bright and functional layout, spacious living and dining room with hardwood floors, A bright kitchen designed with plenty of cabinet space and functionality, three bedrooms and a 4-piece bath. Finished lower level adds a large family room with gas fireplace, 3-piece bath, versatile bonus room (office/guest/flex), plus storage and utility rooms. Fully fenced backyard designed for entertaining: poured concrete patio, above-ground pool with raised deck, and a hot tub sheltered by a pergola for added privacy. Exceptional indoor/outdoor living and year-round enjoyment. (id:27476)


Property Highlights

MLS® Number
40845049
Type
Single Family
Ownership Type
Freehold
Land Size
under 1/2 acre
Parking Space Total
5

Building

Building Type
House
Storeys
1.00
Square Footage
1082 sqft
Bathrooms Total
2
Bedrooms Above Ground
3
Bedrooms Total
5
Amenities
Park, Playground, Schools, Shopping
Exterior Finish
Brick, Other
Fireplace Present
Yes
Basement Type
Full (Partially finished)
Basement Features
Building Heating Type
Forced air, Other
Heating Fuel
Natural gas
Building Cooling Type
Central air conditioning

Utilities

Water
Municipal water
Utility Sewer
Municipal sewage system

Room Layout

2pc Bathroom
Basement
Measurements not available
Bedroom
Basement
13'9'' x 8'2''
Bedroom
Basement
9'7'' x 15'1''
Recreation room
Basement
21'5'' x 10'8''
4pc Bathroom
Main level
Measurements not available
Bedroom
Main level
10'2'' x 10'0''
Bedroom
Main level
8'4'' x 10'0''
Primary Bedroom
Main level
10'3'' x 13'0''
Living room
Main level
21'1'' x 11'8''
Dining room
Main level
8'8'' x 11'4''
Kitchen
Main level
15'0'' x 10'8''

Location

Learn more about this property
Listing provided by:
RE/MAX Garden City Realty Inc.
MLS® number:
40845049
Agent:
Catherine Poirier
*Indicates required field
Name is required
Email is required
Please enter a valid phone number (e.g., 416-111-1111).