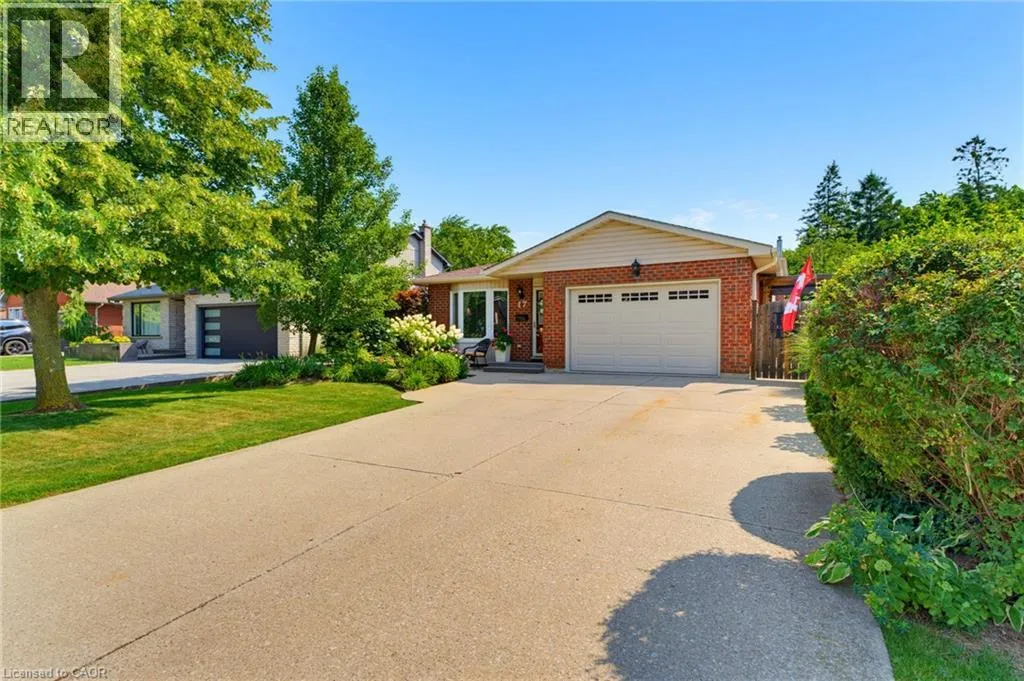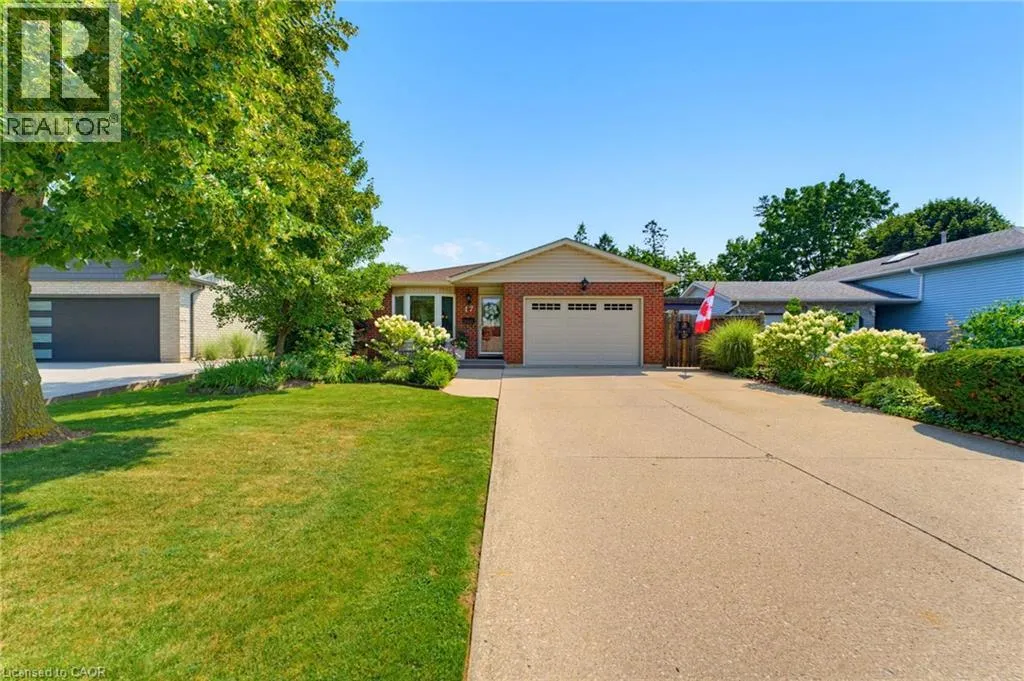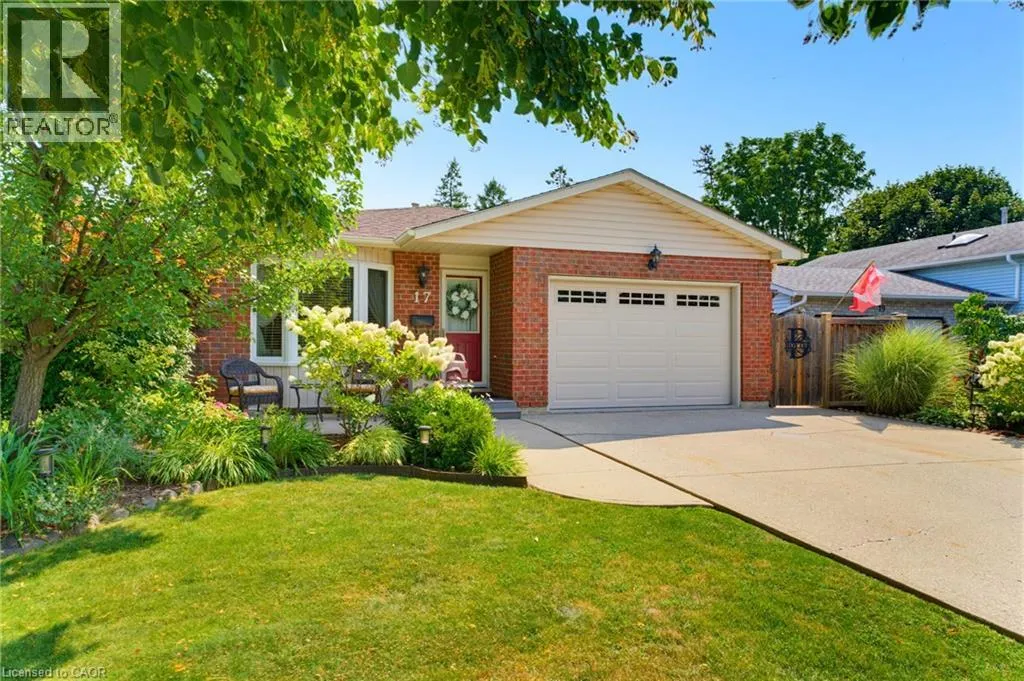
17 Buchanan Drive, Caledonia, Ontario N3W 1H1

Listed for:
$749,900
4 beds
2 baths
Listed 2 days ago
House for rent: 17 Buchanan Drive, Caledonia, Ontario N3W 1H1

View all 43 photos

About

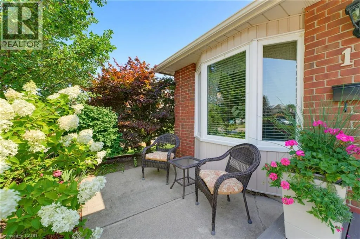
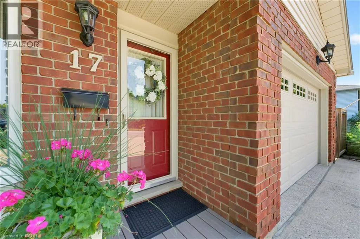
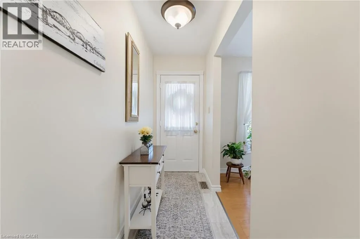
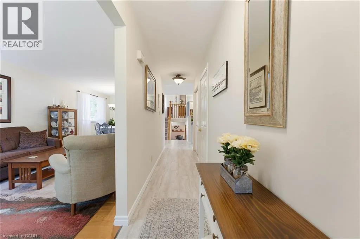
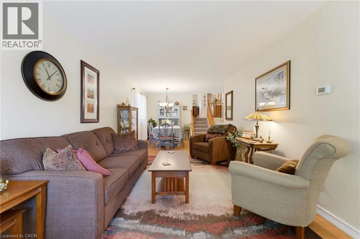
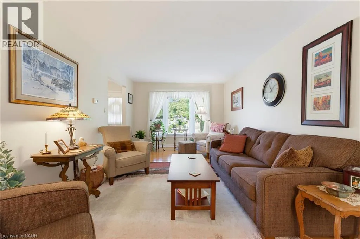
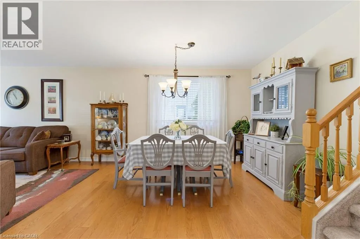
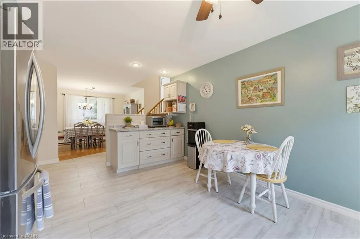
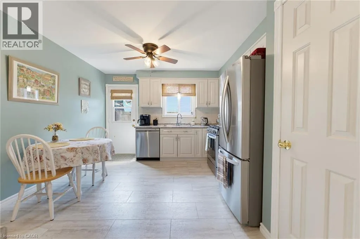
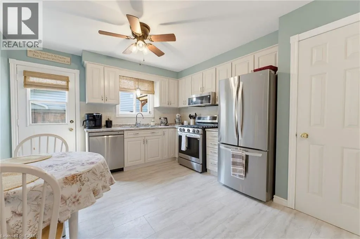
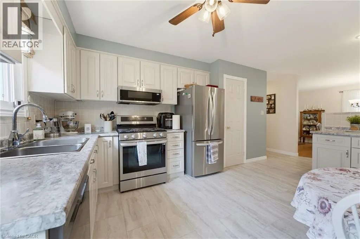
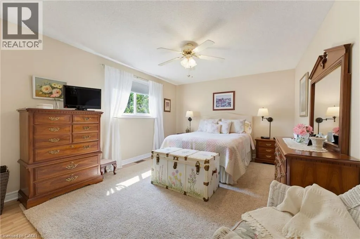
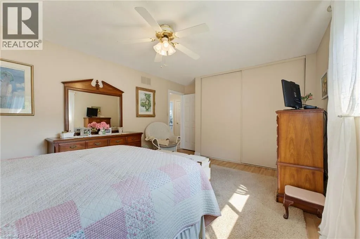
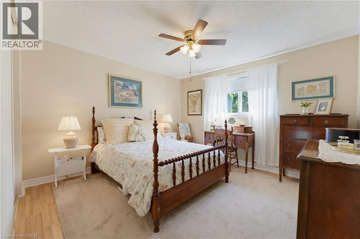
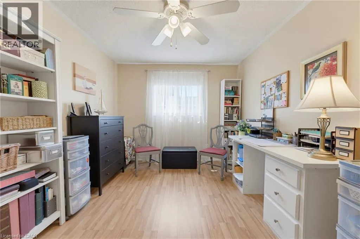
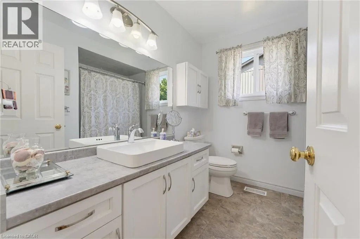
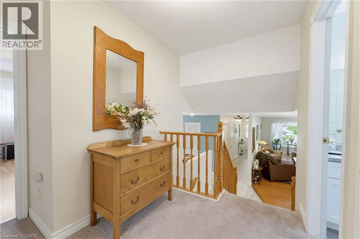
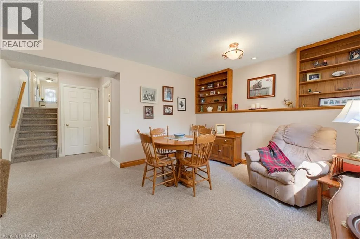
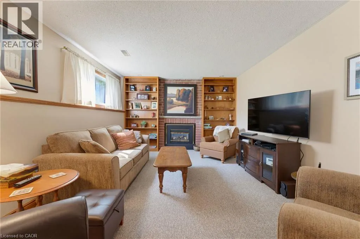
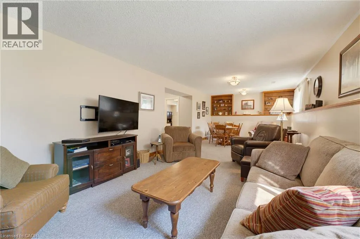
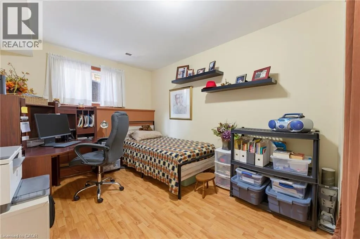
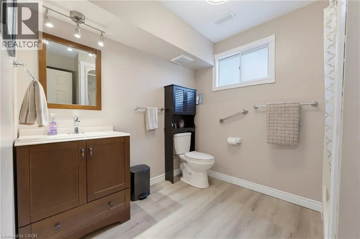
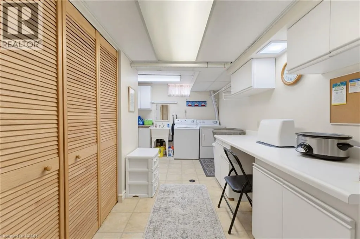
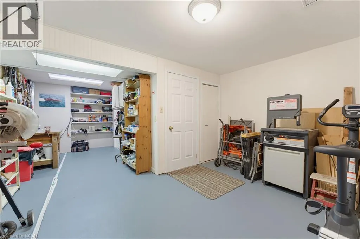
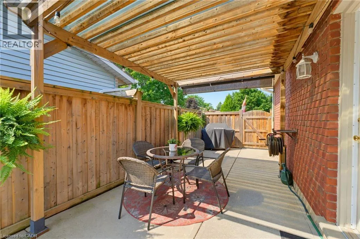
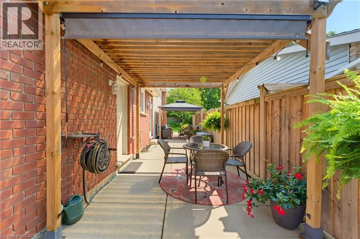
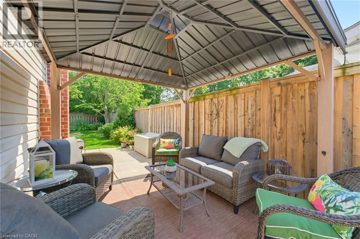
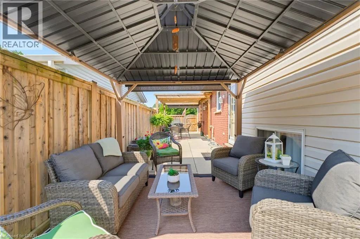
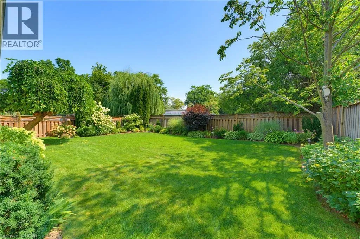
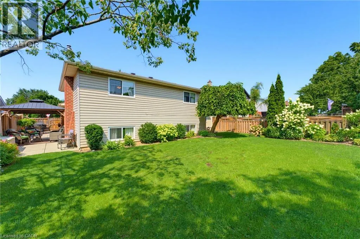
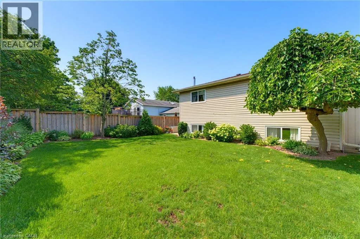
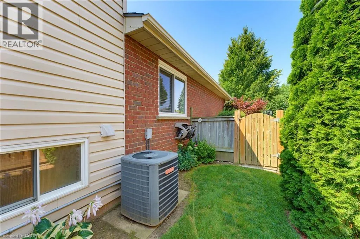
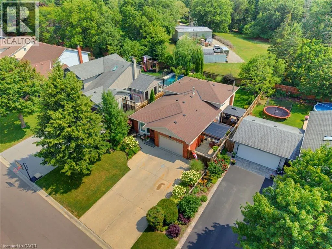
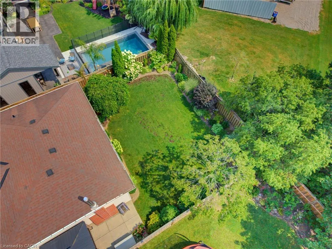
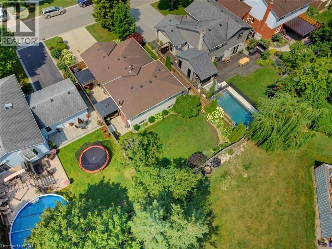
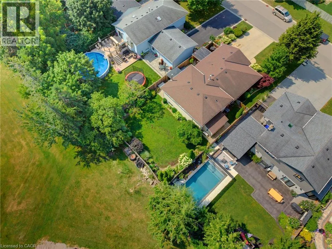
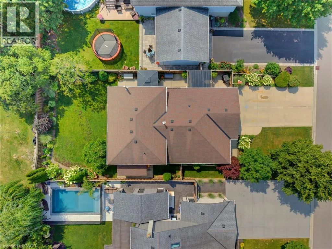
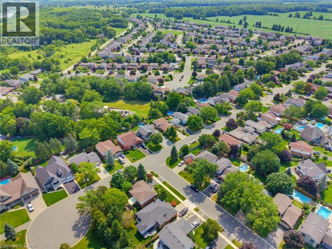
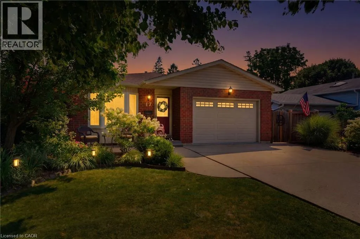
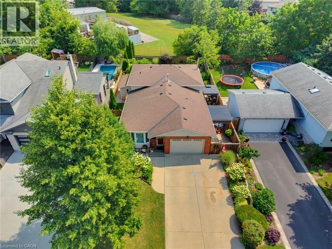
Highland BLVD - McMaster - Buchanan Welcome to 17 Buchanan Drive in one of Caledonia’s most sought-after neighbourhoods. This fully finished 4-level backsplit offers 3+1 bedrooms and 2 full bathrooms with pride of ownership throughout. The main level features oak hardwood in the living and dining areas and an eat-in kitchen with refreshed cupboard doors, pantry, pull-out counter space, LG stainless steel appliances, and a walkout to a concrete patio and fully fenced, landscaped yard. The upper level includes 3 bright bedrooms and an updated 4-piece bath. The lower level offers a spacious rec room with gas fireplace, large windows, and built-in oak shelving, plus a 4th bedroom and 3-piece bath—ideal for guests or office use. The basement provides laundry, workshop space, and storage. Exterior features include beautiful seating areas on poured concrete pad, gated side access, an 8’ x 12’ shed on a concrete pad, and an insulated 1.5-car garage. Recent updates include flooring, bathrooms, windows, roof (approx. 2013), and furnace (approx. 2009). Move-in ready in a prime location. (id:27476)


Property Highlights

MLS® Number
40855631
Type
Single Family
Ownership Type
Freehold
Land Size
under 1/2 acre
Parking Space Total
5

Building

Building Type
House
Storeys
3.00
Square Footage
2784 sqft
Bathrooms Total
2
Bedrooms Above Ground
3
Bedrooms Total
4
Amenities
Airport, Golf Nearby, Park, Place of Worship, Playground, Schools, Shopping
Exterior Finish
Brick Veneer, Vinyl siding
Fireplace Present
Yes
Basement Type
Full (Finished)
Basement Features
Building Heating Type
Forced air
Heating Fuel
Natural gas
Building Cooling Type
Central air conditioning

Utilities

Water
Municipal water
Utility Sewer
Municipal sewage system

Room Layout

Bedroom
Second level
12'8'' x 9'10''
4pc Bathroom
Second level
Measurements not available
Bedroom
Second level
12'4'' x 11'9''
Primary Bedroom
Second level
17'9'' x 11'8''
Storage
Basement
14'7'' x 5'1''
Other
Basement
14'7'' x 22'11''
Laundry room
Basement
15'5'' x 9'4''
3pc Bathroom
Lower level
Measurements not available
Bedroom
Lower level
15'5'' x 8'11''
Recreation room
Lower level
30'0'' x 12'4''
Living room
Main level
11'2'' x 19'2''
Eat in kitchen
Main level
15'9'' x 11'9''
Dining room
Main level
14'7'' x 10'4''

Location

Learn more about this property
Listing provided by:
RE/MAX Escarpment Realty Inc.
MLS® number:
40855631
Agent:
Lynn Adams
*Indicates required field
Name is required
Email is required
Please enter a valid phone number (e.g., 416-111-1111).