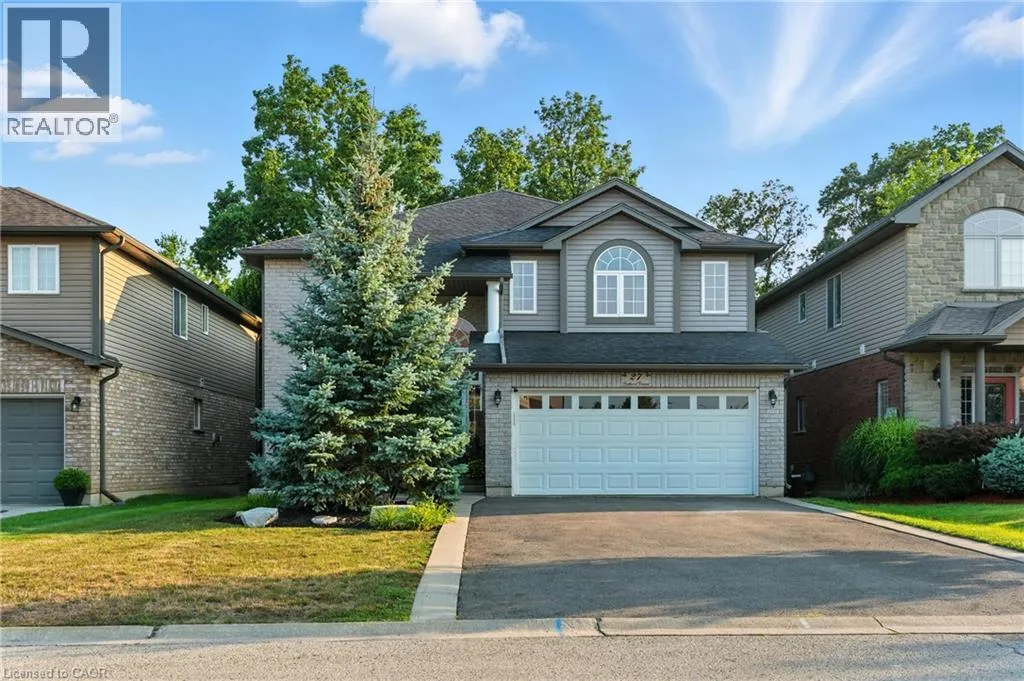
27 Southwood Crescent, Caledonia, Ontario N3W 0A6

Listed for:
$950,000
4 beds
4 baths
Listed 31 days ago
House for rent: 27 Southwood Crescent, Caledonia, Ontario N3W 0A6

View all 50 photos

About

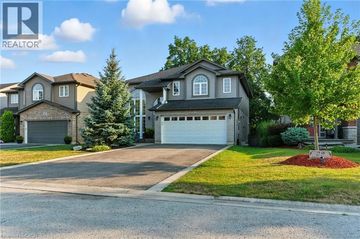
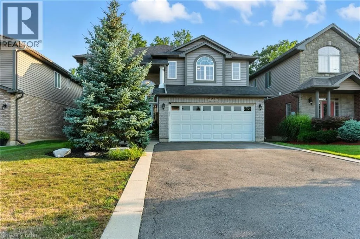
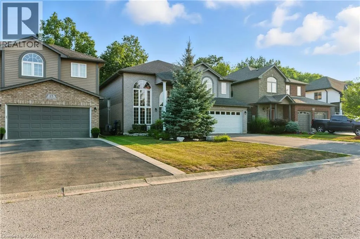
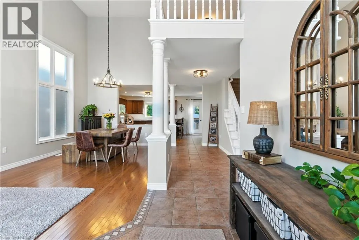
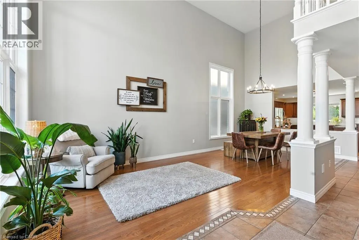
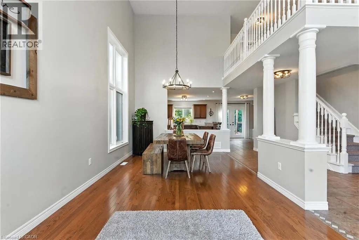
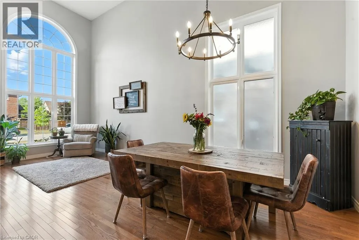
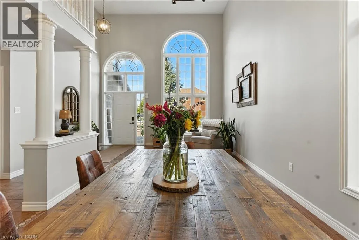
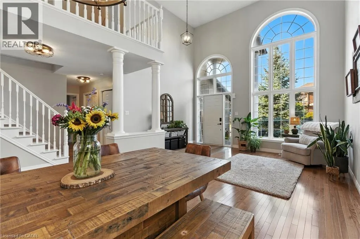
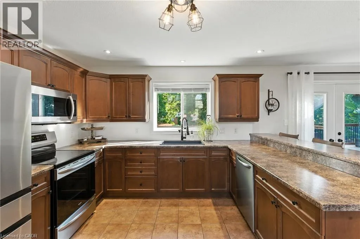
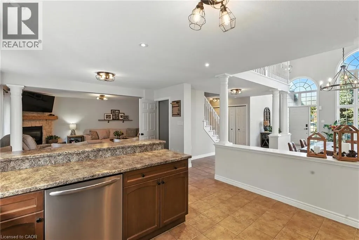
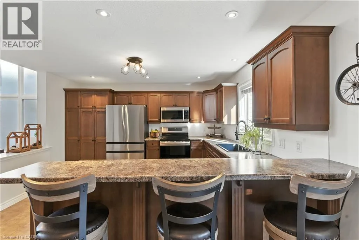
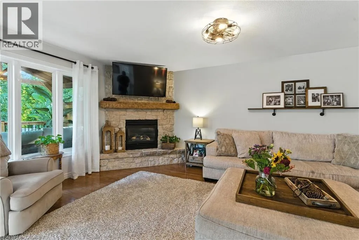
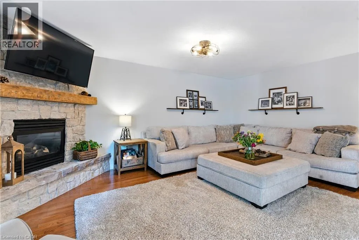
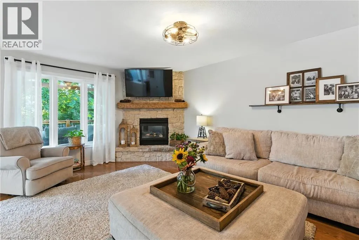
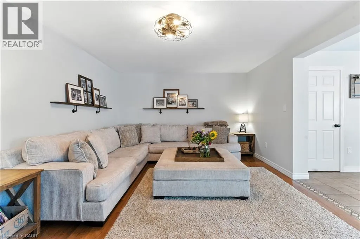
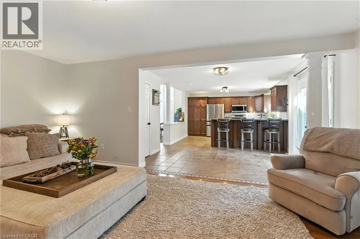
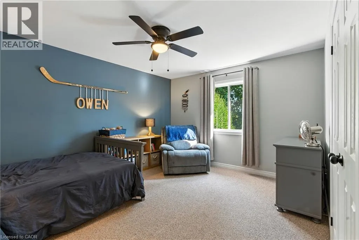
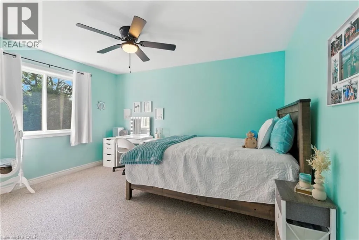
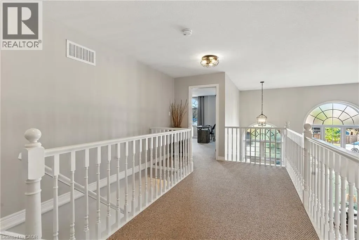
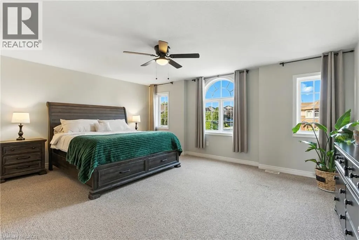
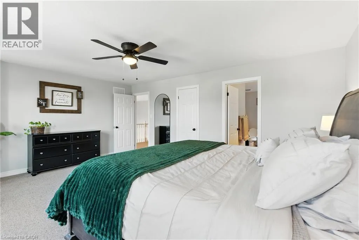
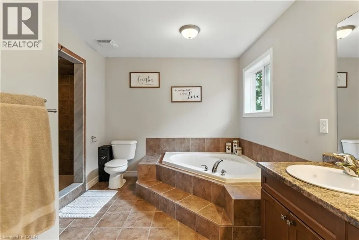
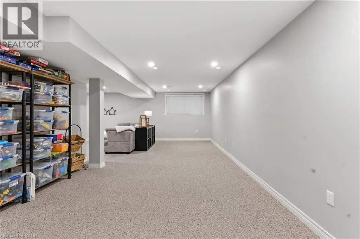
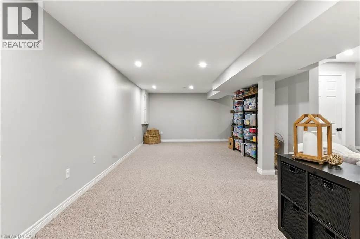
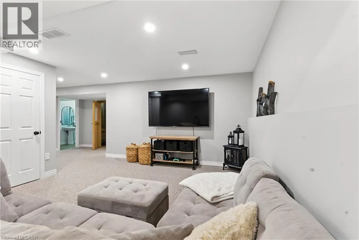
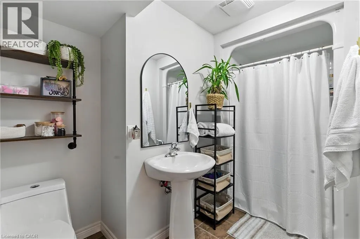
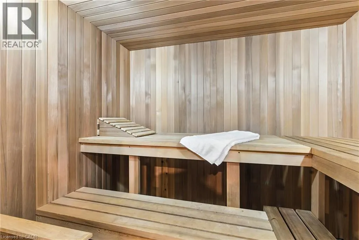
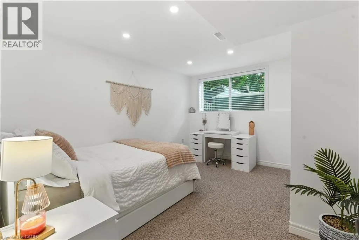
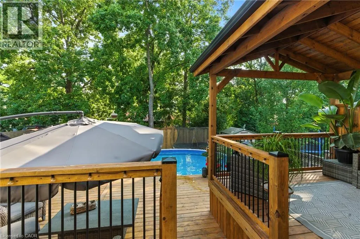
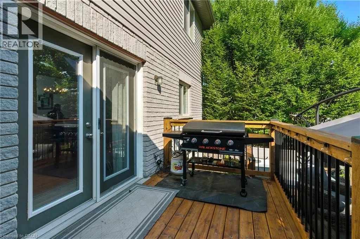
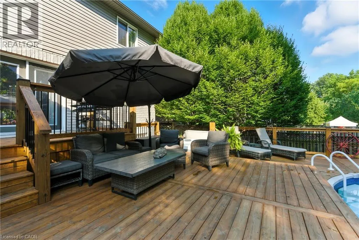
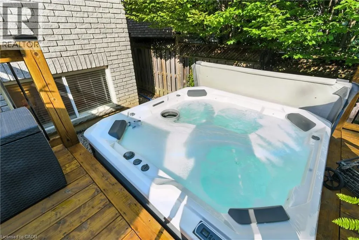
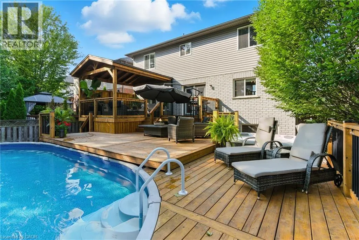
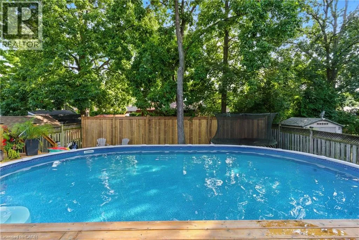
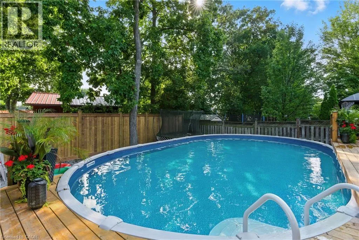
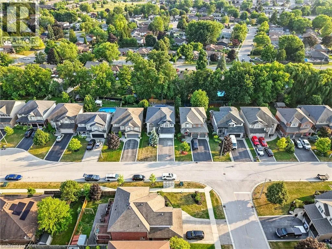
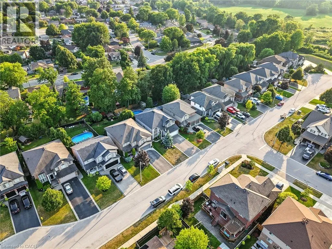
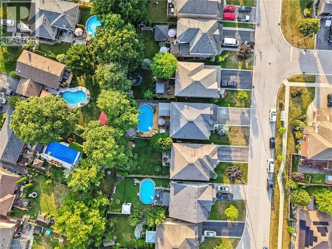
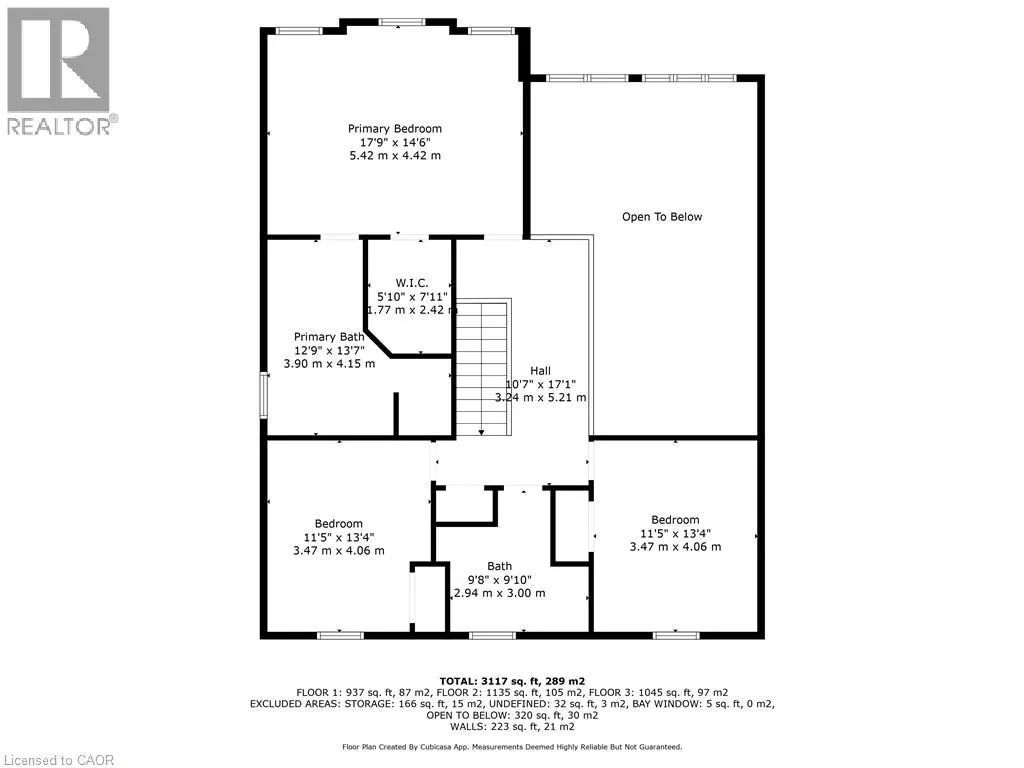
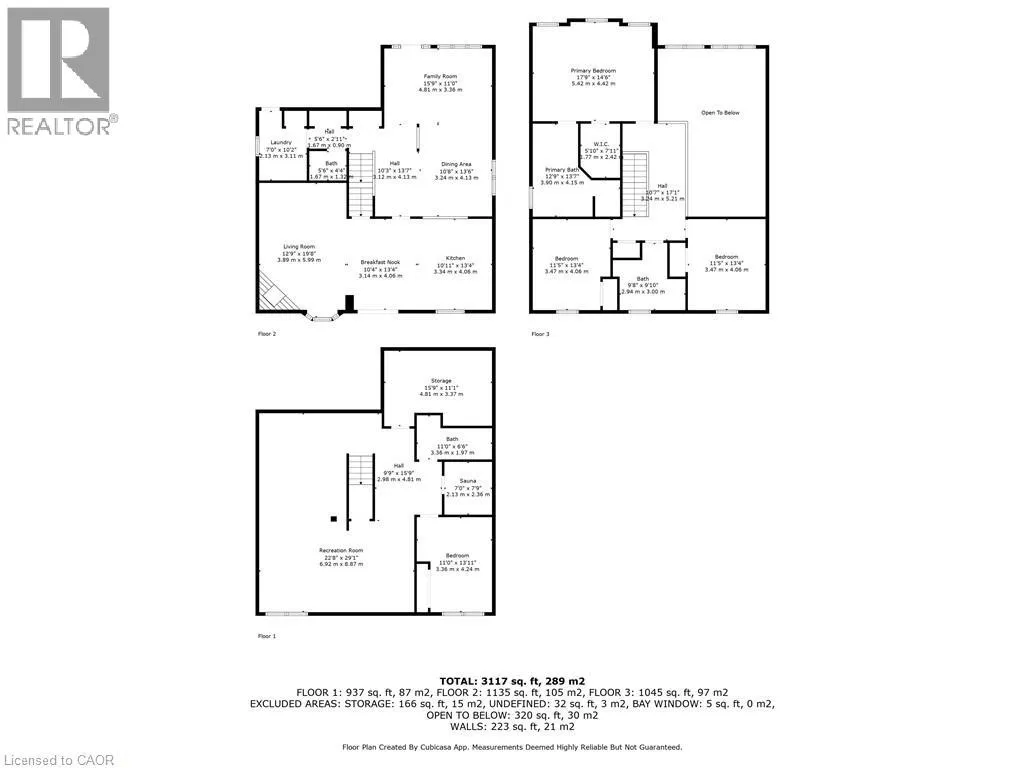
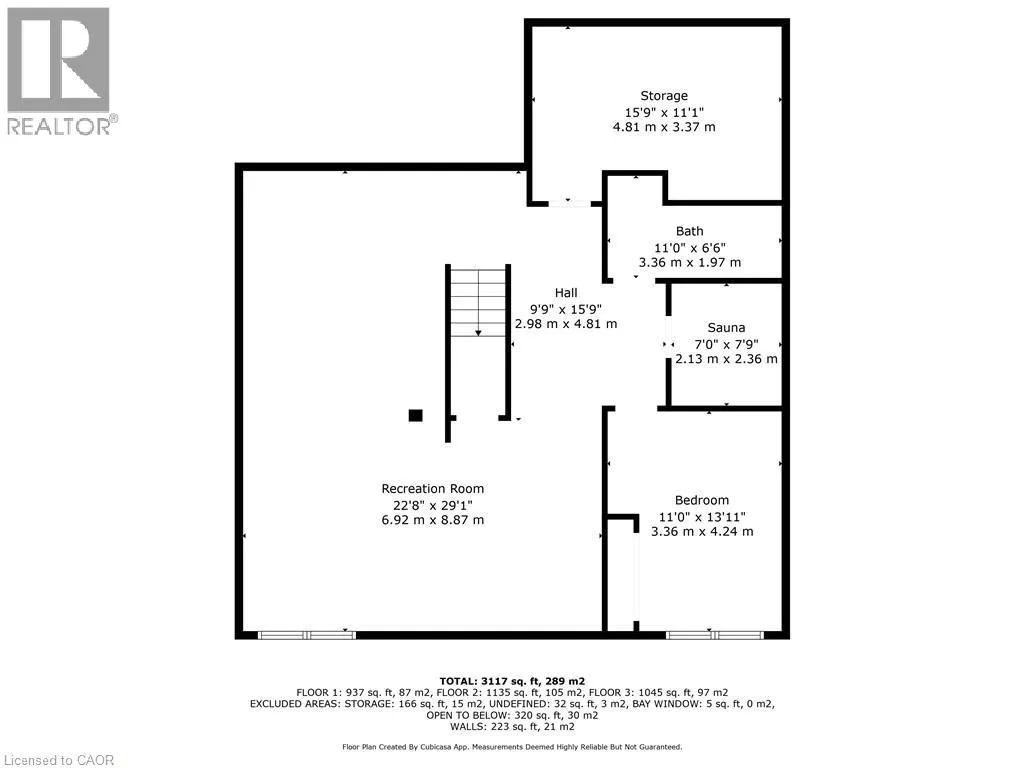
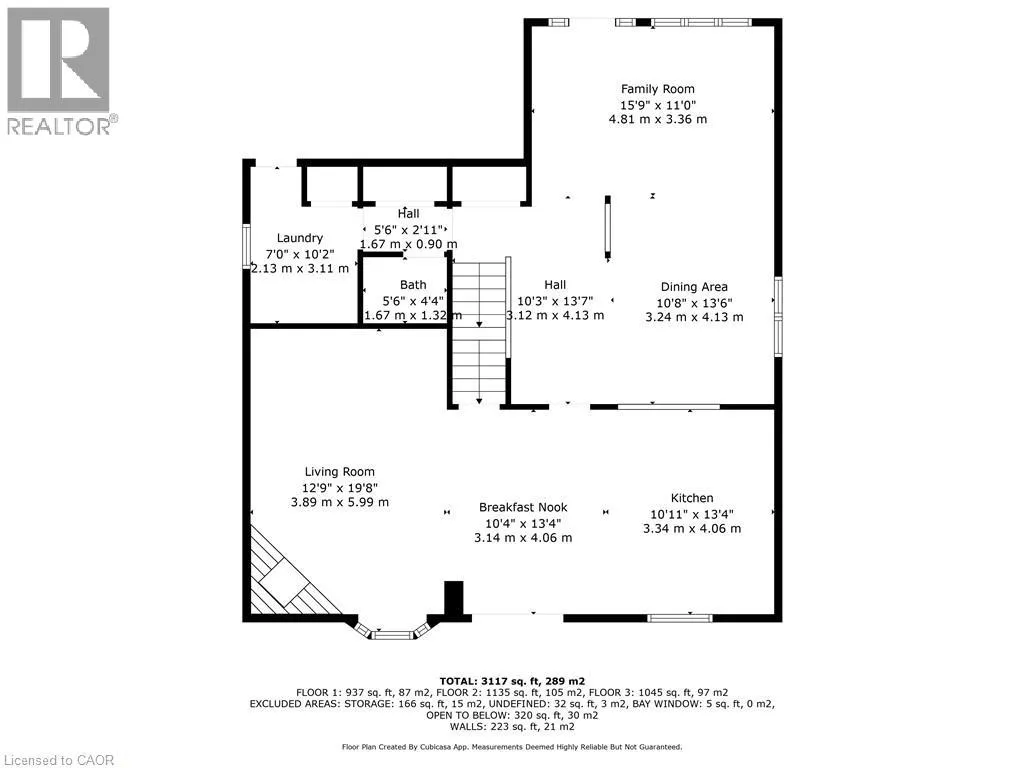
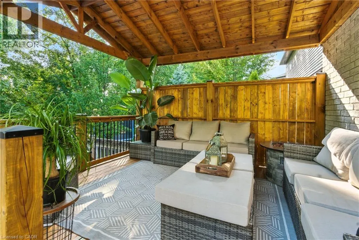
From Hwy 6, head West on Stirling and left onto Southwood Crescent Situated on a quiet, low traffic street in one of Caledonia's most sought after neighbourhoods, 27 Southwood Crescent is an immaculately kept and striking family home that effortlessly combines elegant interior finishes with a private backyard oasis. Stepping through the front door, you are greeted by an impressive two-story entryway that floods the home with natural light, leading directly into a thoughtful, functional main floor layout perfect for everyday living and easy entertaining. Upstairs, the spacious second level features three bedrooms, highlighted by a primary suite complete with a private ensuite and walk-in closet. The fully finished basement adds versatile living space featuring a fourth bedroom, three piece bath, and a luxurious built-in sauna. Outside, your personal backyard paradise awaits with a brand-new deck, heated above-ground pool, and premium hot tub, all added in 2024, creating a move-in ready retreat just minutes from local parks, top schools, and the Grand River. RSA. (id:27476)


Property Highlights

MLS® Number
40859707
Type
Single Family
Ownership Type
Freehold
Land Size
under 1/2 acre
Parking Space Total
4

Building

Building Type
House
Storeys
2.00
Square Footage
2380 sqft
Bathrooms Total
4
Bedrooms Above Ground
3
Bedrooms Total
4
Amenities
Golf Nearby, Place of Worship, Schools
Exterior Finish
Brick, Vinyl siding
Fireplace Present
Yes
Basement Type
Full (Finished)
Basement Features
Building Heating Type
Forced air
Heating Fuel
Natural gas
Building Cooling Type
Central air conditioning

Utilities

Water
Municipal water
Utility Sewer
Municipal sewage system

Room Layout

Bedroom
Second level
11'5'' x 13'4''
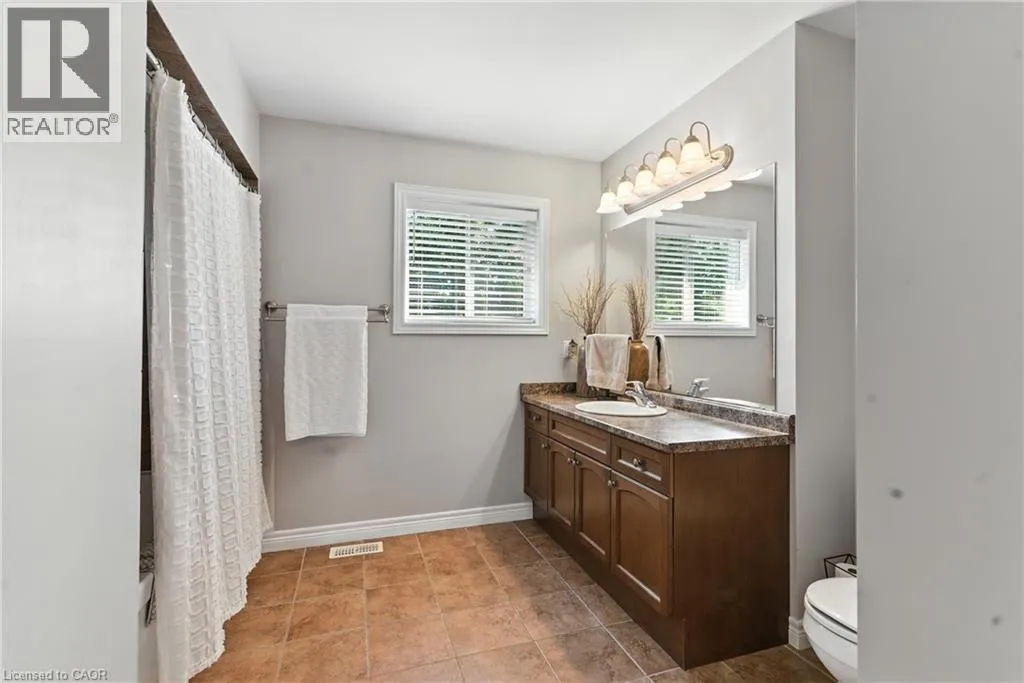
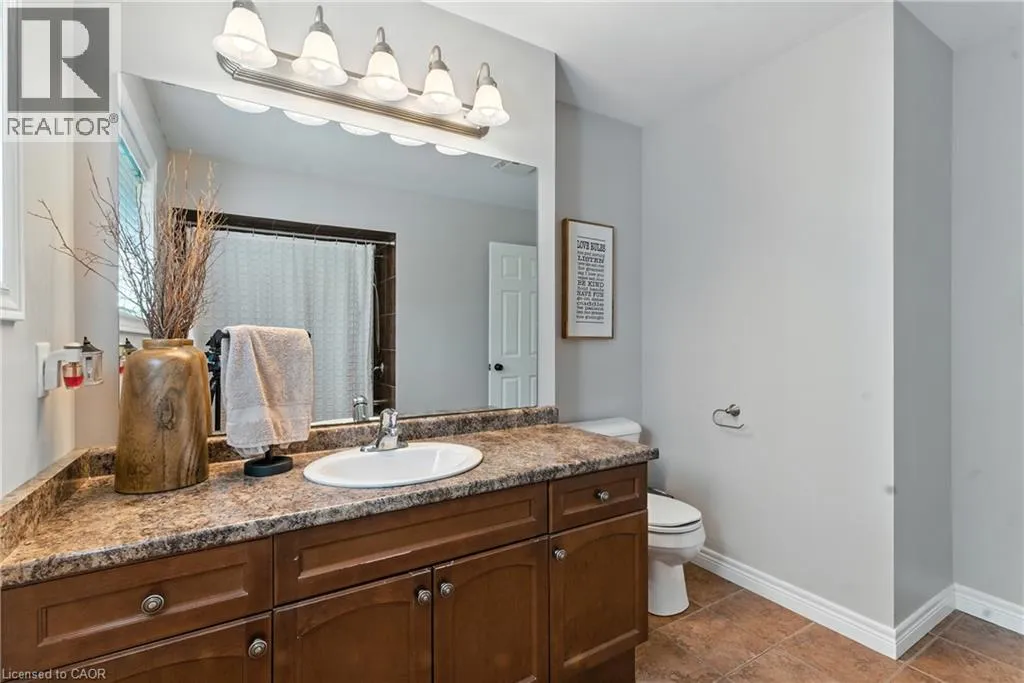
4pc Bathroom
Second level
9'8'' x 9'10''
Bedroom
Second level
11'5'' x 13'4''
4pc Bathroom
Second level
12'9'' x 13'7''
Primary Bedroom
Second level
17'9'' x 14'6''
Recreation room
Basement
22'0'' x 29'1''
Bedroom
Basement
11'0'' x 13'11''
Sauna
Basement
7'0'' x 7'9''
3pc Bathroom
Basement
11'0'' x 6'6''
Storage
Basement
15'9'' x 11'1''
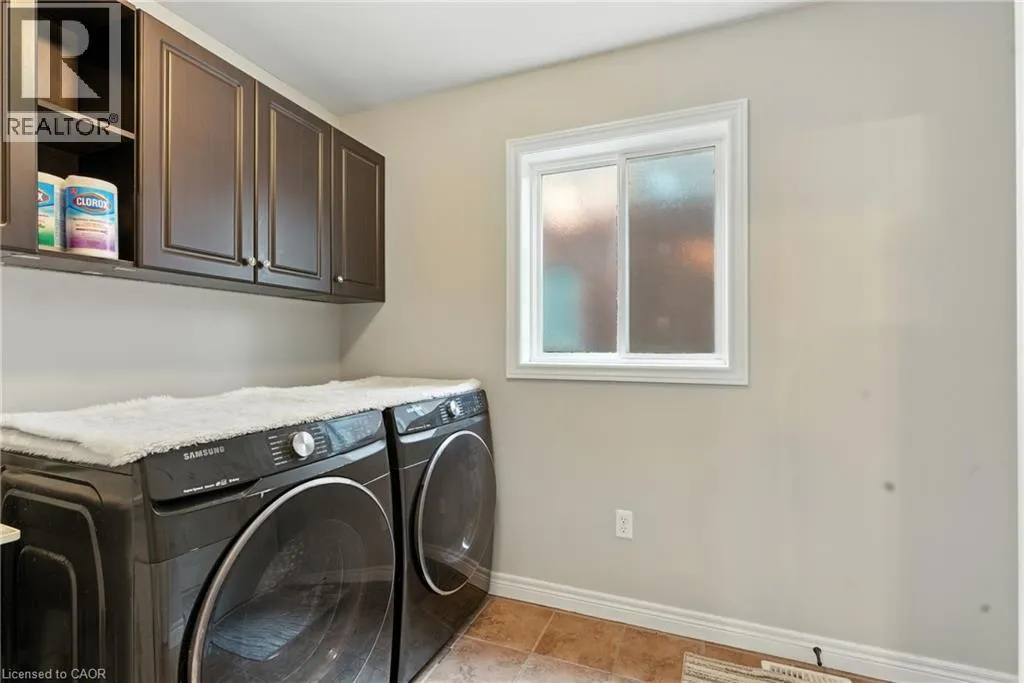
Laundry room
Main level
7'0'' x 10'2''
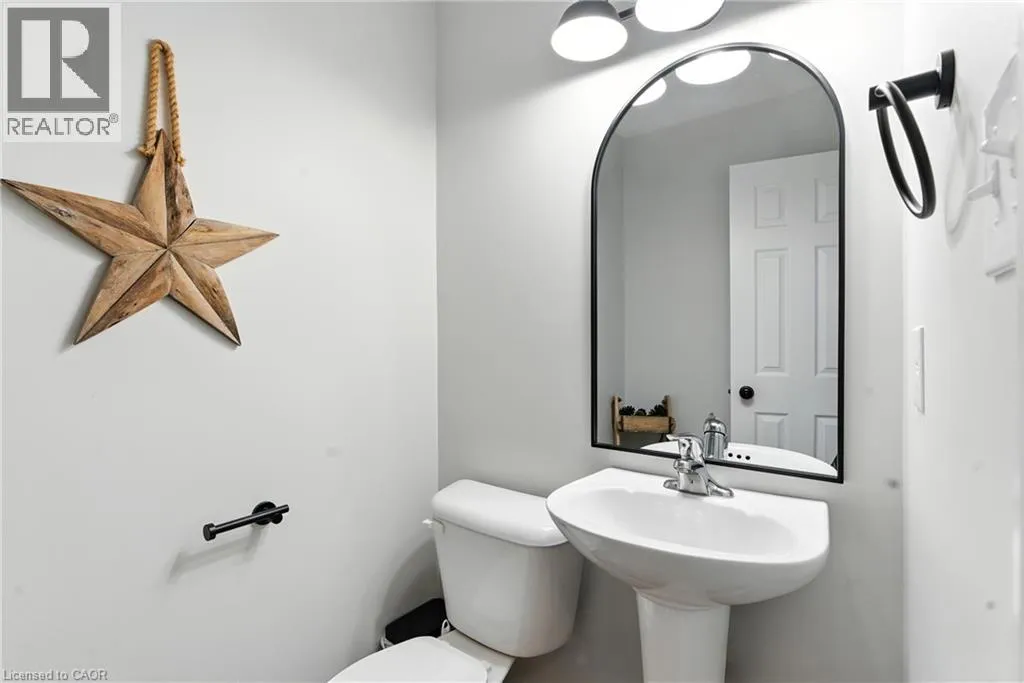
2pc Bathroom
Main level
5'6'' x 4'4''
Family room
Main level
12'9'' x 19'8''
Breakfast
Main level
10'4'' x 13'4''
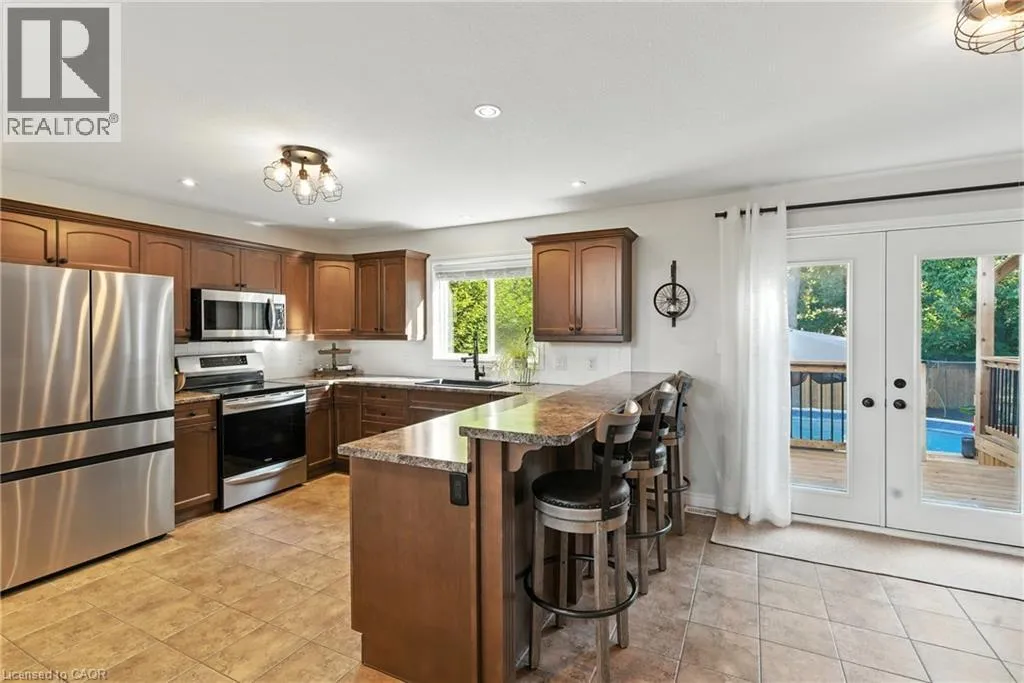
Kitchen
Main level
10'11'' x 13'4''
Dining room
Main level
10'8'' x 13'6''
Family room
Main level
15'9'' x 11'0''

Location

Learn more about this property
Listing provided by:
Royal LePage NRC Realty Inc.
MLS® number:
40859707
Agent:
Ashley Webster
*Indicates required field
Name is required
Email is required
Please enter a valid phone number (e.g., 416-111-1111).