149 Berwick Street, Caledonia, Ontario N3W 1E6

Listed for:
$599,900
4 beds
2 baths
Listed 21 days ago
House for rent: 149 Berwick Street, Caledonia, Ontario N3W 1E6

View all 50 photos

About

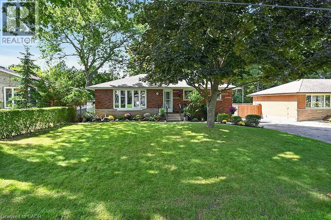
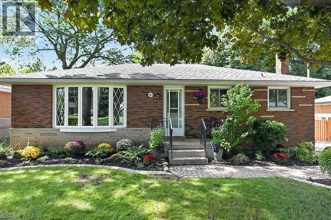
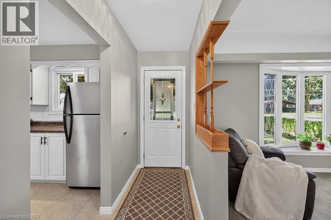
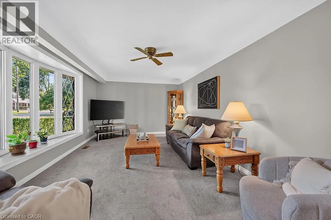
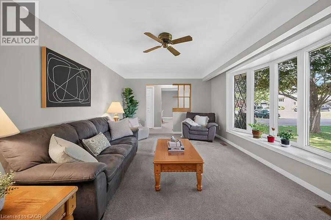
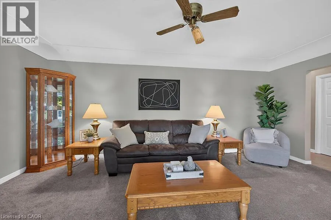
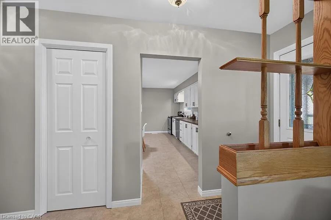
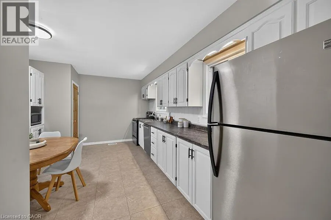
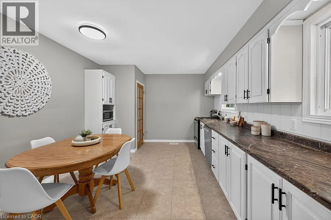
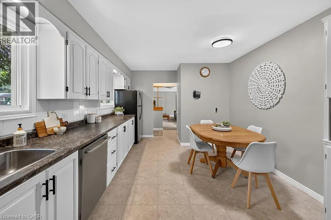
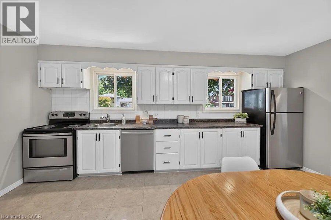
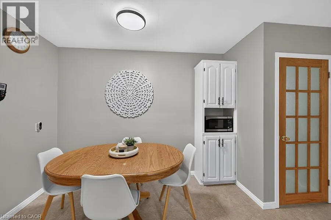
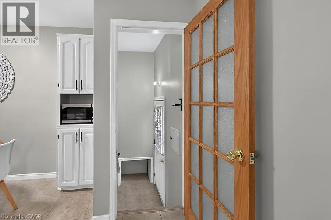
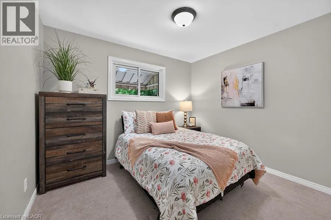
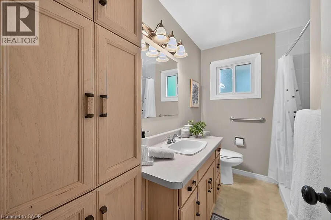
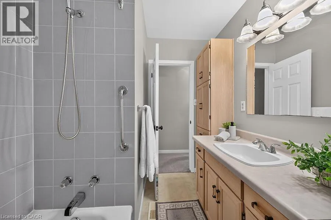
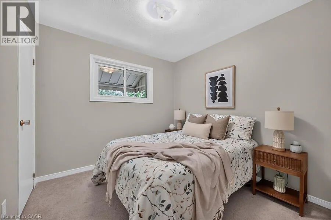
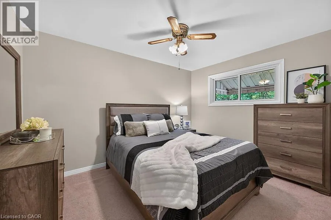
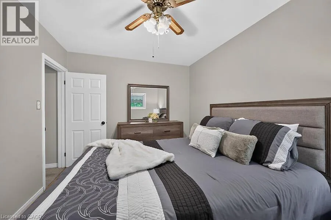
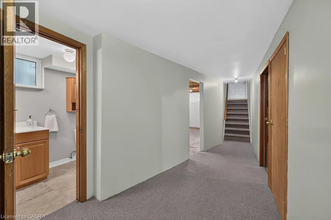
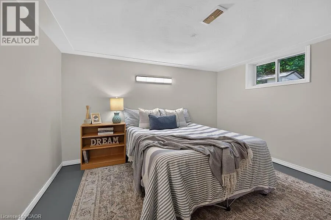
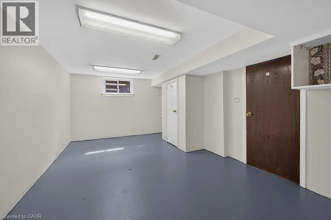
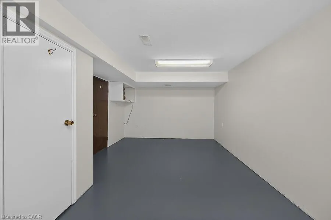
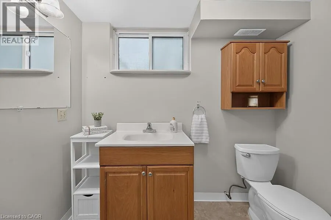
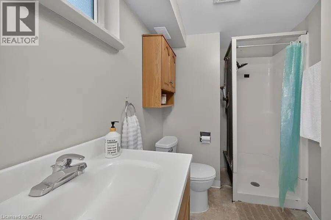
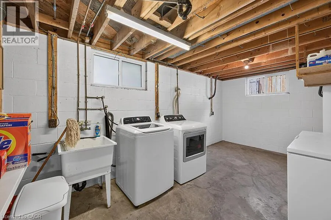
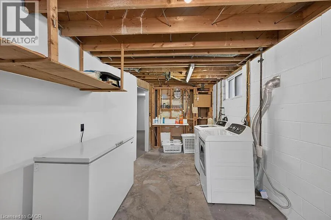
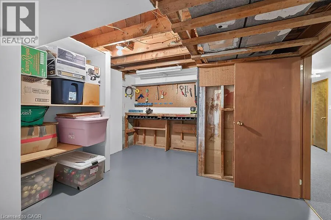
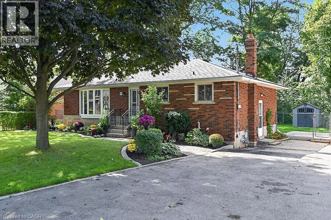
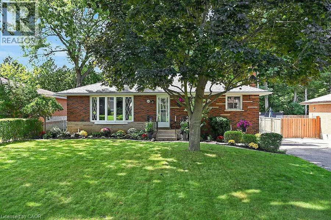
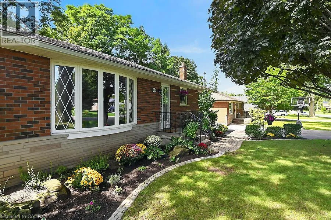
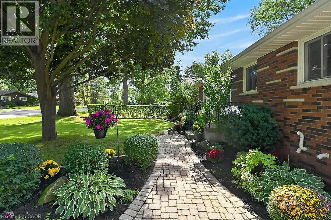
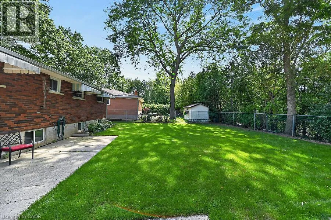
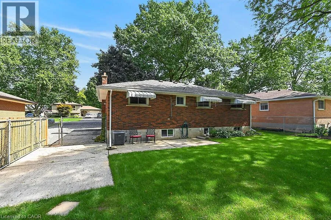
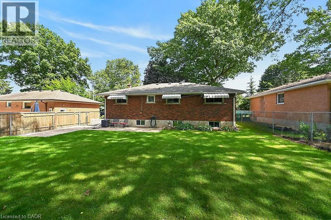
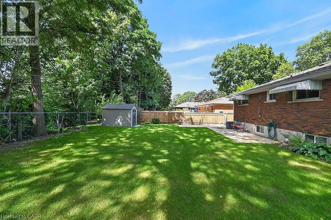
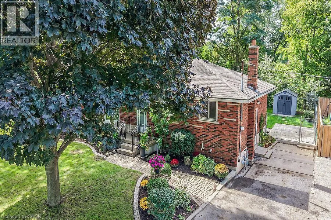
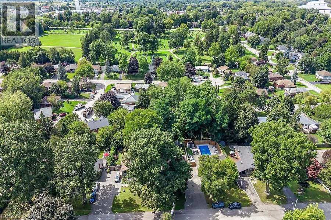
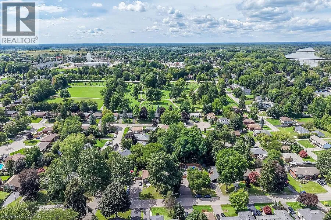
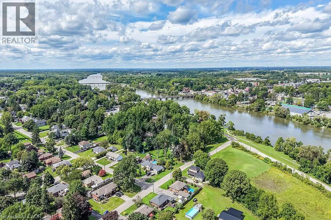
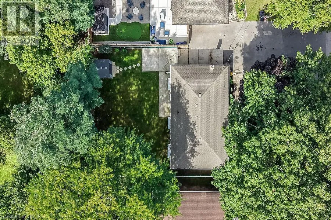
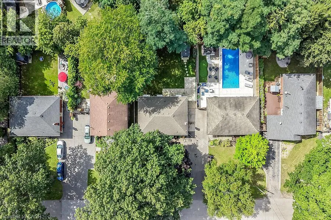
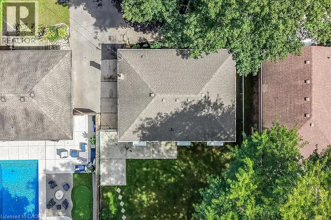
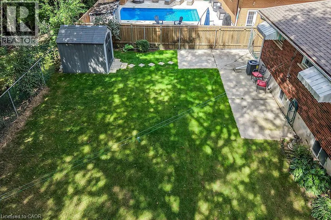
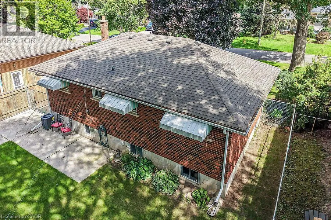
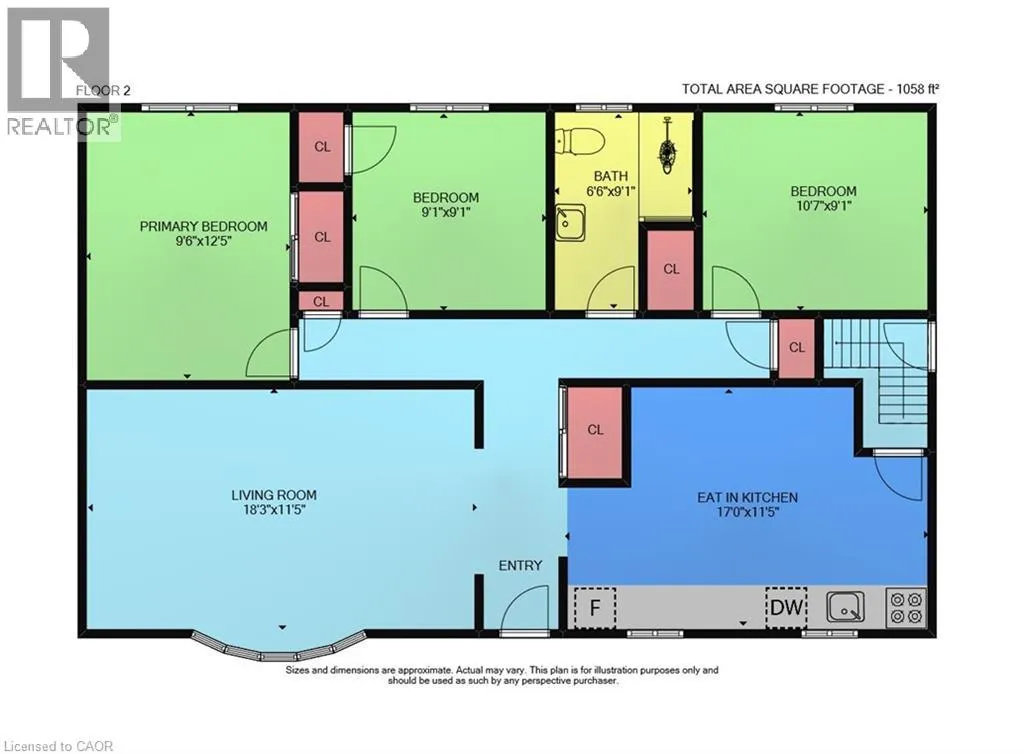
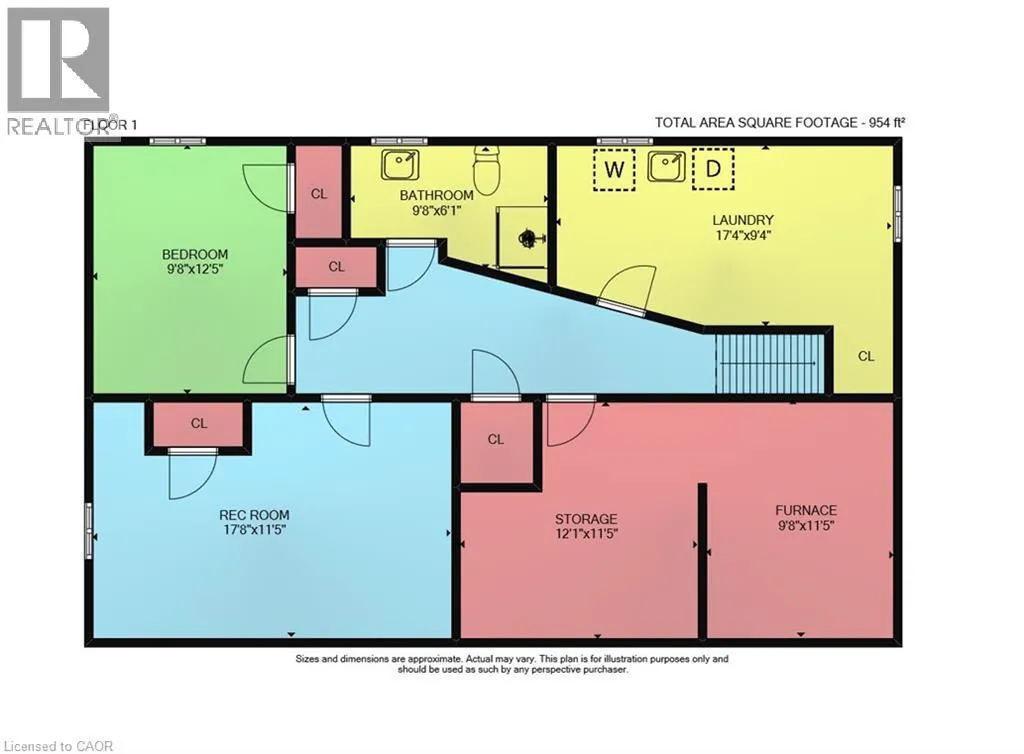
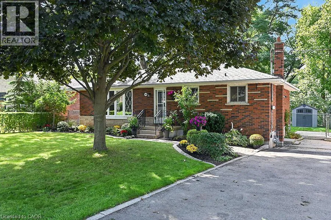
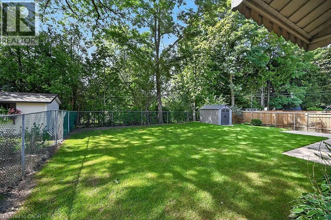
Haddington St to Berwick St Welcome to this lovingly maintained brick bungalow in a quiet, family-friendly neighbourhood just steps from the Grand River, parks, schools, walking trails and everyday amenities. Offering 3+1 bedrooms, 2 full bathrooms and parking for 4 vehicles, this versatile home is ideal for families, first-time buyers, downsizers or those looking for in-law suite potential. The bright, spacious living room features a large picture window, while the eat-in kitchen offers timeless white cabinetry and stainless steel appliances. Vinyl windows provide added peace of mind. The mostly finished basement, with its separate side entrance and generous above-grade windows, offers excellent flexibility for extended family or an in-law suite. The lower level includes a 4th bedroom, family room, 3-piece bathroom, large laundry/storage room, additional storage room/workshop and utility room. Outside, enjoy a fully fenced, private backyard with a newer storage shed and plenty of room to relax, entertain or play. Additional updates include furnace, central air and hot water tank (2017), plus roof shingles (2018). A move-in-ready home in a sought-after location with plenty of potential! (id:27476)


Property Highlights

MLS® Number
40862538
Type
Single Family
Ownership Type
Freehold
Land Size
under 1/2 acre
Parking Space Total
4

Building

Building Type
House
Storeys
1.00
Square Footage
1066 sqft
Bathrooms Total
2
Bedrooms Above Ground
3
Bedrooms Total
4
Amenities
Park, Place of Worship, Schools, Shopping
Exterior Finish
Brick
Fireplace Present
No
Basement Type
Full (Partially finished)
Basement Features
Building Heating Type
Forced air
Heating Fuel
Natural gas
Building Cooling Type
Central air conditioning

Utilities

Water
Municipal water
Utility Sewer
Municipal sewage system

Room Layout

Utility room
Basement
9'3'' x 10'11''
Storage
Basement
11'6'' x 11'6''
Laundry room
Basement
16'8'' x 9'2''
3pc Bathroom
Basement
Measurements not available
Family room
Basement
11'2'' x 17'7''
Bedroom
Basement
12'5'' x 9'6''
3pc Bathroom
Main level
Measurements not available
Bedroom
Main level
10'7'' x 9'1''
Bedroom
Main level
9'1'' x 9'1''
Primary Bedroom
Main level
12'6'' x 9'7''
Eat in kitchen
Main level
17'0'' x 11'4''
Living room
Main level
18'1'' x 11'4''

Location

Learn more about this property
Listing provided by:
RE/MAX Escarpment Realty Inc.
MLS® number:
40862538
Agent:
Carrie Misener
*Indicates required field
Name is required
Email is required
Please enter a valid phone number (e.g., 416-111-1111).