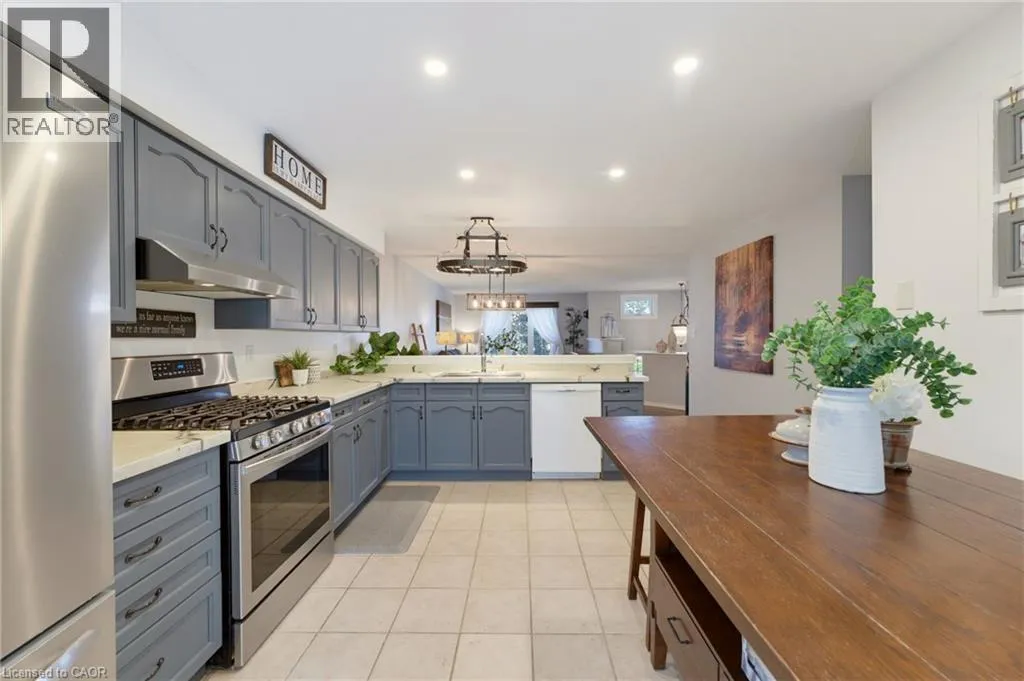
6 Stuart Street, Caledonia, Ontario N3W 2L3

Listed for:
$749,900
5 beds
2 baths
Listed 20 days ago
House for rent: 6 Stuart Street, Caledonia, Ontario N3W 2L3

View all 44 photos

About

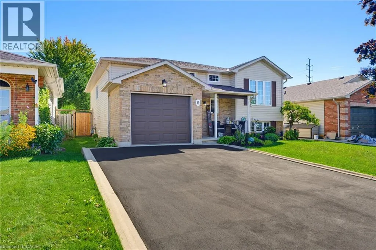
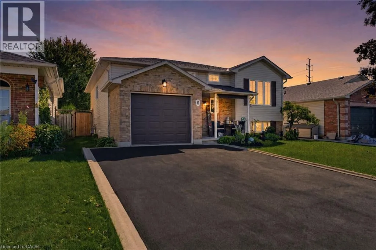
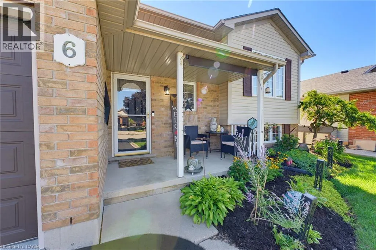
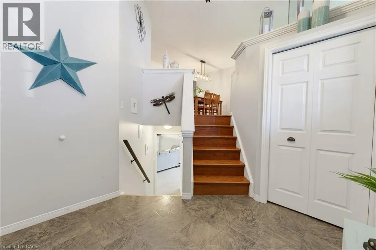
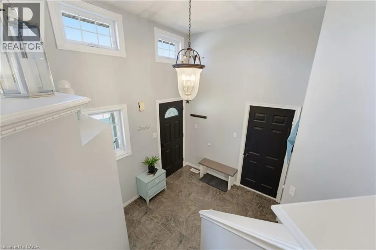
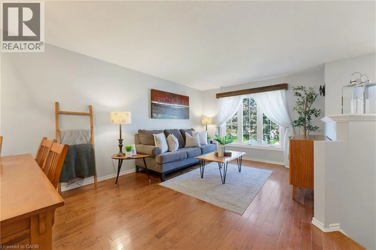
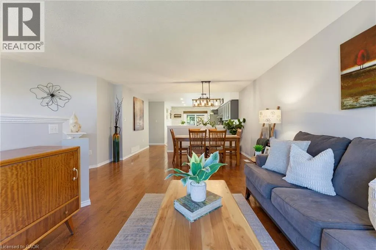
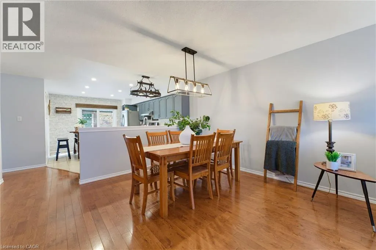
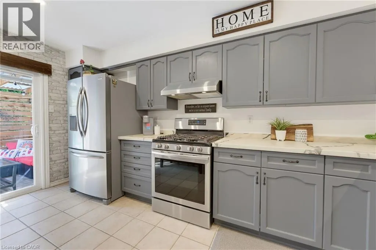
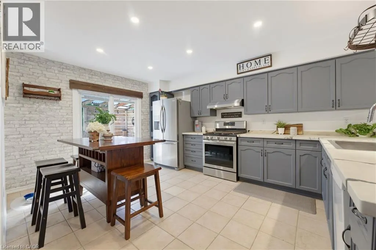
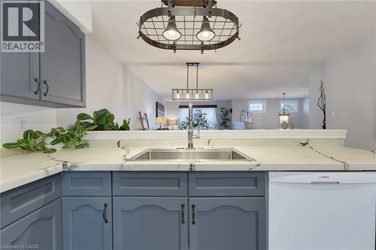
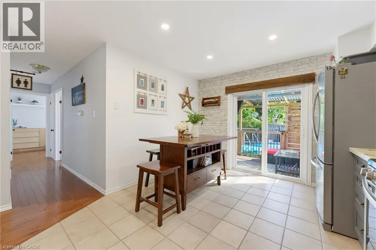
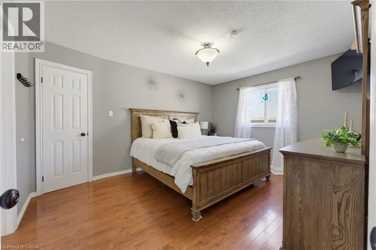
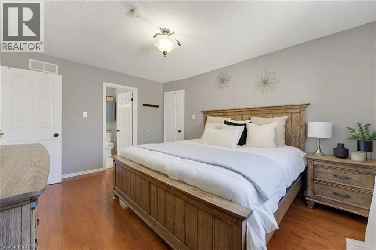
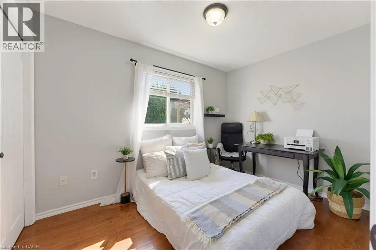
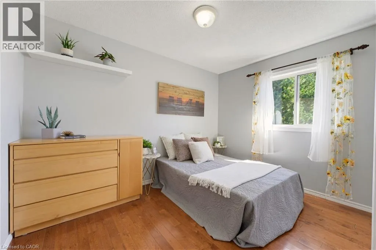
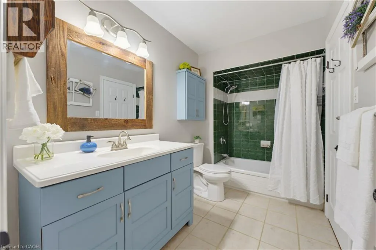
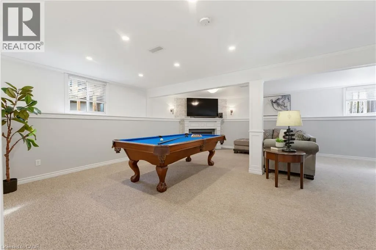
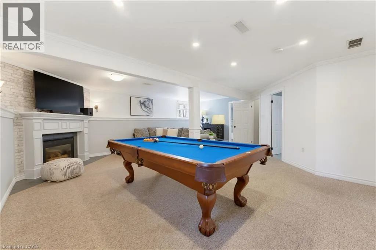
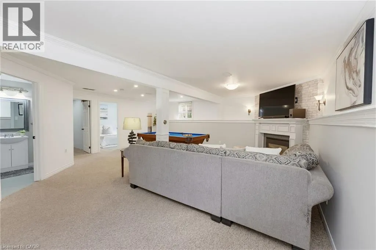
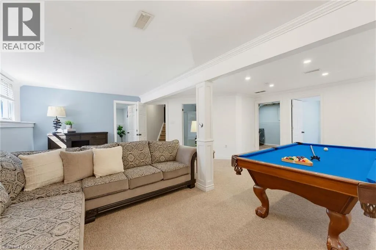
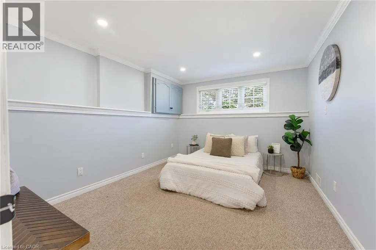
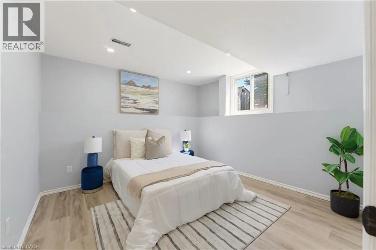
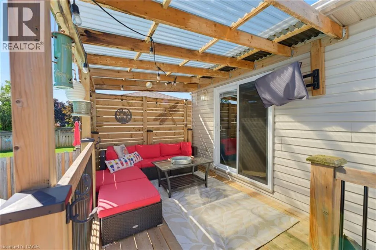
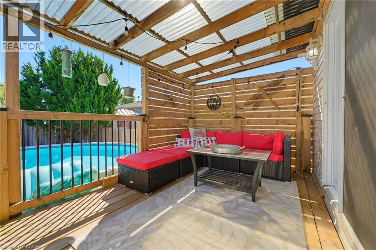
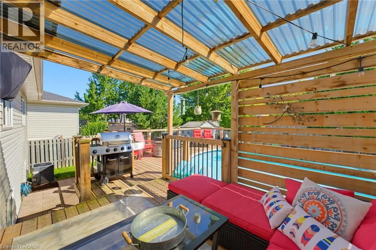
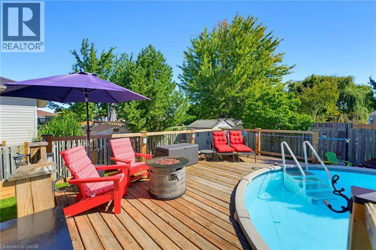
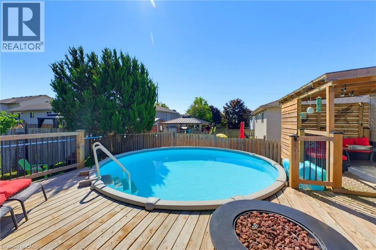
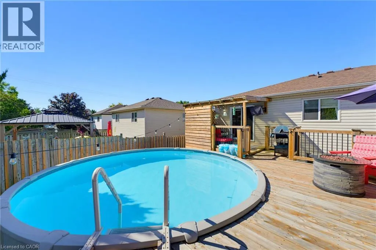
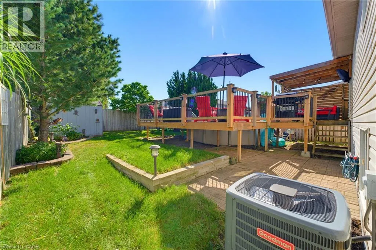
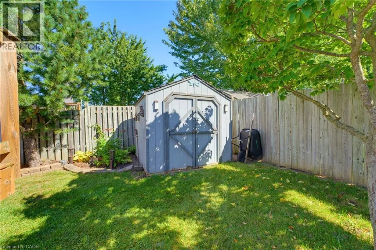
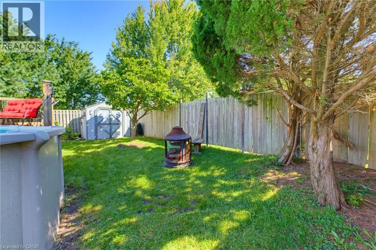
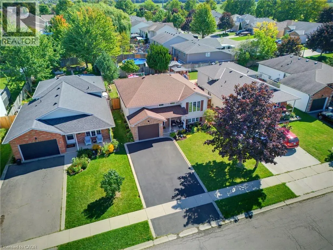
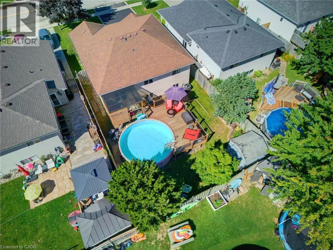
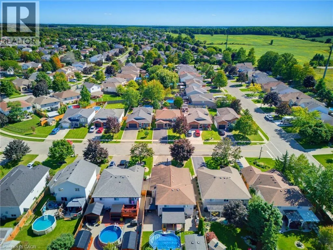
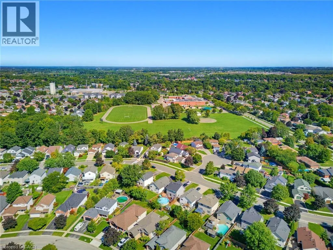
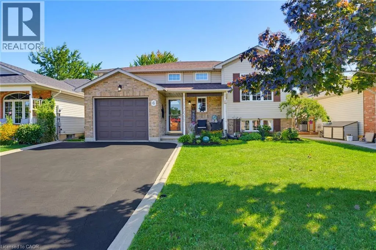
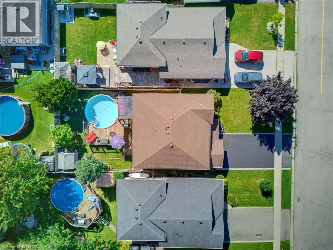
Argyle St S - Mckenzie Rd - Caledonia - Stuart St Attention all Families!! Welcome to 6 Stuart Street, Caledonia! This beautifully presented and tasteful raised 1997 bungalow offers as much open concept living on the main level, as it does below featuring large egress windows, plus a fully finished bright basement. 3+2 bedrooms and 2 bathrooms, this spacious family home showcases hardwood flooring throughout most of the main level. The inviting lower level features a natural gas fireplace, creating a warm and comfortable space for family gatherings. Outside, enjoy a fully fenced yard complete with a deck, covered patio and heated saltwater above-ground pool. This beauty is close to schools, great parks, arena, library, shopping and so much more, it is perfect for families of all ages and it is a true family home. A single attached garage and double driveway complete's this wonderful family home, this is just what you have been waiting for! (id:27476)


Property Highlights

MLS® Number
40862817
Type
Single Family
Ownership Type
Freehold
Land Size
0.124 ac|under 1/2 acre
Parking Space Total
3

Building

Building Type
House
Storeys
1.00
Square Footage
2367 sqft
Bathrooms Total
2
Bedrooms Above Ground
3
Bedrooms Total
5
Amenities
Golf Nearby, Park, Place of Worship, Schools
Exterior Finish
Brick, Vinyl siding
Fireplace Present
Yes
Basement Type
Full (Finished)
Basement Features
Building Heating Type
Forced air
Heating Fuel
Building Cooling Type
Central air conditioning

Utilities

Water
Municipal water
Utility Sewer
Municipal sewage system

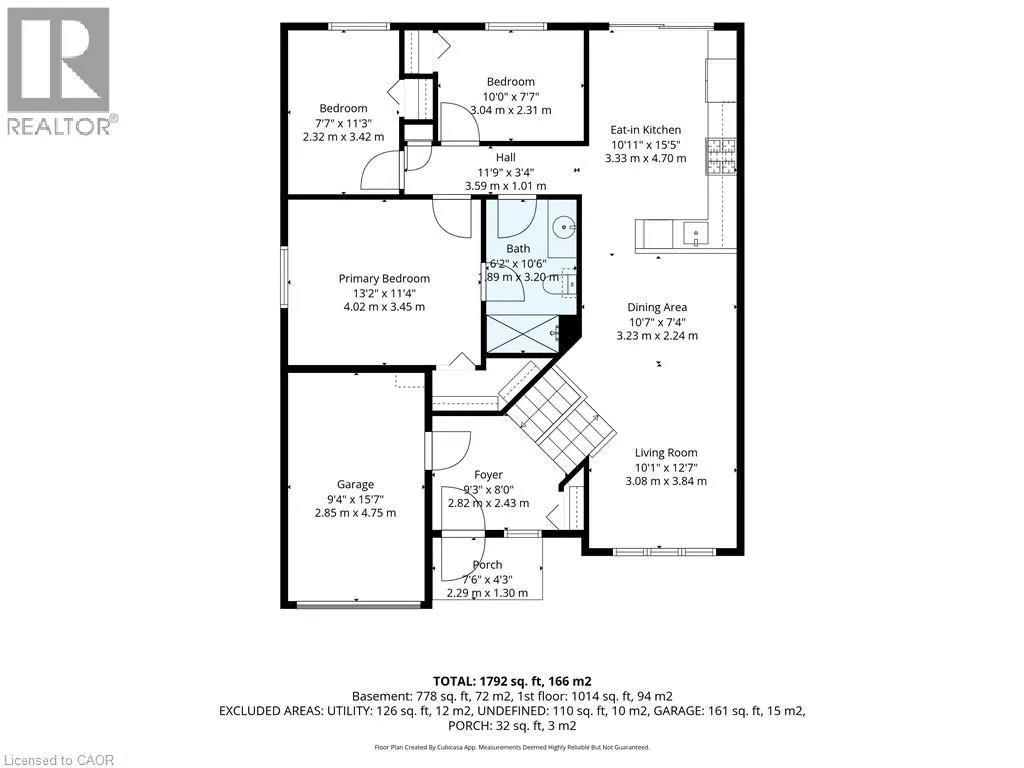
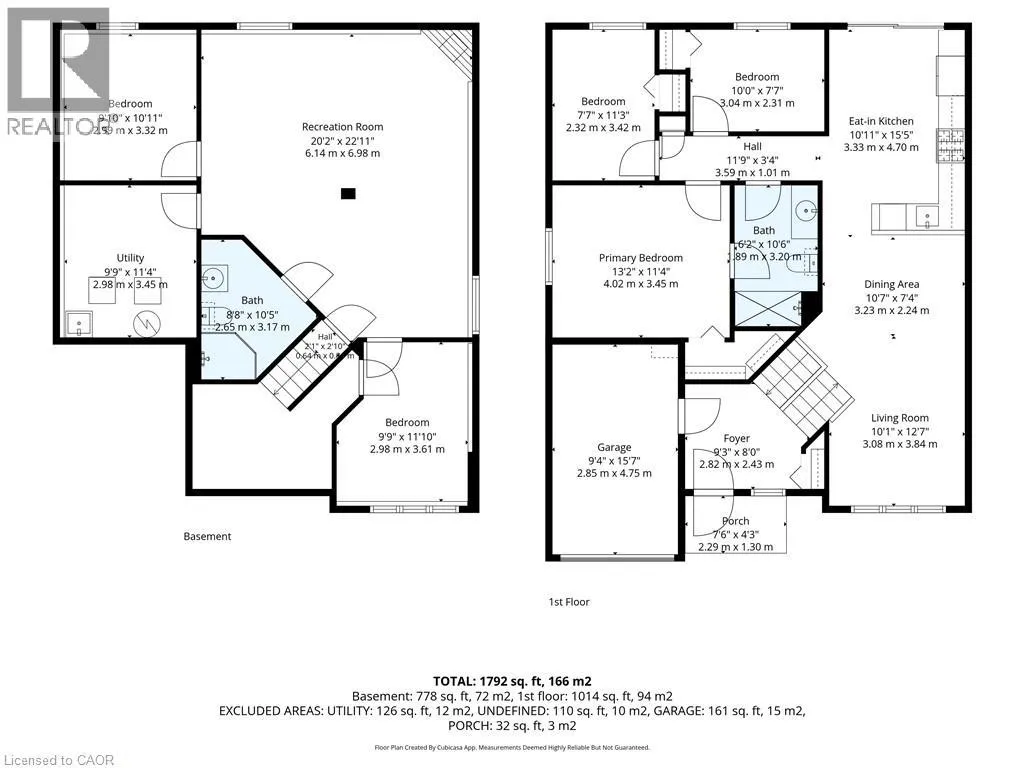
Room Layout

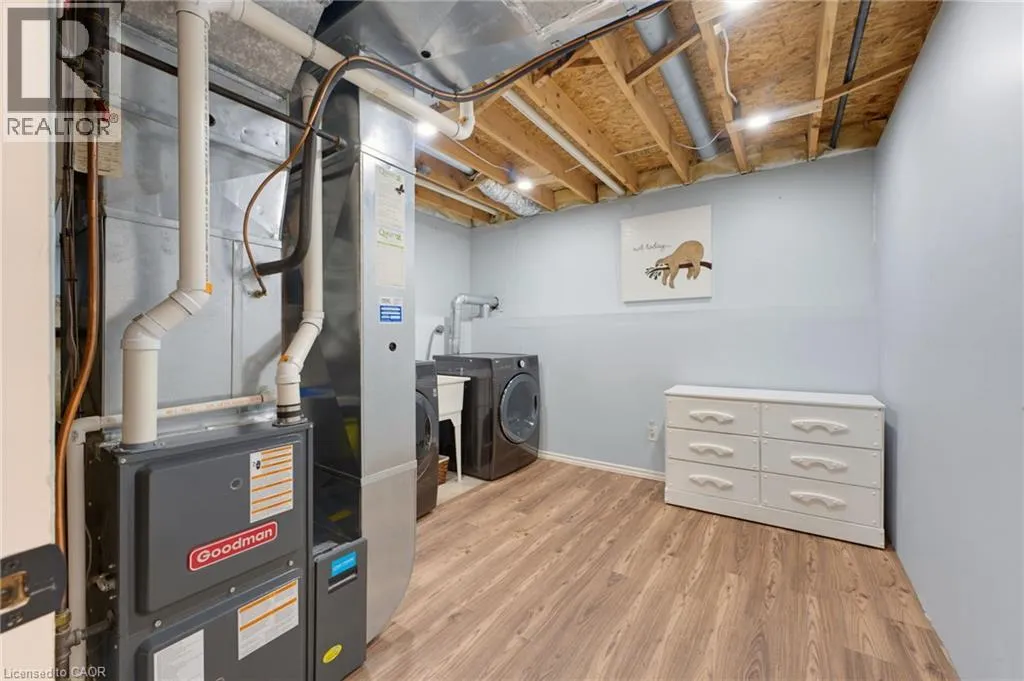
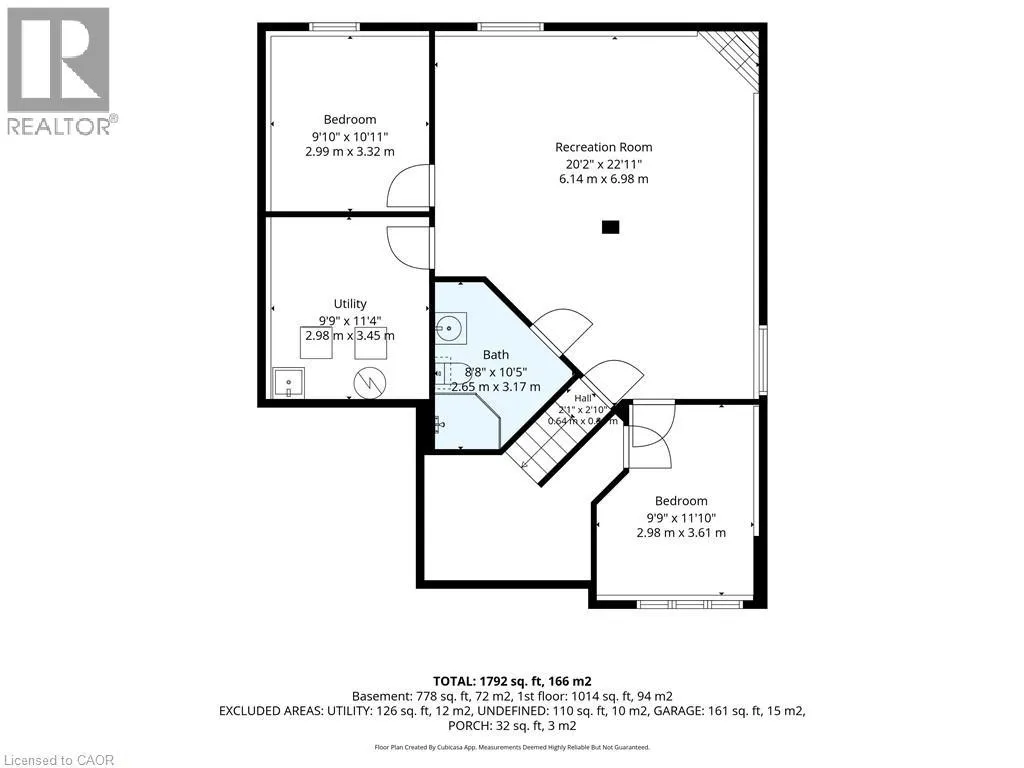
Utility room
Basement
9'9'' x 11'4''
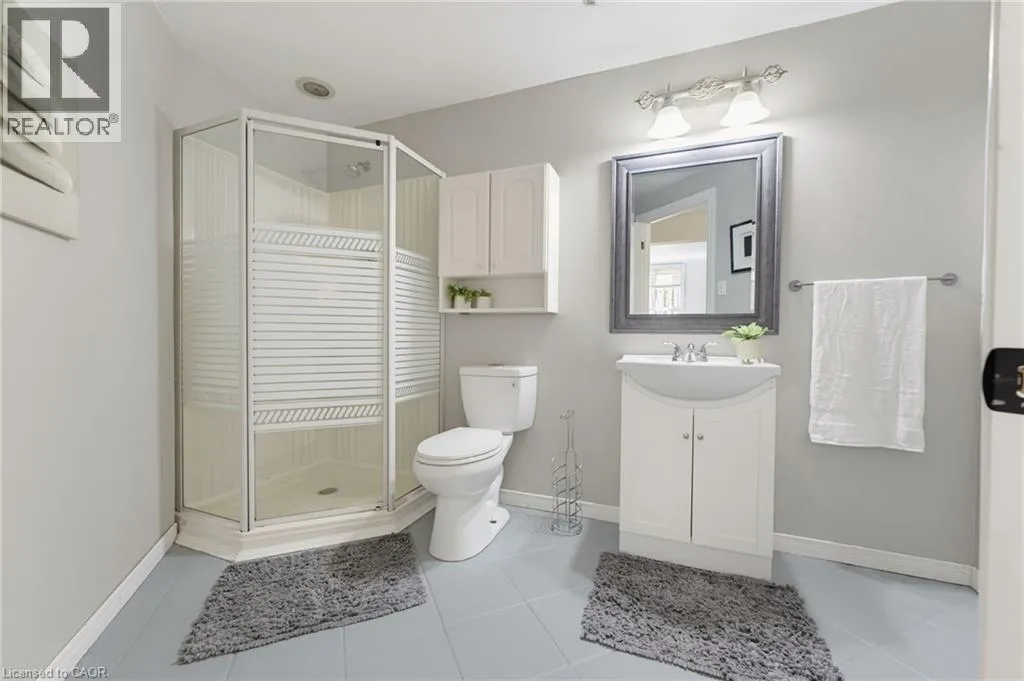
3pc Bathroom
Basement
8'8'' x 10'5''
Bedroom
Basement
9'9'' x 11'10''
Bedroom
Basement
9'10'' x 10'11''
Recreation room
Basement
20'2'' x 22'11''
Porch
Main level
7'6'' x 4'3''
Other
Main level
9'4'' x 15'7''
Foyer
Main level
9'3'' x 8'0''
Other
Main level
11'9'' x 3'4''
4pc Bathroom
Main level
6'2'' x 10'6''
Bedroom
Main level
7'7'' x 11'3''
Bedroom
Main level
10'0'' x 7'7''
Primary Bedroom
Main level
13'2'' x 11'4''
Eat in kitchen
Main level
10'11'' x 15'5''
Dining room
Main level
10'7'' x 7'4''
Living room
Main level
10'1'' x 12'7''

Location

Learn more about this property
Listing provided by:
RE/MAX Escarpment Realty Inc.
MLS® number:
40862817
Agent:
Lynn Adams
*Indicates required field
Name is required
Email is required
Please enter a valid phone number (e.g., 416-111-1111).