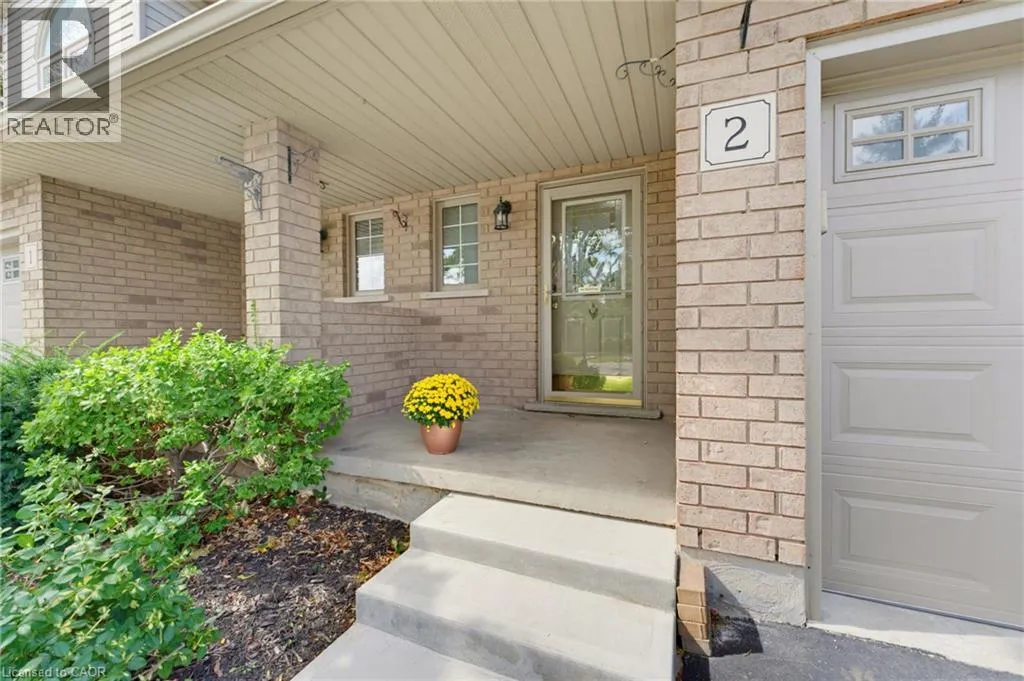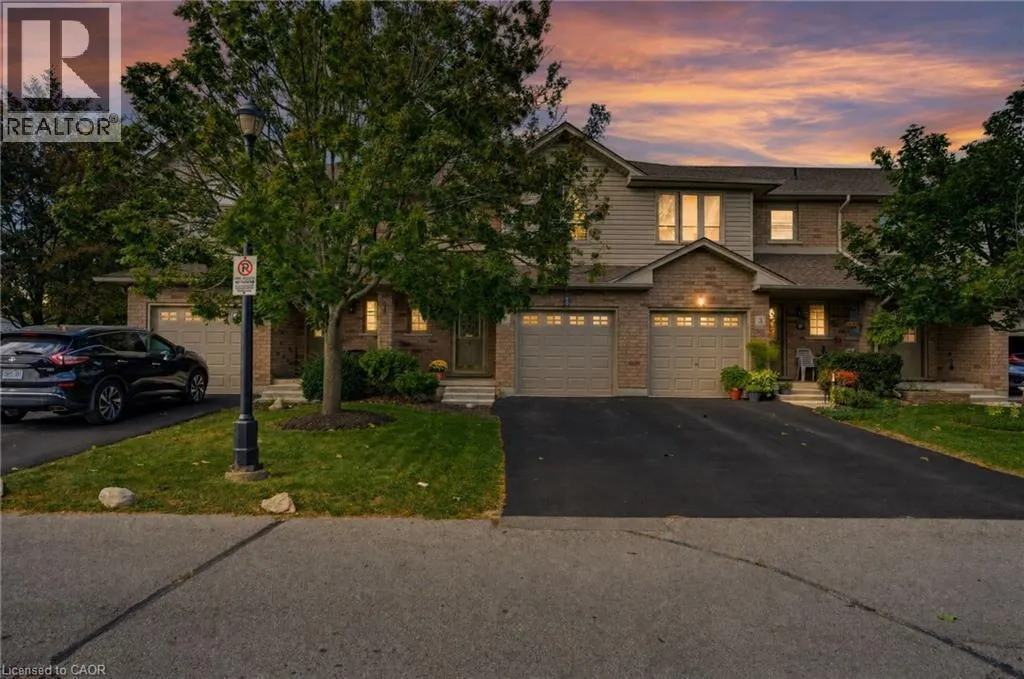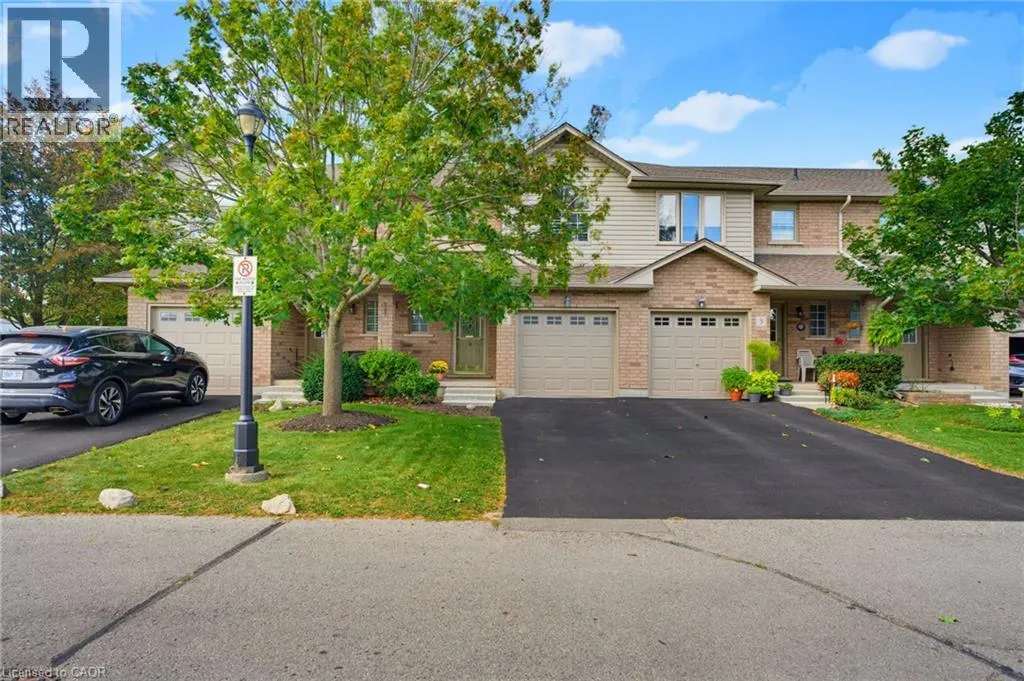
40 Braemar Avenue Unit# 2, Caledonia, Ontario N3W 2N1

Listed for:
$589,900
3 beds
3 baths
Listed 8 days ago
Row / Townhouse for rent: 40 Braemar Avenue Unit# 2, Caledonia, Ontario N3W 2N1

View all 31 photos

About

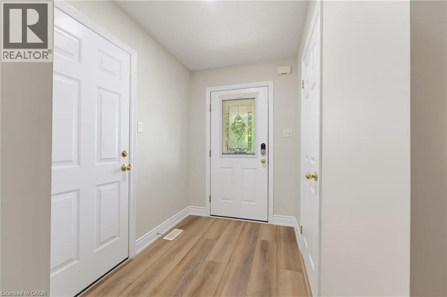
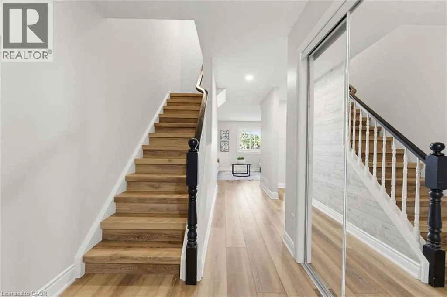
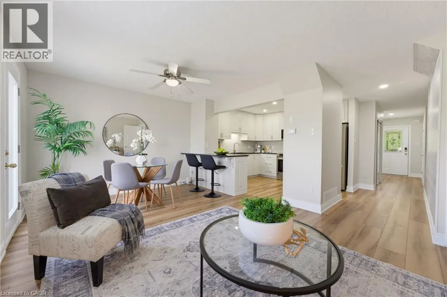
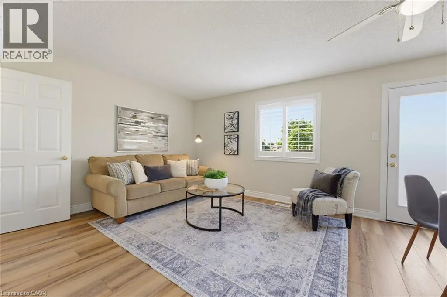
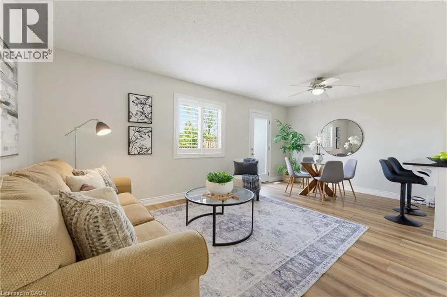
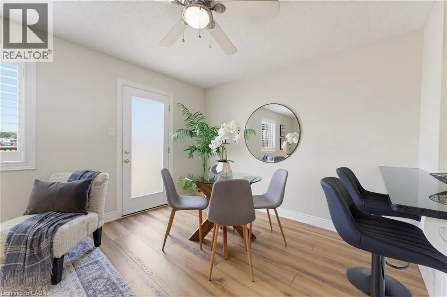
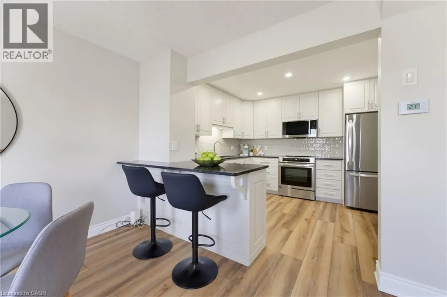
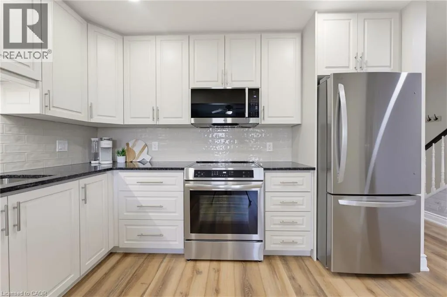
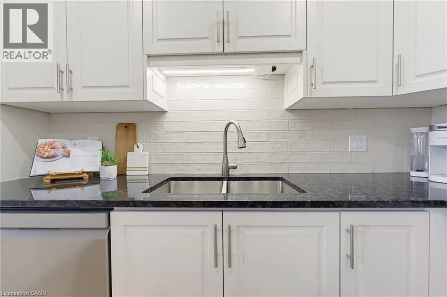
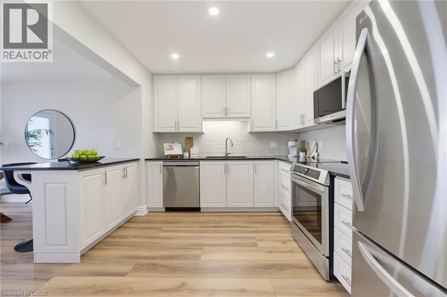
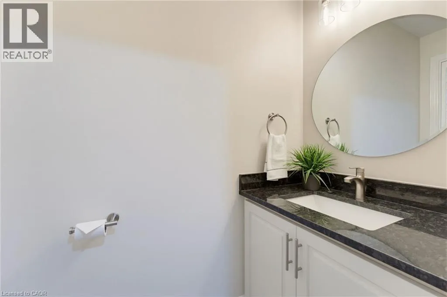
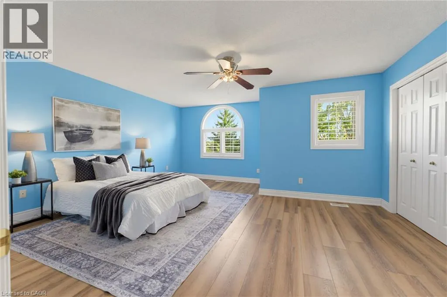
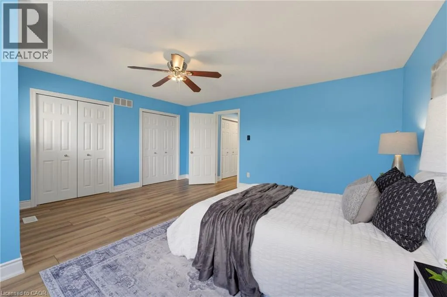
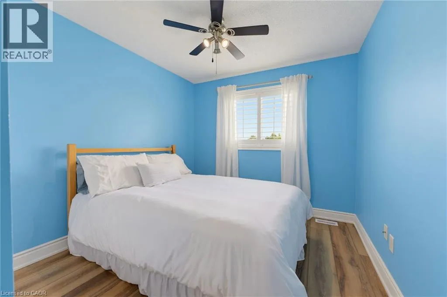
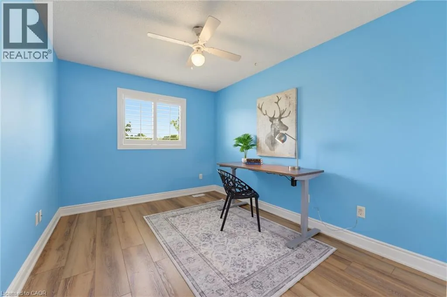
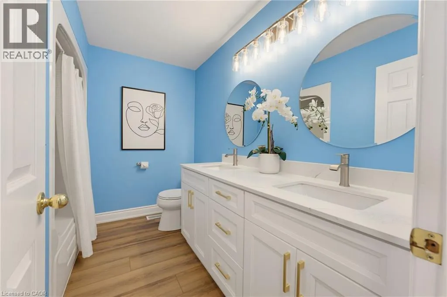
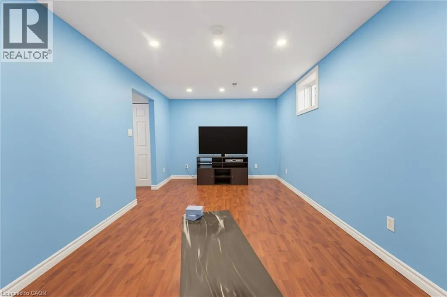
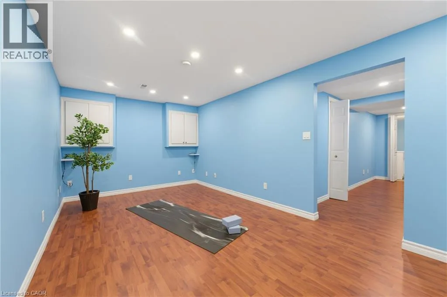
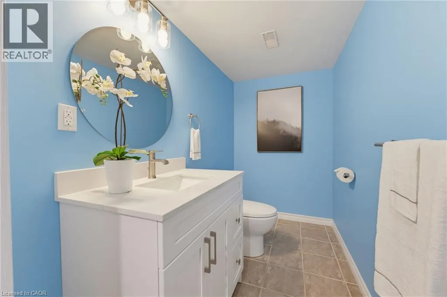
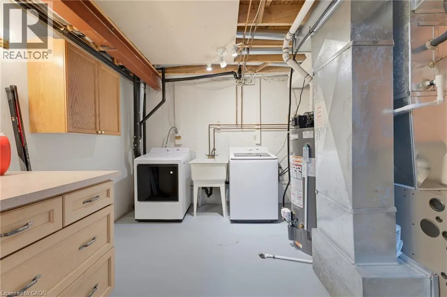
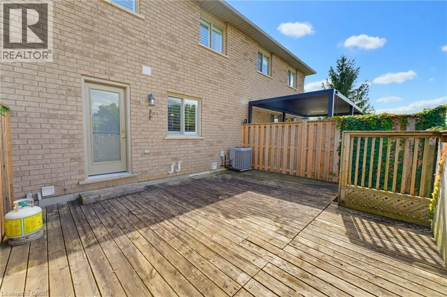
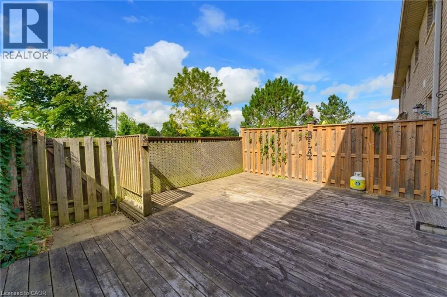
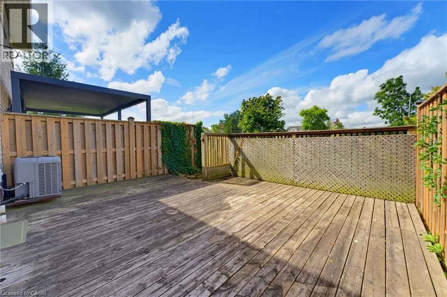
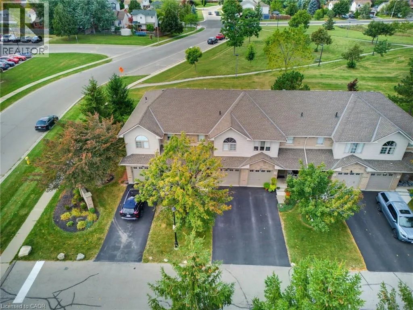
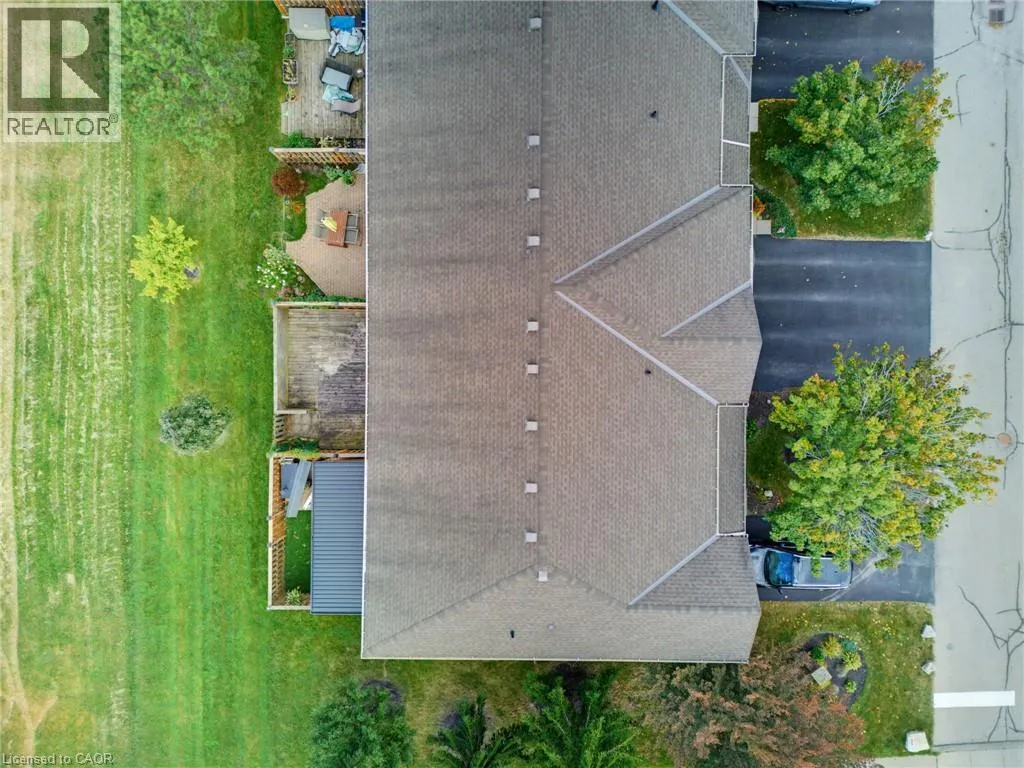
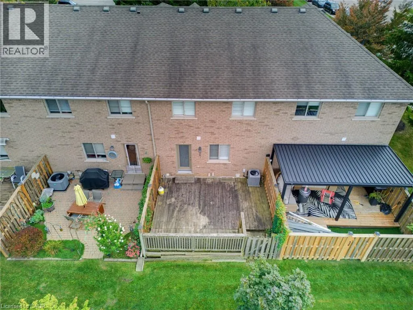
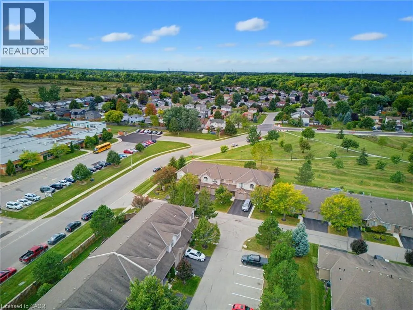
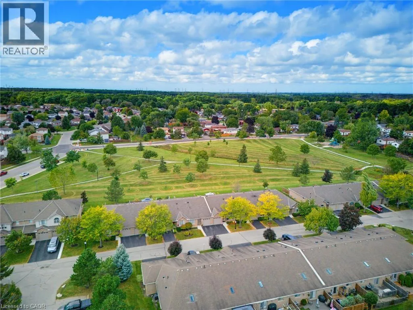
Argyle St to Braemar Ave Beautifully renovated turnkey home offering over 1,700 sq/ft of finished living space (1,404 sq/ft above grade) in a quiet complex. Built in 2000 and newly renovated this bright, 3 bedroom, 1 full & 2 half bath home is truly ready for you to move right in! Step inside to a sunlit open concept living and dining area featuring new luxury vinyl flooring, fresh paint, updated trim, California shutters and a newer patio door. The brand new kitchen boasts white shaker cabinetry, granite countertops, a tiled backsplash, new stainless steel appliances and a convenient breakfast bar peninsula. Upstairs you’ll find a massive primary bedroom with double closets, two additional bedrooms and an updated main bath with a new double sink vanity and modern lighting. The fully finished basement features a large rec room with pot lights, a 2 pc bath, laundry with a new washer & dryer, a utility sink, plus ample storage. Enjoy a private backyard deck with no rear neighbours and direct access to the adjacent park. Includes an attached garage with GDO, new furnace & A/C and new owned hot water heater. Low condo fees cover internet. Walking distance to many amenities including Canadian Tire, Zehrs, many restaurants, library, Caledonia Lions Community Centre, pharmacy, schools, McKinnon Park and much more! Enjoy the Grand River and all that Haldimand has to offer. Do not miss out on a lovely place to call home. (id:27476)

Property Highlights

MLS® Number
40865432
Type
Single Family
Maintenance Fee
362.95
Ownership Type
Condominium
Land Size
under 1/2 acre
Parking Space Total
2

Building

Building Type
Row / Townhouse
Storeys
2.00
Square Footage
1781 sqft
Bathrooms Total
3
Bedrooms Above Ground
3
Bedrooms Total
3
Amenities
Park, Schools
Exterior Finish
Brick, Vinyl siding
Fireplace Present
No
Basement Type
Full (Finished)
Basement Features
Building Heating Type
Forced air
Heating Fuel
Natural gas
Building Cooling Type
Central air conditioning

Utilities

Water
Municipal water
Utility Sewer
Municipal sewage system

Room Layout

Bedroom
Second level
12'2'' x 9'5''
Bedroom
Second level
10'0'' x 9'5''
4pc Bathroom
Second level
9'5'' x 7'8''
Primary Bedroom
Second level
17'0'' x 17'0''
2pc Bathroom
Basement
8'7'' x 4'9''
Living room
Basement
11'0'' x 10'5''
Recreation room
Basement
18'8'' x 10'0''
2pc Bathroom
Main level
7'0'' x 3'0''
Kitchen
Main level
11'2'' x 9'8''
Dining room
Main level
12'0'' x 9'4''
Family room
Main level
12'10'' x 10'0''

Location

Learn more about this property
Listing provided by:
Royal LePage State Realty Inc.
MLS® number:
40865432
Agent:
Kevin Robb
*Indicates required field
Name is required
Email is required
Please enter a valid phone number (e.g., 416-111-1111).

Street Spotlight - For sale