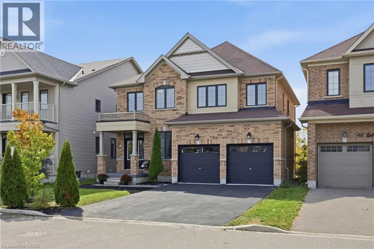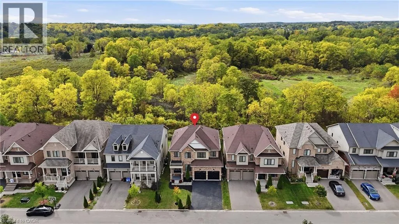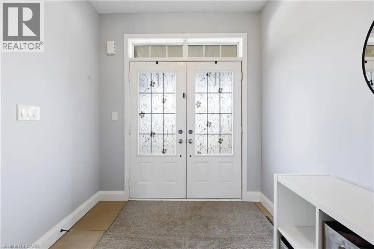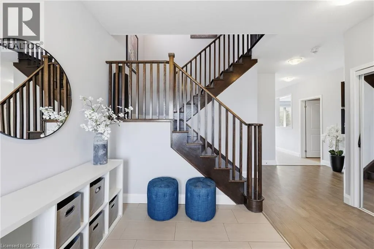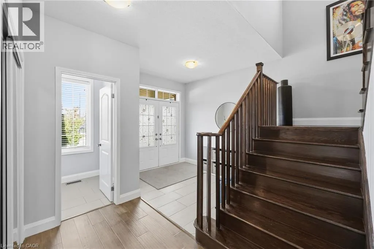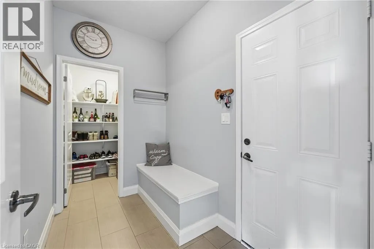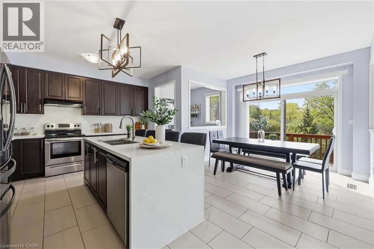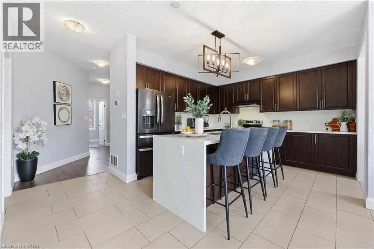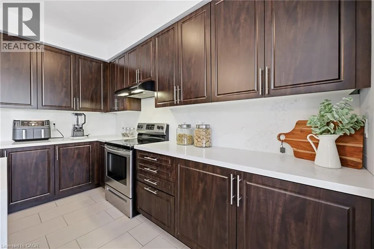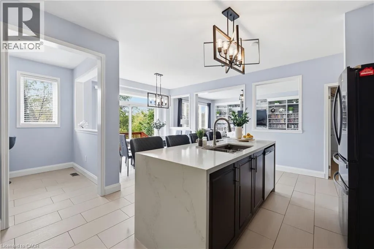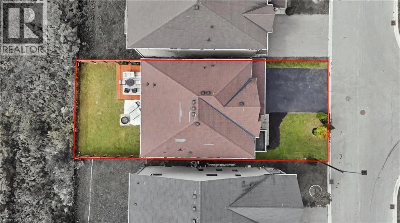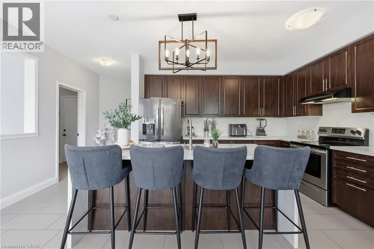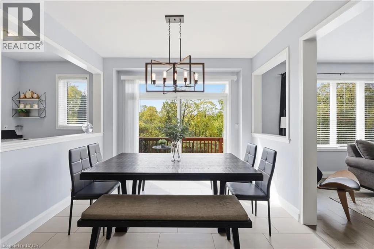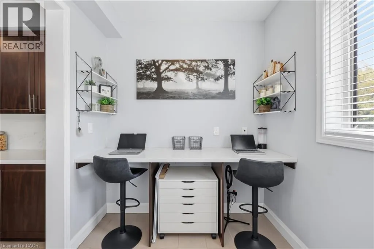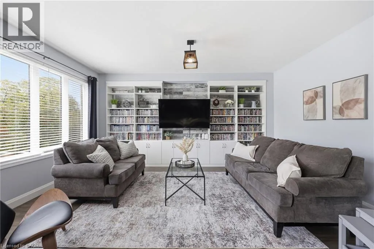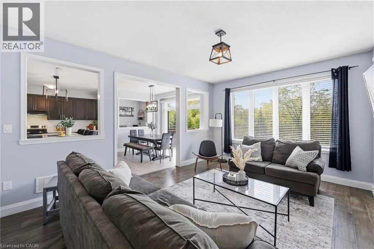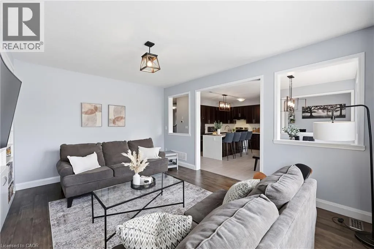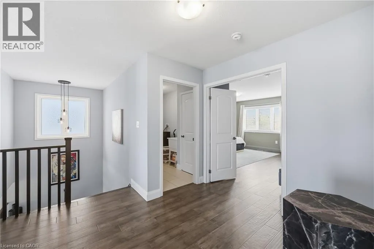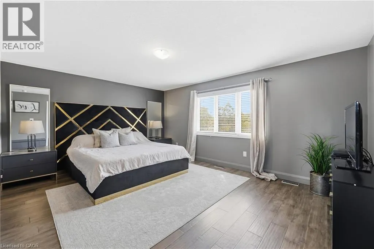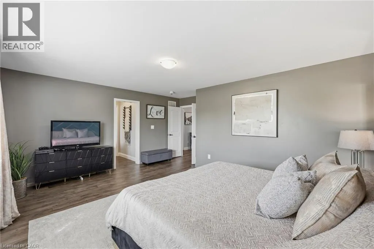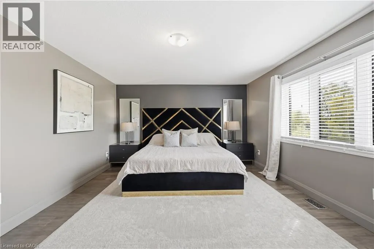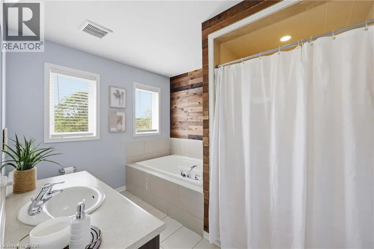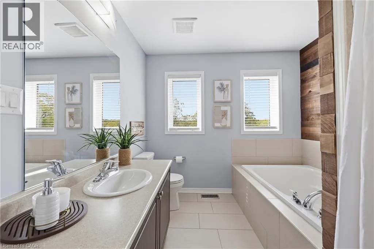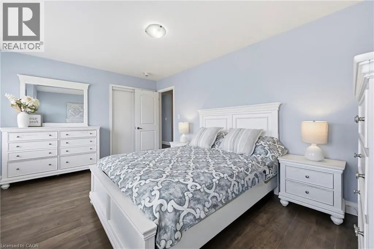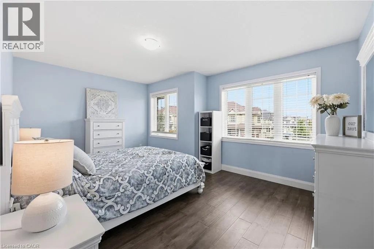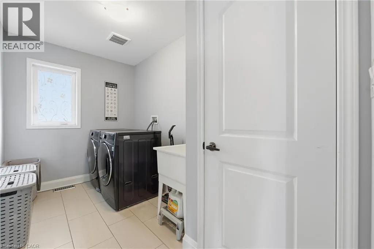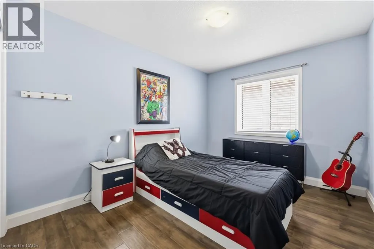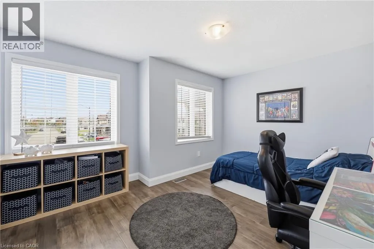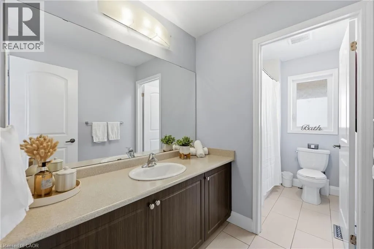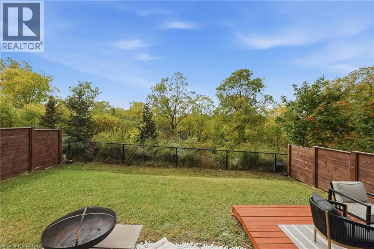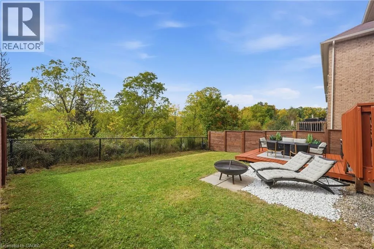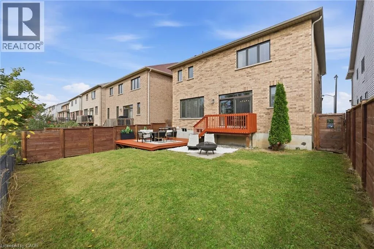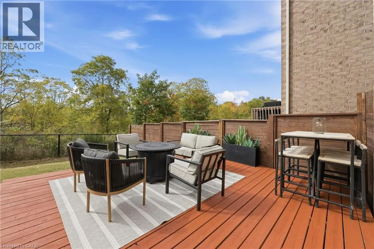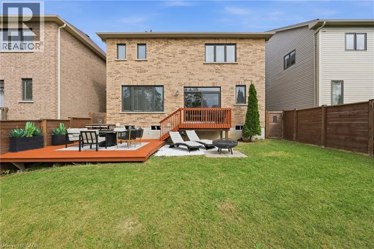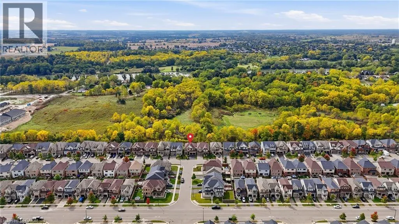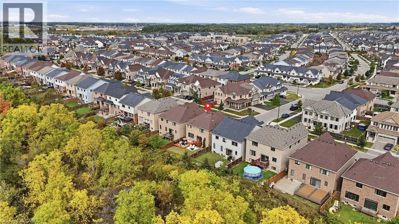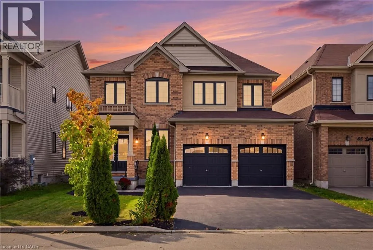
Cross Street Thompson Rd Backing onto peaceful green space with no rear neighbours, this home offers an inviting blend of privacy, style, and functionality designed for modern family living. Engineered hardwood flooring throughout the main living areas of the home, create a seamless and polished look from top to bottom. Freshly painted, the main floor features a bright and functional layout with plenty of room for both everyday living and entertaining. The kitchen is beautifully finished with quartz countertops and connects effortlessly to the main living areas. A dedicated main-floor office space and convenient mudroom add even more versatility to the thoughtfully designed space. Upstairs, you’ll find four generously sized bedrooms and the added convenience of second-floor laundry. The spacious primary bedroom features a private four-piece ensuite, creating a comfortable retreat at the end of the day. Step outside to a large backyard deck, offering plenty of space for outdoor dining, entertaining, or simply relaxing while enjoying the peaceful surroundings. With green space directly behind the property and no rear neighbours, the backyard offers an added sense of privacy and tranquility. Located just on the outskirts of Caledonia, the home is close to great schools, the scenic Grand River, and just a short drive from downtown Caledonia, where you’ll find local shops, restaurants, and everyday amenities. With generous living space, quality finishes, ample parking, inviting outdoor space, and a convenient location, this home offers everything you need to feel right at home. (id:27476)