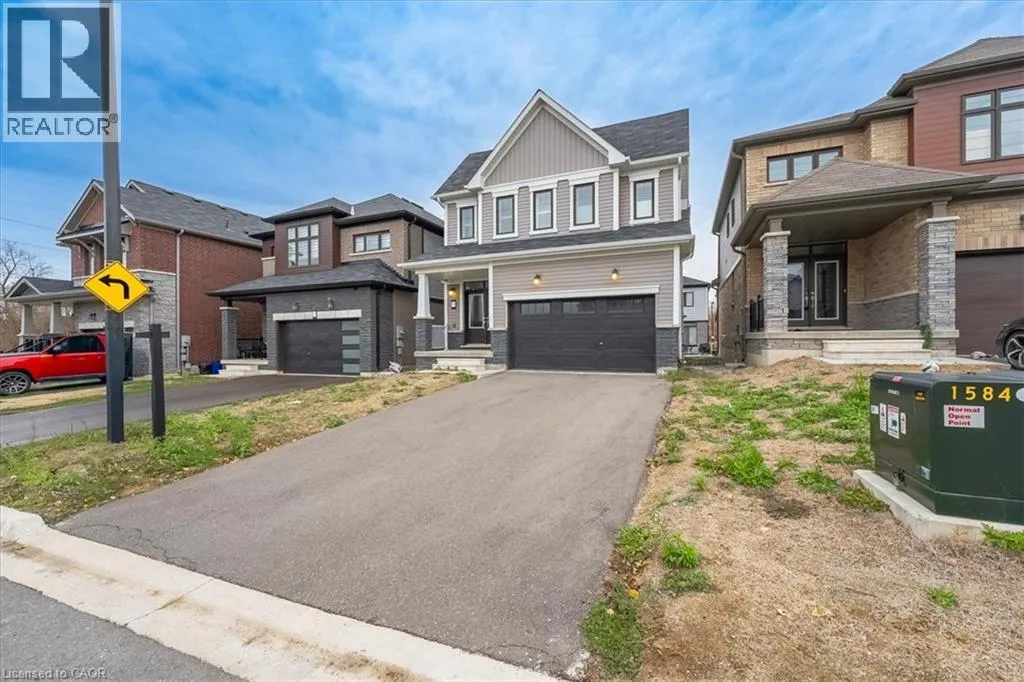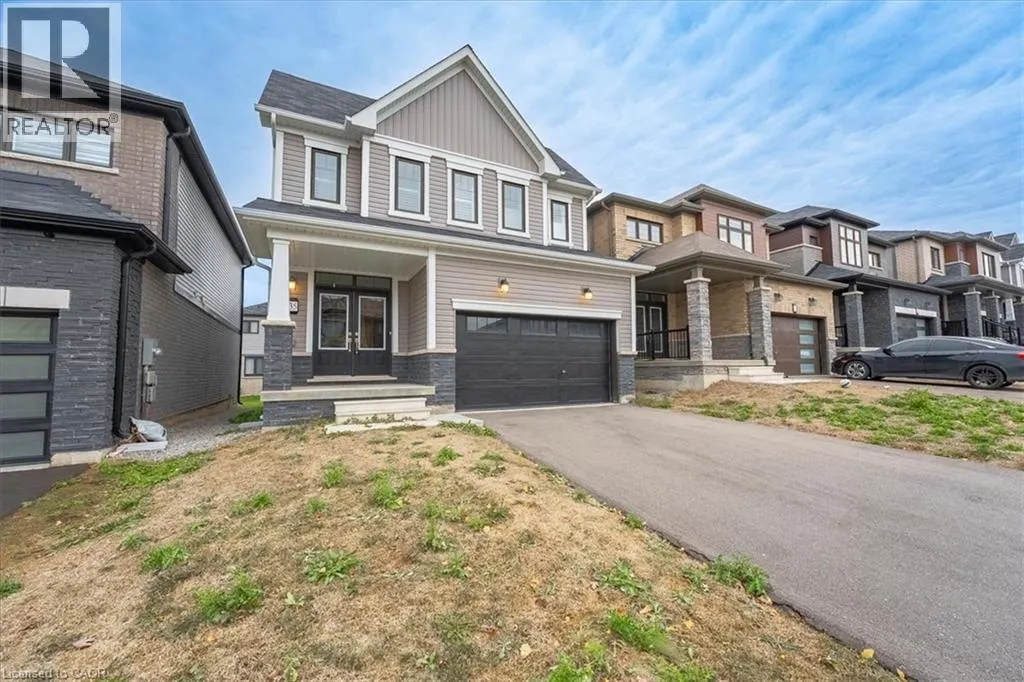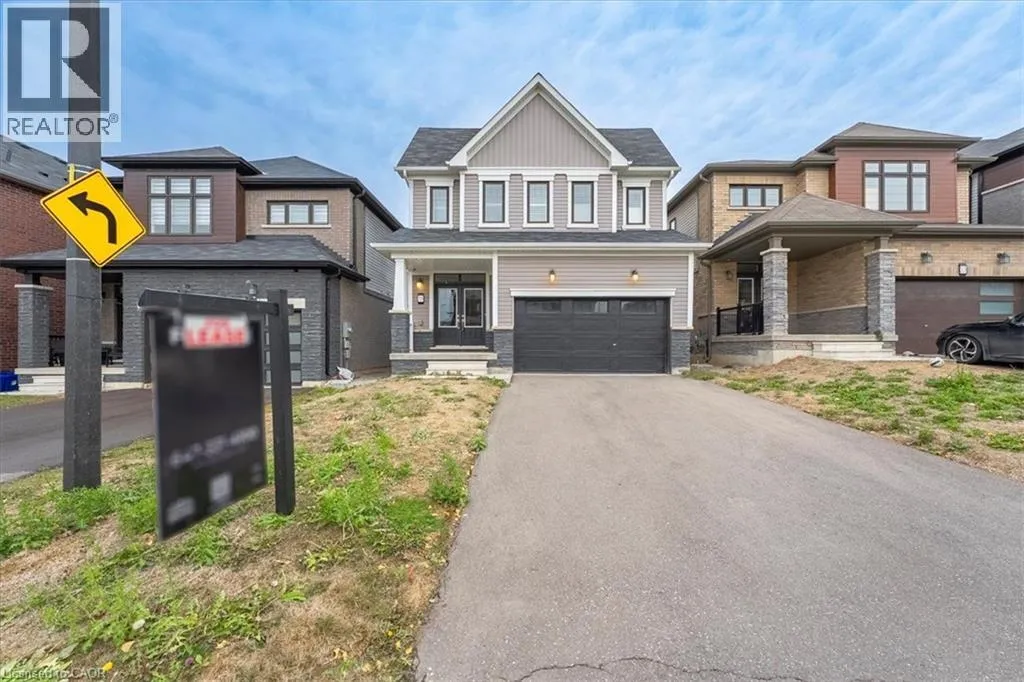
35 Santos Drive, Caledonia, Ontario N3W 0H2

Listed for:
$3,000
4 beds
3 baths
Listed 29 days ago
House for rent: 35 Santos Drive, Caledonia, Ontario N3W 0H2

View all 33 photos

About

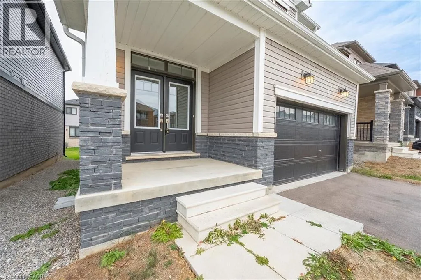
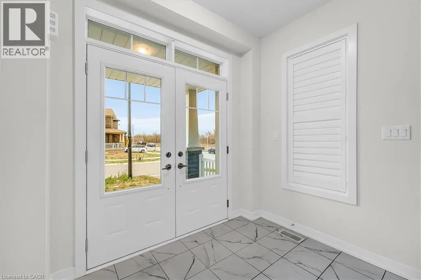
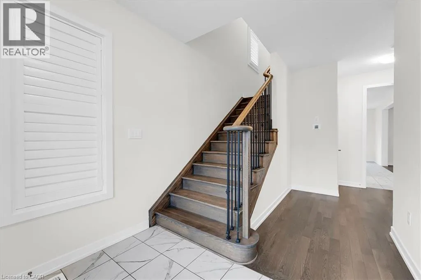
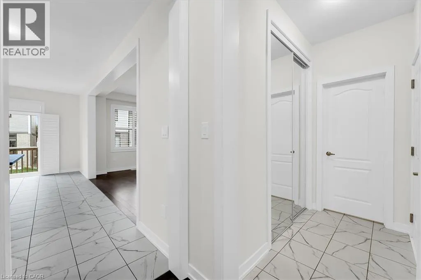
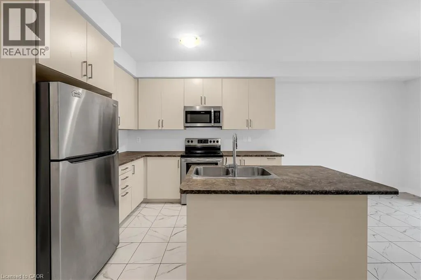
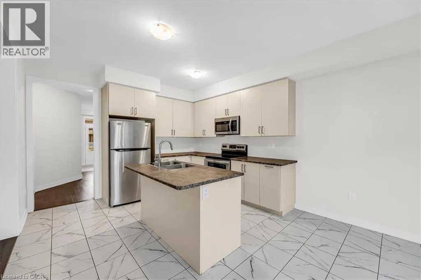
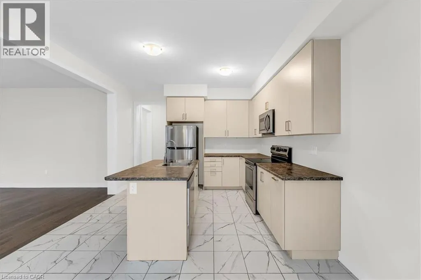
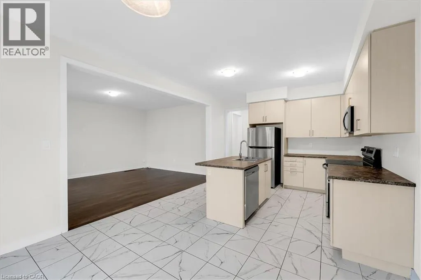
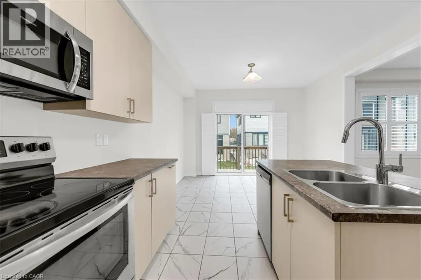
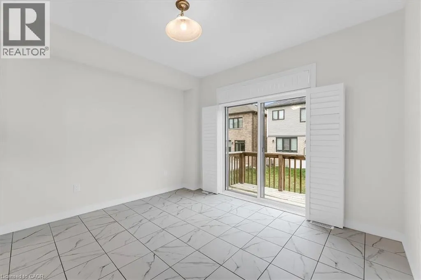
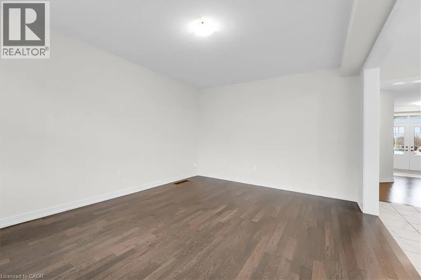
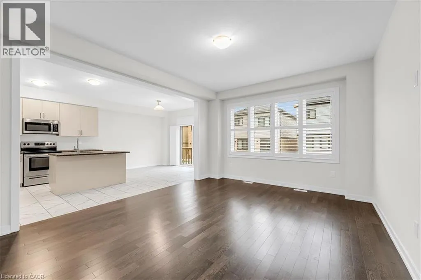
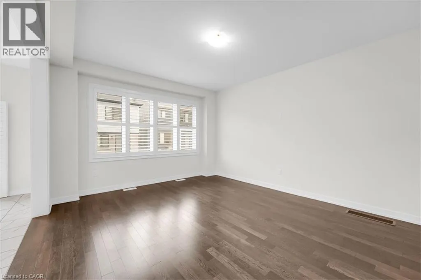
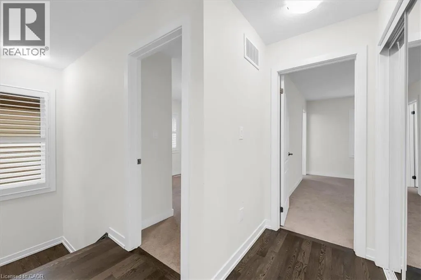
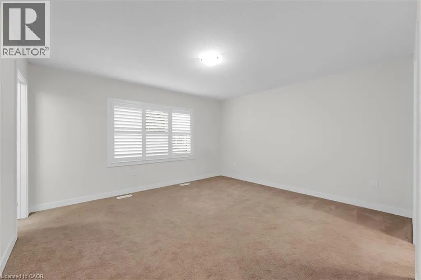
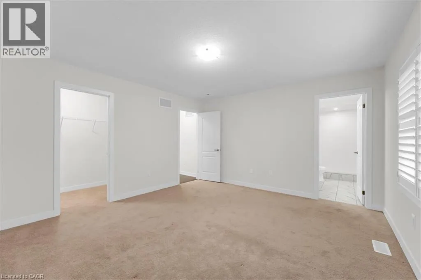
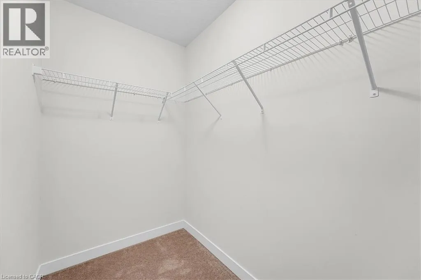
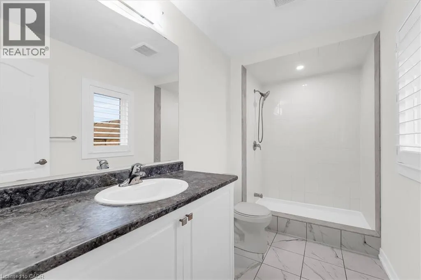
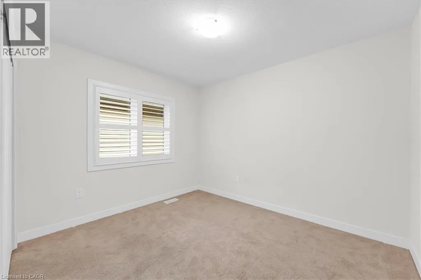
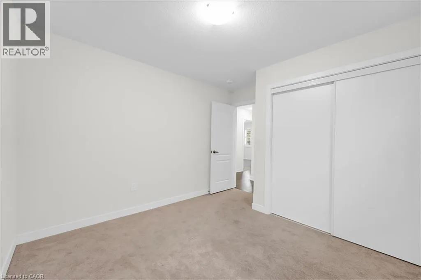
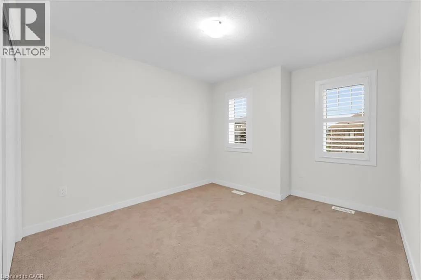
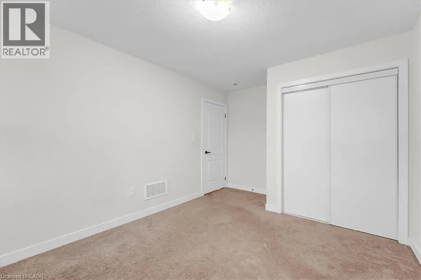
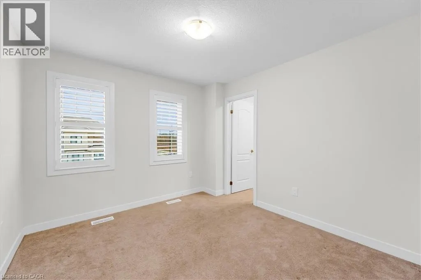
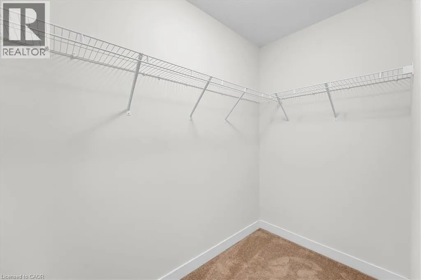
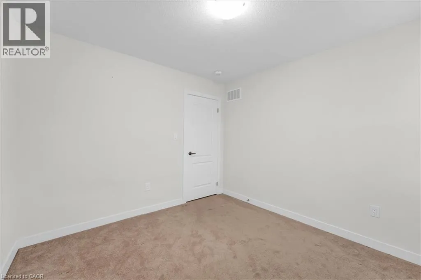
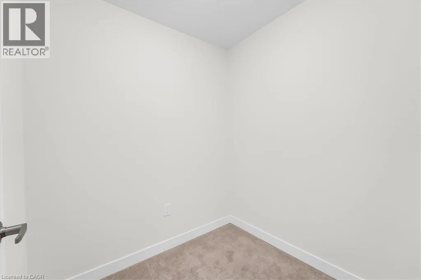
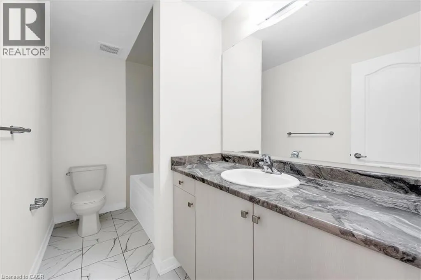
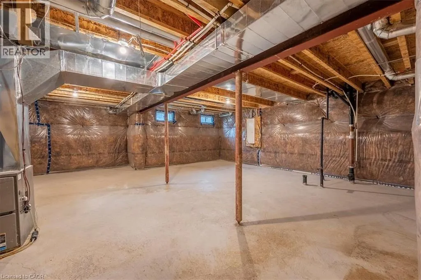
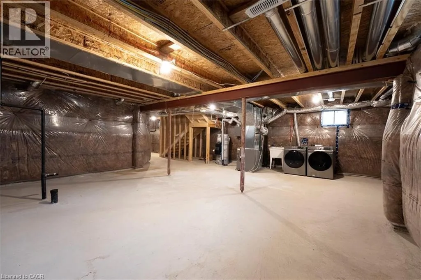
East on Regional Rd 54, North On Sundin Dr Discover an exceptional opportunity to lease this stunning 4-year-new executive detached home built by Empire Homes in the highly sought after empire Avalon community, available to move in December 1st and onwards. Located at 35 Santos Drive, this impeccably designed residence offers 4 spacious bedrooms and 3 modern bathrooms, featuring hardwood flooring on the main and second levels, and 9-foot ceilings on the main floor for an airy, open-concept layout. The gourmet kitchen boasts stainless steel appliances and contemporary finishes, perfect for culinary enthusiasts. The primary bedroom impresses with a luxurious ensuite and a generous walk-in closet, while the second bedroom also offers a large walk-in closet. The remaining bedroom also a generous size. Complemented by a convenient office space on the second level. The unfinished basement includes laundry facilities, providing ample space for storage or a potential rec area. Beyond your doorstep, discover the natural beauty of the Grand River and enjoy local festivals, seasonal celebrations, and the beloved Caledonia Fair, with the riverside fairgrounds serving as a gathering place for the community. Convenient access to schools, parks, shopping, dining, and golf courses, along with connections to Hamilton and Hamilton International Airport, completes this inviting rental opportunity. (id:27476)

Property Highlights

MLS® Number
40872102
Type
Single Family
Ownership Type
Freehold
Land Size
Unknown
Parking Space Total
4

Building

Building Type
House
Storeys
2.00
Square Footage
1903 sqft
Bathrooms Total
3
Bedrooms Above Ground
4
Bedrooms Total
4
Amenities
Airport, Golf Nearby, Hospital, Park, Playground, Public Transit, Schools, Shopping
Exterior Finish
Stone, Vinyl siding
Fireplace Present
No
Basement Type
Full (Unfinished)
Basement Features
Building Heating Type
Heating Fuel
Natural gas
Building Cooling Type
Central air conditioning

Utilities

Water
Municipal water
Utility Sewer
Municipal sewage system

Room Layout

Den
Second level
7'0'' x 6'0''
4pc Bathroom
Second level
Measurements not available
Bedroom
Second level
10'0'' x 10'0''
Bedroom
Second level
12'0'' x 11'0''
Bedroom
Second level
12'0'' x 10'0''
3pc Ensuite bath
Second level
Measurements not available
Primary Bedroom
Second level
14'0'' x 13'0''
Other
Lower level
41' x 24'
Dining room
Main level
12'0'' x 10'0''
Kitchen
Main level
12'0'' x 12'0''
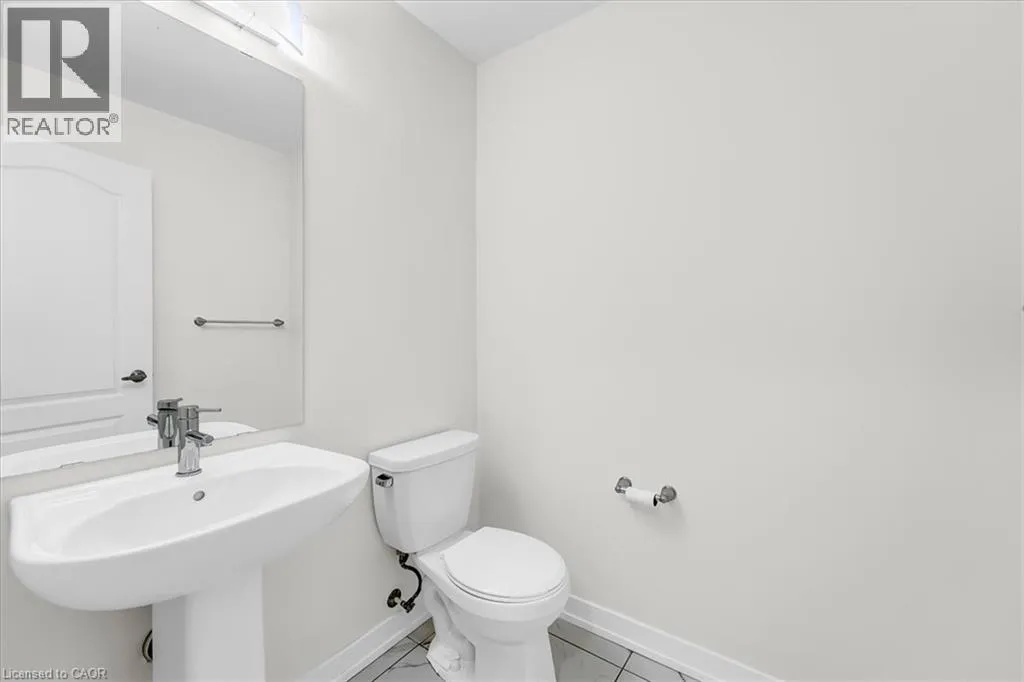
2pc Bathroom
Main level
Measurements not available
Living room
Main level
16'0'' x 13'0''
Foyer
Main level
9' x 7'

Location

Learn more about this property
Listing provided by:
HOMELIFE MIRACLE REALTY LTD
MLS® number:
40872102
Agent:
Ketan Mistry
*Indicates required field
Name is required
Email is required
Please enter a valid phone number (e.g., 416-111-1111).