4 Blackburn Court, Caledonia, Ontario N3W 2N9

Listed for:
$869,900
5 beds
3 baths
Listed 19 days ago
House for rent: 4 Blackburn Court, Caledonia, Ontario N3W 2N9

View all 50 photos

About

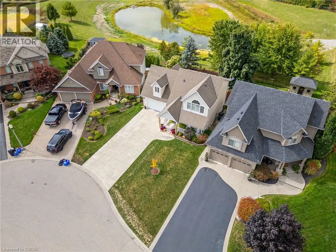
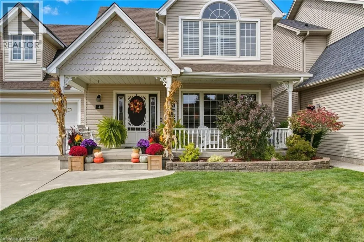
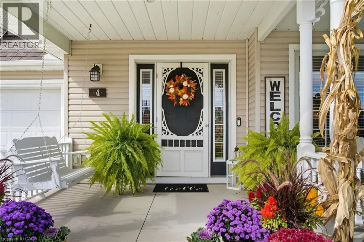
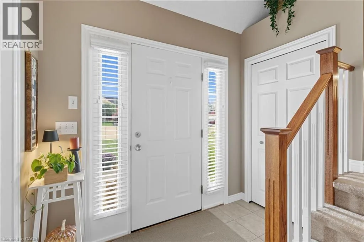
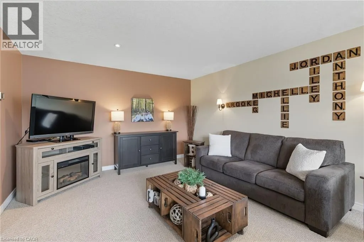
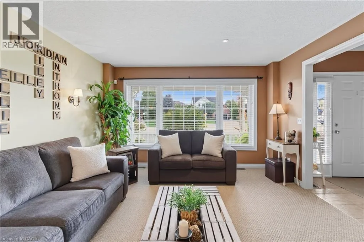
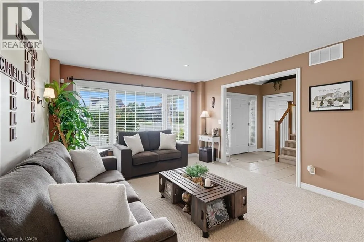
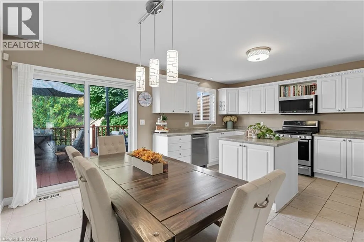
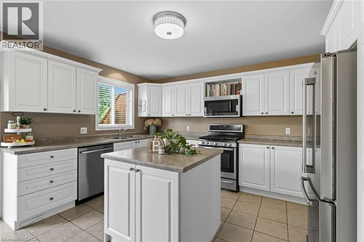
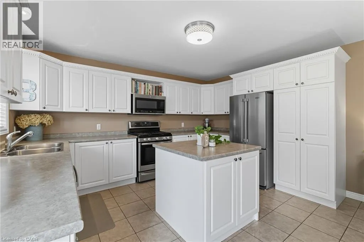
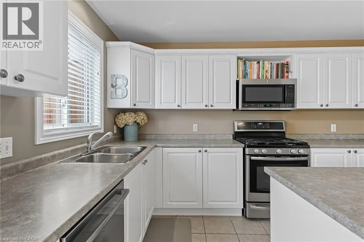
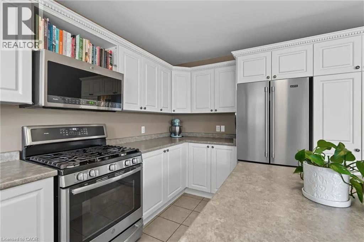
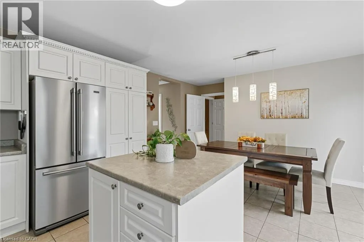
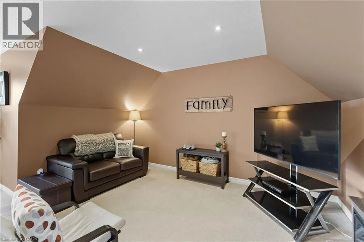
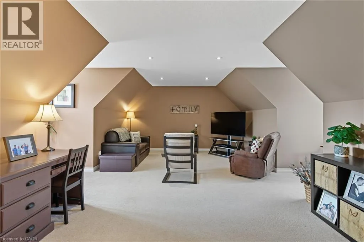
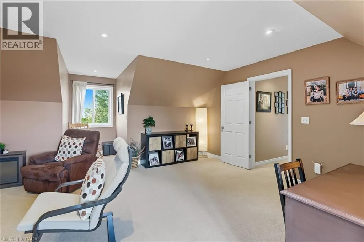
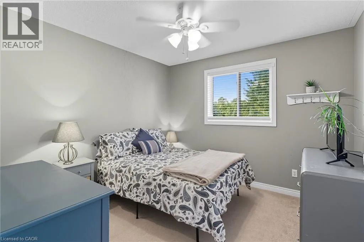
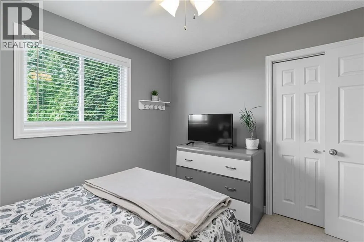
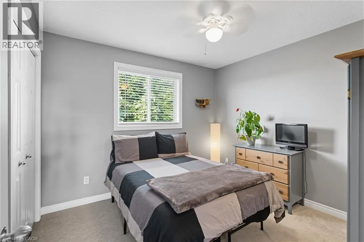
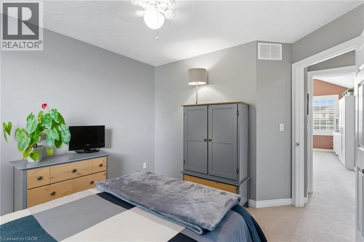
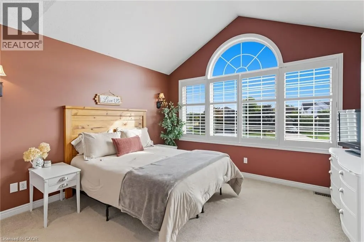
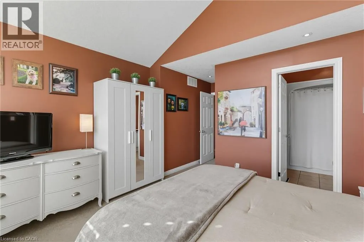
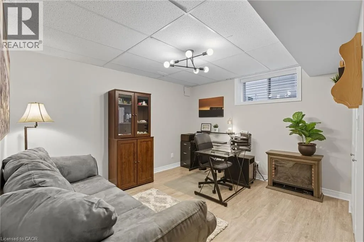
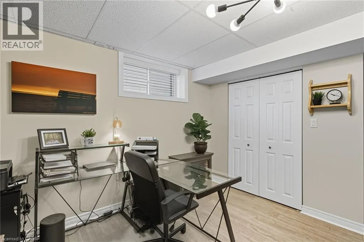
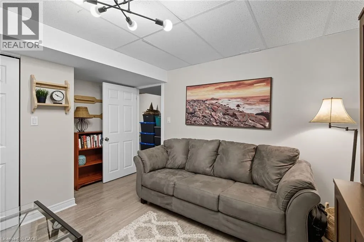
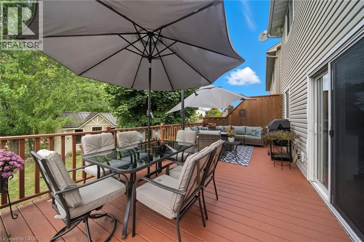
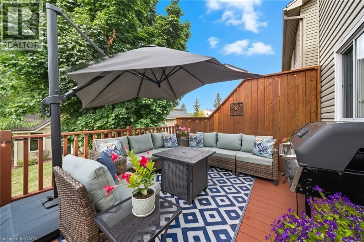
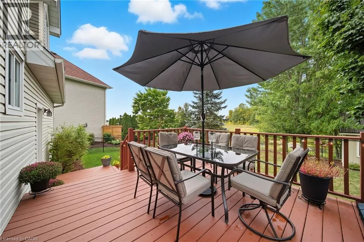
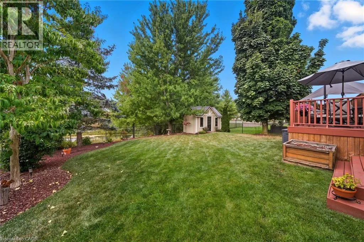
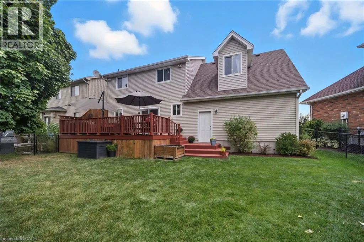
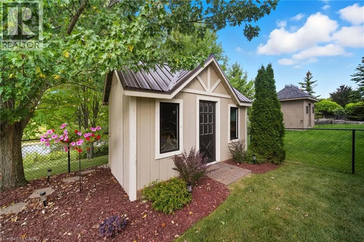
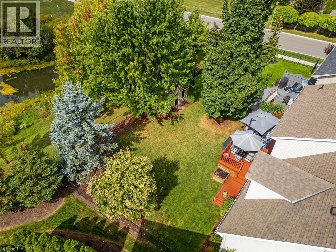
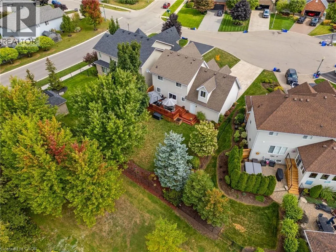
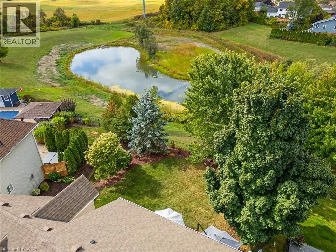
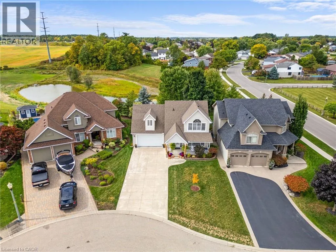
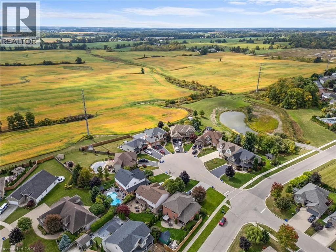
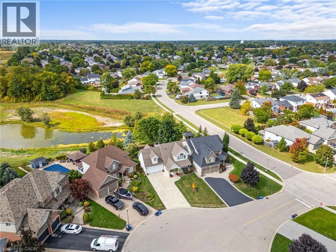
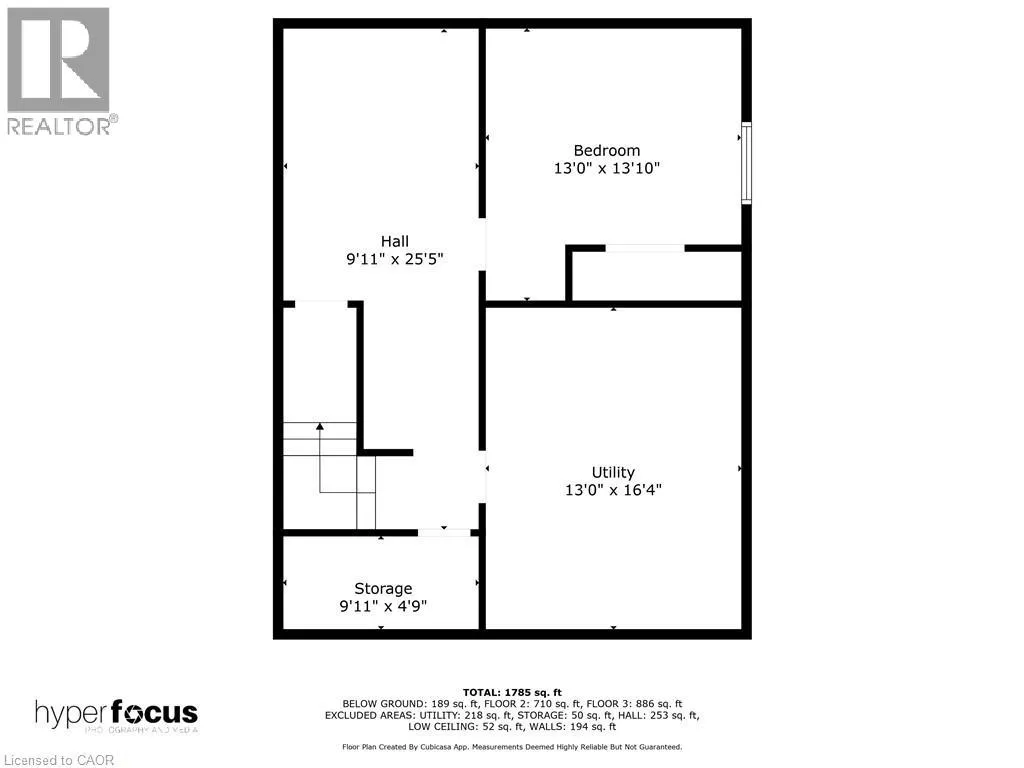
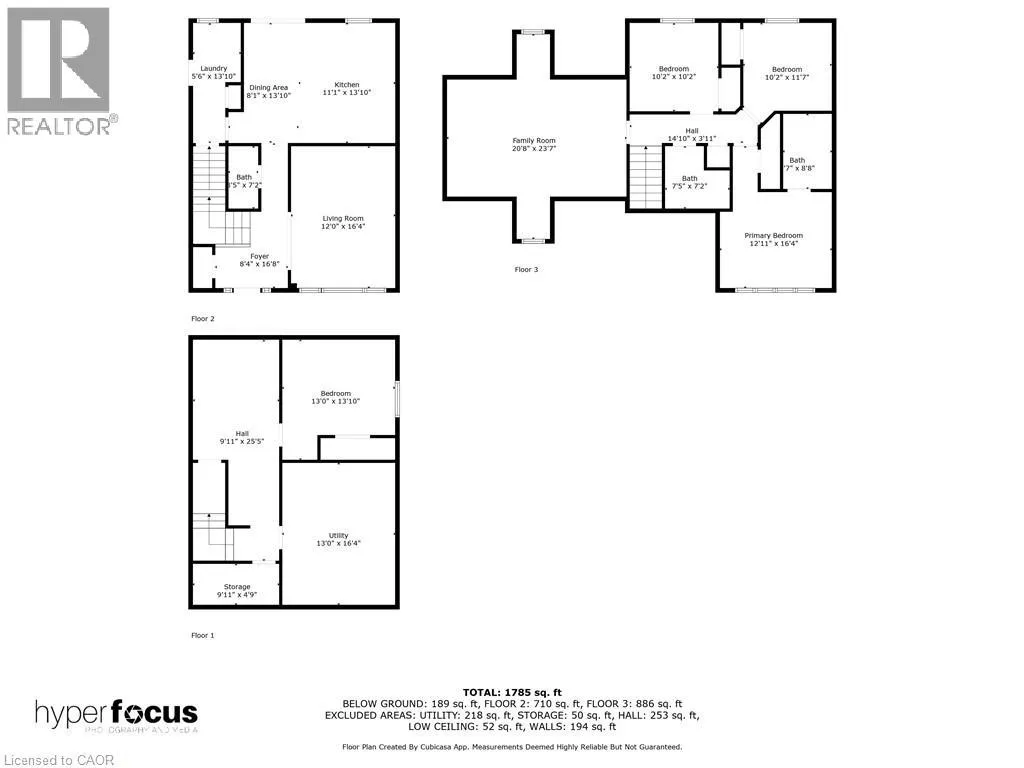
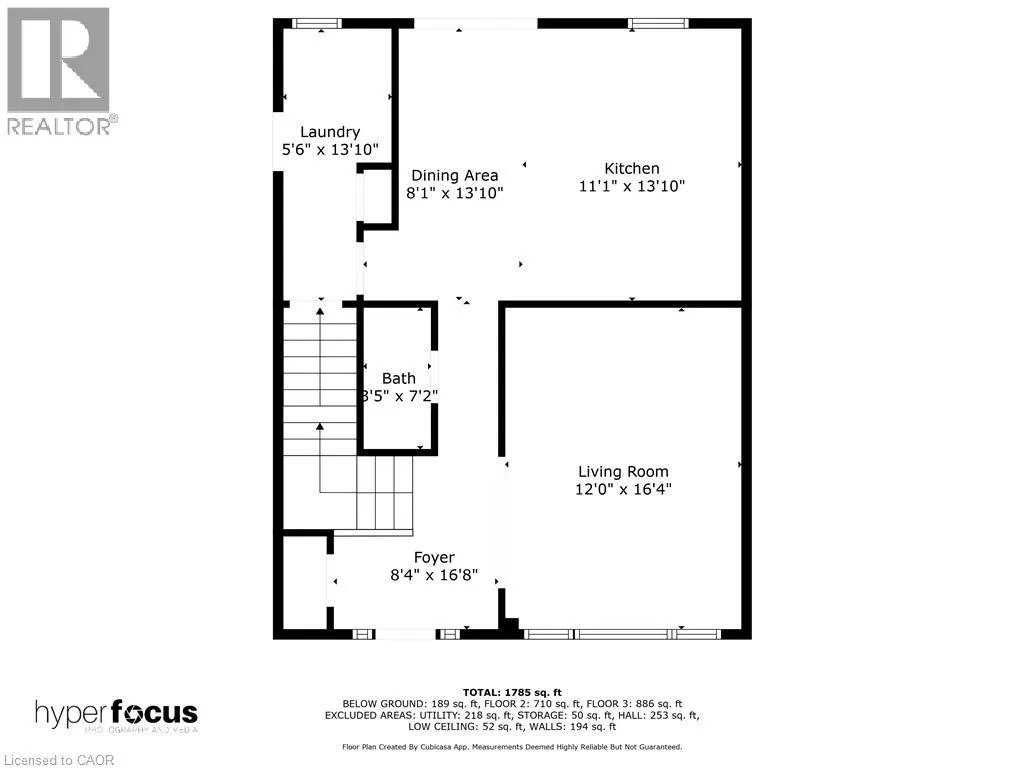
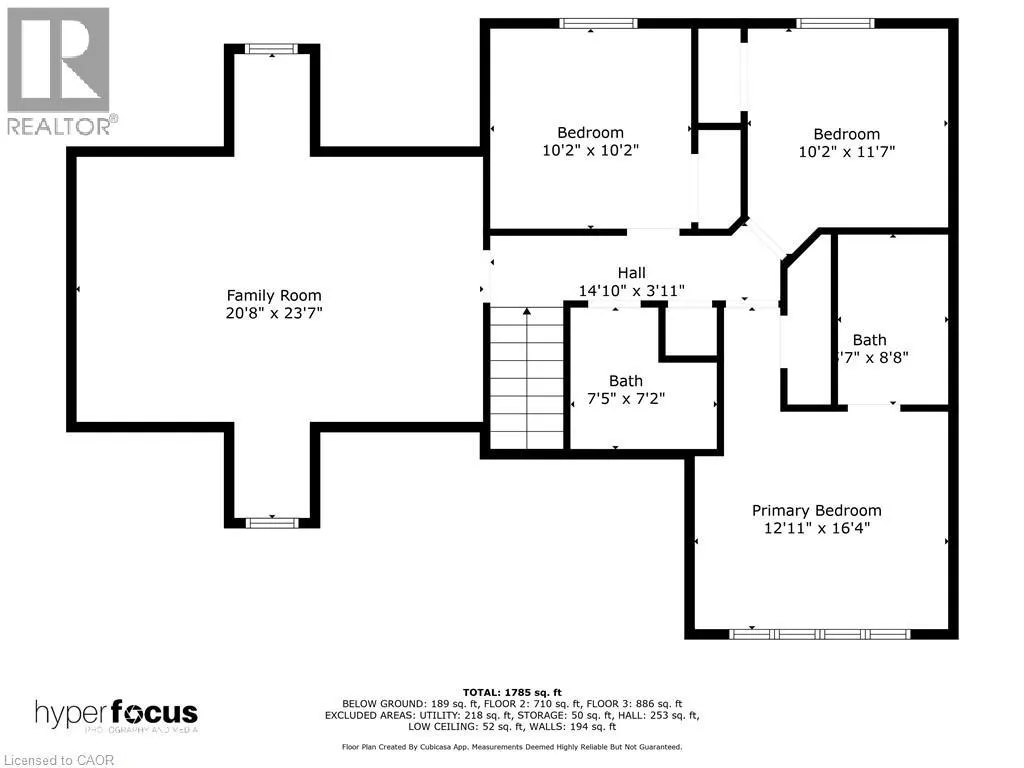
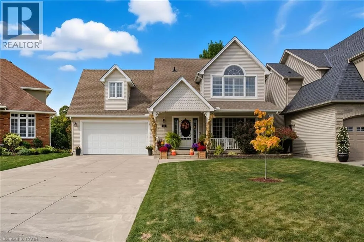
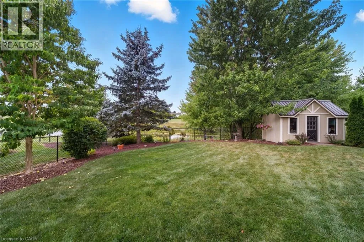
Highland and Blackburn Welcome to this custom-built detached home tucked away on a desirable court in a family-friendly neighbourhood. You’ll love the peaceful setting backing onto a pond with no rear neighbours — the perfect backdrop for morning coffee or evenings on the patio. Inside, the main floor offers a bright eat-in kitchen and a spacious family room where everyone can gather. Upstairs you’ll find three comfortable bedrooms, including a primary with its own ensuite and vaulted ceiling, plus a bonus family room that easily doubles as a fourth bedroom or cozy retreat. The basement has a finished bedroom/office and includes space to finish for extra living or play areas. Outside, the large concrete driveway, manicured landscaping, and charming curb appeal show the care this home has been given. This well-kept home blends comfort, space, and community — a wonderful place to put down roots. (id:27476)

Property Highlights

MLS® Number
40874093
Type
Single Family
Ownership Type
Freehold
Land Size
under 1/2 acre
Parking Space Total
8

Building

Building Type
House
Storeys
2.00
Square Footage
2045 sqft
Bathrooms Total
3
Bedrooms Above Ground
4
Bedrooms Total
5
Amenities
Park, Schools, Shopping
Exterior Finish
Vinyl siding
Fireplace Present
No
Basement Type
Full (Partially finished)
Basement Features
Building Heating Type
Forced air
Heating Fuel
Building Cooling Type
Central air conditioning

Utilities

Water
Municipal water
Utility Sewer
Municipal sewage system

Room Layout

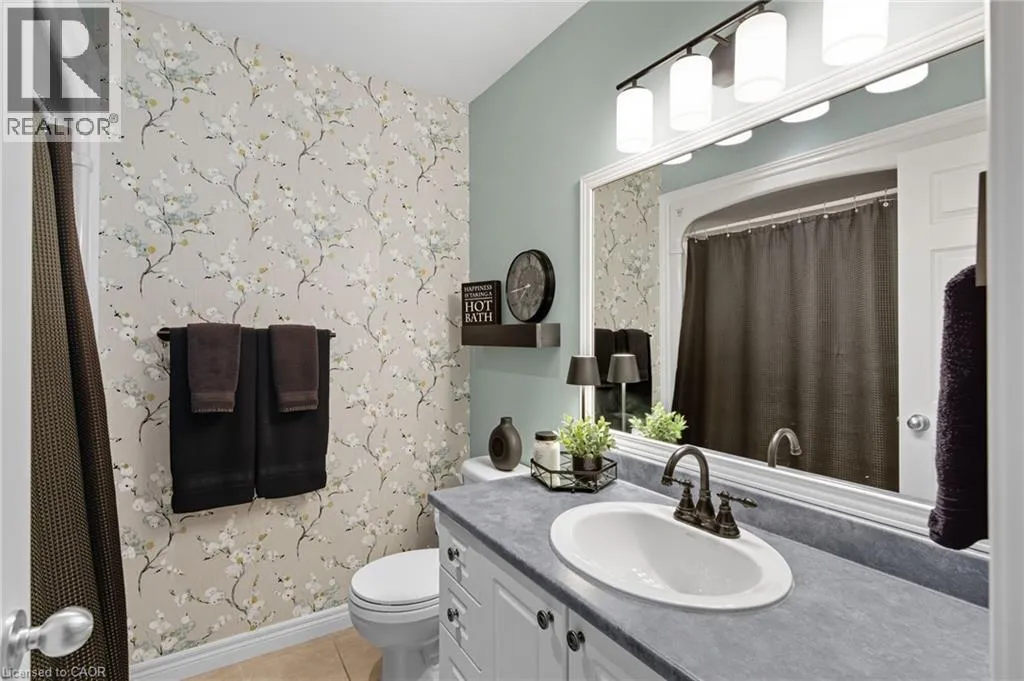
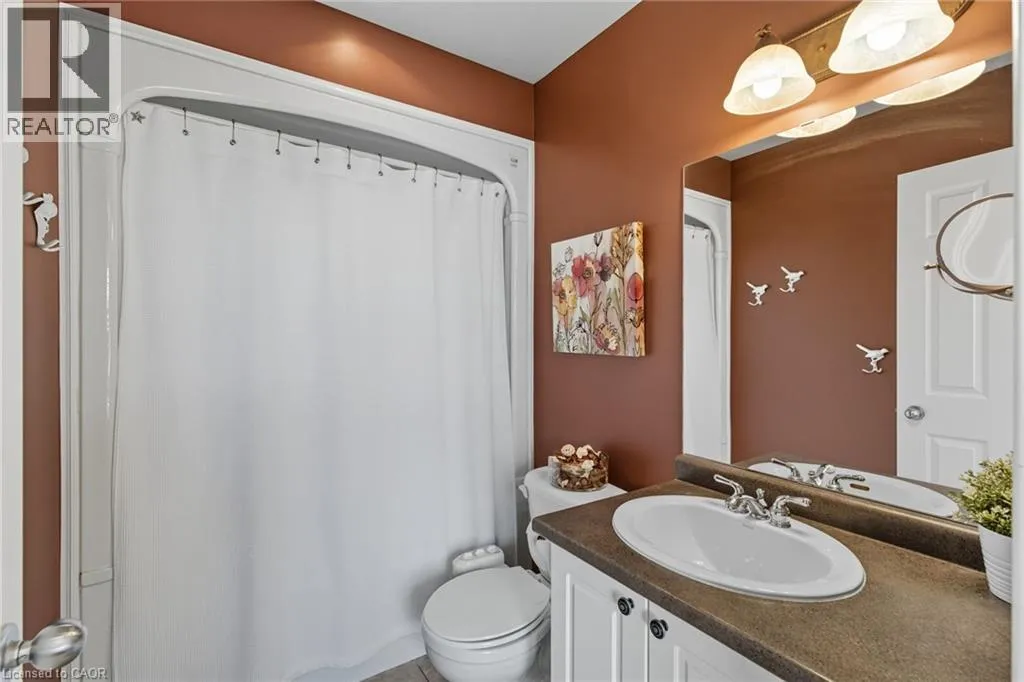
4pc Bathroom
Second level
Measurements not available
Bedroom
Second level
10'6'' x 10'6''
Bedroom
Second level
10'6'' x 10'6''
4pc Bathroom
Second level
Measurements not available
Primary Bedroom
Second level
13'0'' x 12'2''
Bedroom
Second level
19'10'' x 14'0''
Bedroom
Basement
12'3'' x 13'4''
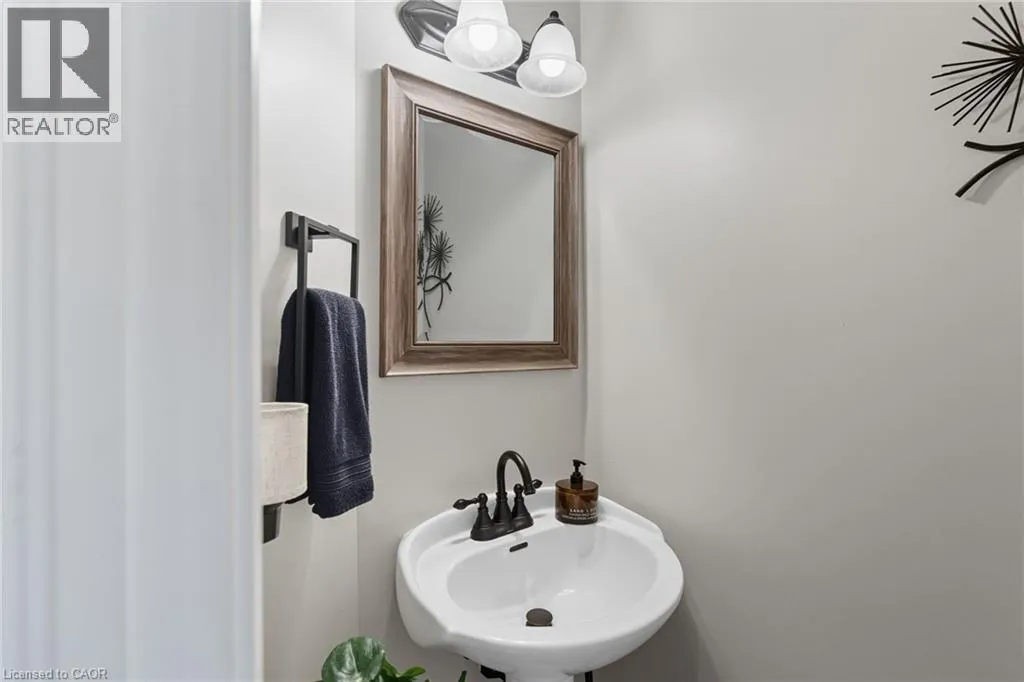
2pc Bathroom
Main level
Measurements not available
Laundry room
Main level
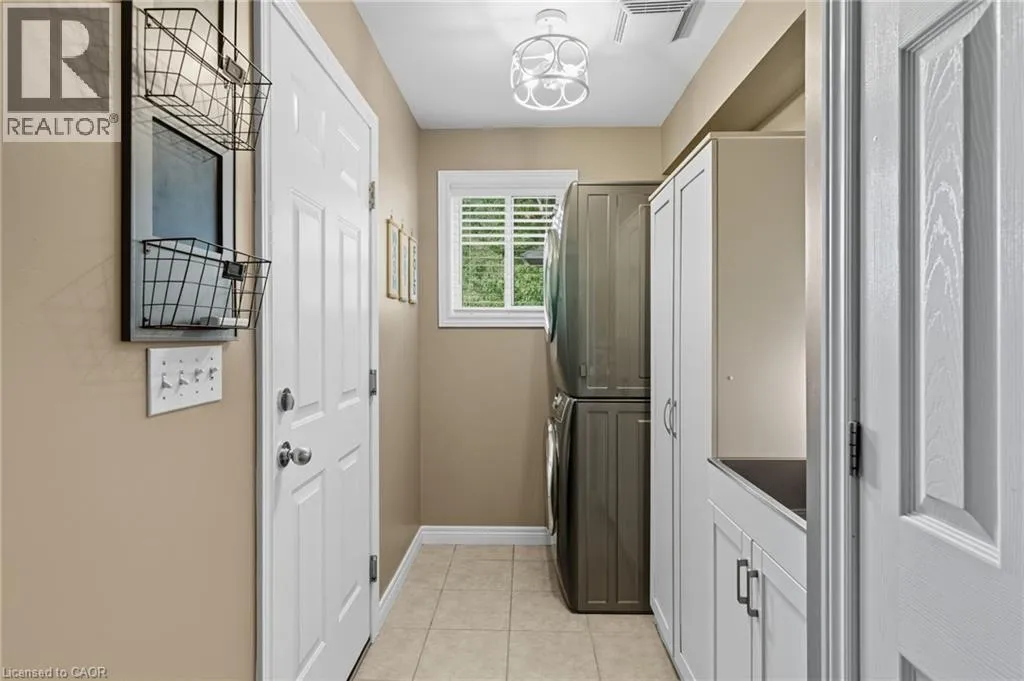
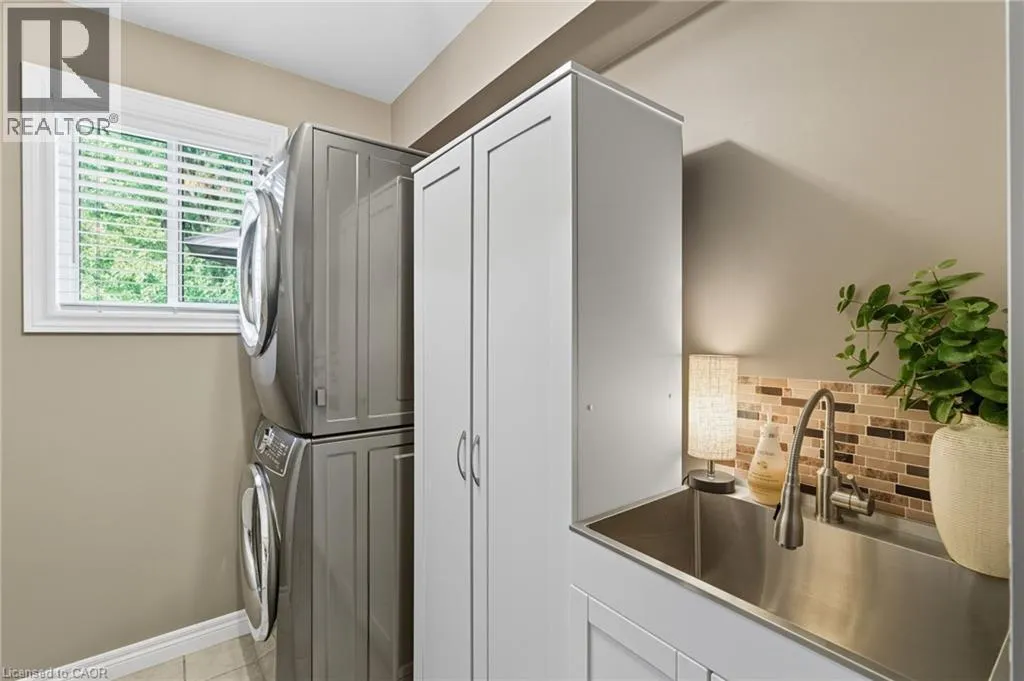
9'8'' x 5'6''
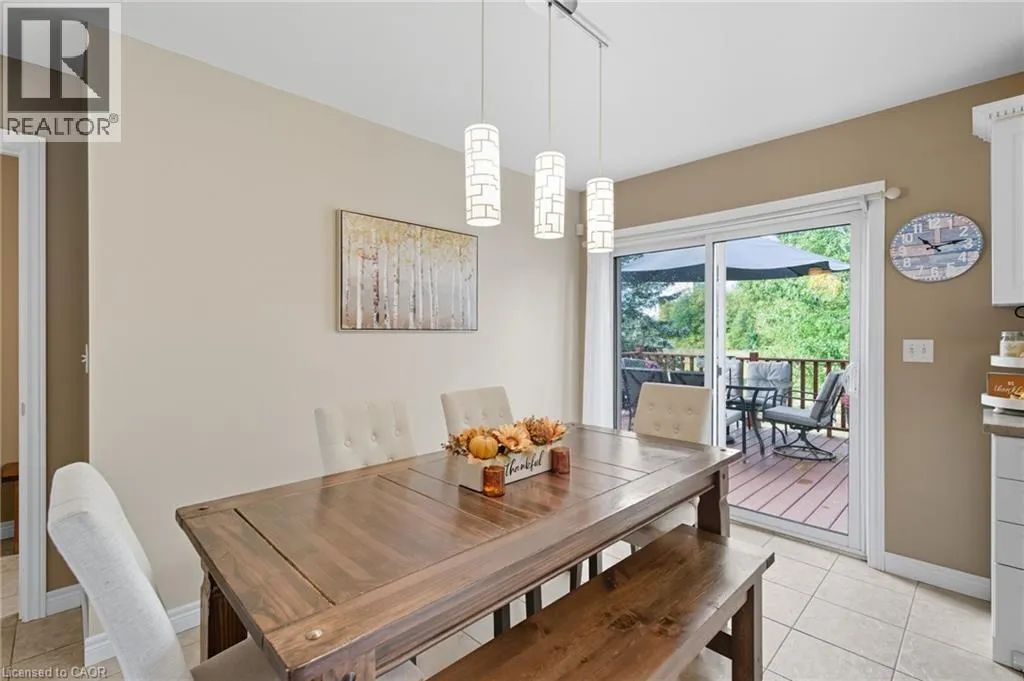
Dining room
Main level
14'0'' x 13'0''
Living room
Main level
17'0'' x 13'0''
Kitchen
Main level
14'0'' x 8'0''

Location

Learn more about this property
Listing provided by:
RE/MAX Escarpment Realty Inc.
MLS® number:
40874093
Agent:
Travis Langeraap
*Indicates required field
Name is required
Email is required
Please enter a valid phone number (e.g., 416-111-1111).