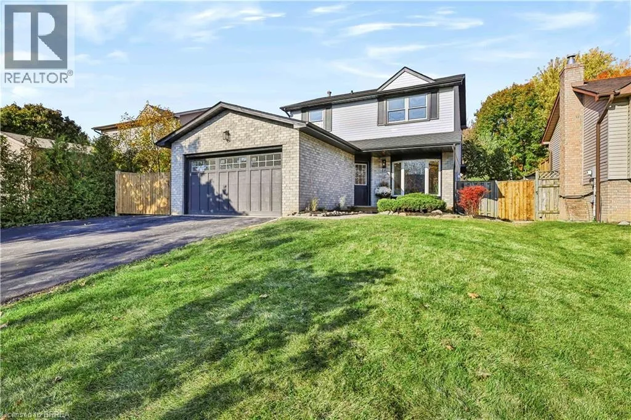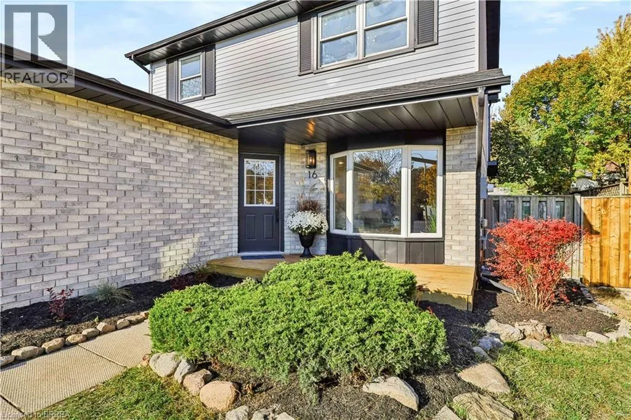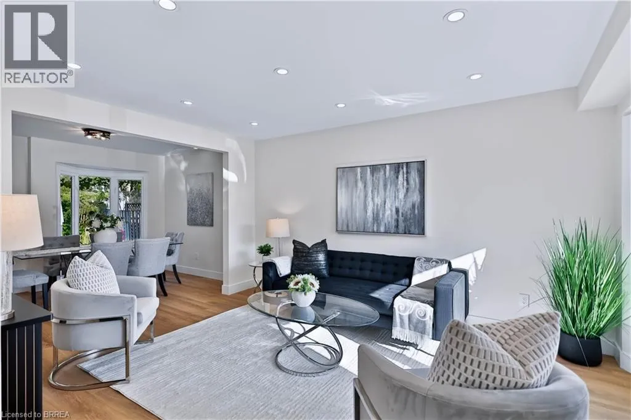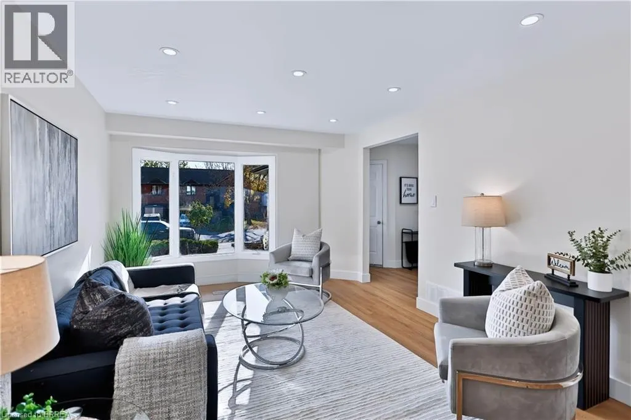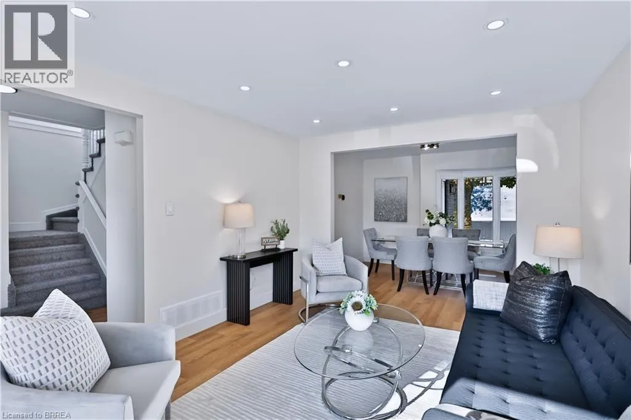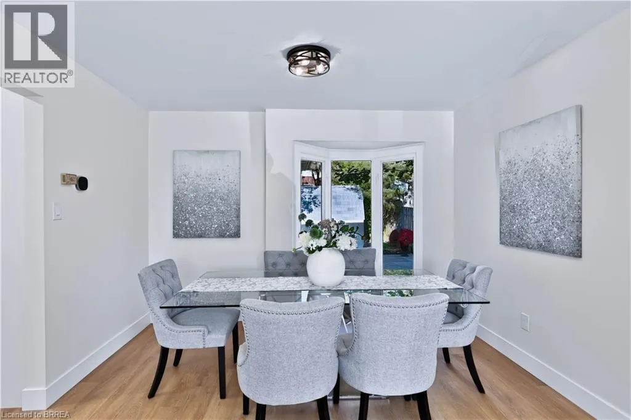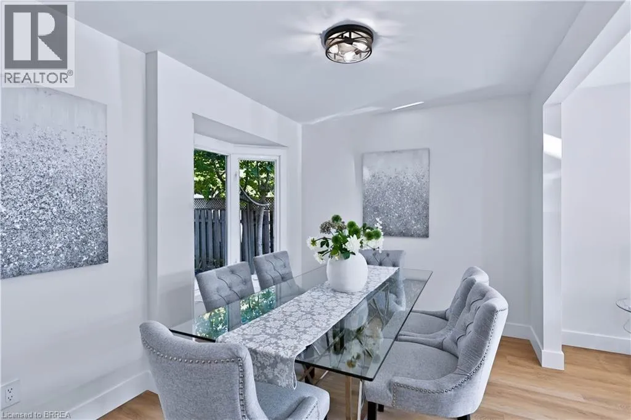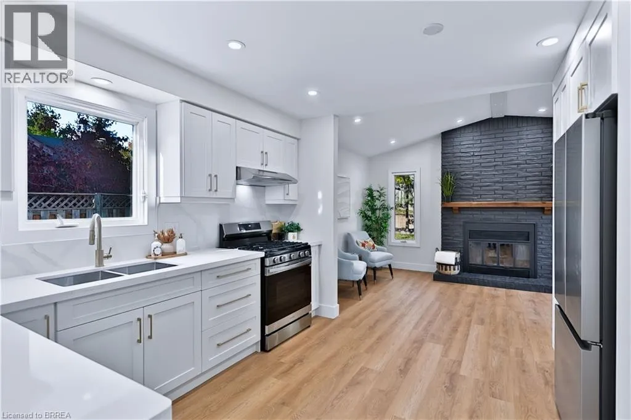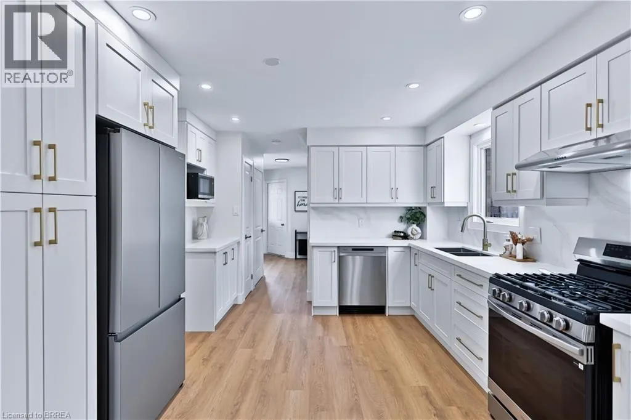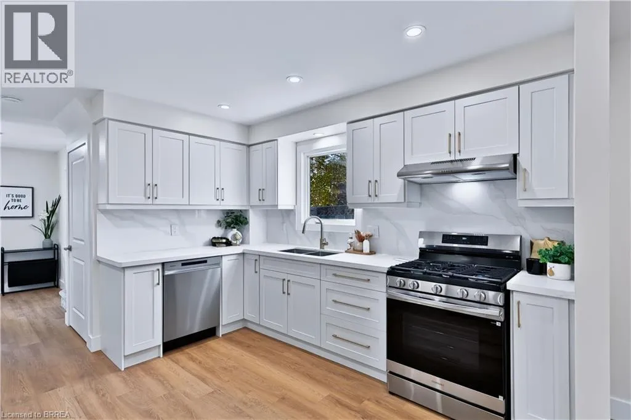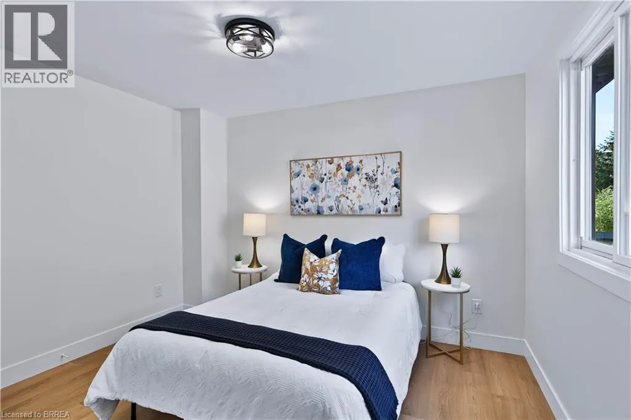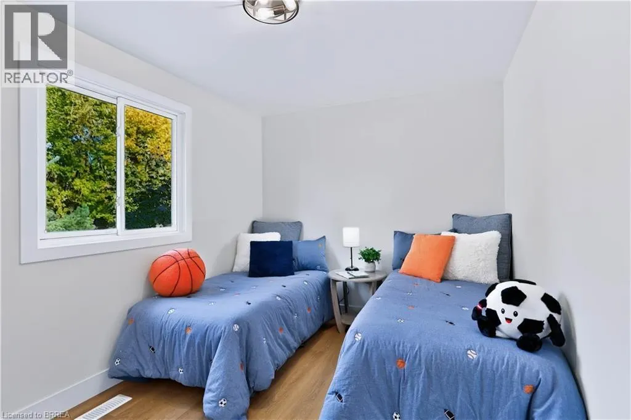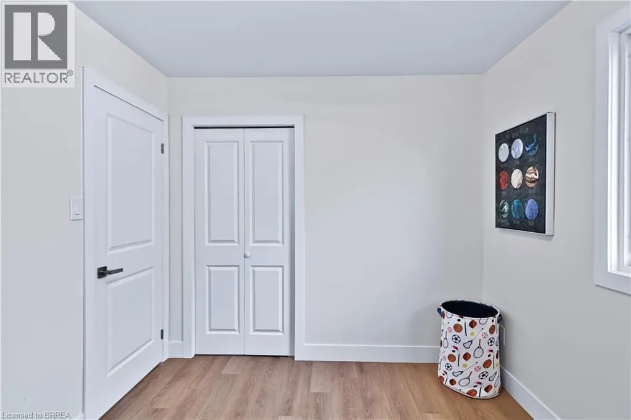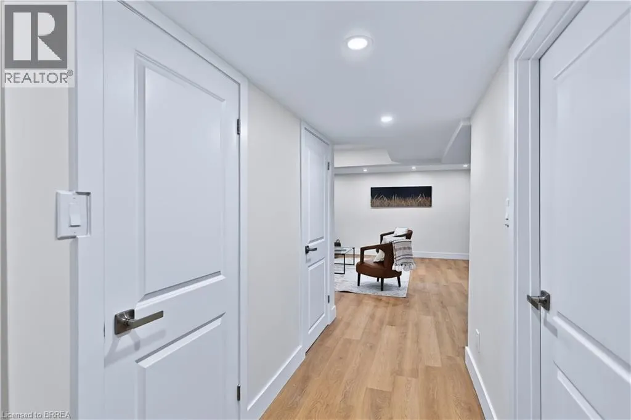
16 Macmillan Street, Caledonia, Ontario N3W 1A1

Listed for:
$749,999
3 beds
3 baths
Listed 7 days ago
House for rent: 16 Macmillan Street, Caledonia, Ontario N3W 1A1

View all 45 photos

About

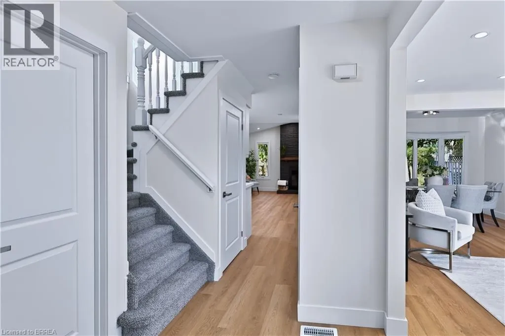
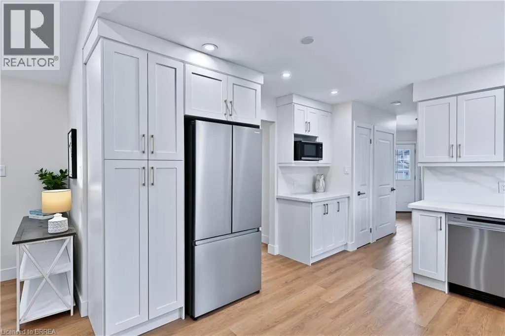
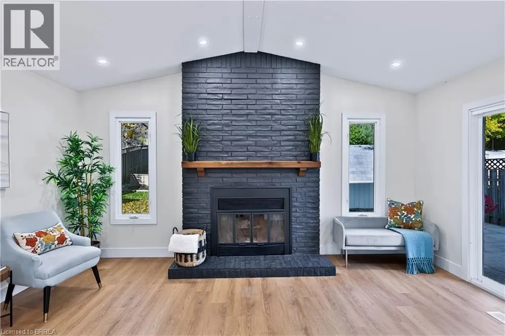
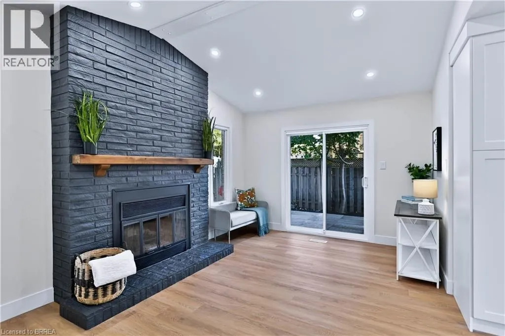
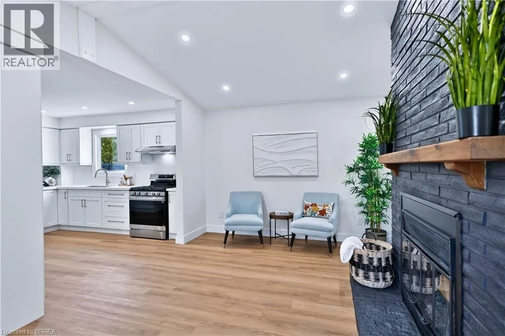
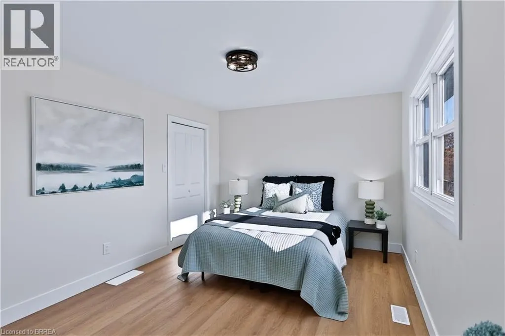
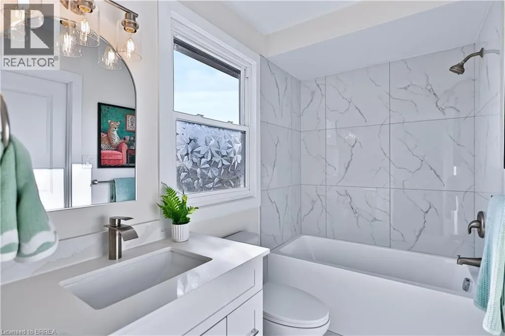
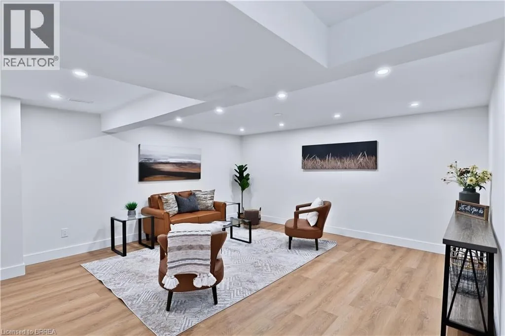
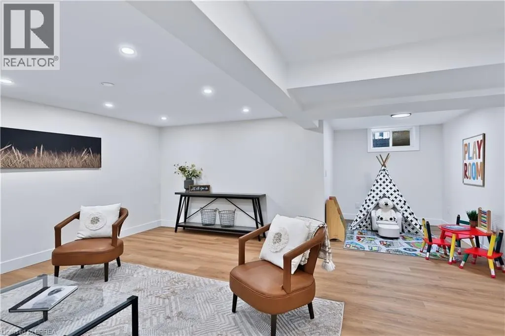
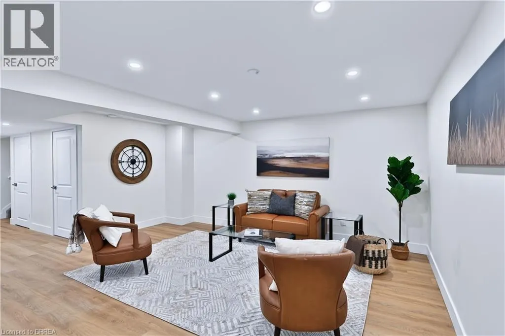
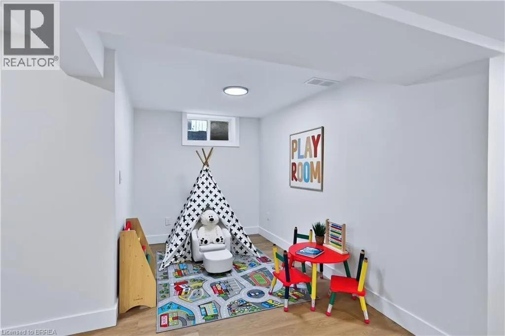
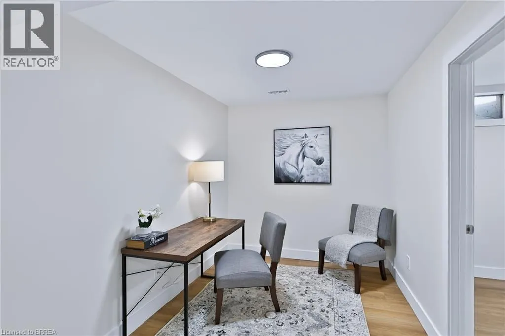
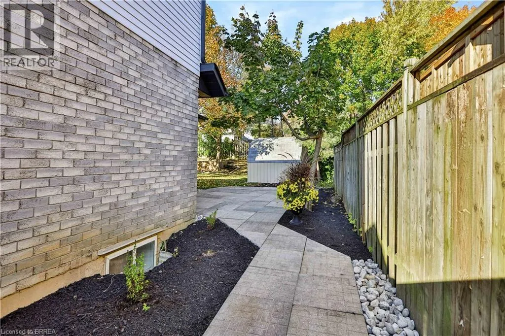
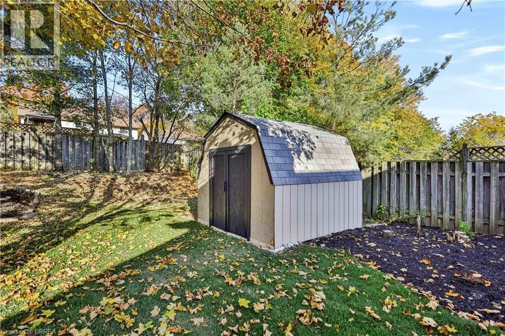
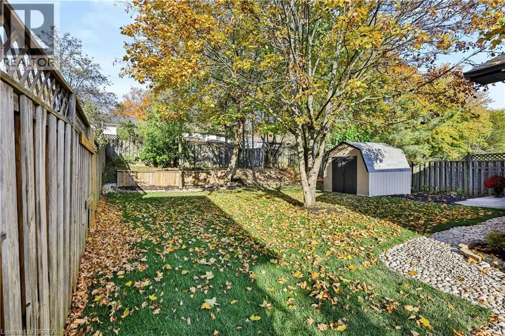
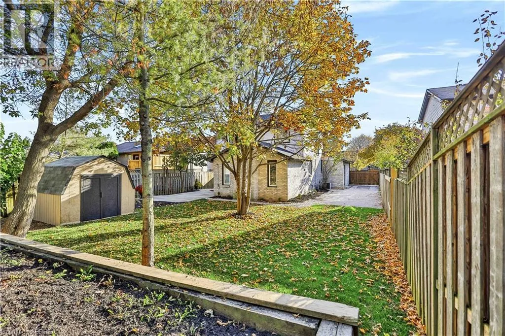
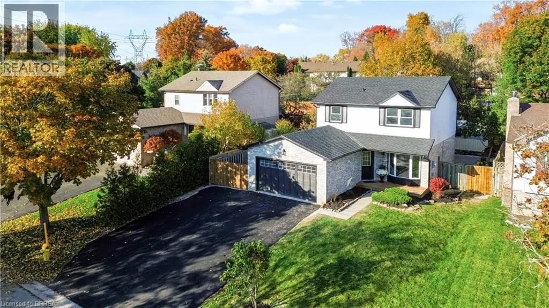
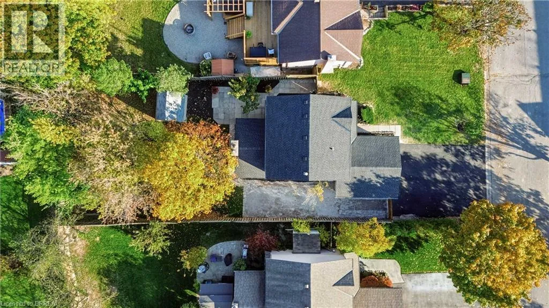
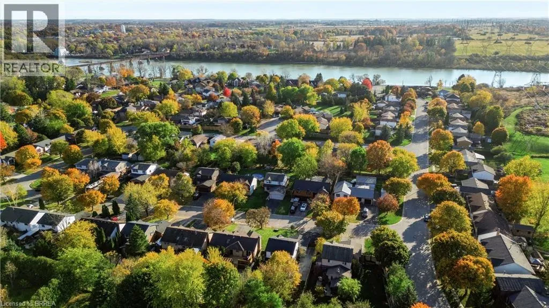
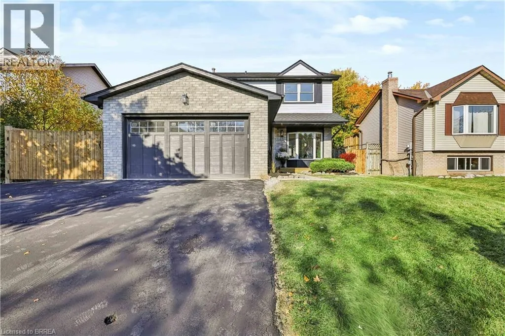
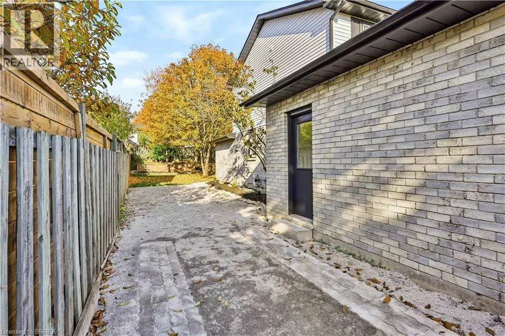
Welcome to this beautiful 3-bedroom, 3-bathroom home located in a great family-friendly neighbourhood just moments from the water. The home features a spacious living room with a wood-burning fireplace, a kitchen equipped with brand-new appliances including a gas stove, and a primary bedroom with private ensuite access to the upper bathroom. The fully finished basement offers a spacious recreation room, perfect for movie nights, a games room, home office, or additional living space, with the potential for a fourth bedroom. Outside, you'll find a beautifully maintained backyard featuring fresh new sod, manicured garden beds, a large storage shed, and a spacious patio perfect for BBQing, relaxing, and entertaining. One of the property's standout features is the generous side yard, offering excellent space for storing trailers, boats, and recreational vehicles, complete with a convenient outdoor hot water hose hookup. Situated in a desirable neighbourhood close to the water, this home offers a great combination of comfortable living, practical outdoor space, and a location that's ideal for a growing family. A great opportunity to settle into a home and neighbourhood you can enjoy for years to come. (id:27476)

Property Highlights

MLS® Number
40877425
Type
Single Family
Ownership Type
Freehold
Land Size
0.17 ac|under 1/2 acre
Parking Space Total
5

Building

Building Type
House
Storeys
2.00
Square Footage
1550 sqft
Bathrooms Total
3
Bedrooms Above Ground
3
Bedrooms Total
3
Exterior Finish
Brick, Vinyl siding
Fireplace Present
No
Basement Type
Full (Finished)
Basement Features
Building Heating Type
Forced air
Heating Fuel
Building Cooling Type
Central air conditioning

Utilities

Water
Municipal water
Utility Sewer
Municipal sewage system

Room Layout

4pc Bathroom
Second level
Measurements not available
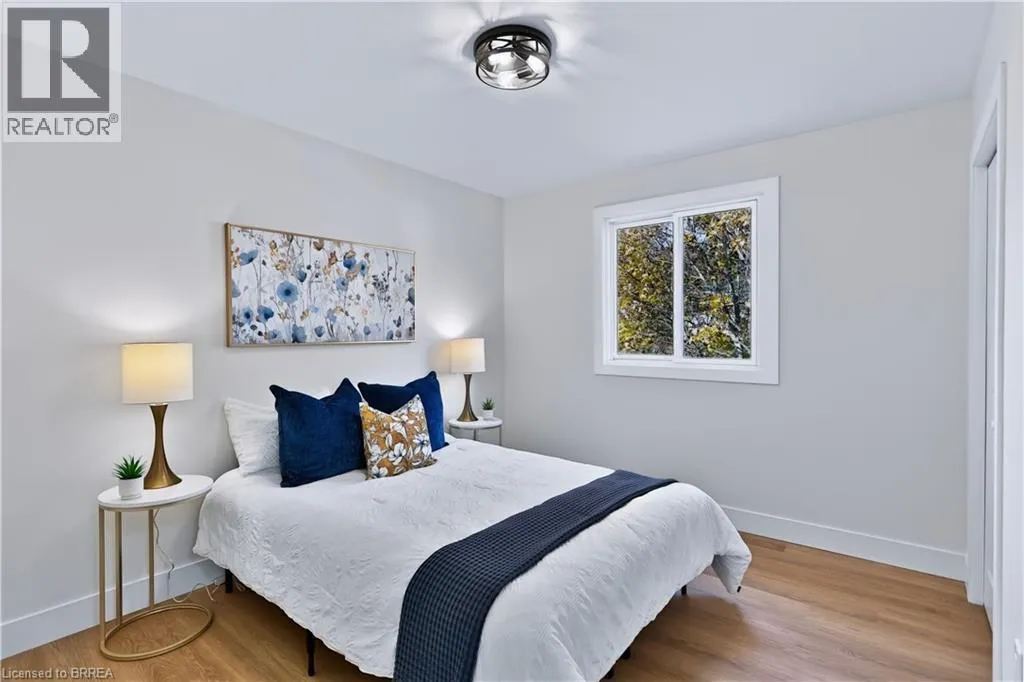
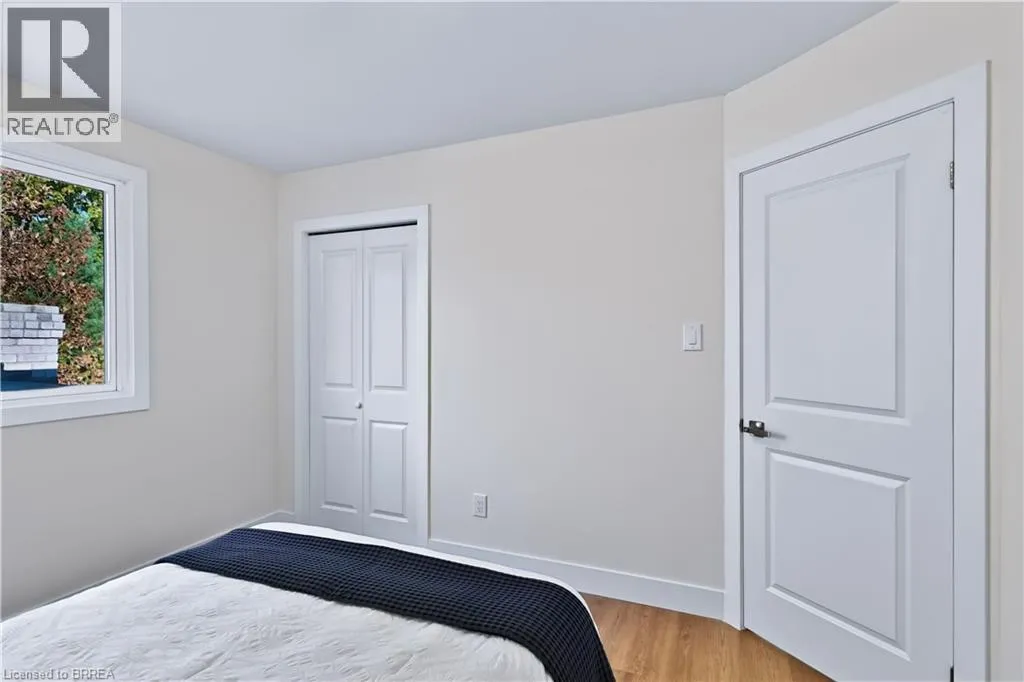
Bedroom
Second level
11'4'' x 8'9''
Bedroom
Second level
9'4'' x 11'6''
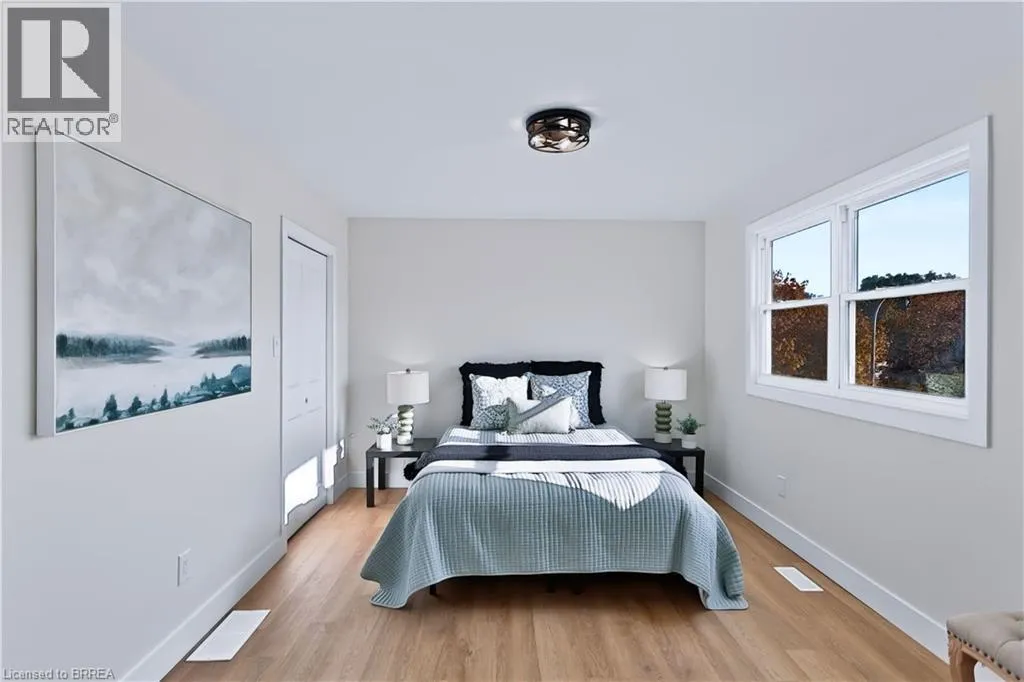
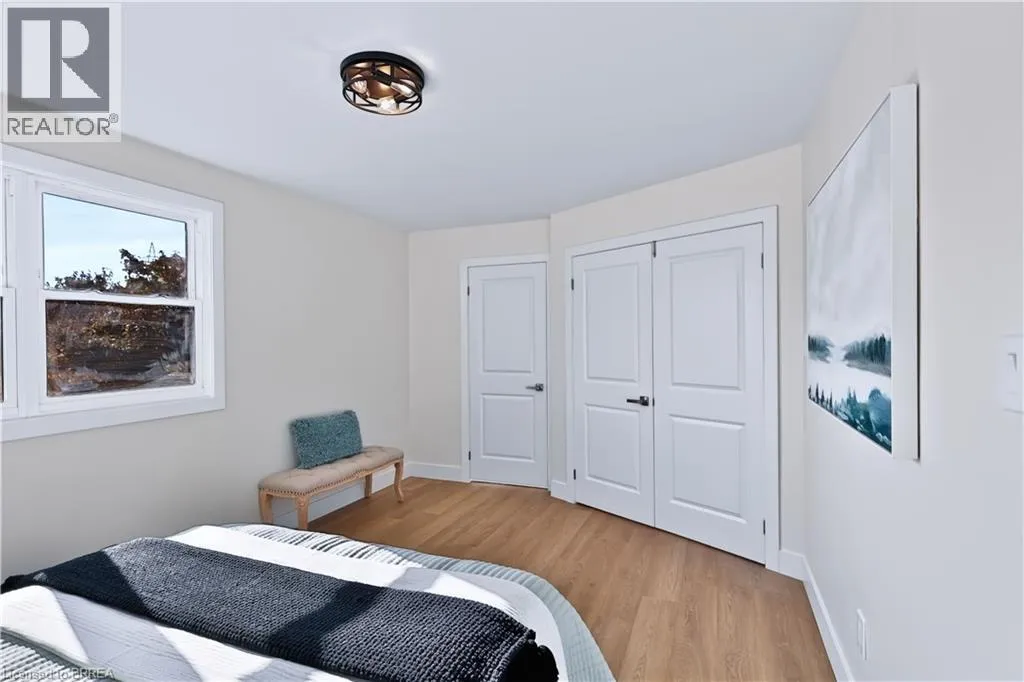
Primary Bedroom
Second level
14'9'' x 10'2''
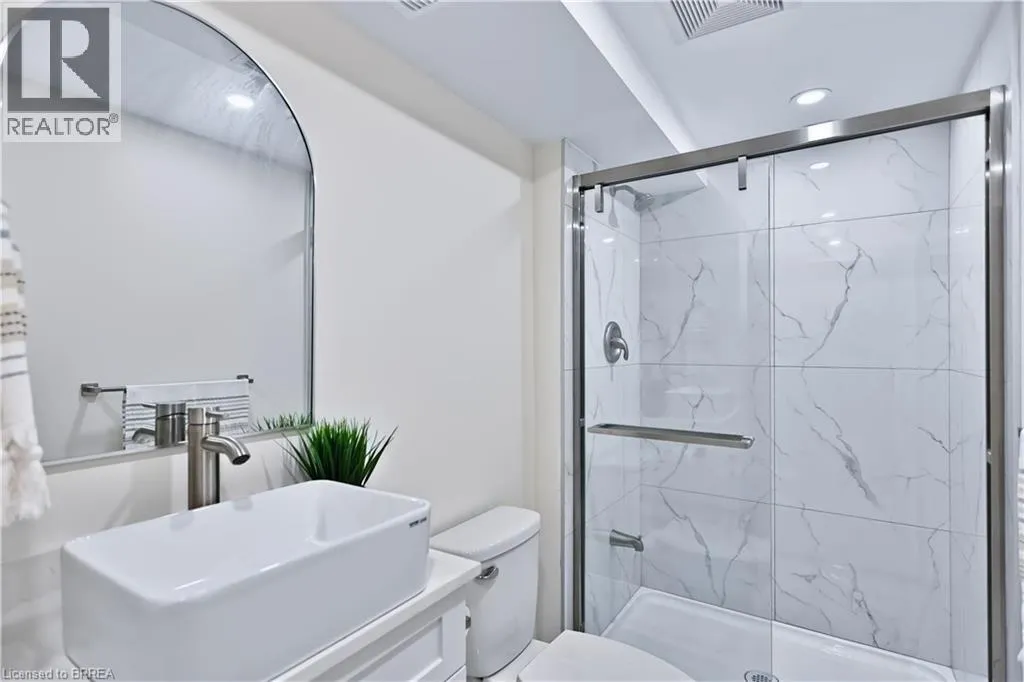
3pc Bathroom
Basement
Measurements not available
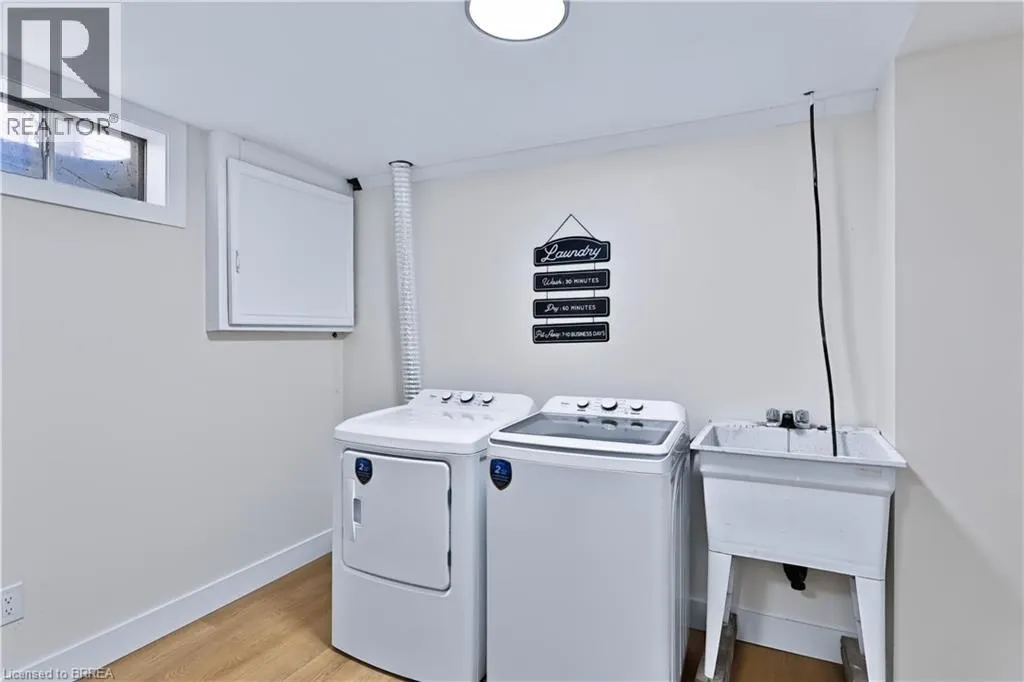
Laundry room
Basement
11'4'' x 7'9''
Bonus Room
Basement
11'4'' x 7'5''
Utility room
Basement
6'9'' x 6'2''
Recreation room
Basement
23'3'' x 18'10''
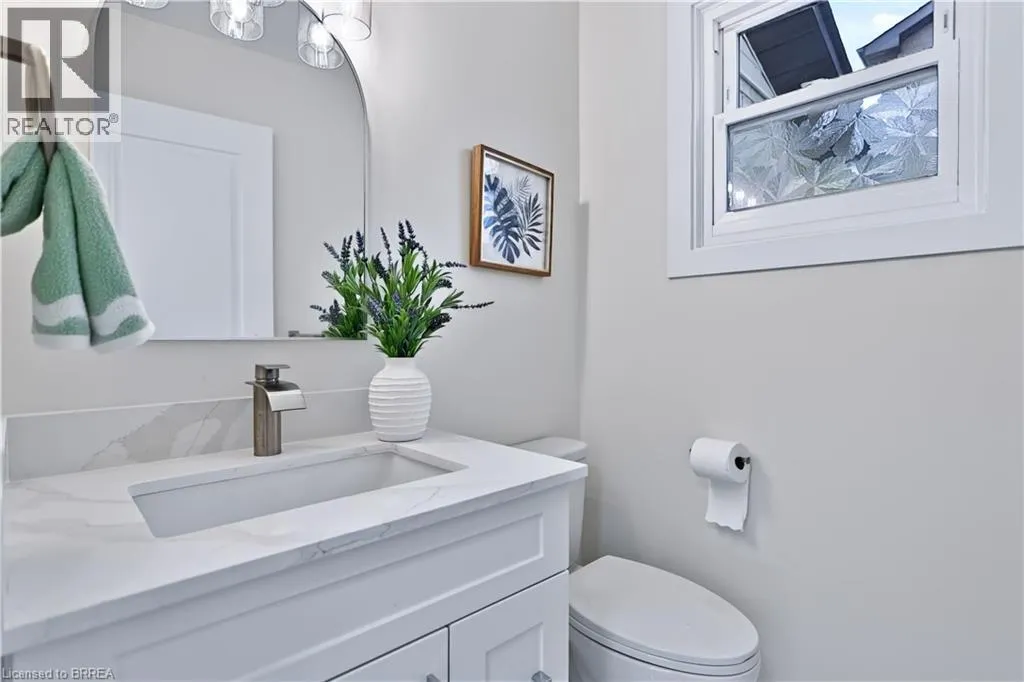
2pc Bathroom
Main level
Measurements not available
Family room
Main level
16'1'' x 10'9''
Kitchen
Main level
11'7'' x 11'9''
Dining room
Main level
11'4'' x 10'4''
Living room
Main level
11'4'' x 16'0''
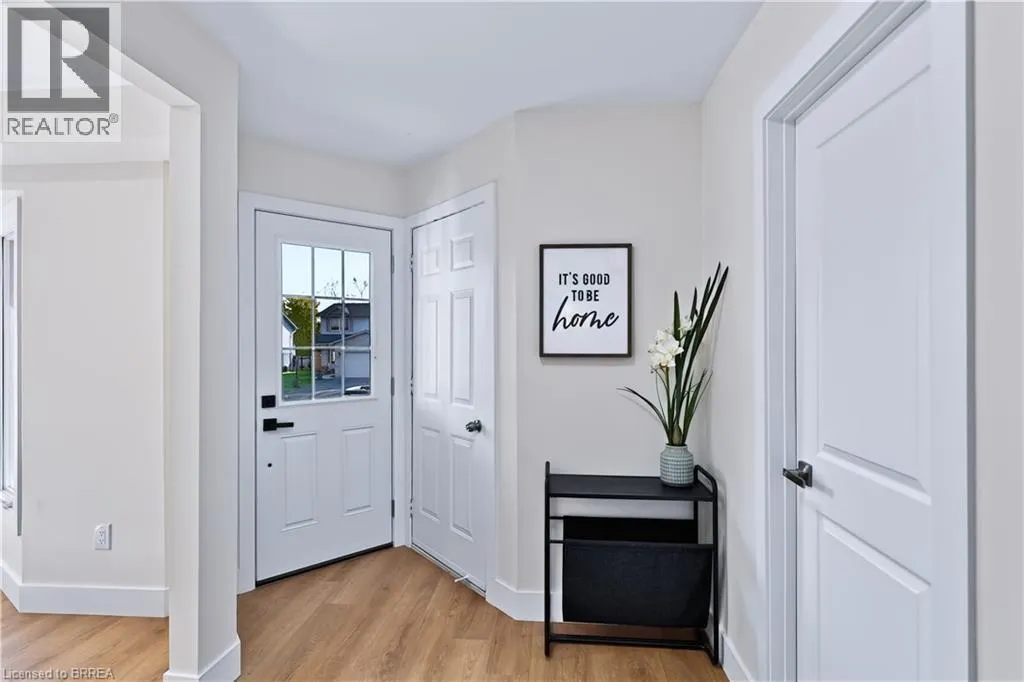
Foyer
Main level
8'2'' x 8'1''

Location

Learn more about this property
Listing provided by:
Royal LePage Brant Realty
MLS® number:
40877425
Agent:
Mike Cruz
*Indicates required field
Name is required
Email is required
Please enter a valid phone number (e.g., 416-111-1111).