67 Lise Lane, Caledonia, Ontario N3W 0E8

Listed for:
$819,900
3 beds
2 baths
Listed 5 days ago
House for rent: 67 Lise Lane, Caledonia, Ontario N3W 0E8

View all 24 photos

About

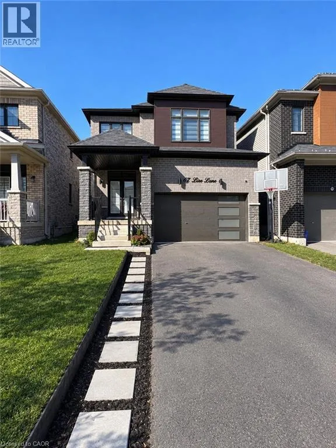
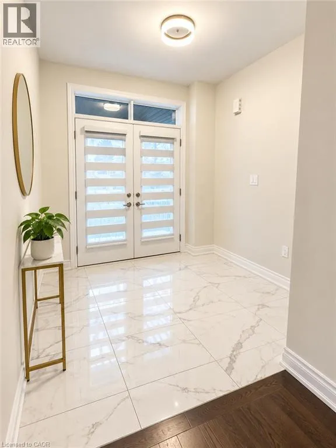
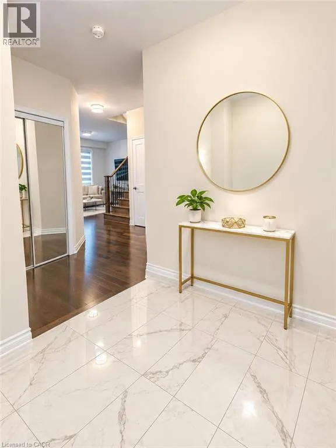
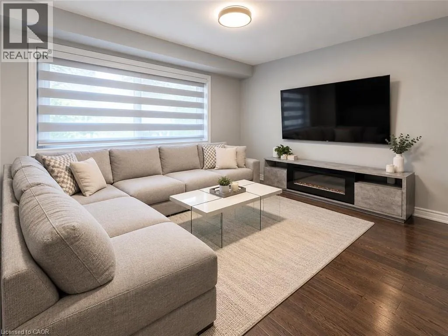
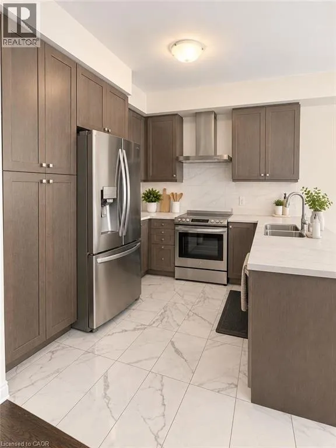
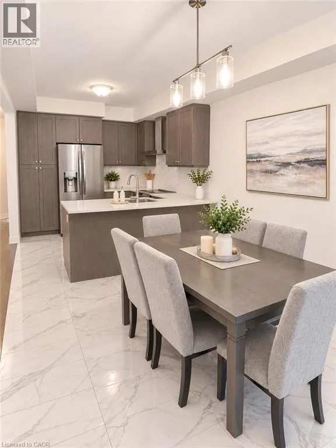
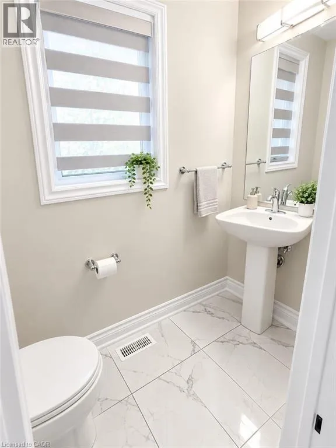
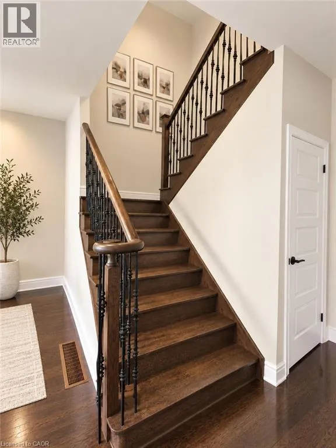
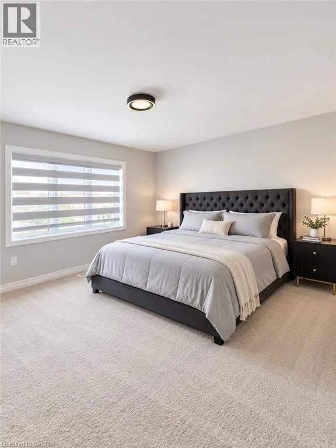
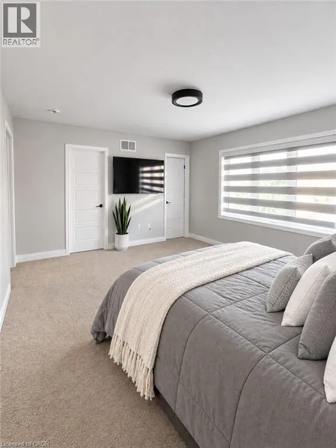
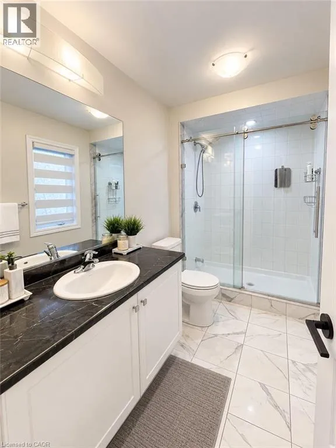
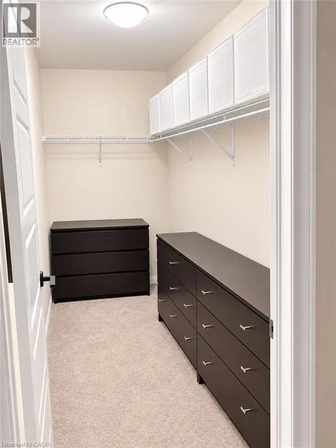
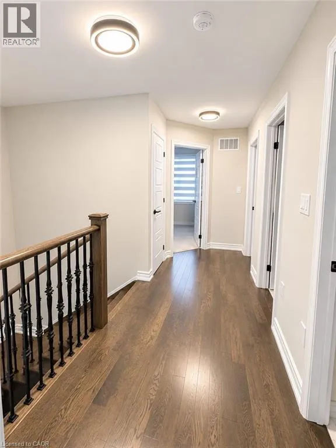
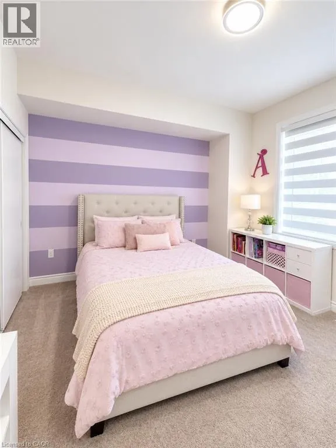
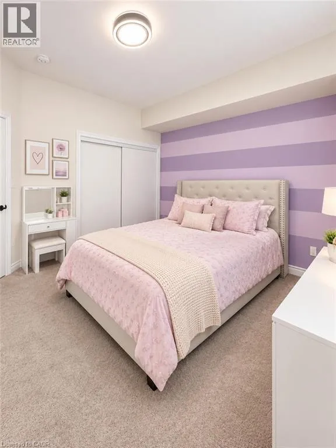
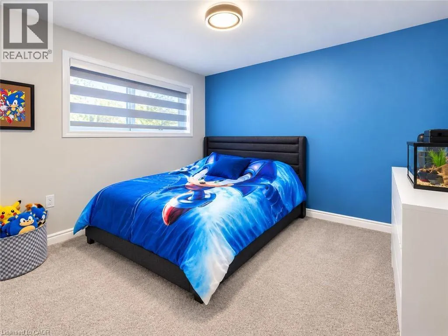
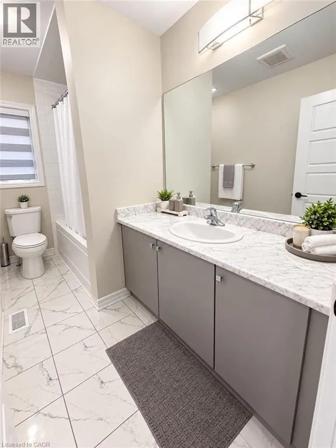
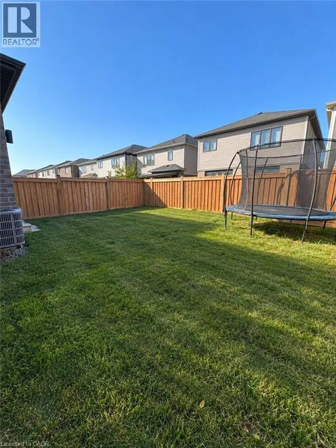
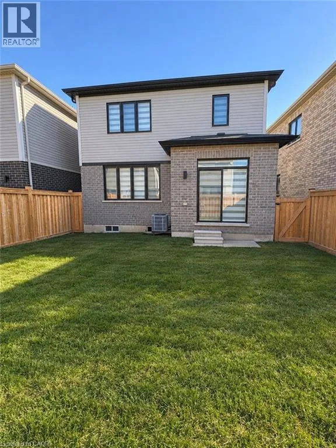
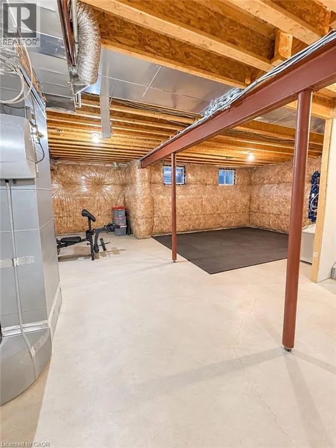
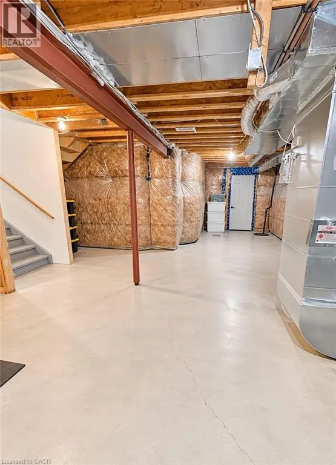
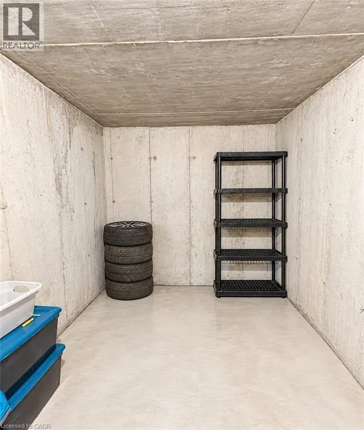
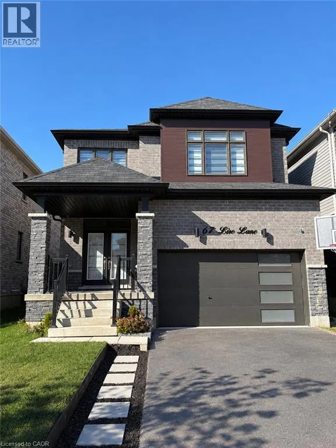
Take McClung Road to Rainbow Drive then turn left onto Lise Lane. Welcome to your new home in Caledonia's desirable neighbourhood! Discover this beautiful 3-bedroom, 2.5-bathroom detached home, perfectly nestled in the heart of Caledonia's sought-after Avalon community. Featuring a bright and inviting open-concept main floor with smooth ceilings throughout, this home offers a seamless blend of comfort, style and functionality. Enjoy the gorgeous ceramic and hardwood flooring throughout the main floor with a walkout from the dining room to the newly fenced backyard. The kitchen features wood cabinetry offering plenty of storage and stainless steel appliances with a brand new fridge. The living room is perfect and cozy for everyday living & entertaining. Upstairs, the primary bedroom provides a private en-suite bathroom and walk-in closet. Two additional bedrooms offer space for children, a guest room or an office. The spacious basement features larger windows and a cold room, awaiting your finishing touches. Ideally located to schools, parks and shopping, with an easy 15-minute drive to Hamilton. This home is perfect for a growing family or first-time home buyers. Don't miss the opportunity to make this home yours! (id:27476)

Property Highlights

MLS® Number
40877916
Type
Single Family
Ownership Type
Freehold
Land Size
under 1/2 acre
Parking Space Total
4

Building

Building Type
House
Storeys
2.00
Square Footage
1721 sqft
Bathrooms Total
2
Bedrooms Above Ground
3
Bedrooms Total
3
Amenities
Park, Schools
Exterior Finish
Brick
Fireplace Present
No
Basement Type
Full (Unfinished)
Basement Features
Building Heating Type
Forced air
Heating Fuel
Natural gas
Building Cooling Type
Central air conditioning

Utilities

Water
Municipal water
Utility Sewer
Municipal sewage system

Room Layout

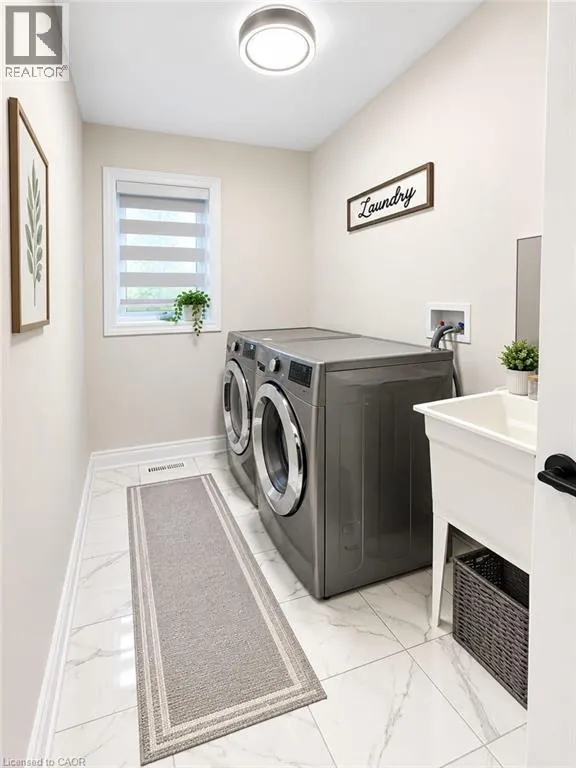
Laundry room
Second level
Measurements not available
4pc Bathroom
Second level
Measurements not available
Bedroom
Second level
10'0'' x 9'8''
Bedroom
Second level
12'2'' x 10'0''
Primary Bedroom
Second level
15'0'' x 13'0''
Foyer
Main level
Measurements not available
Living room
Main level
14'4'' x 12'6''
Dining room
Main level
10'0'' x 10'0''
Kitchen
Main level
10'0'' x 10'6''
2pc Bathroom
Main level
Measurements not available

Location

Learn more about this property
Listing provided by:
Century 21 Heritage Group Ltd.
MLS® number:
40877916
Agent:
Hanh Ha
*Indicates required field
Name is required
Email is required
Please enter a valid phone number (e.g., 416-111-1111).