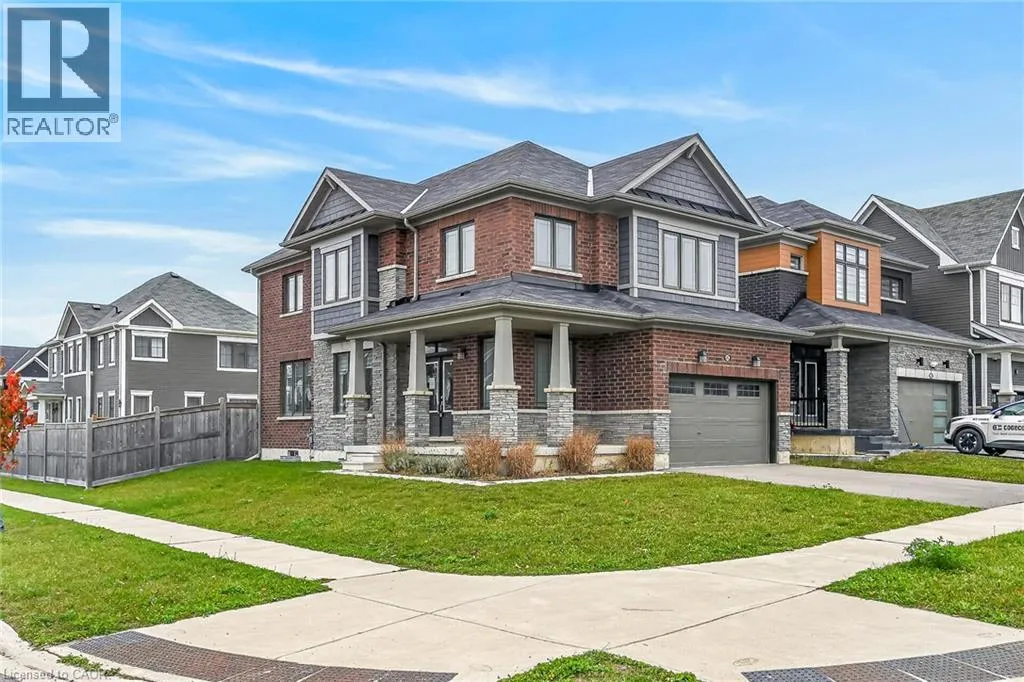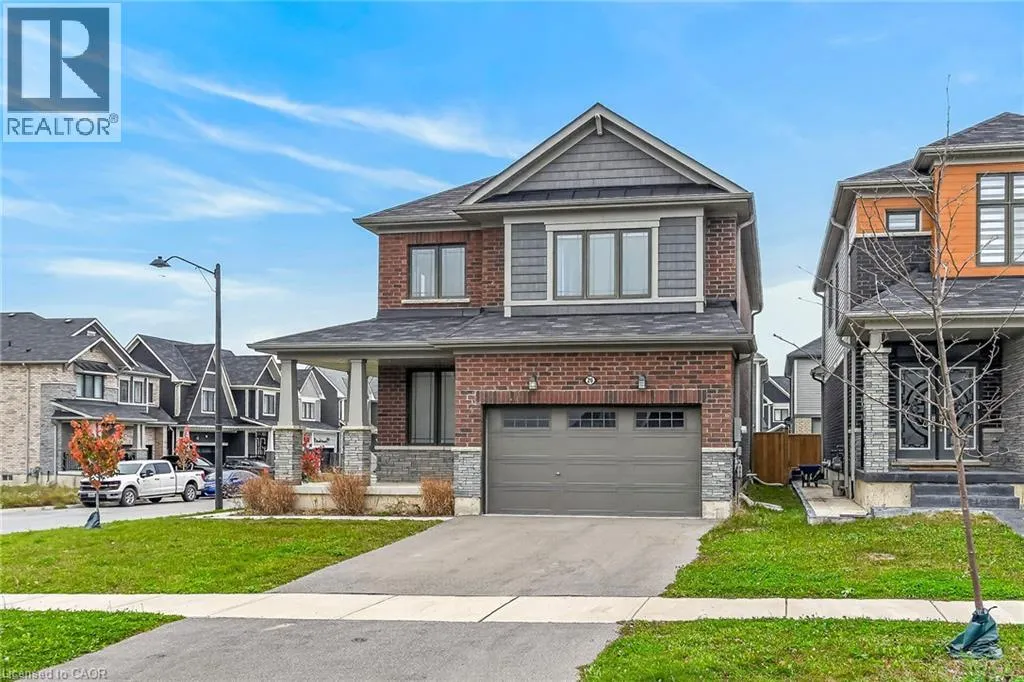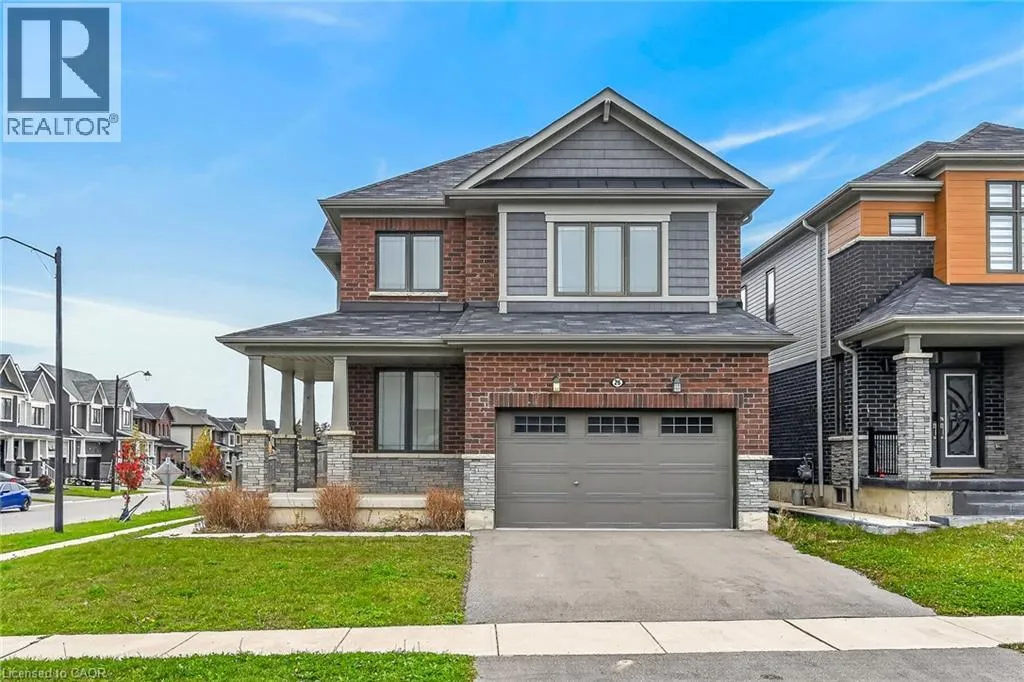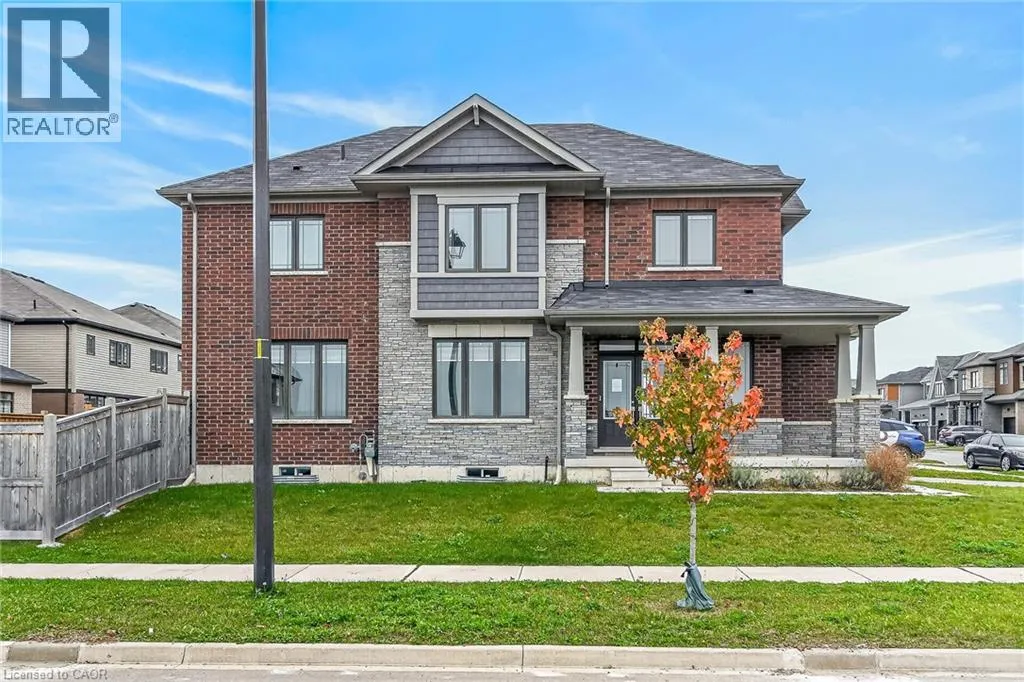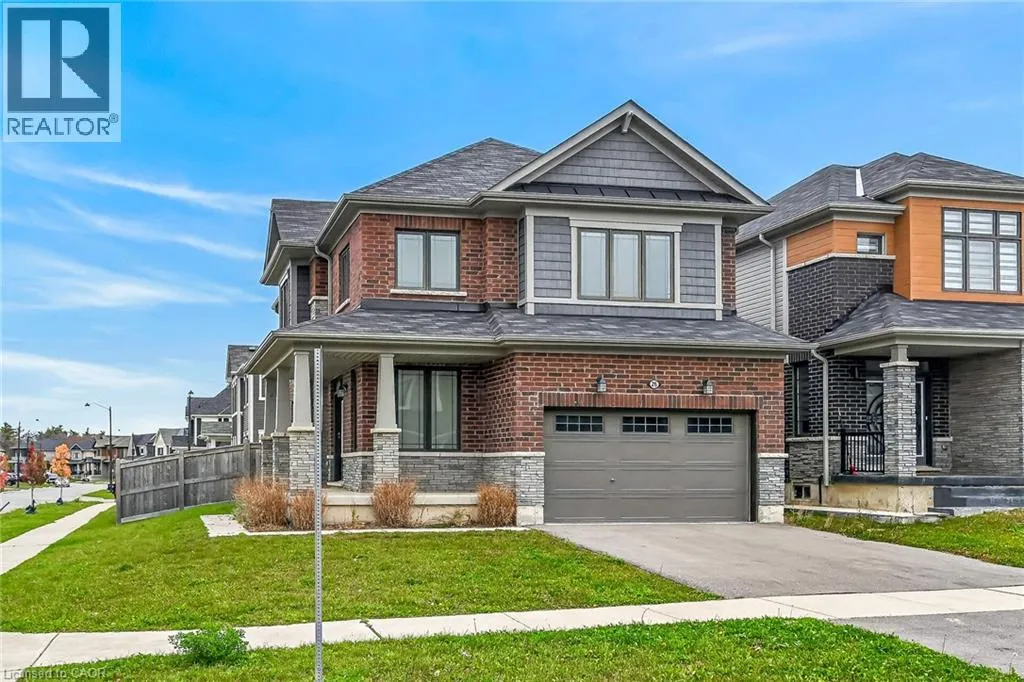
26 Ellis Avenue, Caledonia, Ontario N3W 0G7

Listed for:
$809,900
4 beds
3 baths
Listed 2 days ago
House for rent: 26 Ellis Avenue, Caledonia, Ontario N3W 0G7

View all 50 photos

About

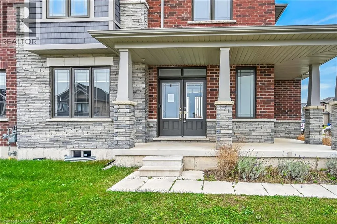
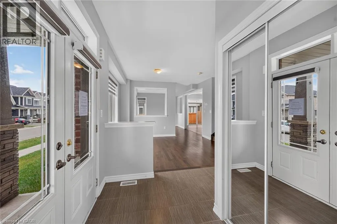
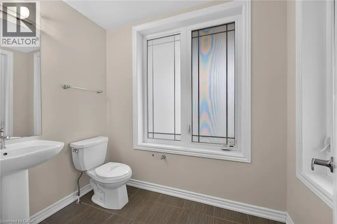
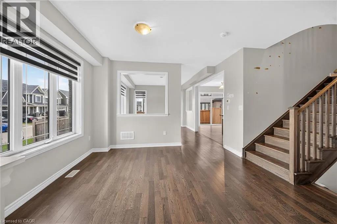
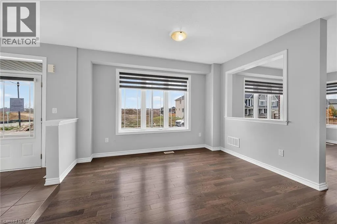
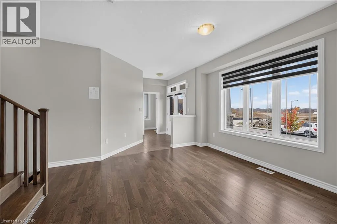
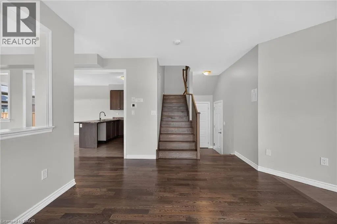
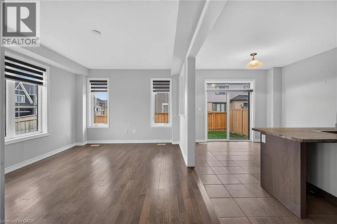
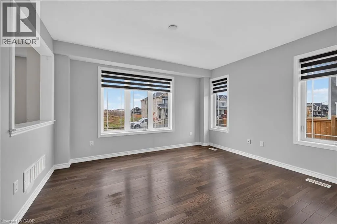
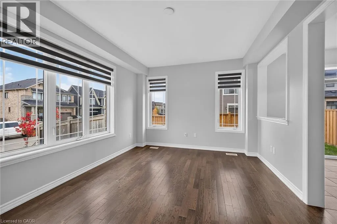
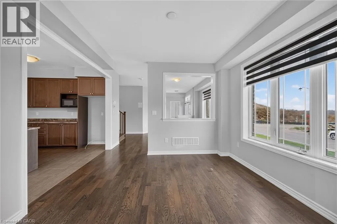
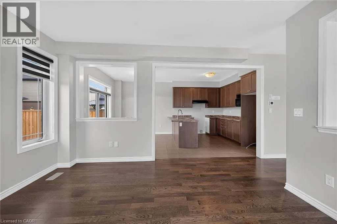
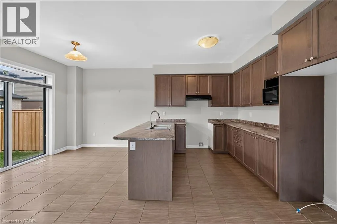
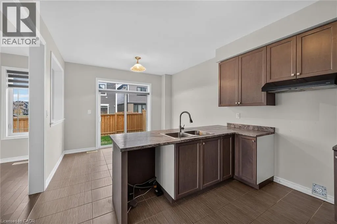
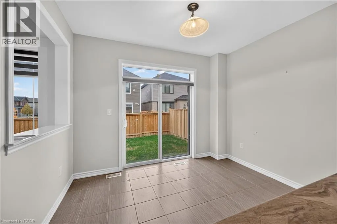
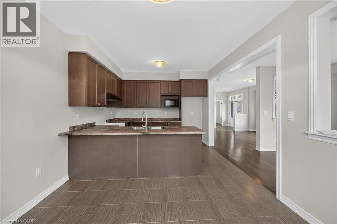
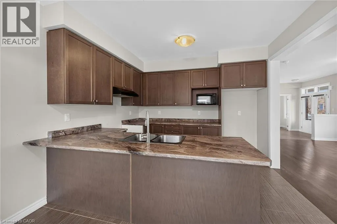
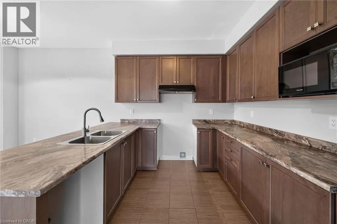
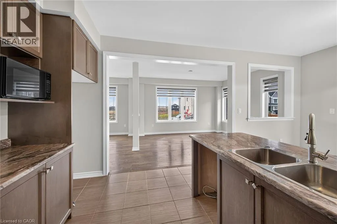
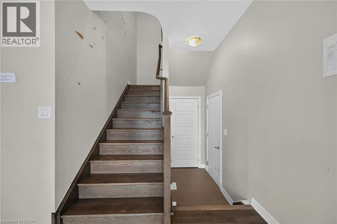
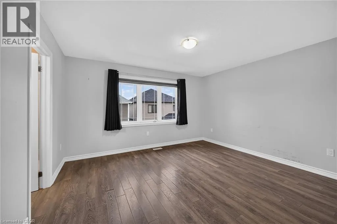
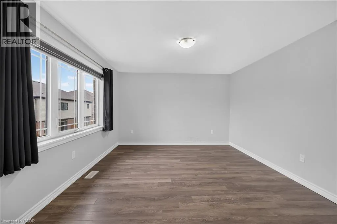
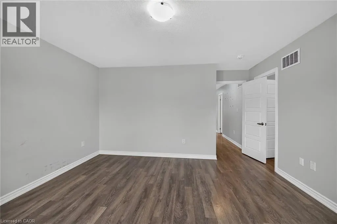
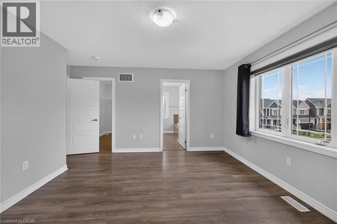
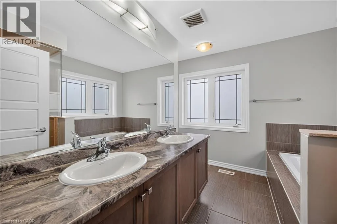
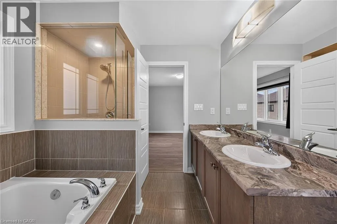
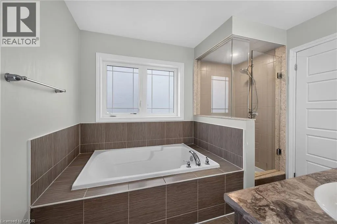
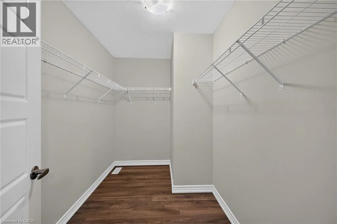
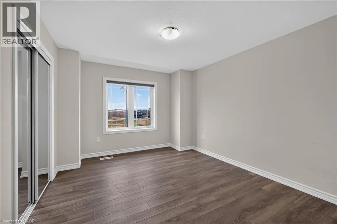
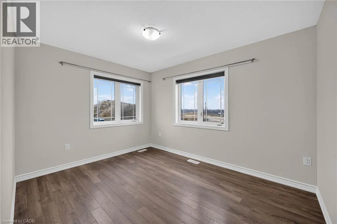
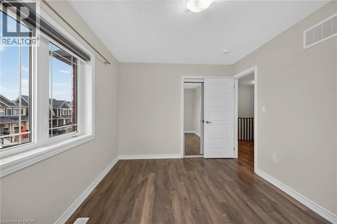
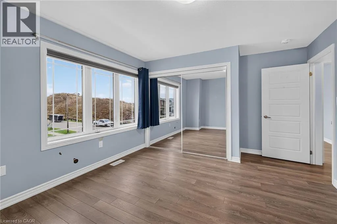
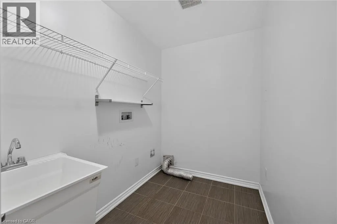
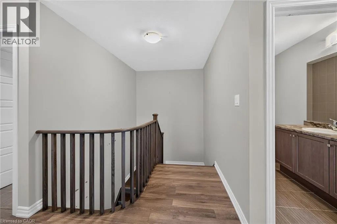
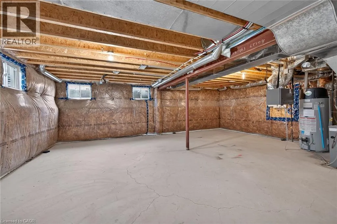
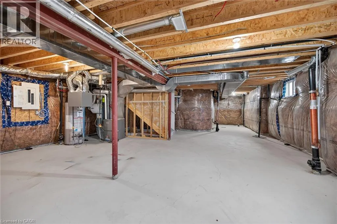
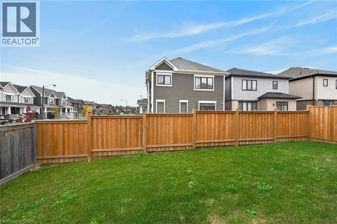
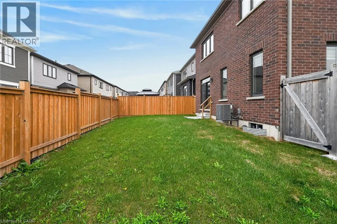
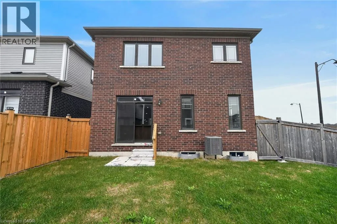
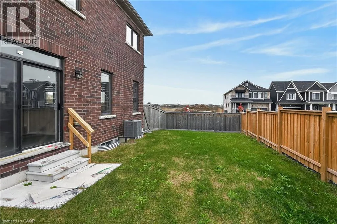
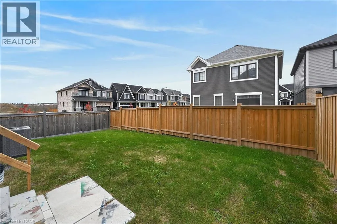
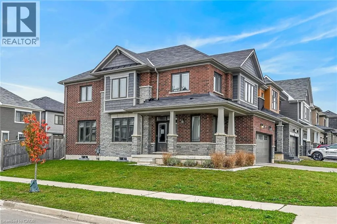
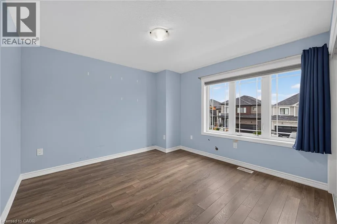
Whithorn Cres to Ellis Ave Welcome to this fantastic 4-bedroom family home, ideally situated in a desirable location close to schools, parks, shopping, restaurants, and all essential amenities! Featuring a bright, spacious layout with plenty of room for the whole family, this home is sure to impress. The main level boasts beautiful hardwood flooring, large picture windows that fill the home with natural light, and an oversized 2-piece bathroom for added convenience. The spacious eat-in kitchen provides plenty of room for family gatherings and everyday living, with patio doors leading to a fully fenced backyard—perfect for summer barbecues, entertaining, or simply relaxing outdoors. The upper level features three generously sized bedrooms plus a spacious primary bedroom complete with a luxurious 5-piece ensuite. Convenient second-floor laundry adds to the functionality of this well-designed family home. The unfinished basement provides excellent additional space and endless possibilities to create a recreation room, home gym, office, or additional living area to suit your family's needs. A wonderful opportunity to own a spacious home in a fantastic family-friendly location, with room to grow and make it your own. Don't miss out on this one! (id:27476)

Property Highlights

MLS® Number
40878513
Type
Single Family
Ownership Type
Freehold
Land Size
under 1/2 acre
Parking Space Total
4

Building

Building Type
House
Storeys
2.00
Square Footage
2001 sqft
Bathrooms Total
3
Bedrooms Above Ground
4
Bedrooms Total
4
Amenities
Park, Schools
Exterior Finish
Brick Veneer, Stone, Vinyl siding
Fireplace Present
No
Basement Type
Full (Unfinished)
Basement Features
Building Heating Type
Forced air
Heating Fuel
Natural gas
Building Cooling Type
None

Utilities

Water
Municipal water
Utility Sewer
Municipal sewage system

Room Layout

Laundry room
Second level
10'2'' x 5'6''
5pc Ensuite bath
Second level
10'6'' x 9'9''
Primary Bedroom
Second level
14'1'' x 12'7''
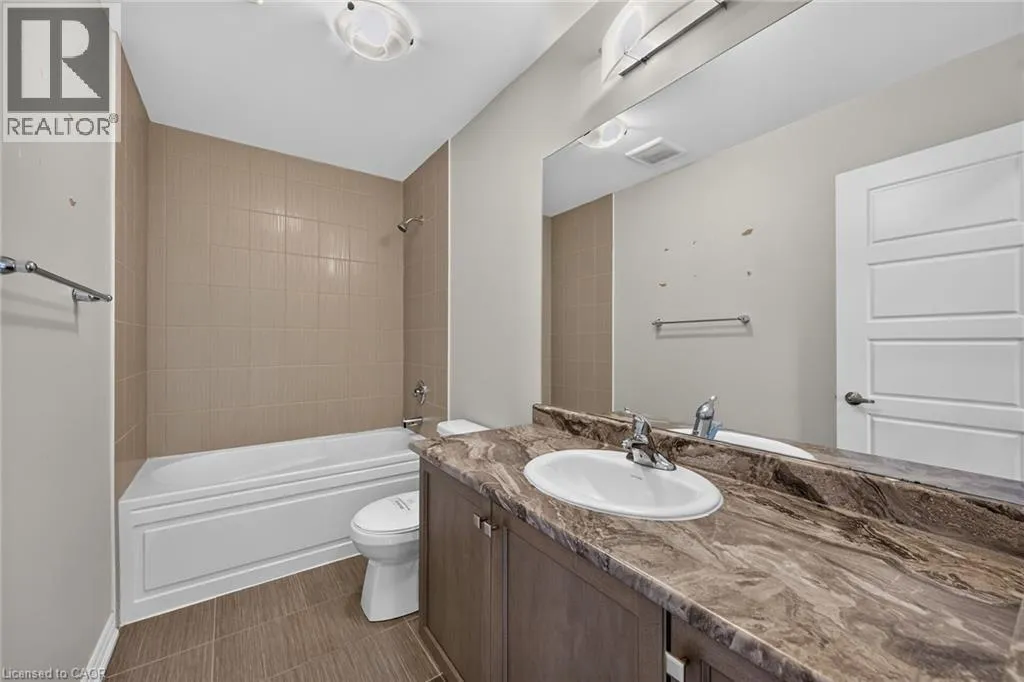
4pc Bathroom
Second level
10'2'' x 5'0''
Bedroom
Second level
12'7'' x 10'7''
Bedroom
Second level
12'3'' x 9'9''
Bedroom
Second level
11'7'' x 14'1''
Storage
Basement
41'7'' x 12'7''
2pc Bathroom
Main level
7'8'' x 5'1''
Eat in kitchen
Main level
18'8'' x 11'8''
Family room
Main level
14'2'' x 12'4''
Dining room
Main level
12'6'' x 13'9''
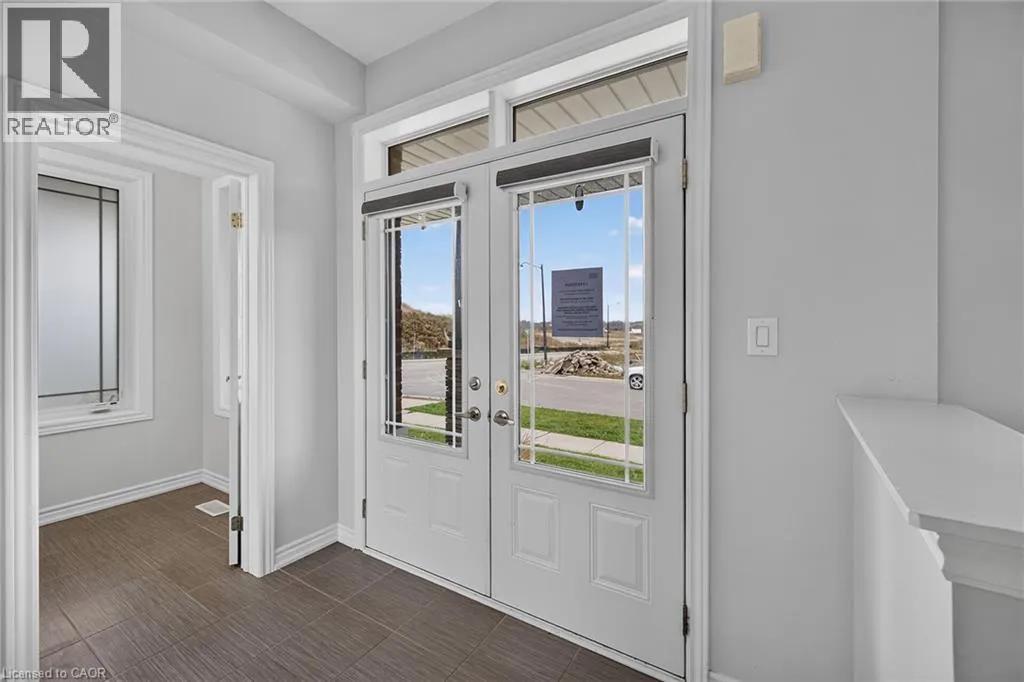
Foyer
Main level
8'4'' x 5'3''

Location

Learn more about this property
Listing provided by:
Royal LePage State Realty Inc.
MLS® number:
40878513
Agent:
Diana Gallacher
*Indicates required field
Name is required
Email is required
Please enter a valid phone number (e.g., 416-111-1111).