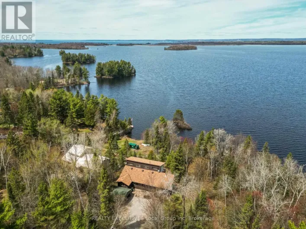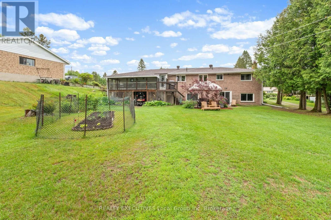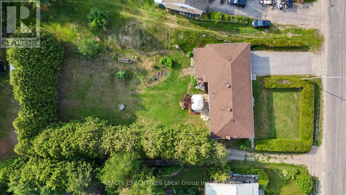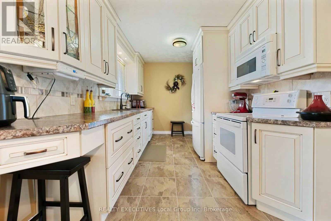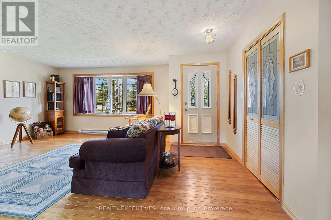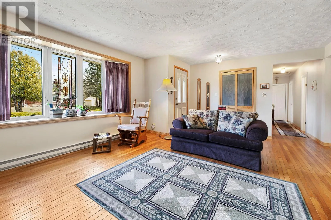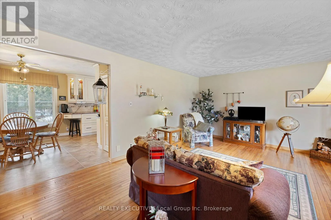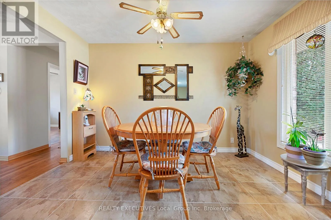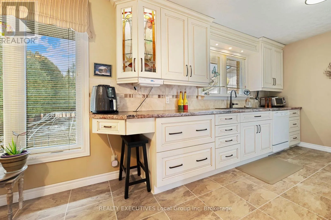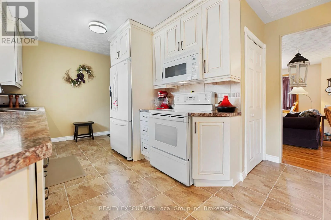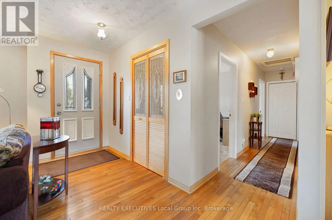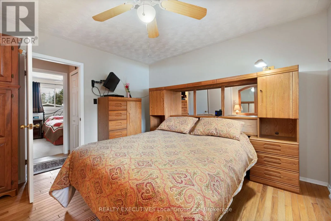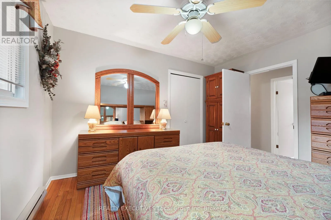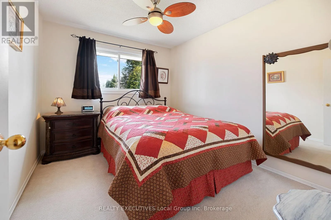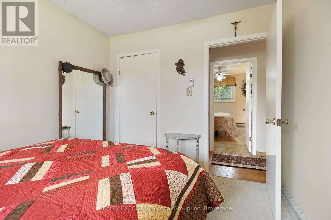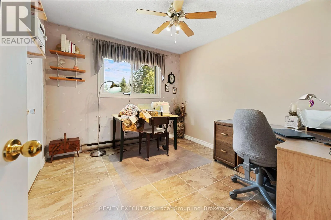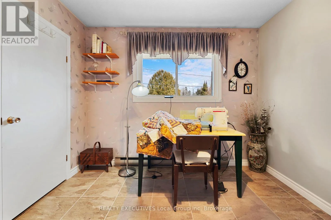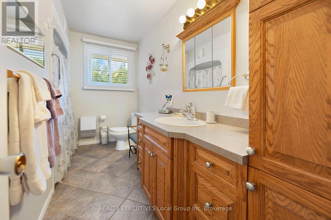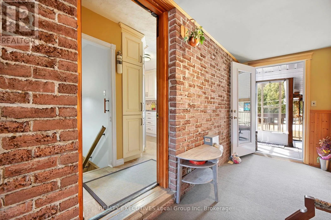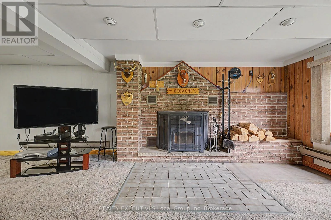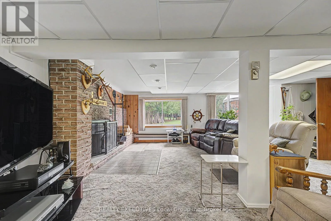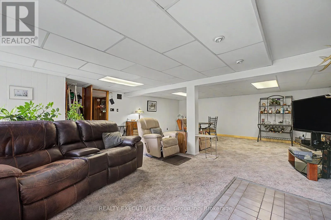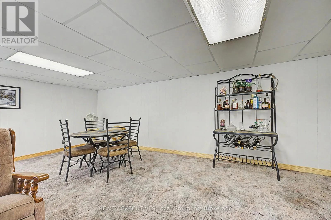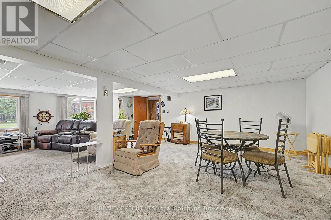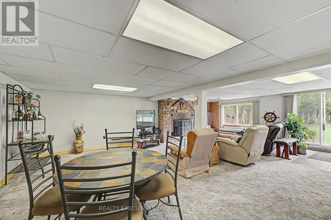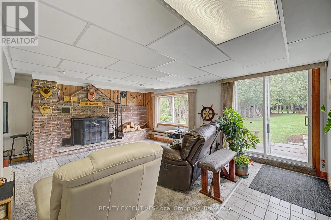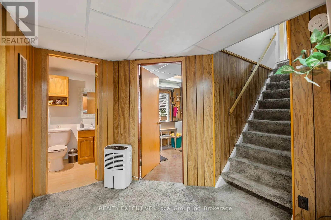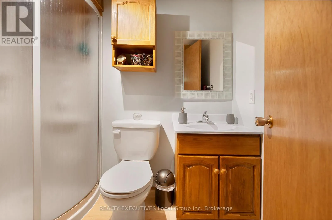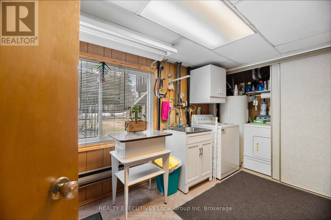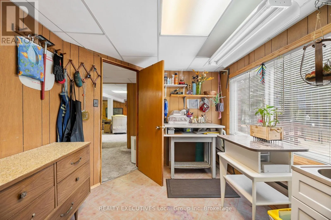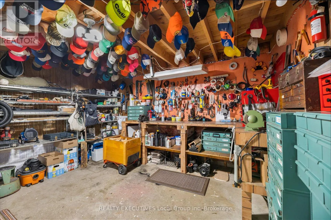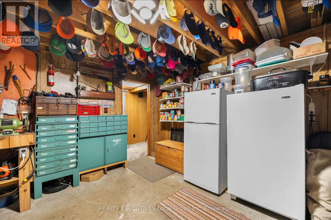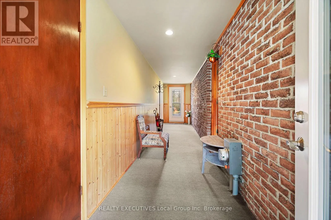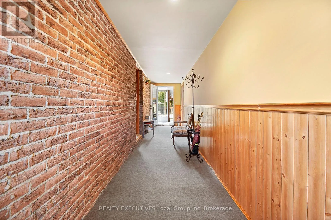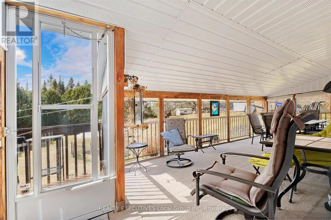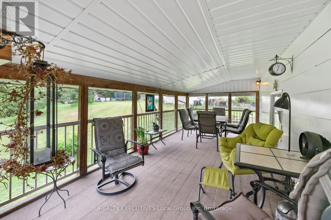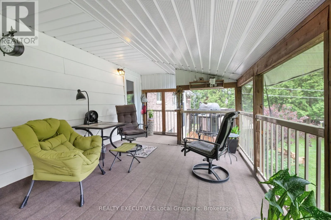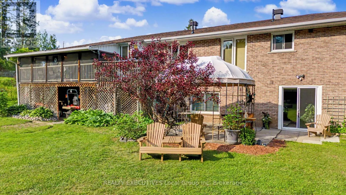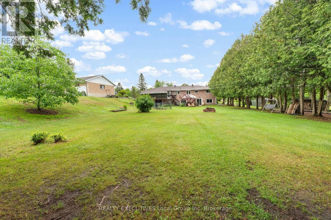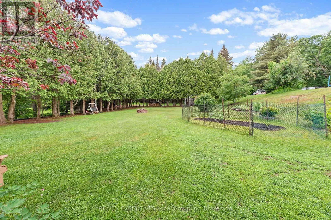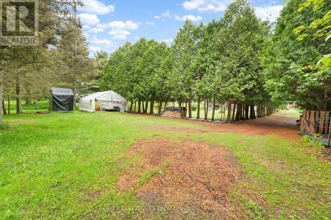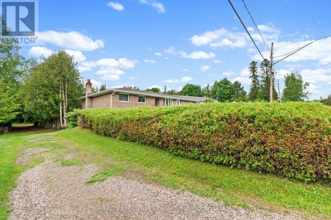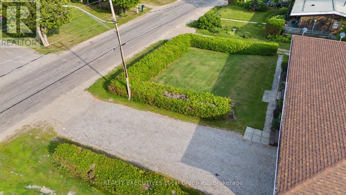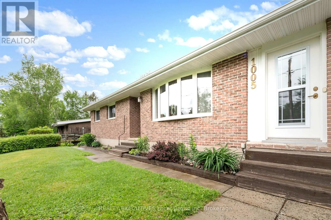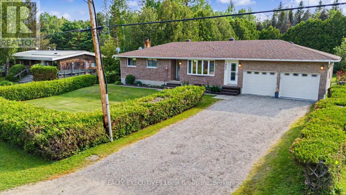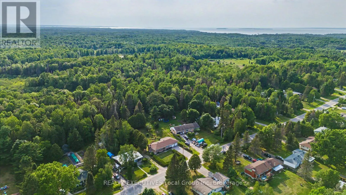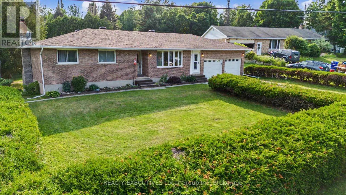
Cross Streets: Hart Rd. ** Directions: Take Hwy 11S and turn right onto Hwy 654 to Pinecreek Rd S. See signage. A home that feels right from the moment you arrive. Set on a nicely sized lot in a quiet Callander setting, this detached bungalow offers space, function, and a connection to the outdoors. A double driveway leads to the attached two-car garage, with an enclosed breezeway that makes coming and going easy in every season. Inside, the main floor opens into the kitchen and dining area where you can look out and take in the surrounding trees and passing wildlife. The kitchen offers plenty of workspace along with a pantry for storage. From there, the bright front living room is a comfortable place to relax at the end of the day. Down the hall are three bedrooms and the main four-piece bathroom, keeping everything on one level for easy living. The finished walk-out basement adds more space to enjoy, with a rec room centred around a wood stove and patio doors leading out to the backyard. There's also a three-piece bathroom, laundry area with workspace, and a dedicated hobby room with storage. At the end of the breezeway, the screened-in deck is a standout feature. It's a full extra living space where you can sit back, listen to the quiet, and enjoy the view of the yard without worrying about bugs or weather. Whether it's morning coffee, evening drinks, or long summer nights, this is a space you'll use every day. Outside, the treed backyard offers privacy and room to enjoy with a patio, fire pit, and garden space. A secondary driveway runs along the side of the property, providing easy access to the backyard. Located just minutes to Highway 11, close to snowmobile trails, and about 10 minutes to North Bay, this property offers a quieter setting without being far from town. A solid home with space to enjoy inside and out. (id:27476)