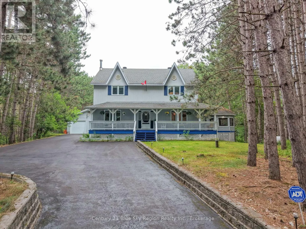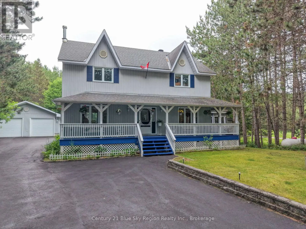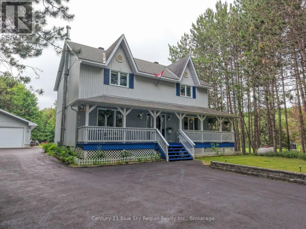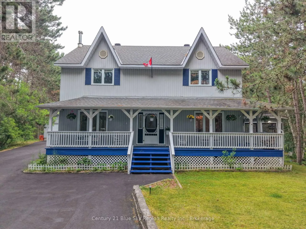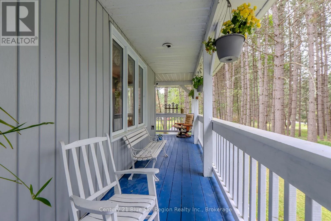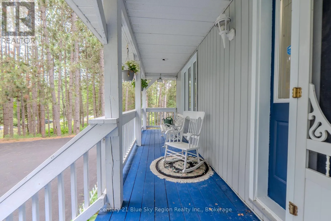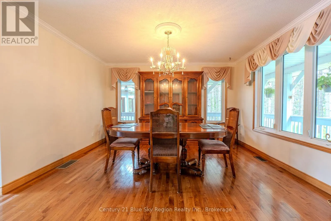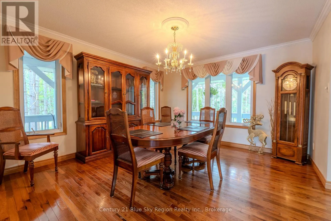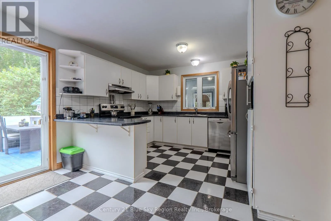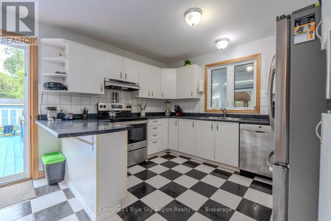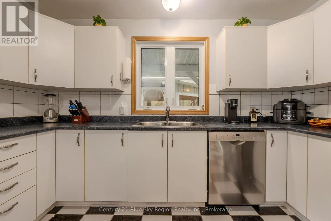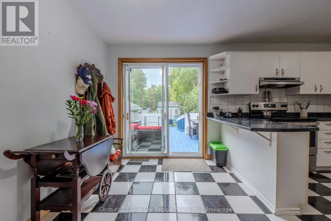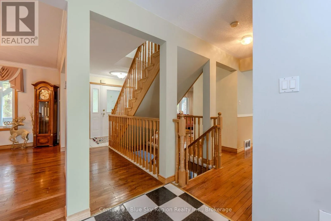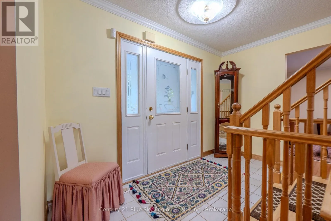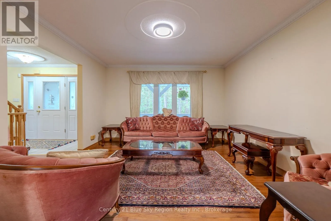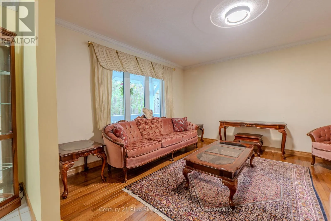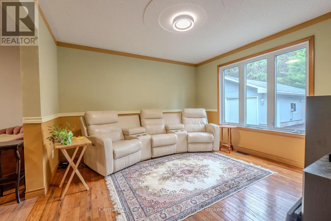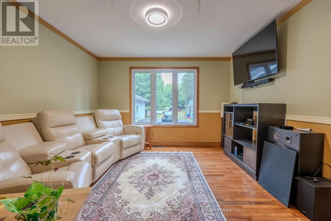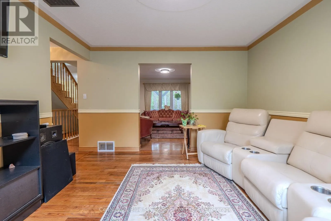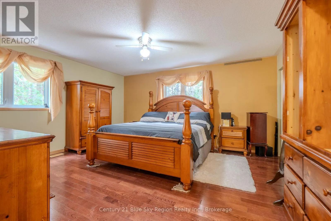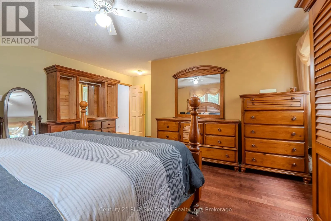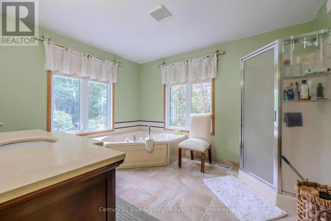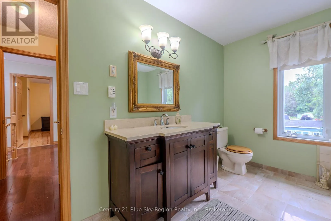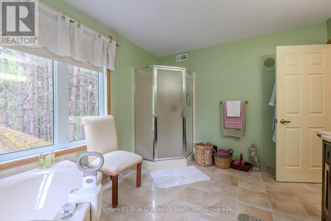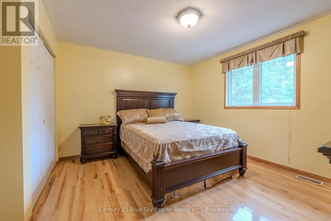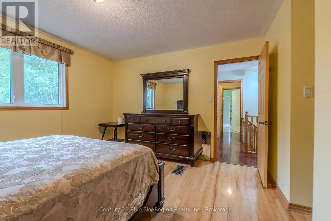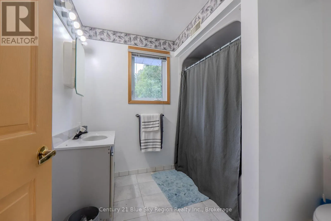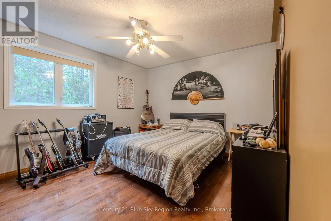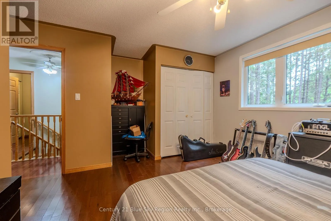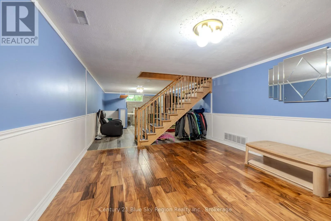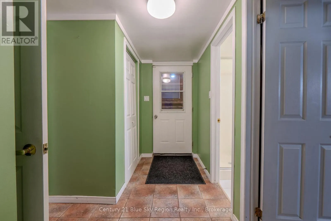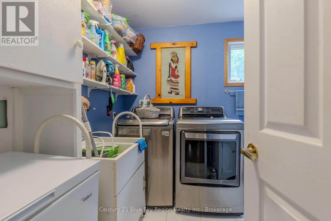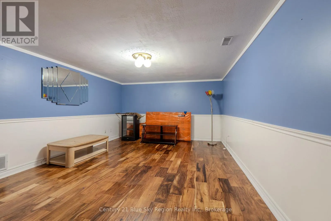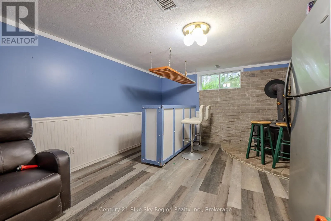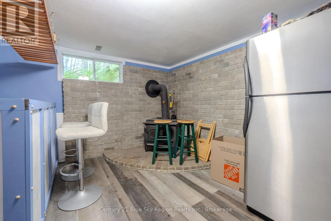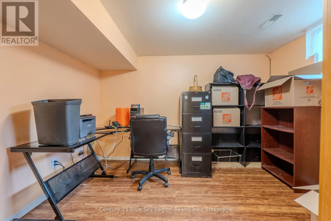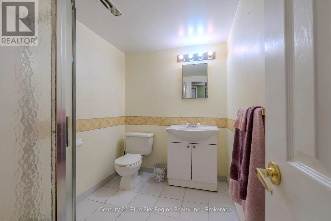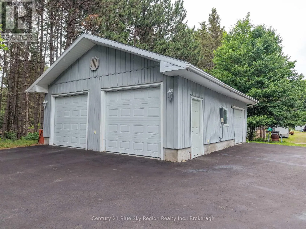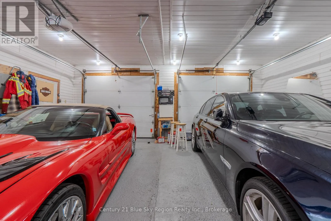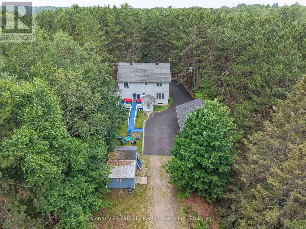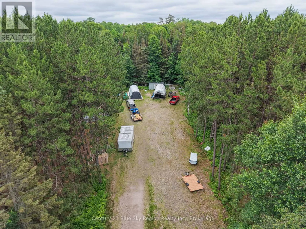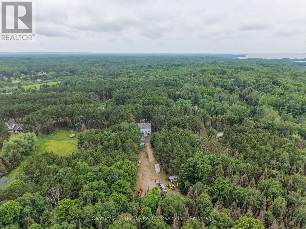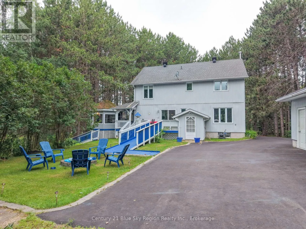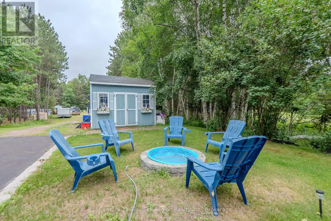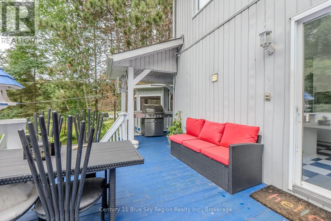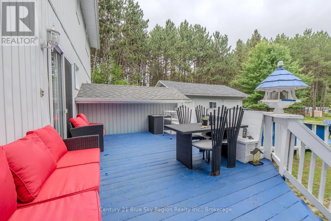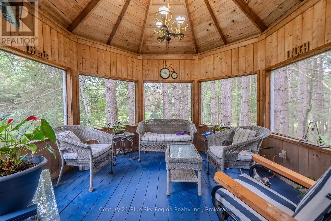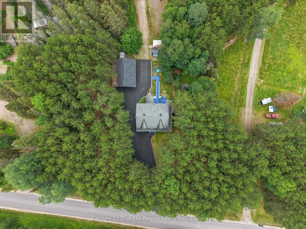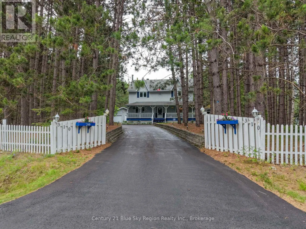
Cross Streets: Wasi Rd, Pinecreek Rd N. ** Directions: Hwy 11N to Wasi Rd, to Pinecreek Road North to Pinecreek Crescent. Country Living on 2.04 Acres - Minutes from North Bay! Escape to the peaceful and privacy of the countryside while remaining just 10 minutes from the city! Nestled among towering pine trees on a picturesque 2.04-acre property in the Municipality of Callander, this charming family home offers the perfect blend of comfort, space, and rural tranquility. Step inside to an inviting foyer that welcomes you to a thoughtfully designed main floor featuring a formal dining room, a spacious living room, a cozy den, and a bright kitchen with beautiful views of the backyard. Whether you're entertaining guests or enjoying a quiet evening at home, this layout offers plenty of room for everyone. The second level boasts two generous bedrooms plus a spacious primary bedroom complete with a walk-in closet and a 4-piece ensuite bathroom. The fully finished basement provides additional living space featuring a recreation area, an additional bedroom and Utility Room. Outside, you'll appreciate the impressive double detached heated garage and the expansive yard, offering plenty of room for vehicles, recreational equipment, outdoor activities, and all your toys. Surrounded by mature pines, this property provides the privacy and peaceful setting you've been searching for. Don't miss this opportunity to enjoy country living with city conveniences just minutes away! Schedule your private viewing today. (id:27476)