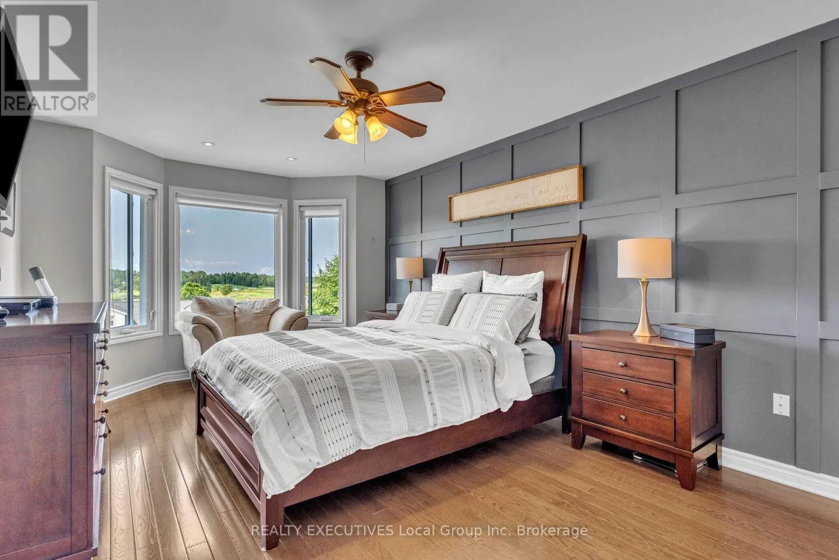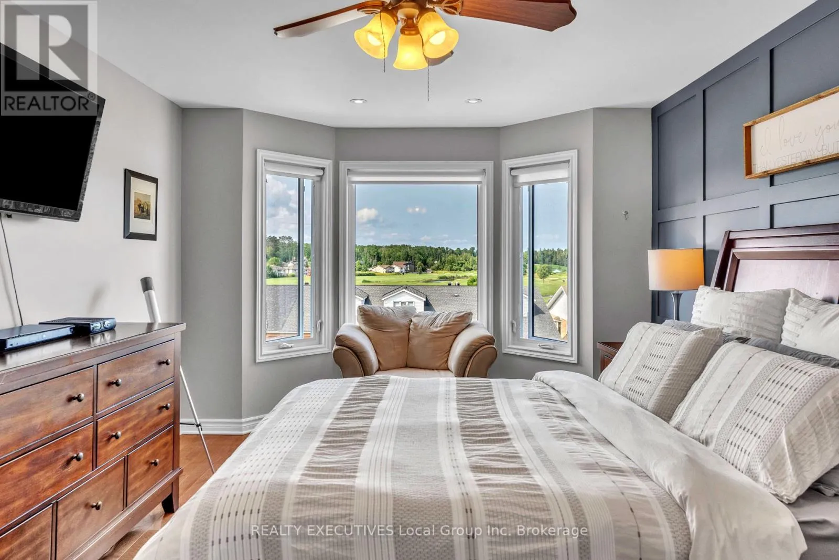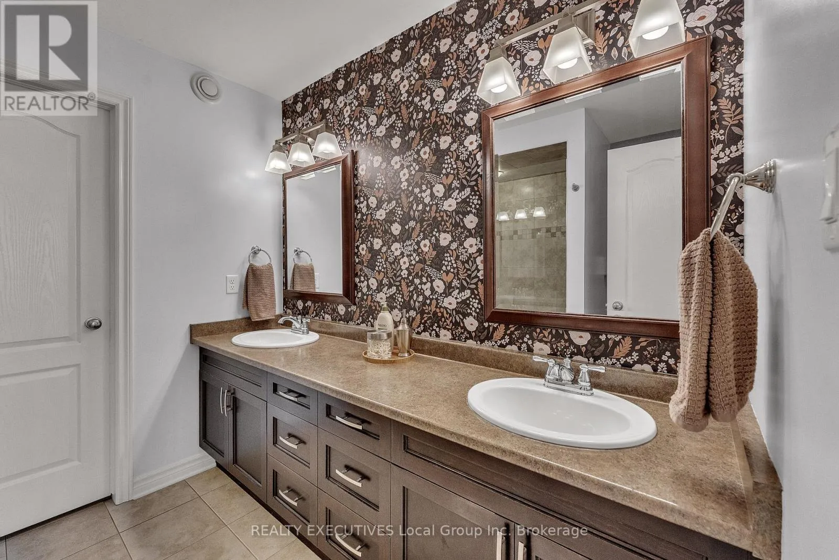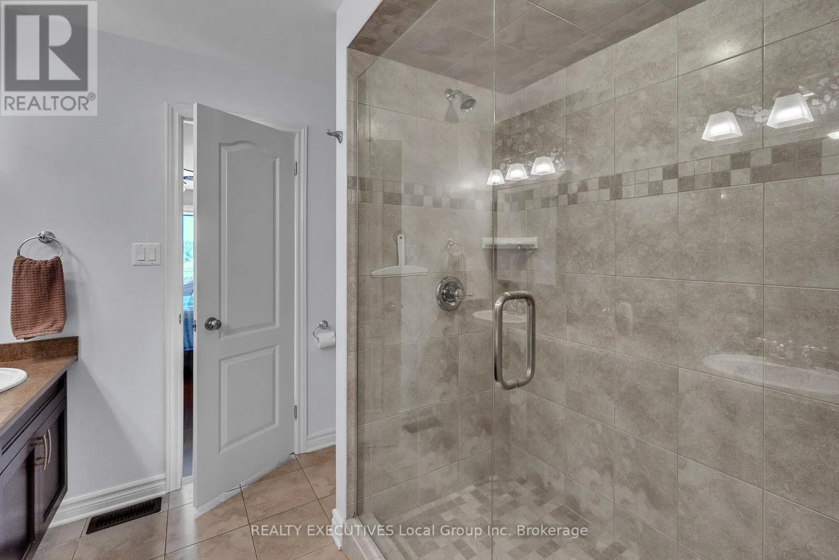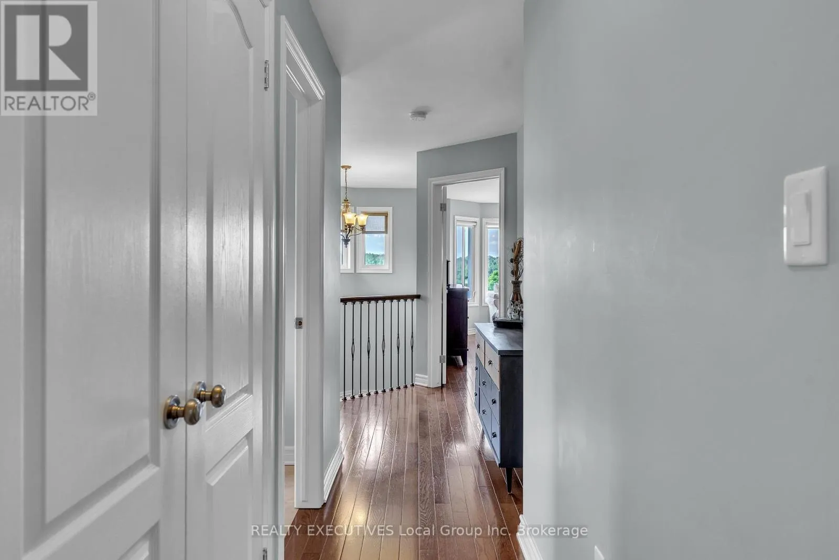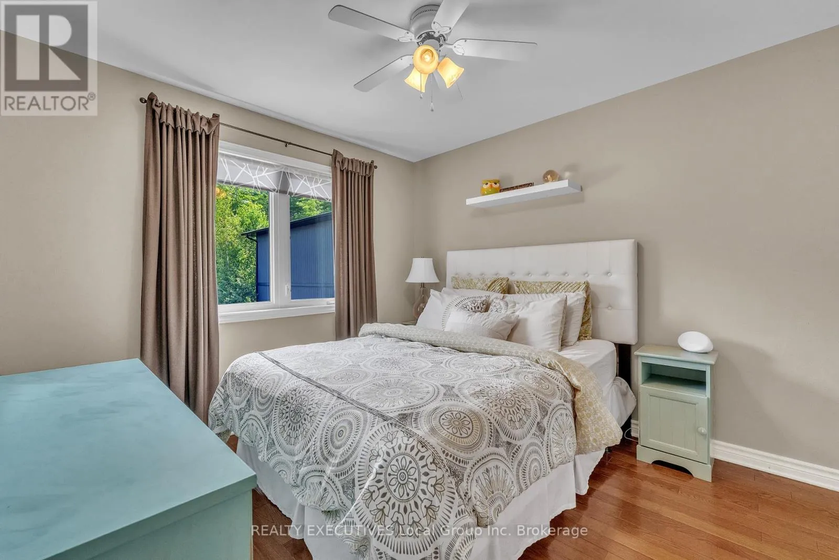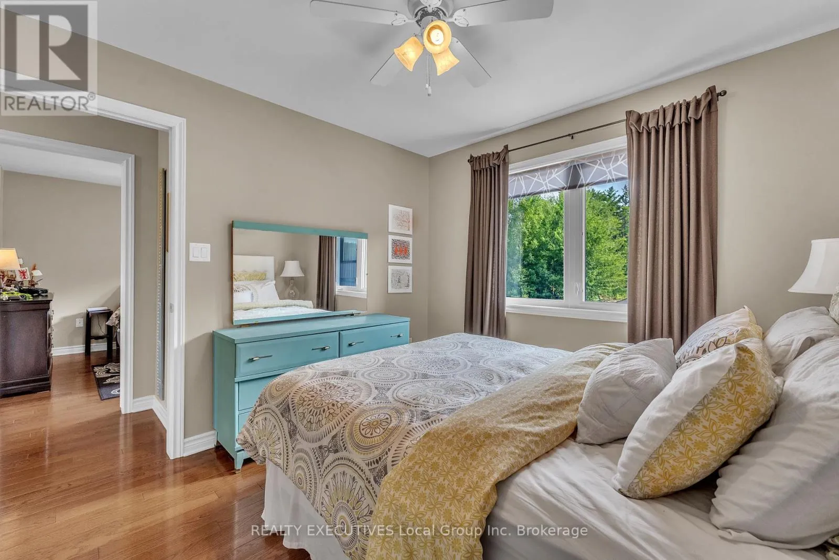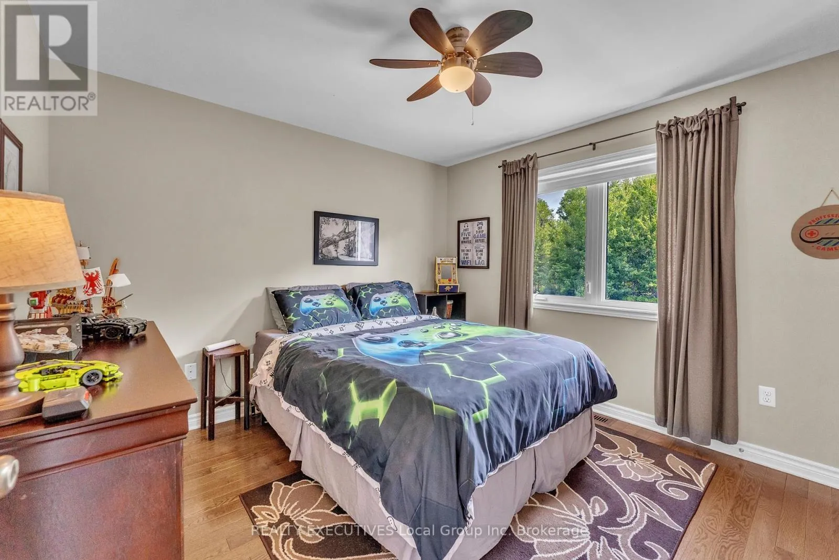
124 Fairway Drive, Callander, Ontario P0H 1H0

Listed for:
$939,900
6 beds
5 baths
Listed 2 days ago
House for rent: 124 Fairway Drive, Callander, Ontario P0H 1H0

View all 50 photos

About

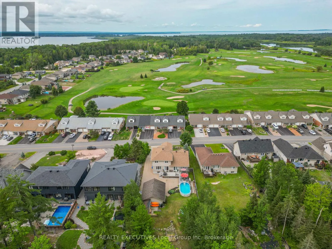
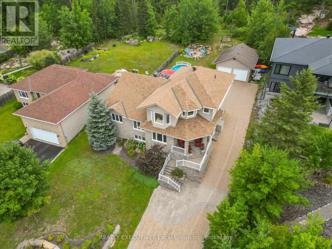
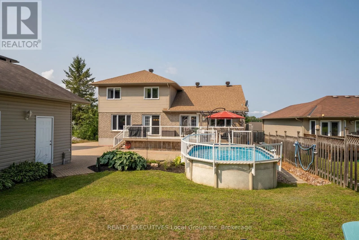
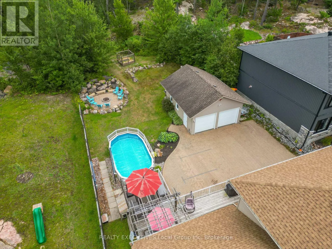
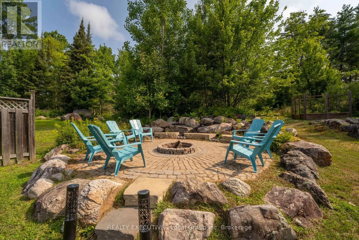
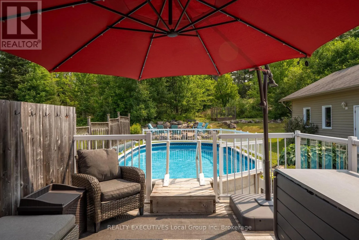
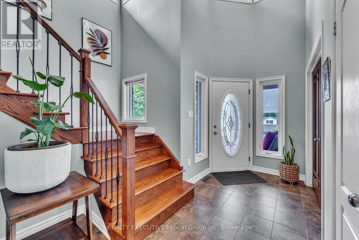
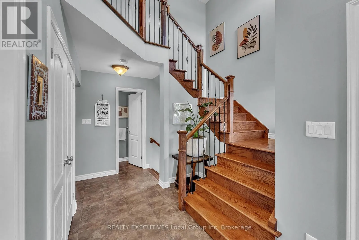
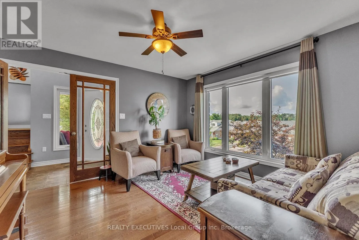
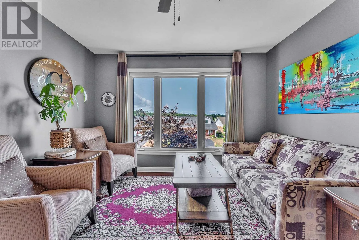
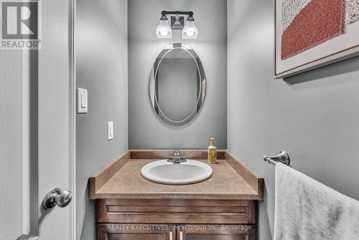
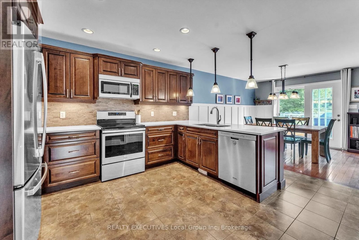
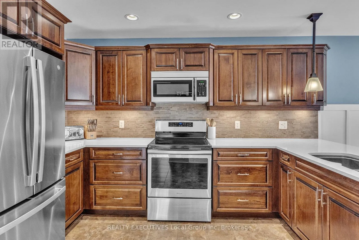
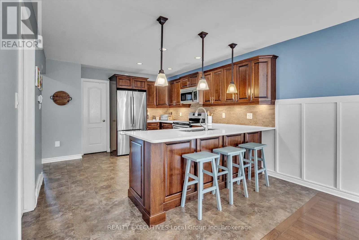
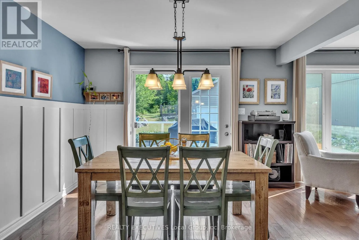
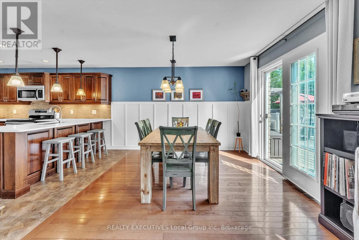
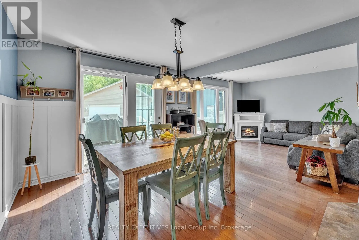
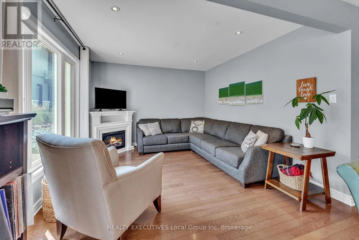
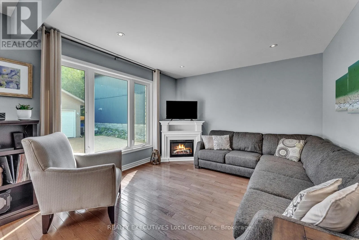
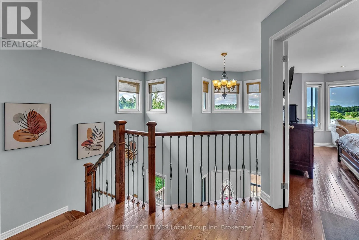
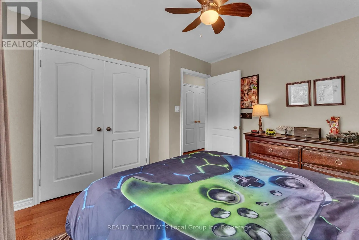
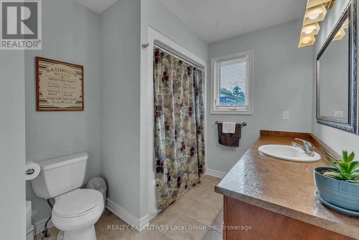
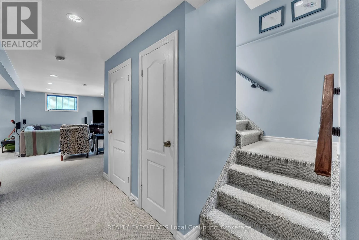
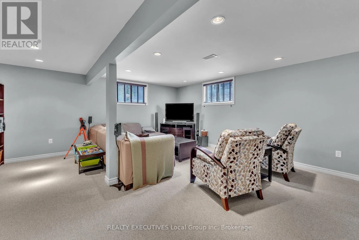
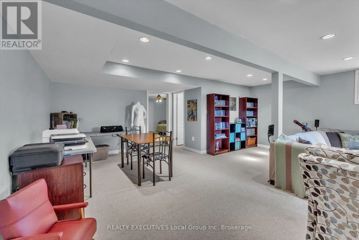
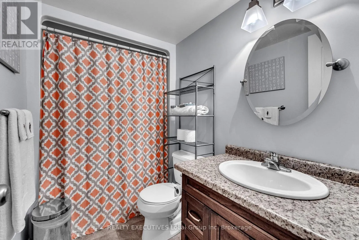

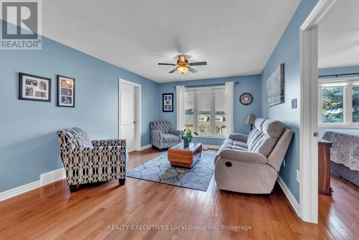
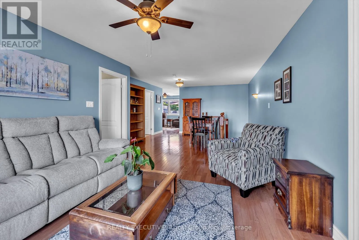
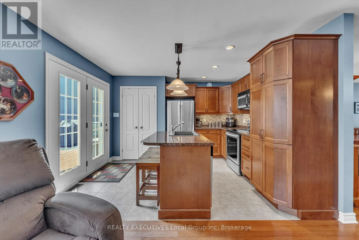
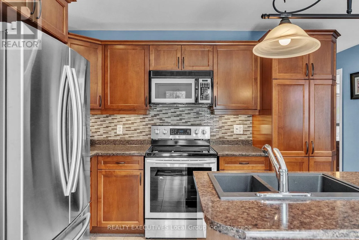
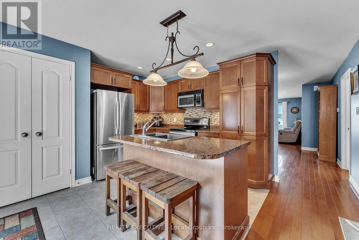
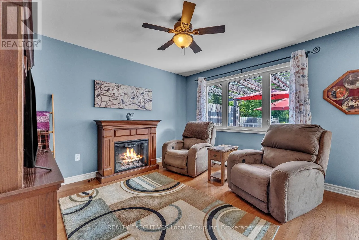
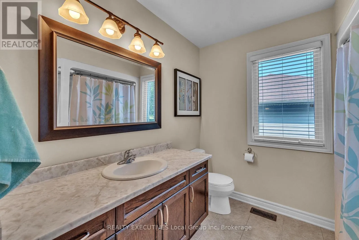
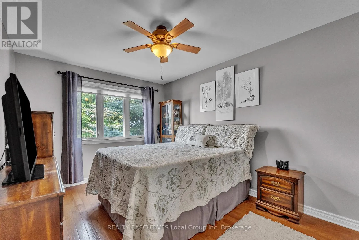
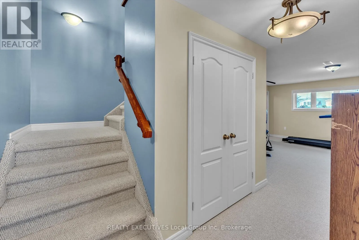
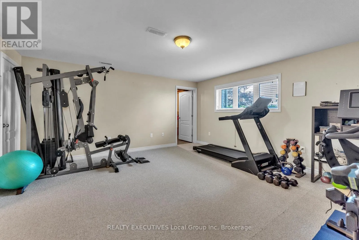
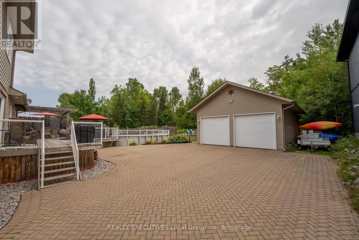
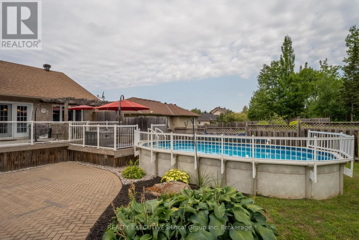
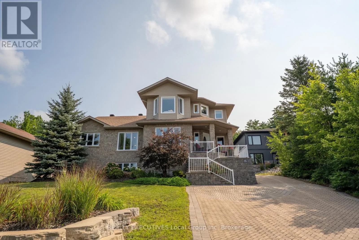
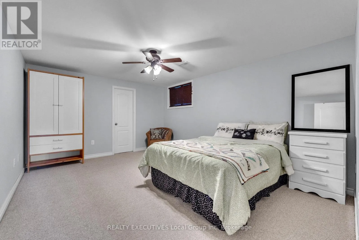
Cross Streets: Osprey Crescent & Cranberry Rd. ** Directions: Callander Bay Rd to Cranberry Rd to Fairway Dr. Two Homes in One! Ideal for multi-generational living, this spacious Callander property offers comfortable, independent living for the whole family. The main home features 4 bedrooms and 3.5 bathrooms, while the two-level in-law accommodation offers 2 additional bedrooms and a 4-piece bath, providing plenty of space and privacy on both sides. Set overlooking Osprey Golf Course, the property boasts a beautiful interlock driveway, fantastic yard with a double detached garage, a large deck, an above-ground pool, a stone firepit, and gardens ready to enjoy. Located in the welcoming community of Callander, close to schools, shops, beaches, restaurants, golf, and walking and biking trails. A wonderful opportunity for extended families seeking space, flexibility, and an exceptional community to call home! (id:27476)

Property Highlights

MLS® Number
X13695974
Type
Single Family
Community Name
Callander
Ownership Type
Freehold
Land Size
20.1 x 284 M
Parking Space Total
10

Building

Building Type
House
Storeys
2.00
Square Footage
3500 - 5000 sqft
Bathrooms Total
5
Bedrooms Above Ground
6
Bedrooms Total
6
Exterior Finish
Stone
Fireplace Present
No
Basement Type
Full (Finished)
Basement Features
Building Heating Type
Forced air
Heating Fuel
Natural gas
Building Cooling Type
Central air conditioning

Utilities

Water
Municipal water
Utility Sewer
Sanitary sewer

Room Layout

Primary Bedroom
Second level
4.84 m x 3.58 m
Bedroom 2
Second level
3.07 m x 3.38 m
Bedroom 3
Second level
3.43 m x 3.38 m
Bedroom 4
Basement
4.7 m x 3.73 m
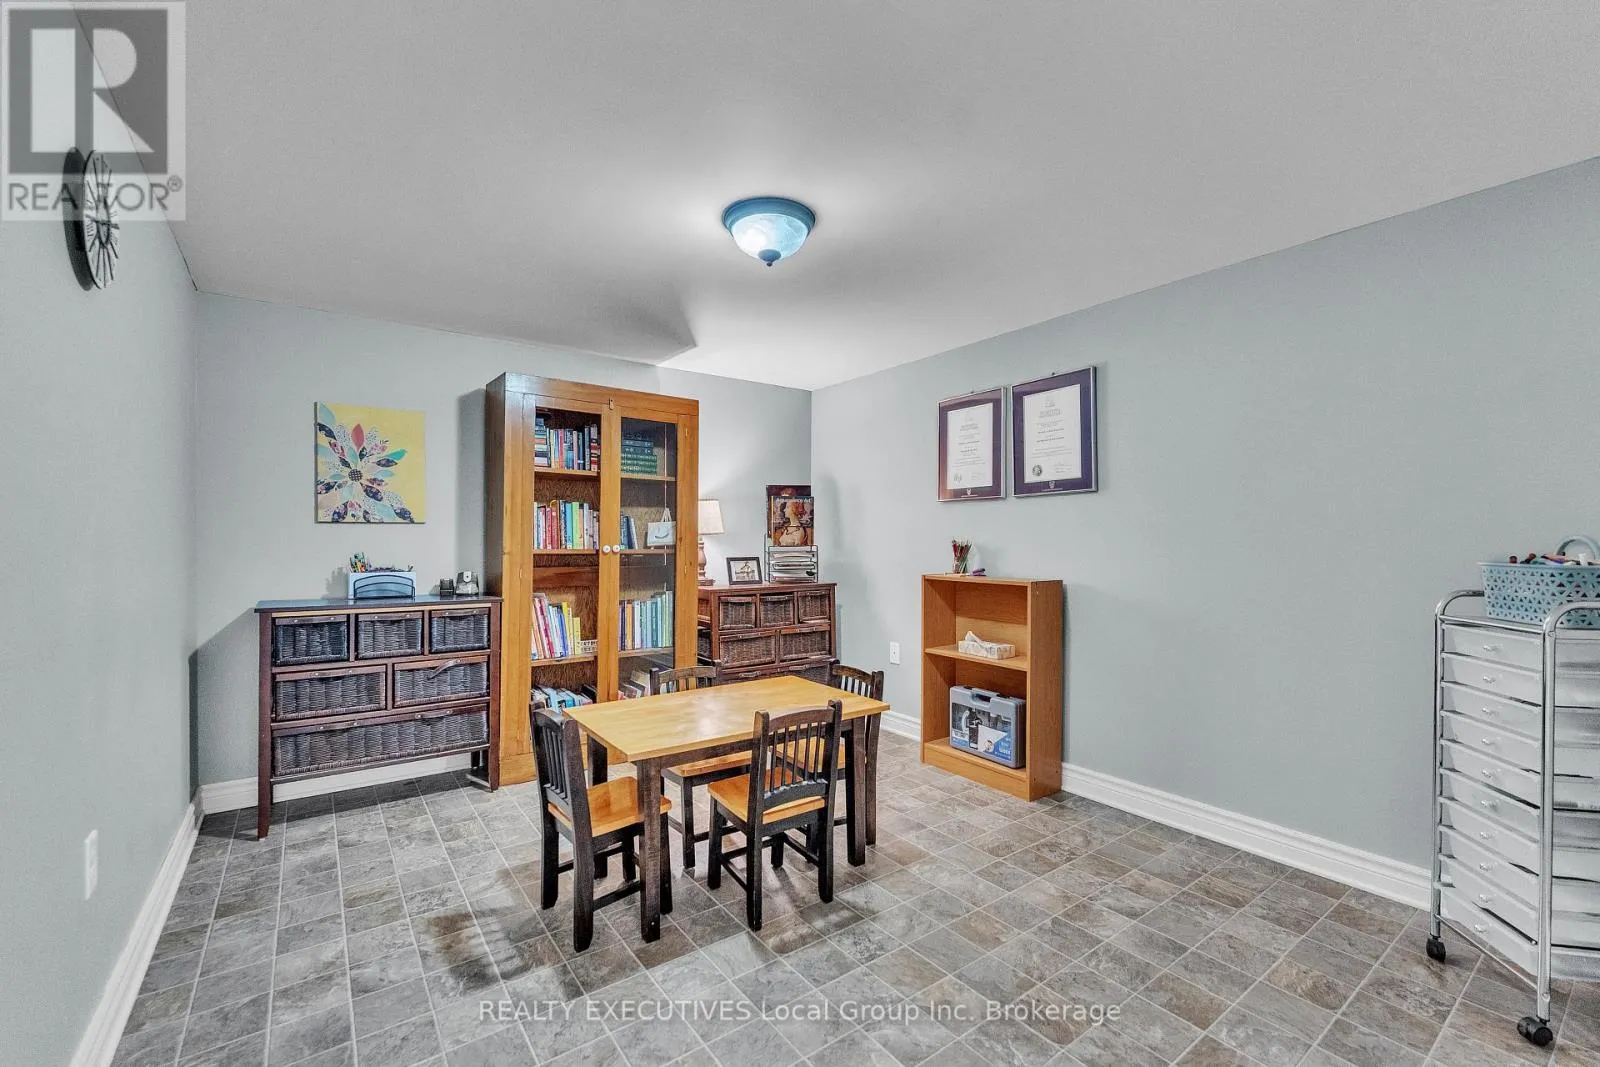
Playroom
Basement
3.58 m x 3.05 m
Utility room
Basement
3.58 m x 3.58 m
Family room
Basement
6.2 m x 5.51 m
Recreational, Games room
Lower level
4.74 m x 3.3 m
Bedroom
Lower level
3.68 m x 3.63 m
Laundry room
Lower level
4.22 m x 1.85 m
Foyer
Main level
3.86 m x 1.74 m
Den
Main level
4.01 m x 3.58 m
Kitchen
Main level
3.81 m x 3.58 m
Laundry room
Main level
3.66 m x 1.83 m
Dining room
Main level
3.68 m x 3.58 m
Living room
Main level
3.66 m x 3.68 m
Bedroom
Upper Level
4.14 m x 3.05 m
Living room
Upper Level
4.22 m x 3.62 m
Dining room
Upper Level
4.27 m x 3.94 m
Kitchen
Upper Level
6.76 m x 3.84 m

Location

Learn more about this property
Listing provided by:
REALTY EXECUTIVES Local Group Inc. Brokerage
MLS® number:
X13695974
Agent:
Aimee Cazabon
*Indicates required field
Name is required
Email is required
Please enter a valid phone number (e.g., 416-111-1111).

Community Spotlight: Homes For sale in Your Neighborhood