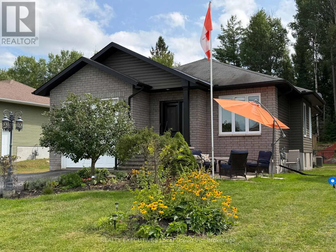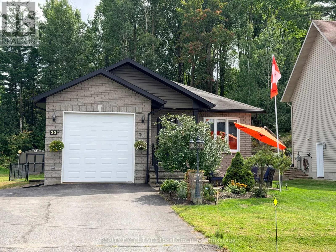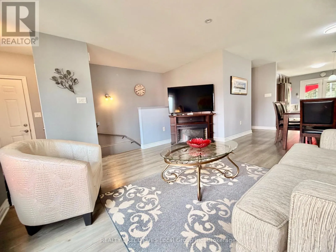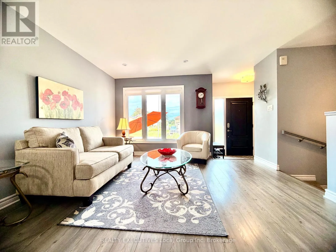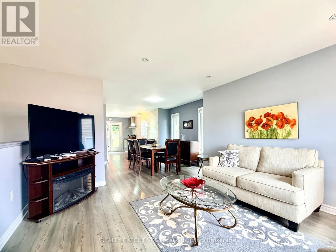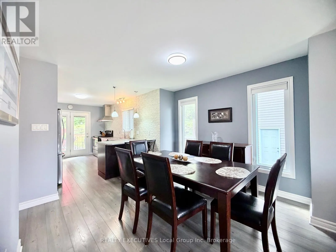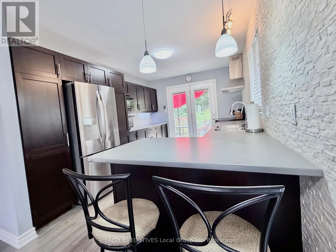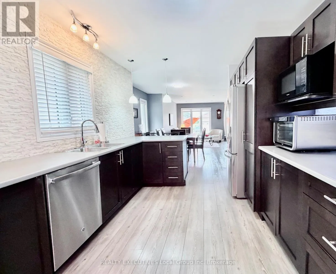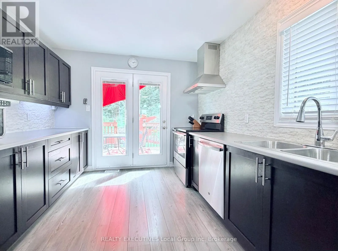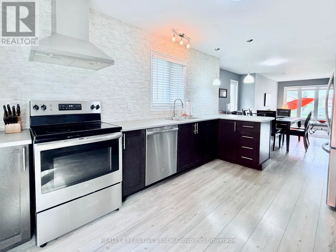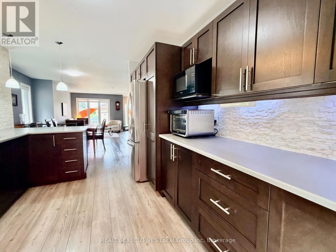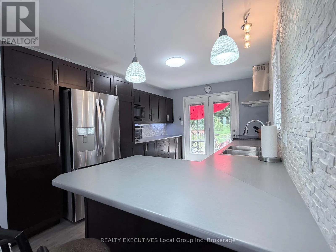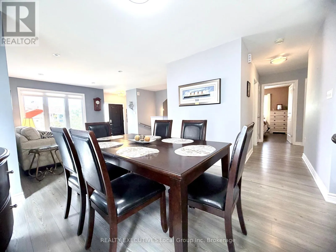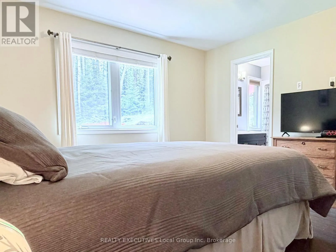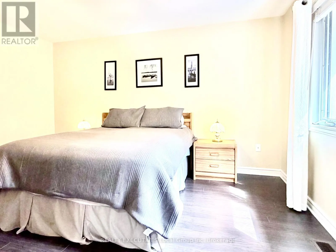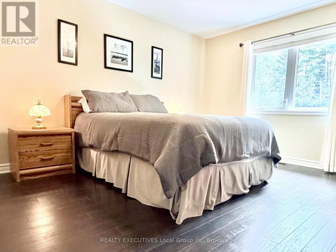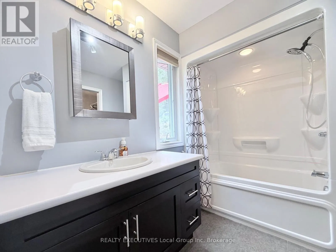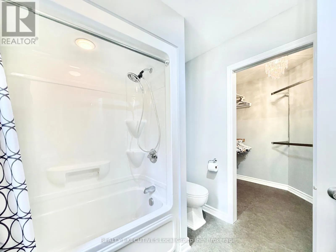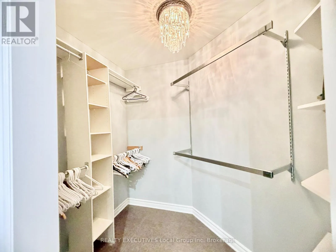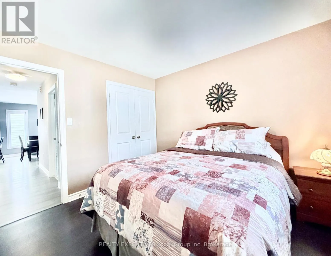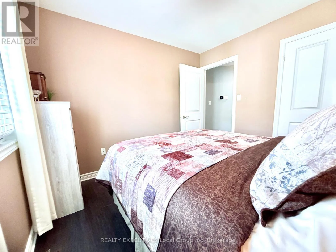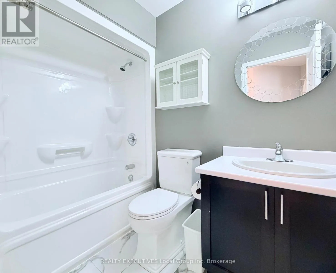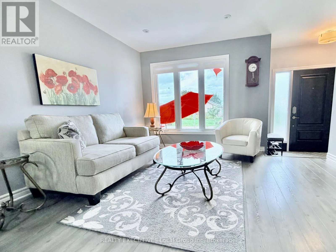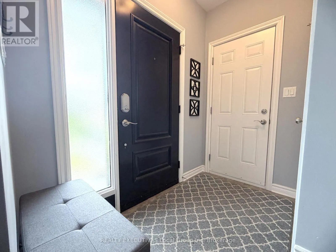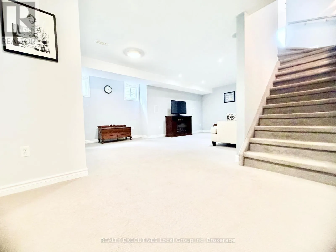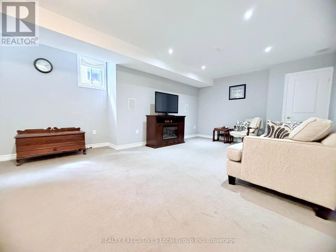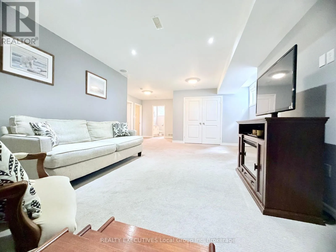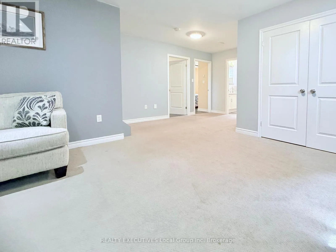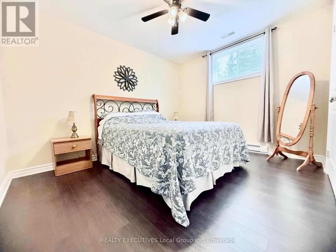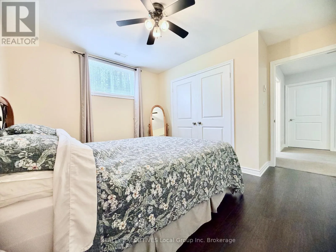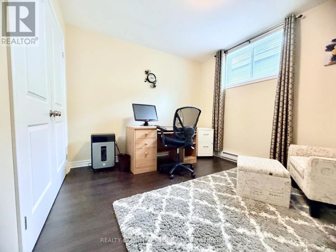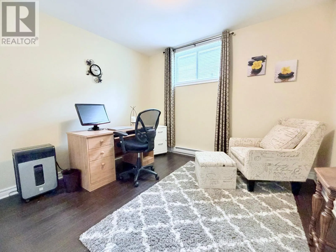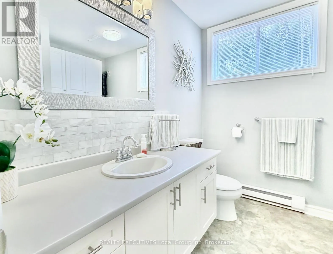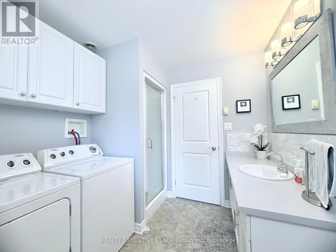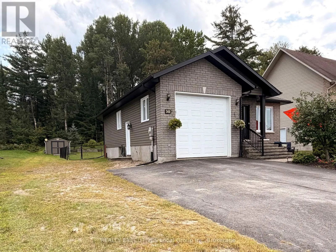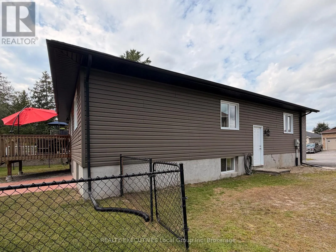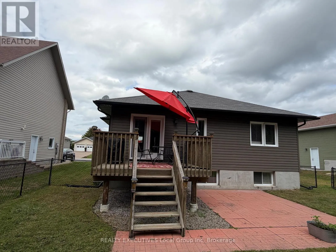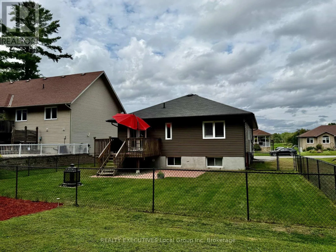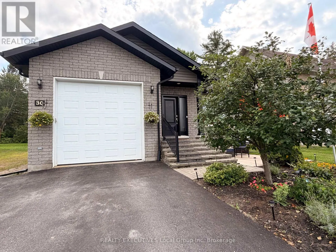
Cross Streets: Fairway Drive. ** Directions: Callander Bay Rd to Cranberry Trail to Fairview to Osprey to SOP. Your Next Chapter Starts Here. Welcome to 30 Osprey Crescent - a raised bungalow in Callander, Ontario, where Osprey Links Golf Course sits across the street, Lake Nipissing is minutes away, and your backyard looks like a nature documentary. Step inside to approximately 1,200 square feet of main-level living plus a fully finished basement that doubles your space and your options. The open-concept main floor flows beautifully perfect for real life, not just photo shoots. Two bedrooms upstairs, two down, two family rooms total. The master suite faces the forested backyard, so you wake up to trees, not traffic. Downstairs offers flexibility - guest suite, home office, rec room, or that home gym you keep promising yourself. The attached single-car garage is fully insulated and drywalled with a 14-foot door and a loft above - workshop, storage, or your personal retreat. Outside, the fully fenced yard is private and treed with bonus storage for the outdoor toys, along the side thanks to a municipal easement. Callander delivers small-town charm with big-town access: local restaurants, grocery stores, the LCBO, the Cranberry Trail, and world-class lake life - all with lower taxes than nearby cities. Whether you're downsizing or planting roots with a young family, this one checks every box. Built in 2010. Solid bones. Modern layout. Don't wait - this lifestyle won't last. (id:27476)