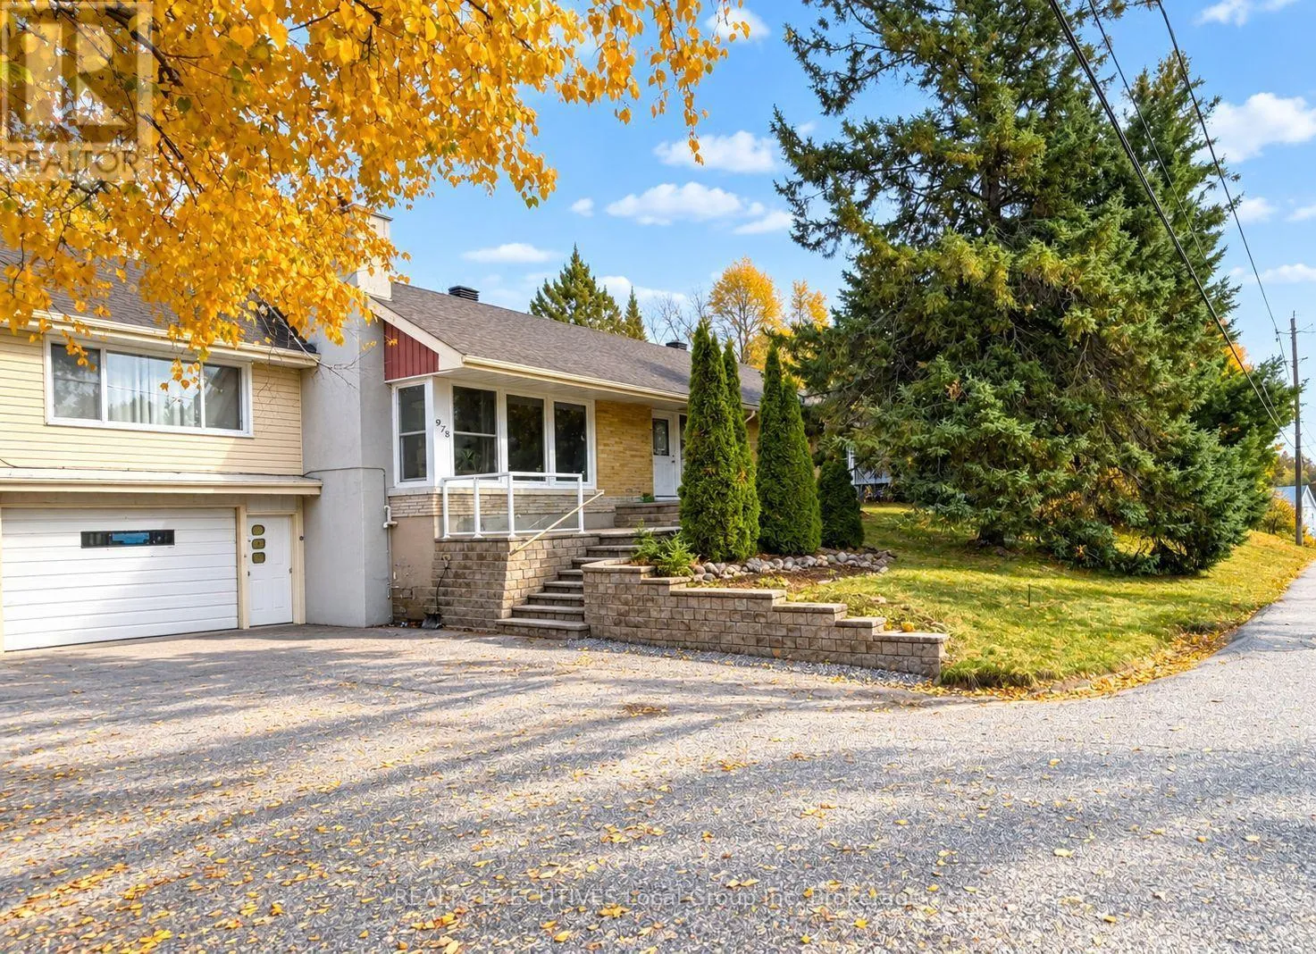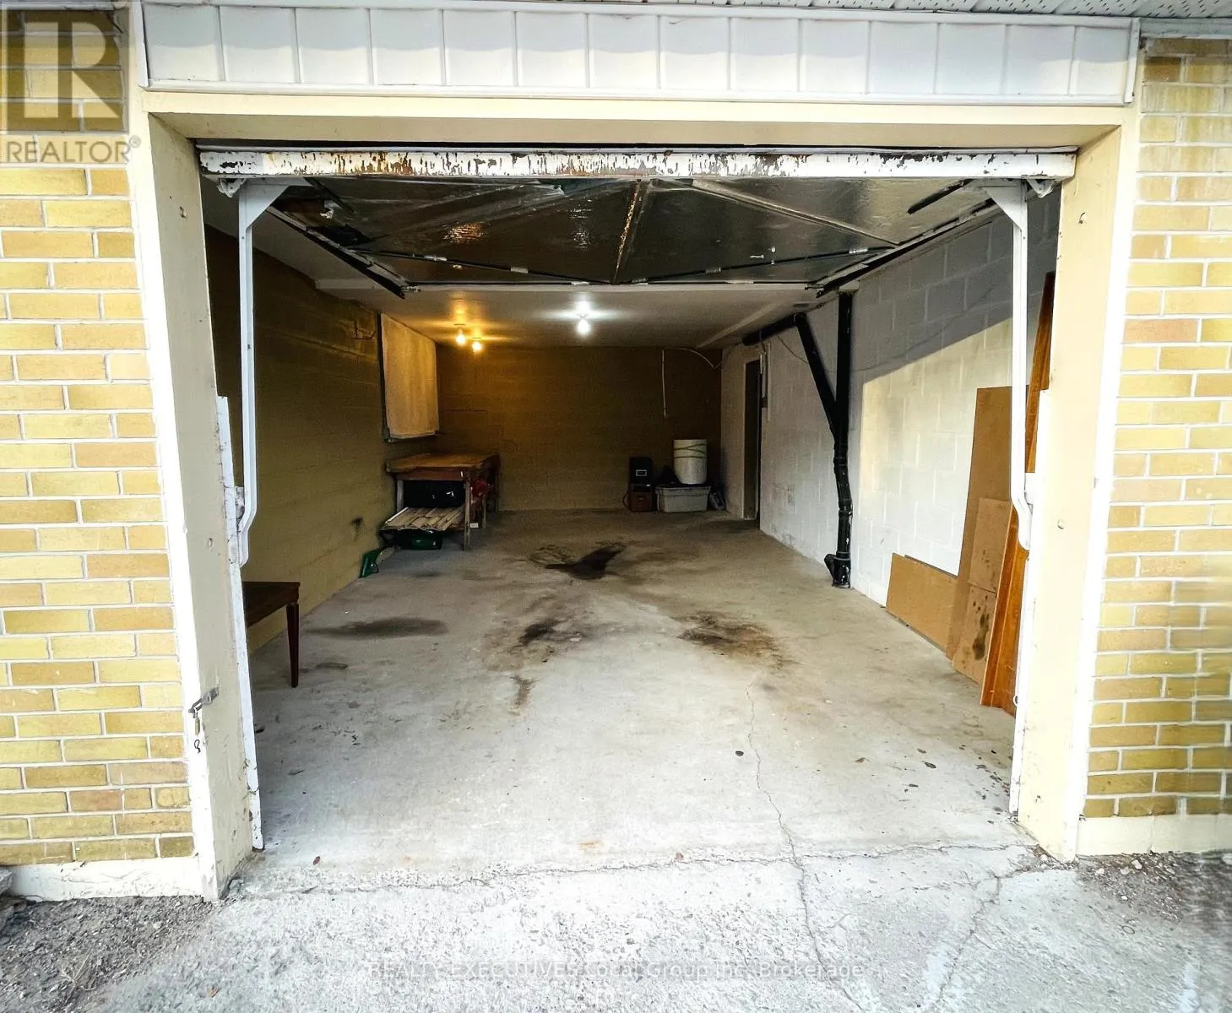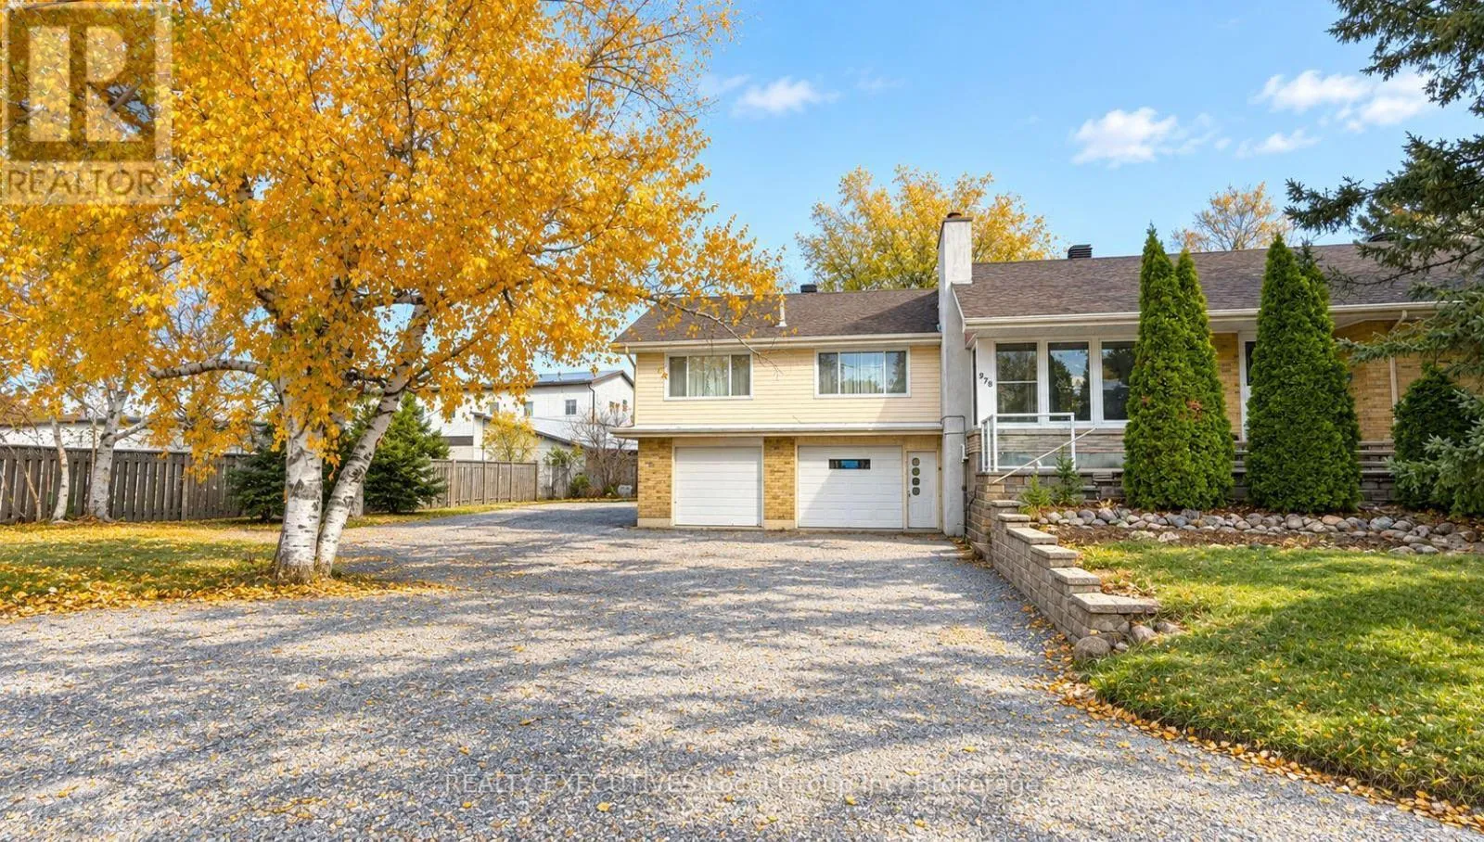
978 Main Street N, Callander, Ontario P0H 1H0

Listed for:
$549,000
5 beds
2 baths
Listed 3 days ago
House for rent: 978 Main Street N, Callander, Ontario P0H 1H0

View all 21 photos

About

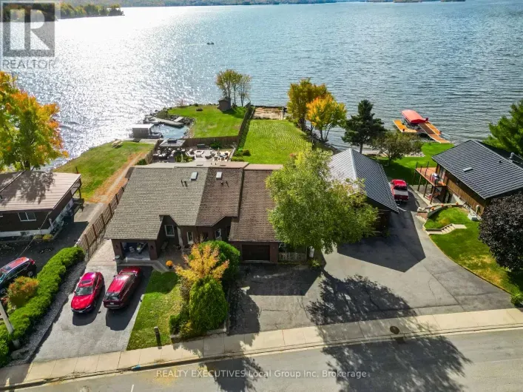
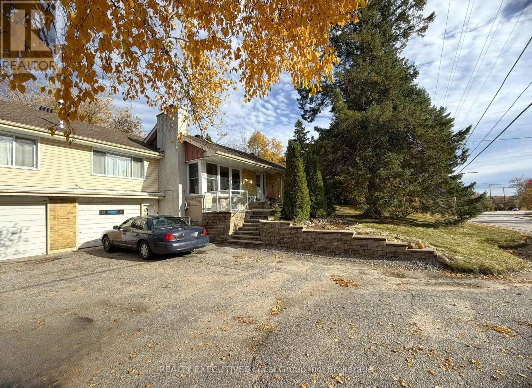
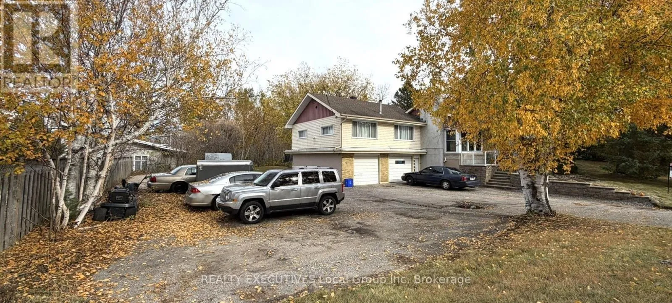
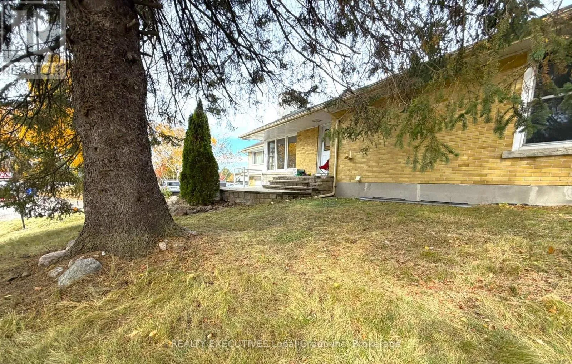
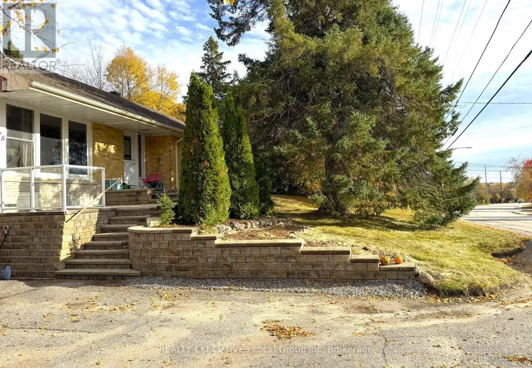
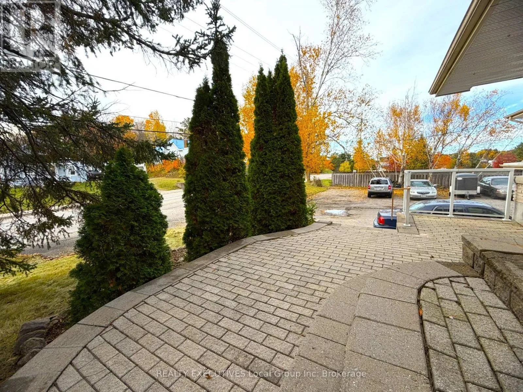
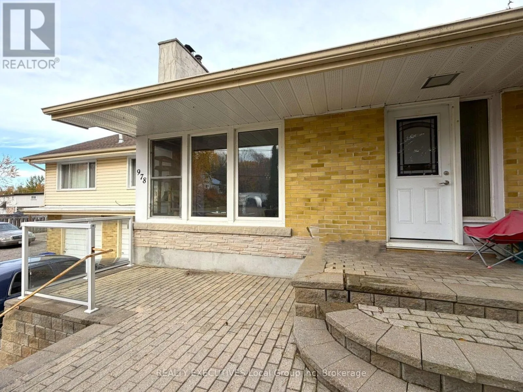
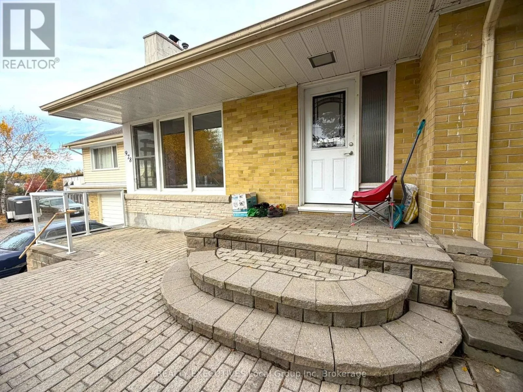
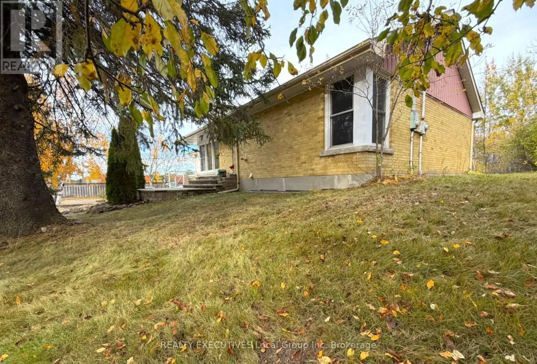
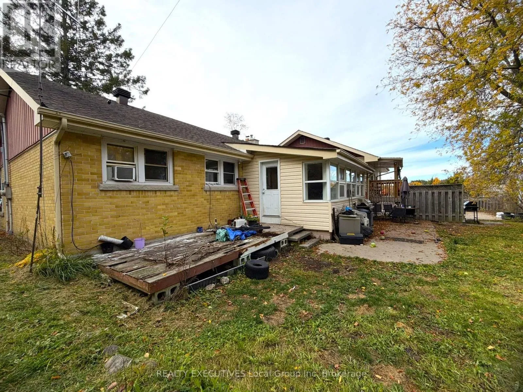
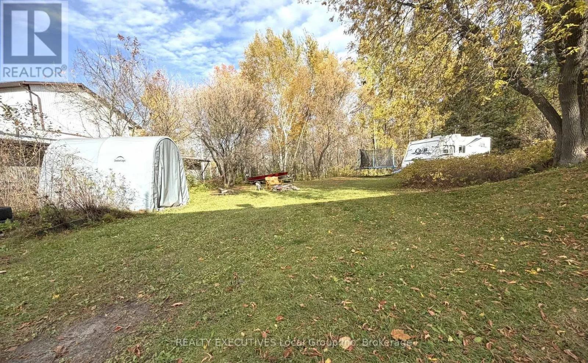
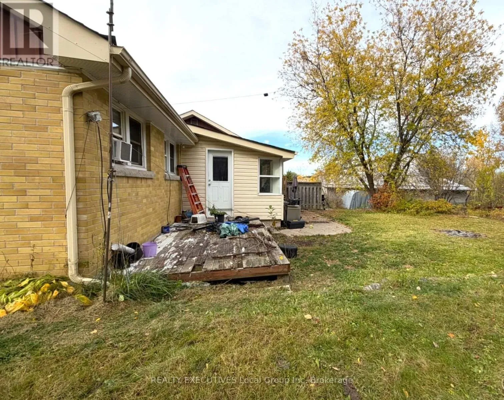
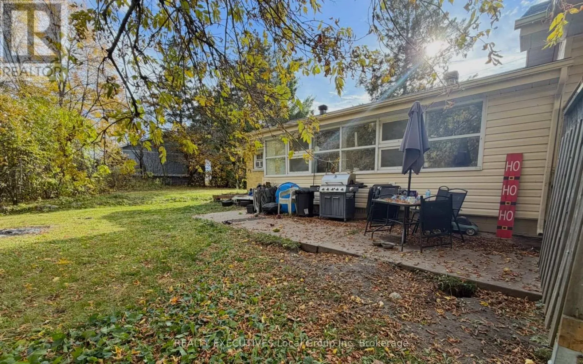
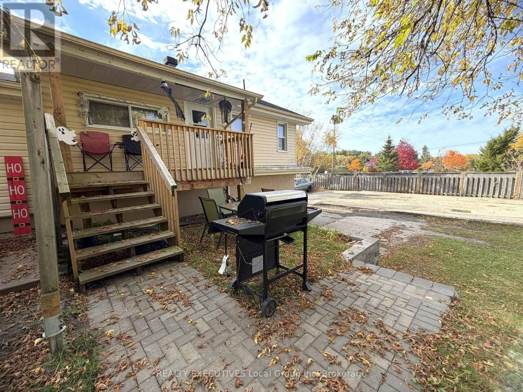
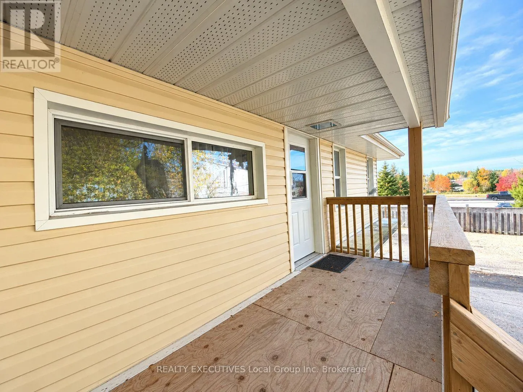
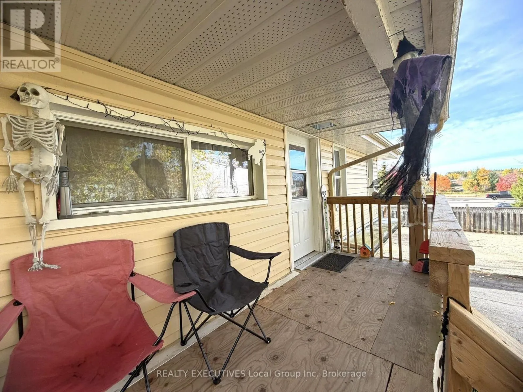
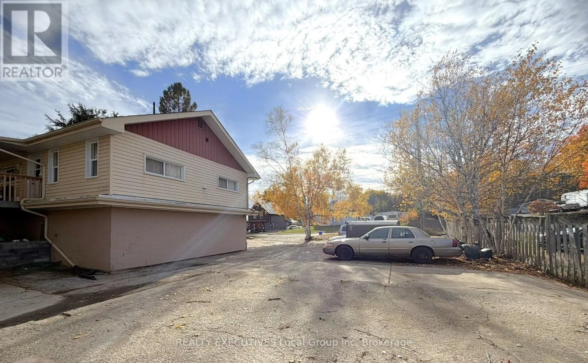
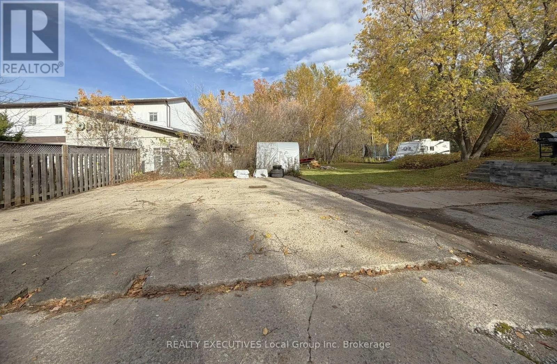
Cross Streets: Swale St. ** Directions: Take Hwy 11 to Callander Bay Drive. Take Callander Bay Drive and use the first exit into Callander via Main St. North. Located in the heart of Callander, this property sits on a generous lot in one of the area's most sought-after locations, offering convenient access to local amenities and the natural beauty of Lake Nipissing. While currently operating as a duplex, the property offers exceptional flexibility and could easily be transformed into a spacious family home with room to grow, or to accommodate multi-generational living. For buyers looking to offset their mortgage, the rental income potential makes this an attractive opportunity. It's also an ideal option for professionals relocating to the North Bay area, providing the opportunity to generate rental income while putting down roots in a welcoming community. With low property taxes, an expansive lot, and multiple possibilities to suit a variety of needs, this property offers outstanding versatility in the Callander market. Opportunities that combine location, space and income potential are hard to find!Book your private showing today and discover all the possibilities this property has to offer! (id:27476)

Property Highlights

MLS® Number
X14098044
Type
Single Family
Community Name
Callander
Ownership Type
Freehold
Land Size
151 x 135 FT
Parking Space Total
8

Building

Building Type
House
Storeys
1.00
Square Footage
1500 - 2000 sqft
Bathrooms Total
2
Bedrooms Above Ground
2
Bedrooms Total
5
Amenities
Fireplace(s) Beach, Golf Nearby, Marina, Schools, Park
Exterior Finish
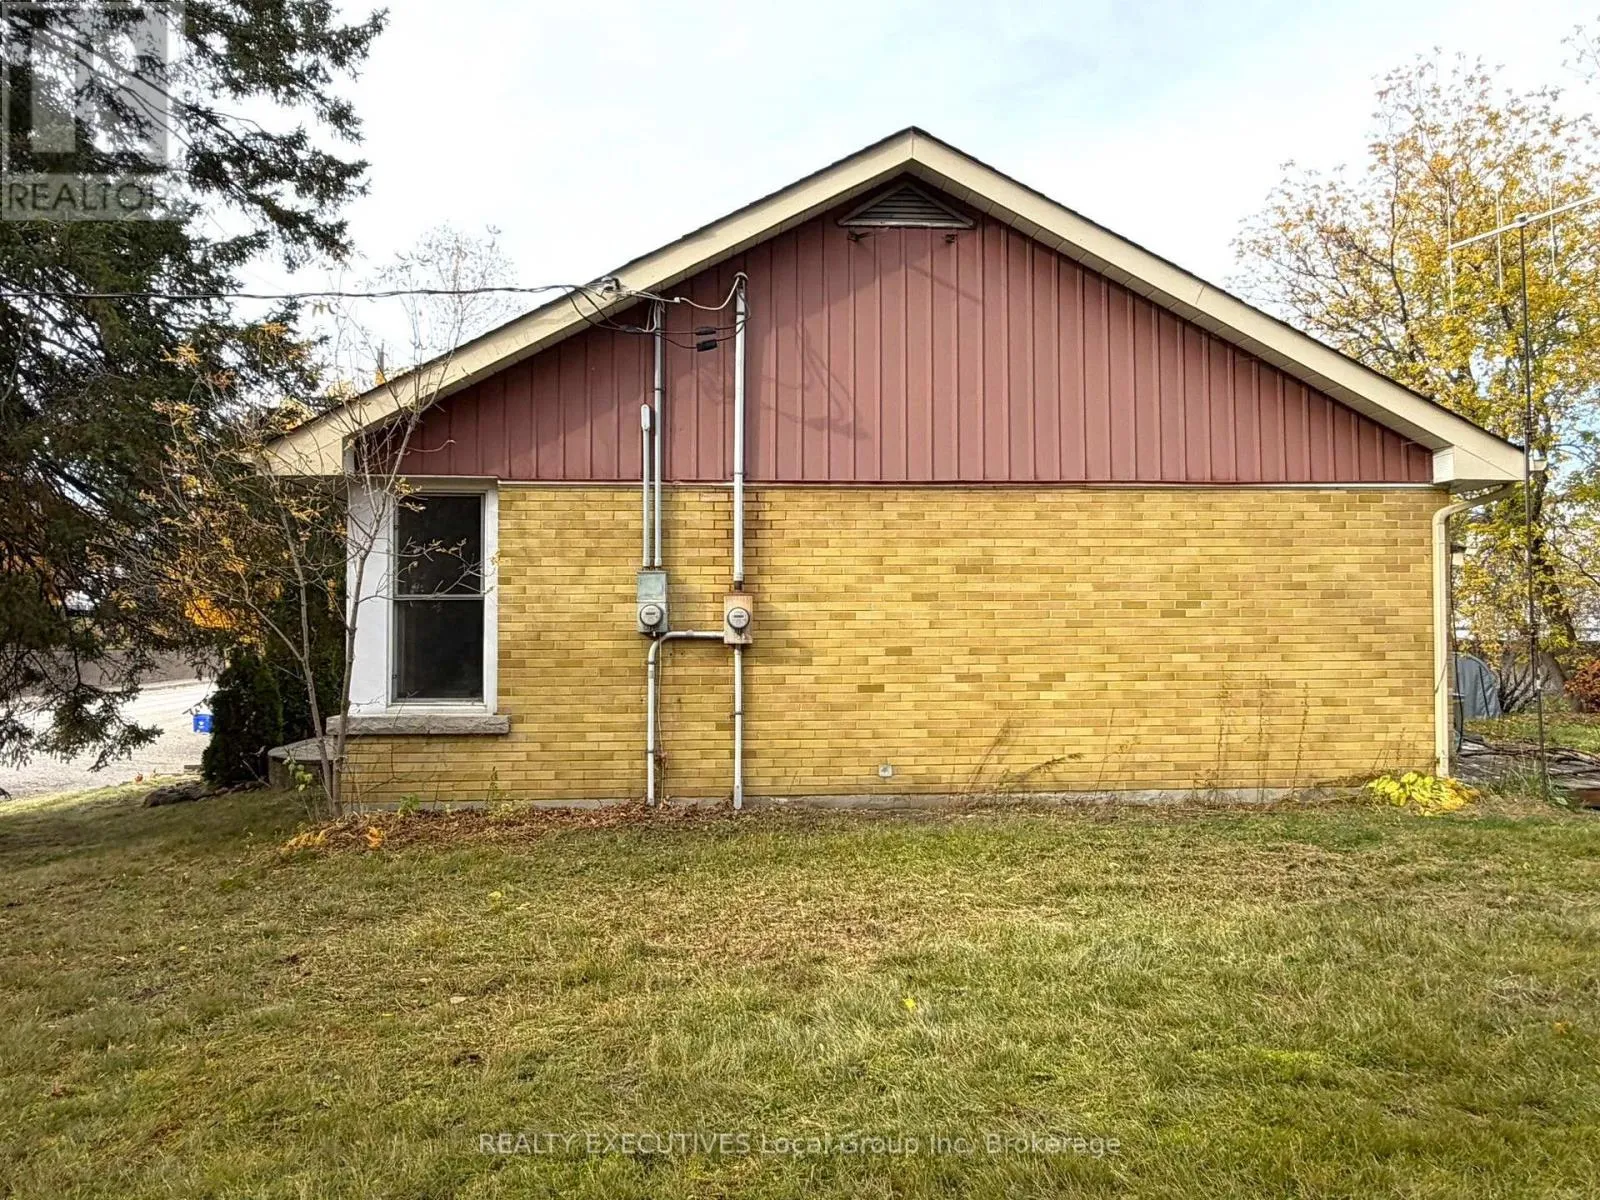
Brick, Vinyl siding
Fireplace Present
Yes
Basement Type
N/A (Finished), N/A, Full
Basement Features
Separate entrance
Building Heating Type
Baseboard heaters, Forced air
Heating Fuel
Natural gas
Building Cooling Type
None

Utilities

Water
Municipal water
Utility Sewer
Sanitary sewer

Room Layout

Bedroom
Lower level
3.2 m x 2.04 m
Bathroom
Lower level
2.8 m x 2.4 m
Kitchen
Lower level
3.8 m x 3.4 m
Dining room
Lower level
2.5 m x 3.8 m
Living room
Lower level
4.5 m x 3.8 m
Kitchen
Main level
3.96 m x 3.35 m
Dining room
Main level
2.44 m x 3.54 m
Living room
Main level
5.79 m x 3.9 m
Bedroom
Main level
3.66 m x 3.96 m
Bedroom 2
Main level
2.9 m x 2.44 m
Bathroom
Main level
1.32 m x 2.4 m

Location

Learn more about this property
Listing provided by:
REALTY EXECUTIVES Local Group Inc. Brokerage
MLS® number:
X14098044
Agent:
Mike Burman
*Indicates required field
Name is required
Email is required
Please enter a valid phone number (e.g., 416-111-1111).