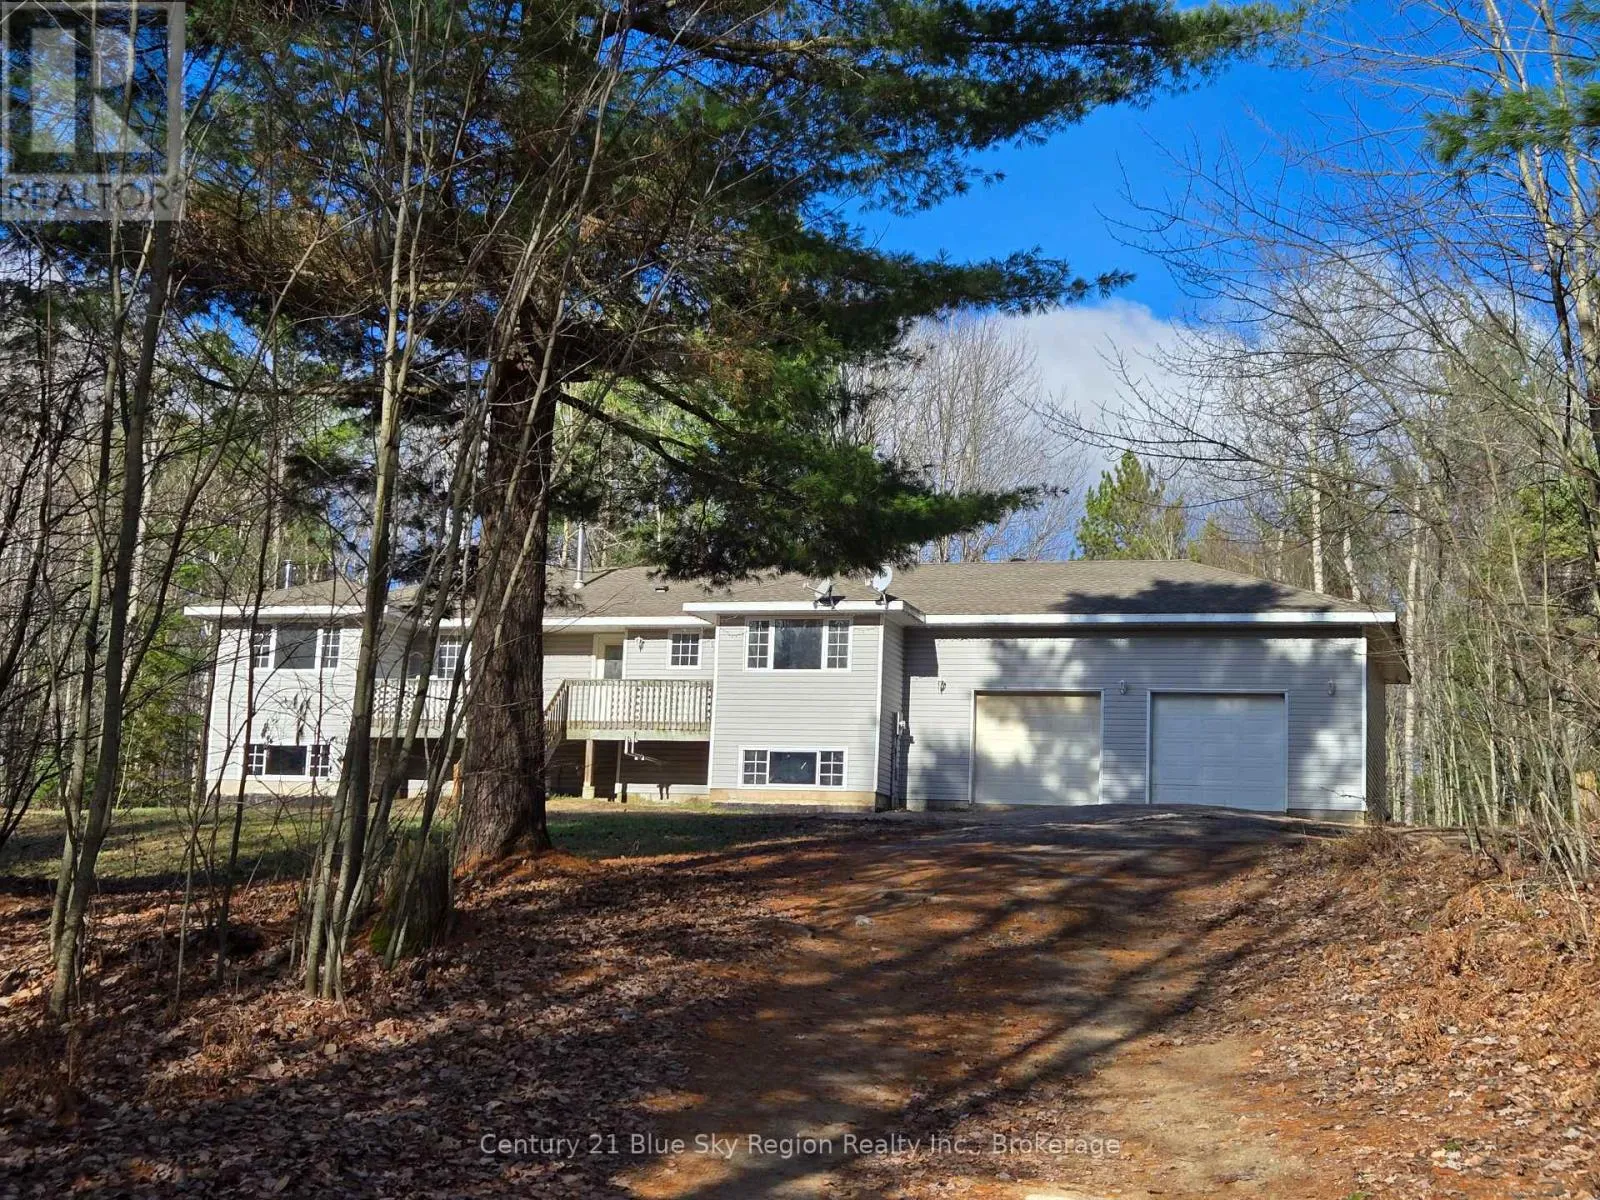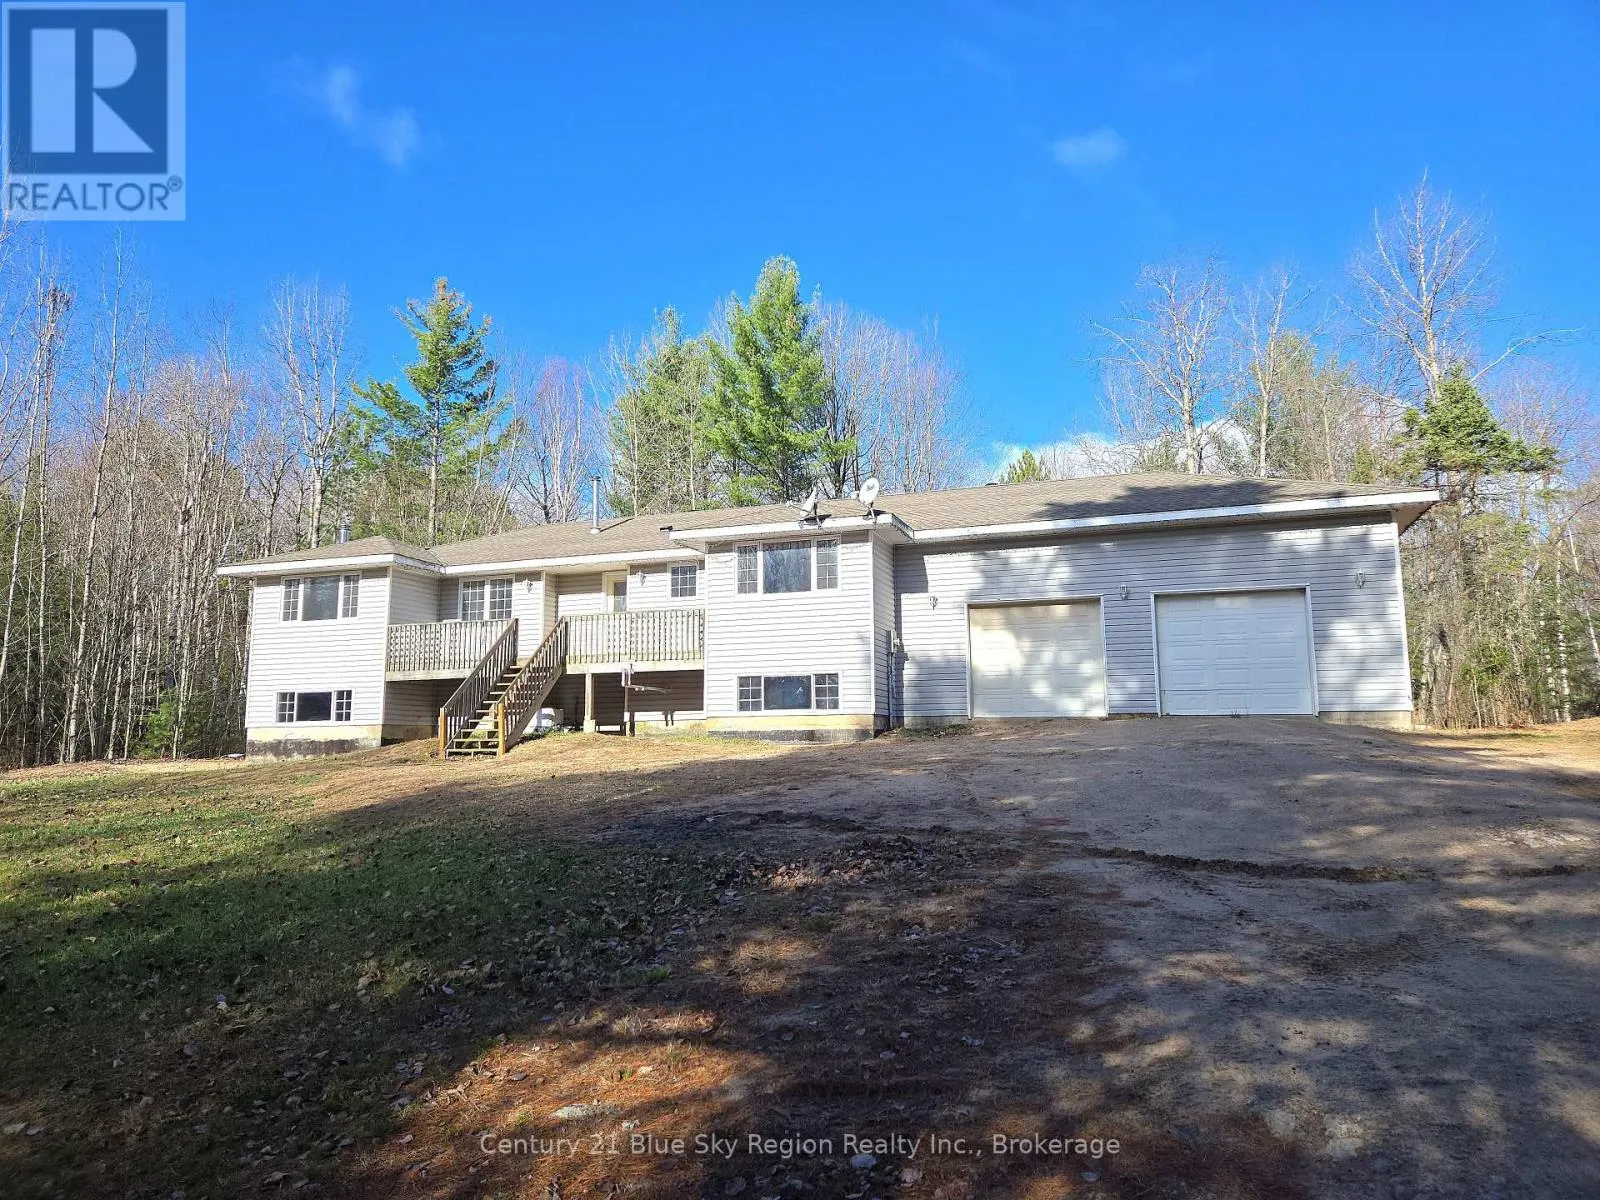
1028 Hart Road, Callander, Ontario P0H 1H0

Listed for:
$499,000
4 beds
3 baths
Listed 5 days ago
House for rent: 1028 Hart Road, Callander, Ontario P0H 1H0

View all 34 photos

About

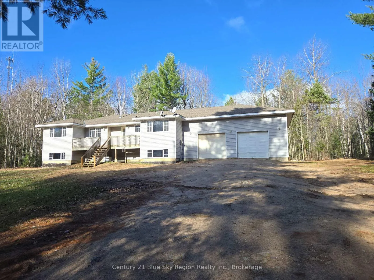
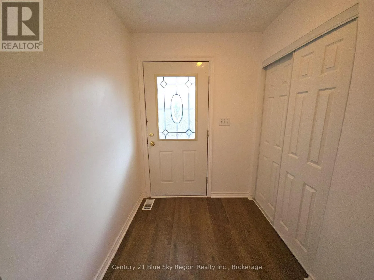
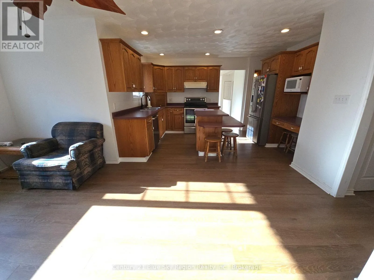
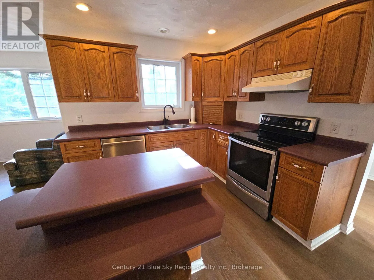
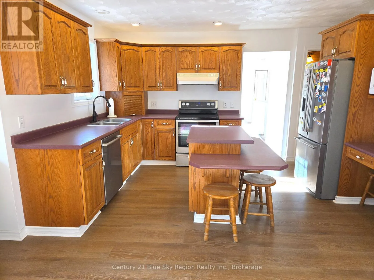
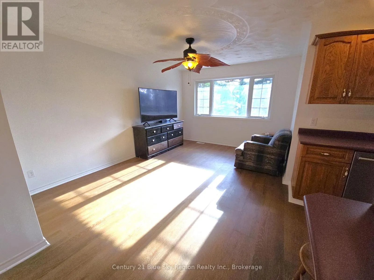
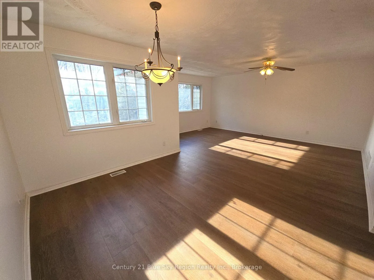
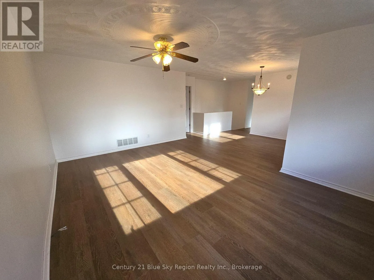
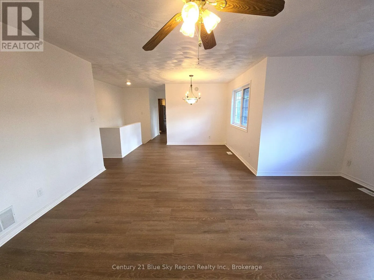
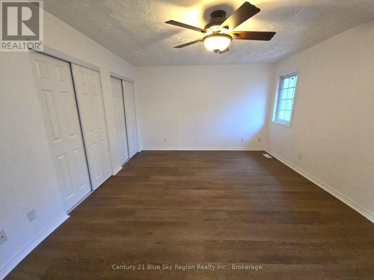
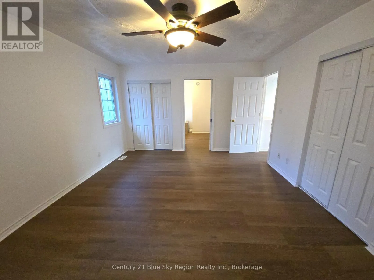
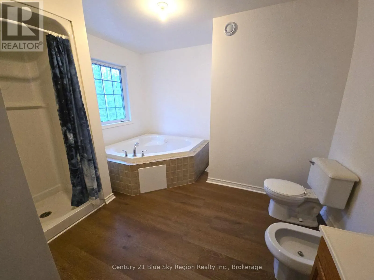
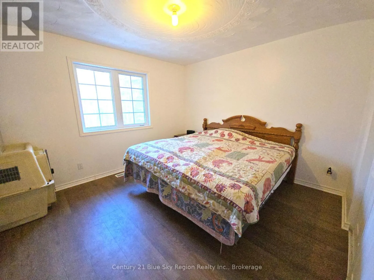
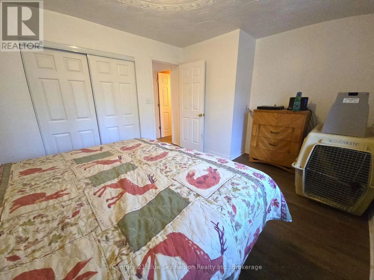
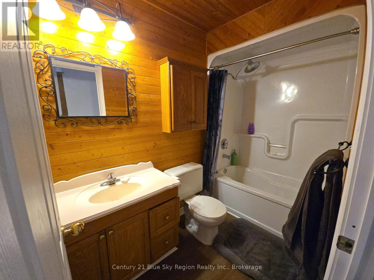
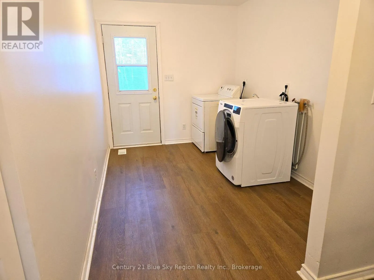
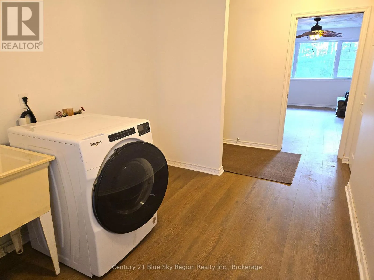
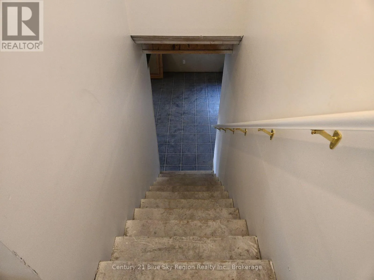
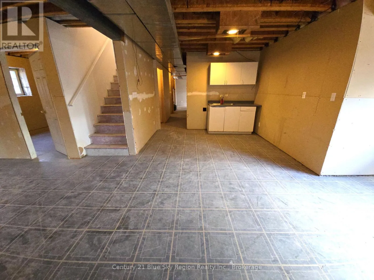
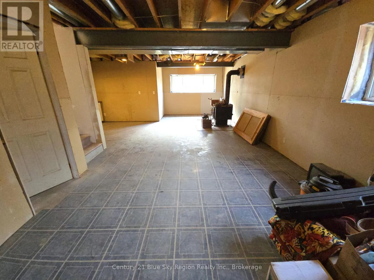
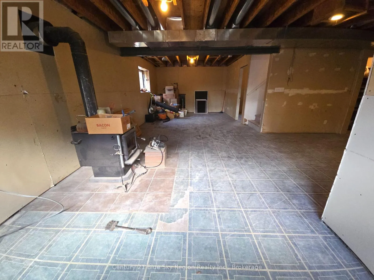
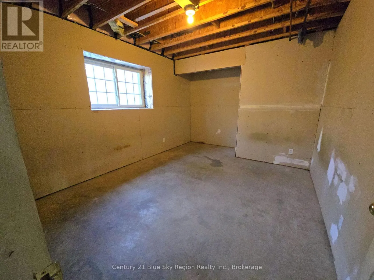
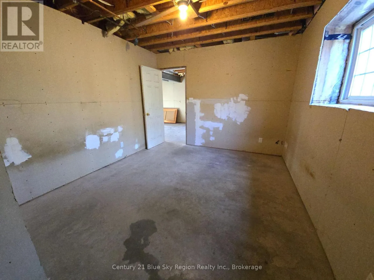
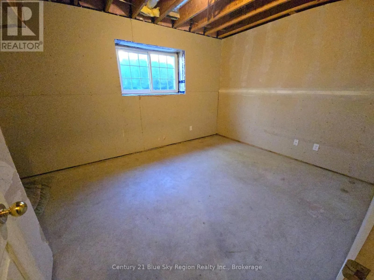
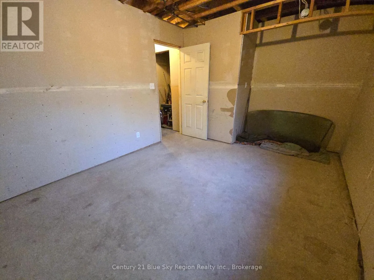
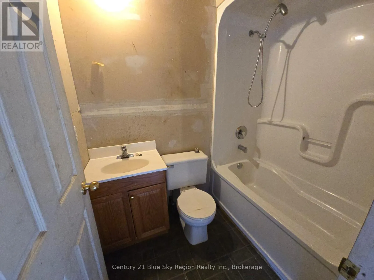
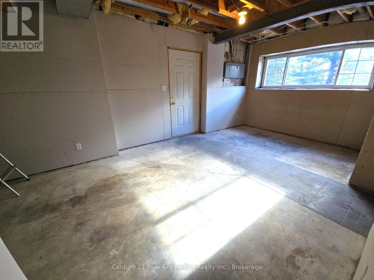
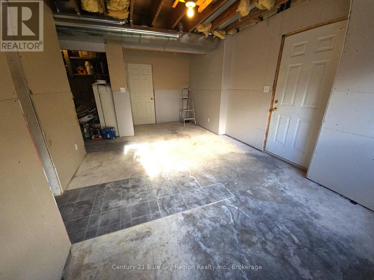
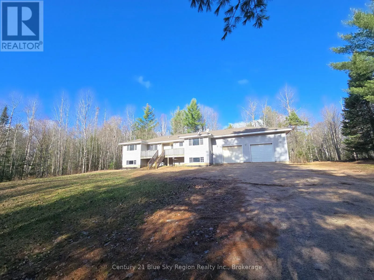
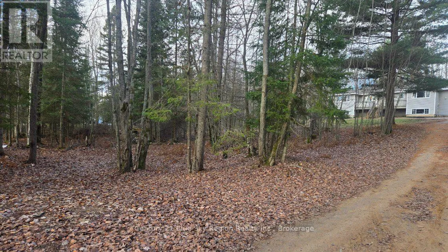
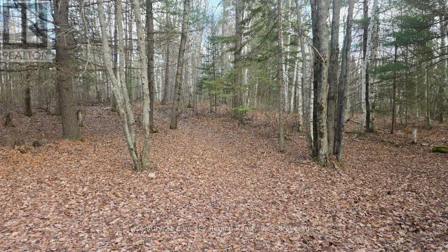
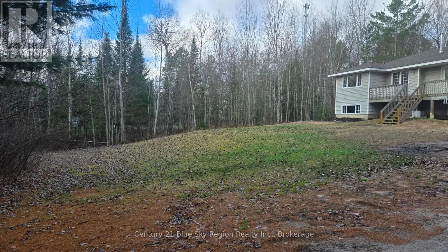
Cross Streets: McDonald. ** Directions: Hwy 654 to McDonald Rd McDonald to Hart Rd, Right on Hart. Welcome to country living with room to grow! Situated on approximately 2 acres, this well-maintained bungalow offers a spacious layout and excellent potential for multi-generational living. The main level features new flooring and fresh paint throughout, creating a bright, move-in-ready space. Enjoy a large, bright living room filled with natural light, a spacious primary bedroom complete with a private ensuite, and a functional layout with 2 bedrooms on the main floor. The partially finished lower level offers 2 additional bedrooms, providing plenty of space for family and guests. An oversized 28 x 30 attached garage offers ample room for vehicles, tools, and storage. The basement also features a separate entrance and a roughed-in kitchen, presenting excellent potential for additional living space. A fantastic opportunity to enjoy peaceful rural living with space, flexibility, and future possibilities. (id:27476)

Property Highlights

MLS® Number
X14183070
Type
Single Family
Community Name
Callander
Ownership Type
Freehold
Land Size
200 x 435.6 FT|2 - 4.99 acres
Parking Space Total
8

Building

Building Type
House
Storeys
1.00
Square Footage
1500 - 2000 sqft
Bathrooms Total
3
Bedrooms Above Ground
2
Bedrooms Total
4
Exterior Finish
Vinyl siding
Fireplace Present
Yes
Basement Type
N/A (Partially finished)
Basement Features
Building Heating Type
Forced air
Heating Fuel
Oil
Building Cooling Type
Central air conditioning

Utilities

Utility Sewer
Septic System

Room Layout

Kitchen
Basement
3.01 m x 3.28 m
Bedroom
Basement
3.62 m x 316 m
Utility room
Basement
1.52 m x 3.26 m
Mud room
Basement
6.35 m x 3.26 m
Bathroom
Basement
1.5 m x 2.12 m
Other
Basement
3.17 m x 2.23 m
Bedroom
Basement
4.38 m x 3.24 m
Recreational, Games room
Basement
9.64 m x 3.24 m
Kitchen
Main level
2.98 m x 4 m
Dining room
Main level
3.36 m x 4.49 m
Mud room
Main level
4.75 m x 2.43 m
Bathroom
Main level
1.48 m x 2.65 m
Foyer
Main level
2.75 m x 1.77 m
Living room
Main level
6.7 m x 5.39 m
Bedroom
Main level
4.32 m x 3.41 m
Bedroom 2
Main level
4.88 m x 3.83 m

Location

Learn more about this property
Listing provided by:
Century 21 Blue Sky Region Realty Inc., Brokerage
MLS® number:
X14183070
Agent:
Dustin Berg
*Indicates required field
Name is required
Email is required
Please enter a valid phone number (e.g., 416-111-1111).