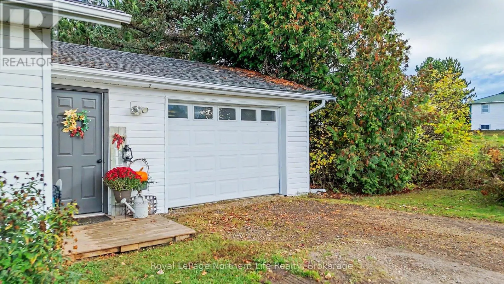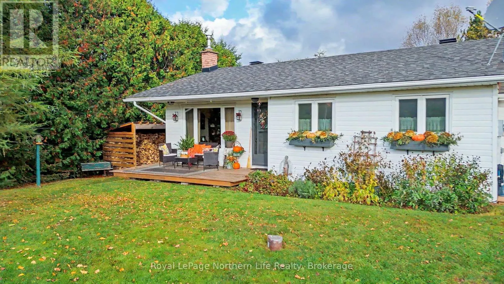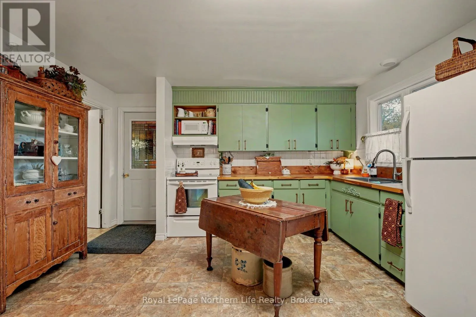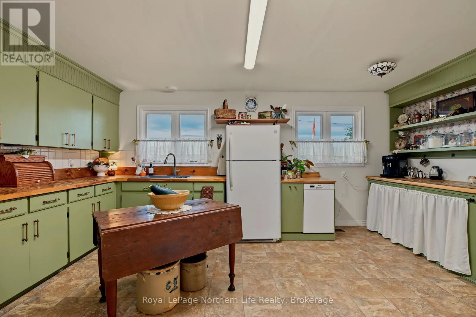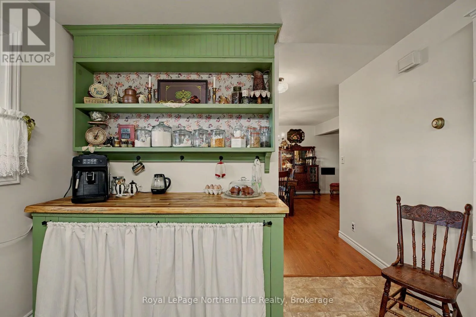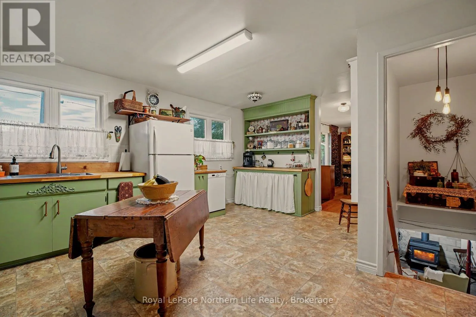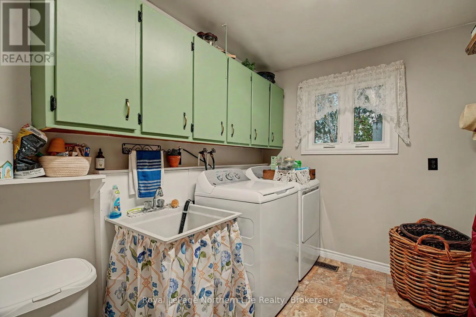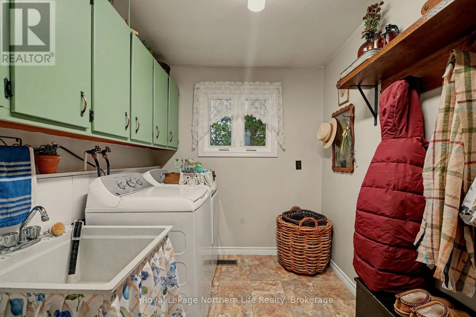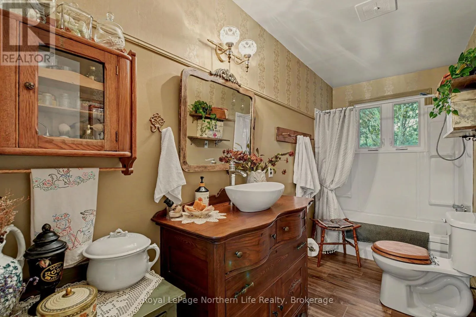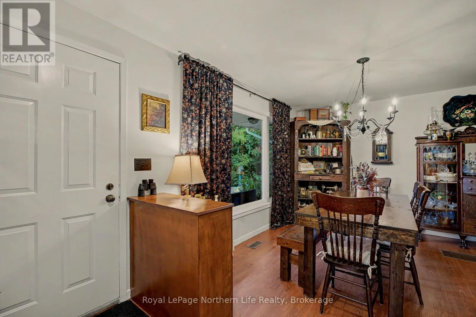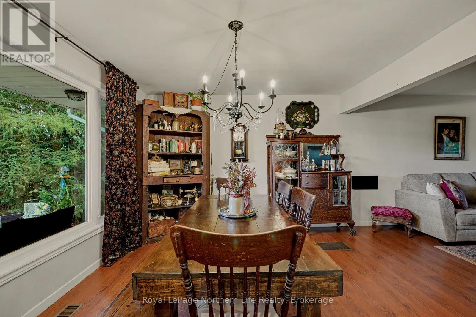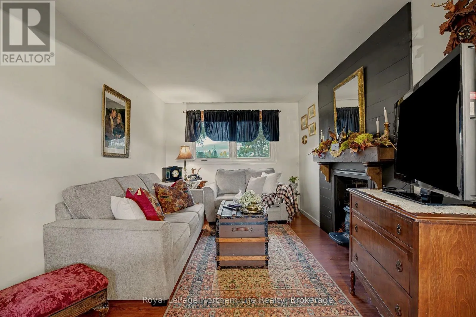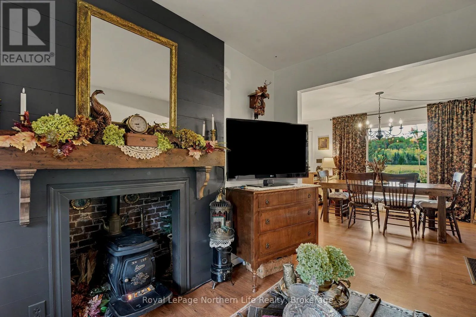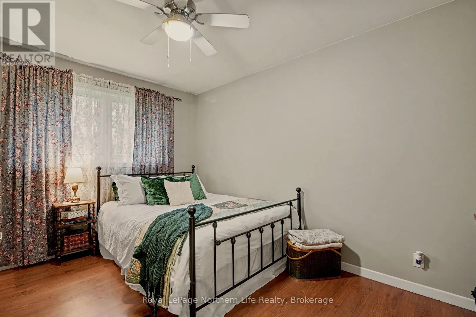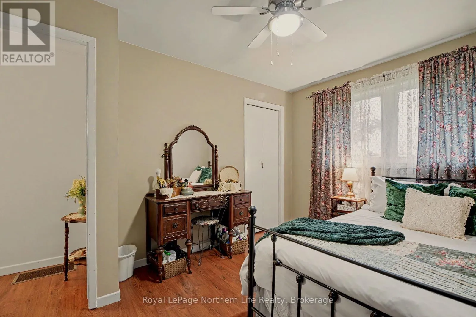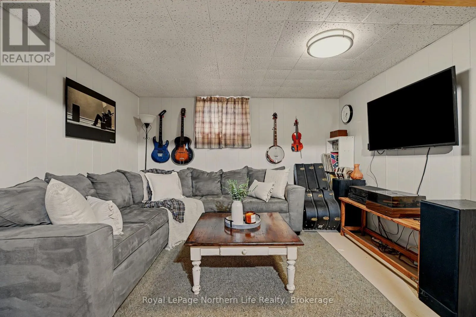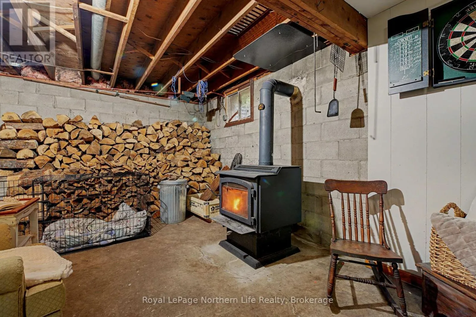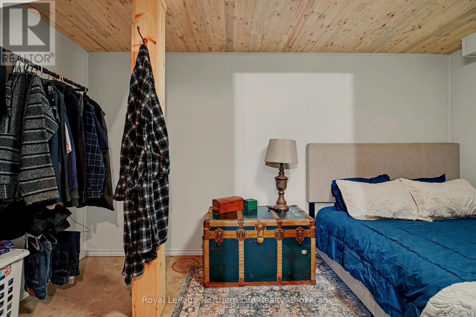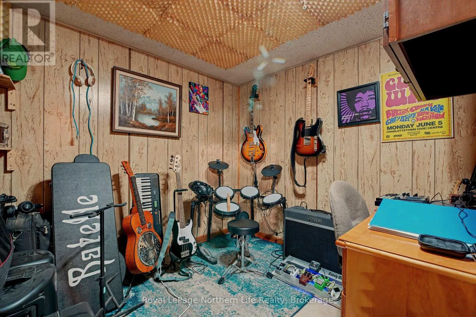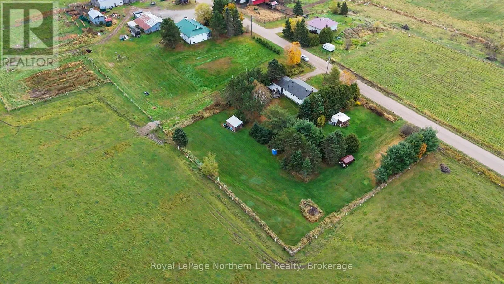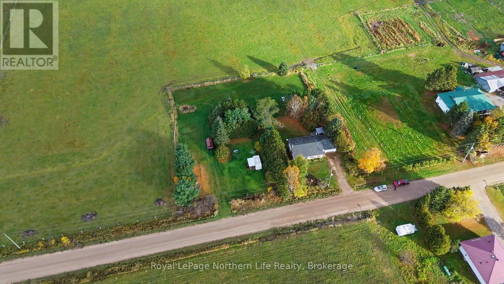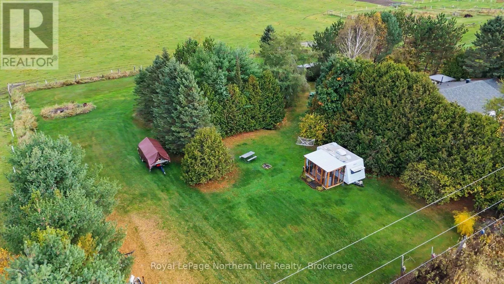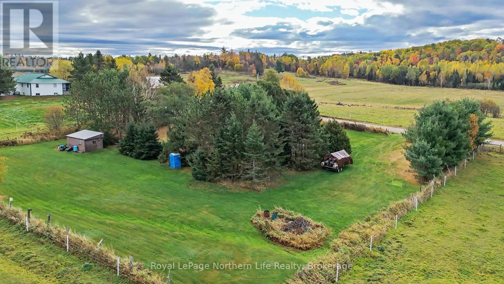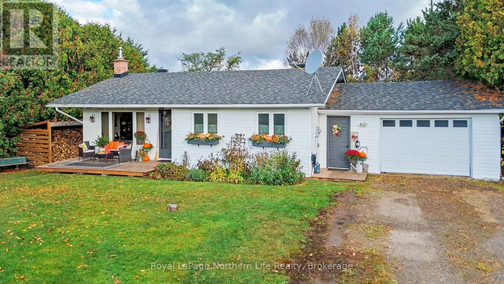
Cross Streets: BONDARY RD & HOMESTEAD RD. ** Directions: Hwy 17 e to boundary rd to homestead rd. This hidden gem is a must-see for anyone dreaming of a quieter lifestyle surrounded by nature! Nestled on just shy of an acre, this charming bungalow with an attached garage offers a beautiful, private yard, peaceful field views, and the chance to enjoy local wildlife right from your own property. Whether you're looking to spend your days gardening, relaxing in the screened-in gazebo, or enjoying your morning coffee on the porch, this property offers a little something special. Inside, the main floor welcomes you with a cozy, comfortable feel. The spacious kitchen features a charming baker's nook, perfect for those who love to bake or simply enjoy a little extra workspace. A dedicated dining area and inviting living room create a warm space to gather with family and friends. The main floor also offers convenient laundry, a 4-piecebathroom, and a primary bedroom. Downstairs, you'll find even more space to make your own! The rec room, complete with a wood stove, is the perfect spot to cozy up on those chilly evenings and enjoy a movie night. A den currently used as a bedroom, a second den set up as a music room, and a generous additional area provide plenty of options for hobbies, crafts, storage, or a workshop. With room to add your own personal touches and finish the space to suit your needs, the possibilities are yours to explore. But the real magic happens outside! The beautiful, private yard and surrounding peaceful fields create a setting that's hard to put into words. There's room to garden, relax, entertain, and simply enjoy the slower pace of life. From the moment you pull into the driveway, there's an incredible sense of peace and quiet that makes this property feel like a little escape from the everyday. (id:27476)