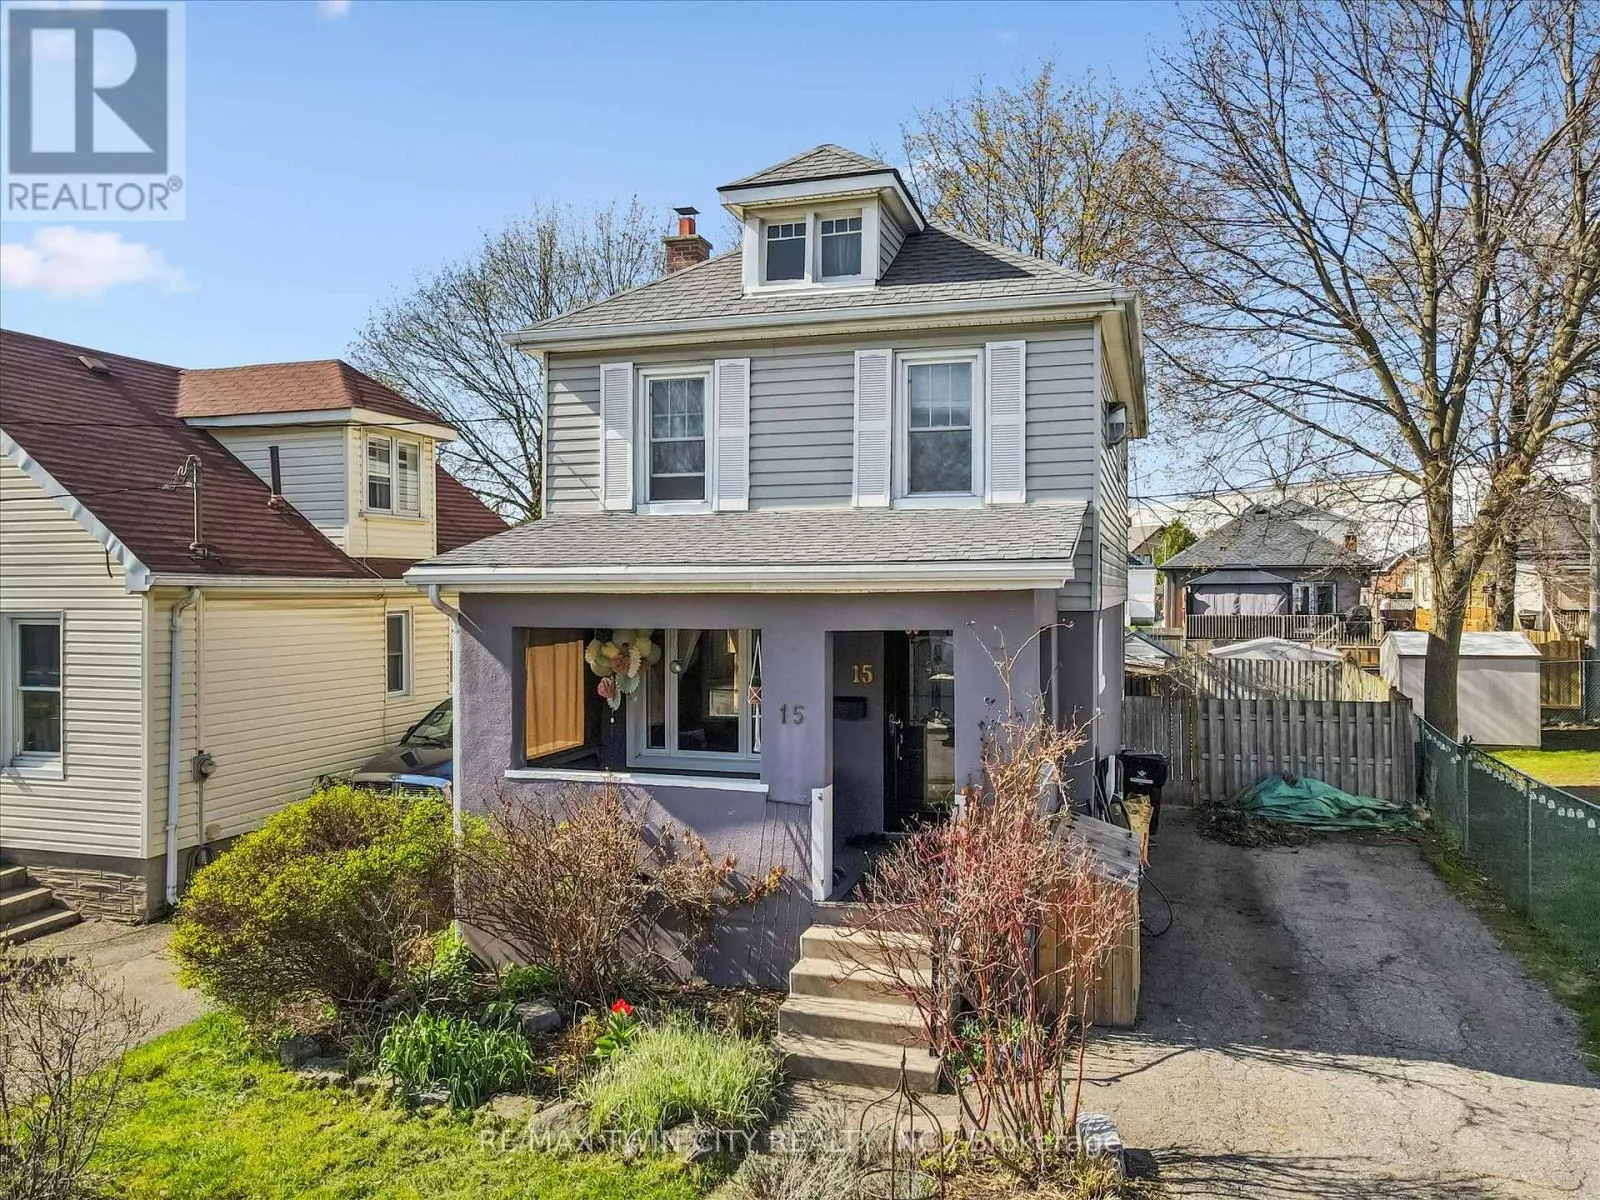
15 Waterside Avenue, Cambridge, Ontario N1R 1E8

Listed for:
$589,900
2 beds
2 baths
Listed 25 days ago
House for rent: 15 Waterside Avenue, Cambridge, Ontario N1R 1E8

View all 27 photos

About

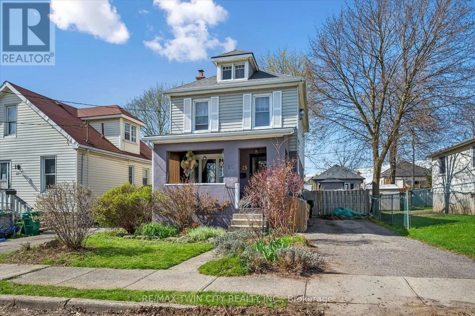
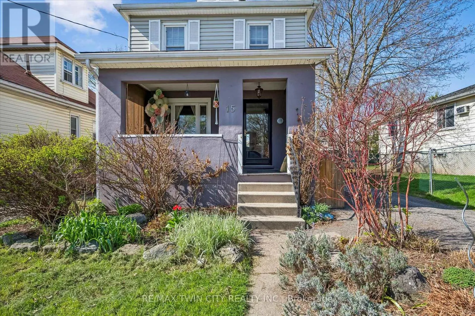
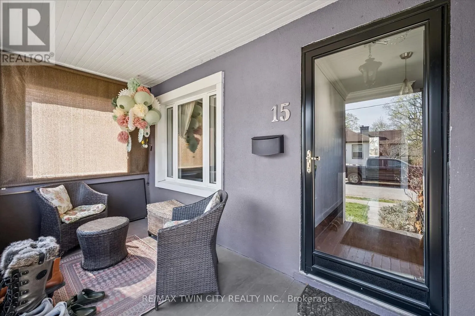
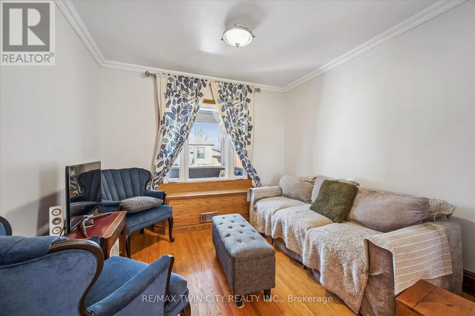
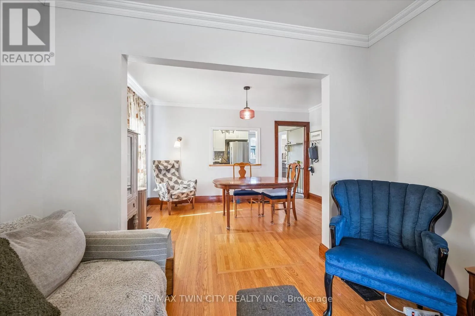
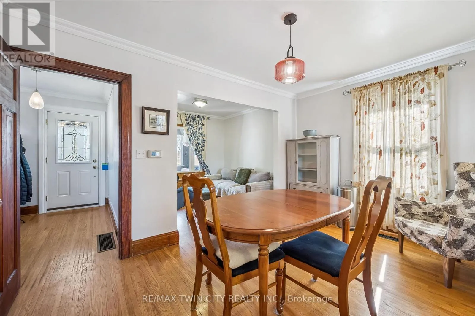
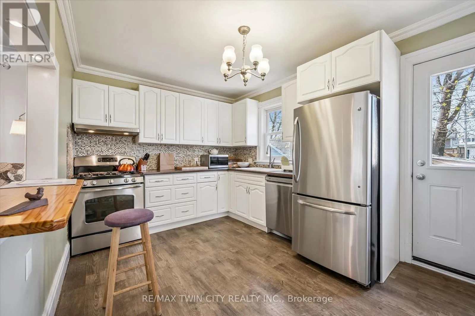
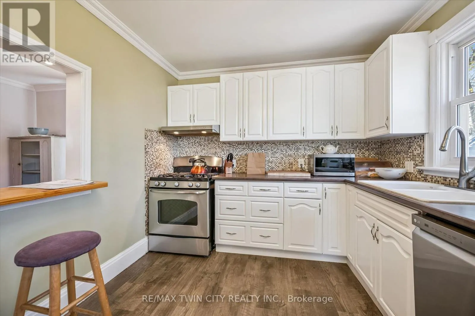
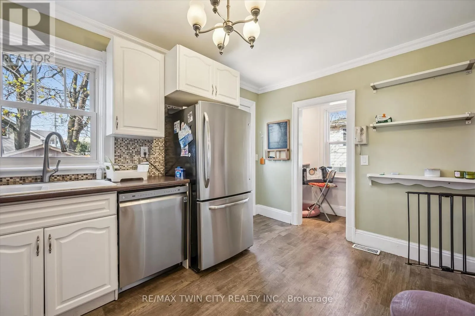
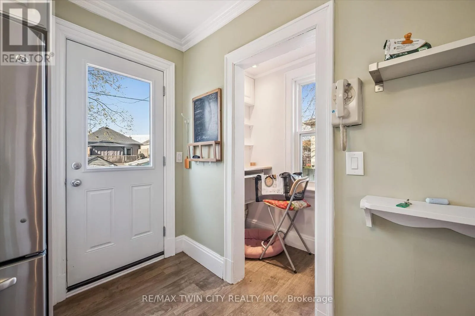
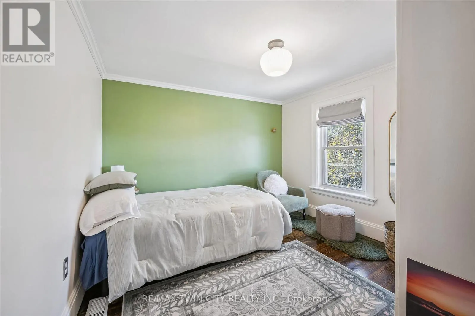
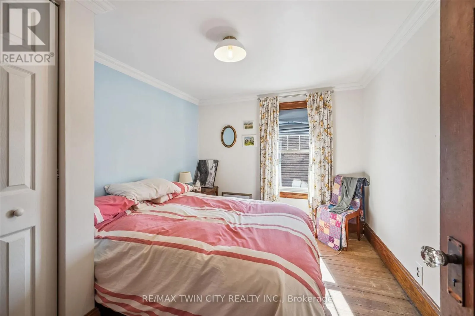
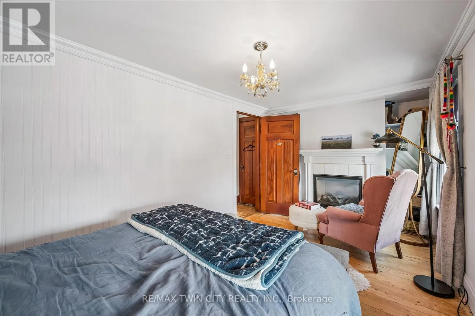
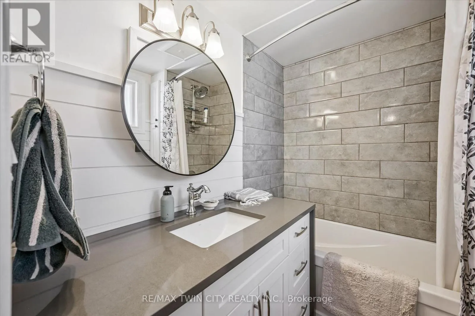
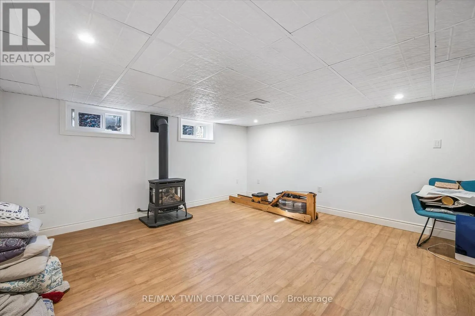
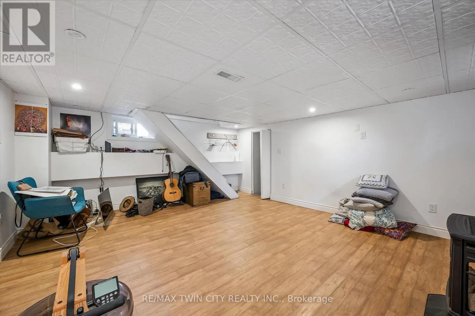
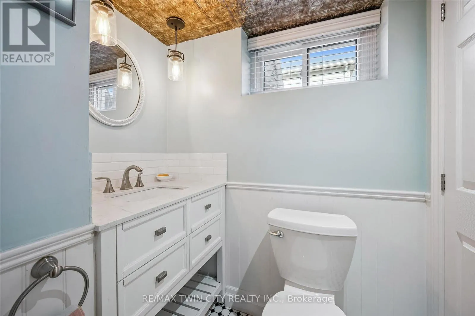
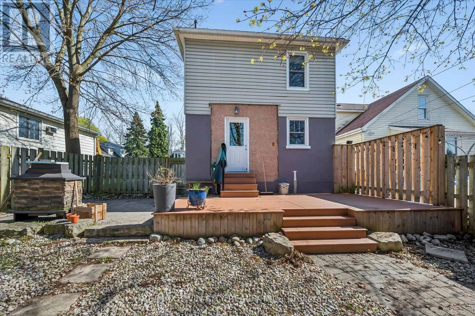
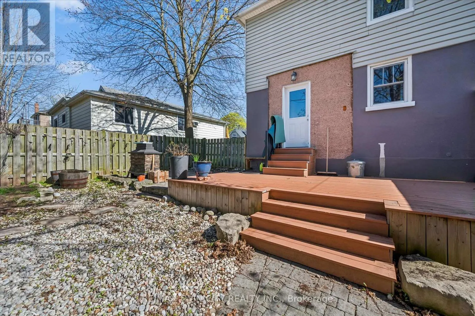
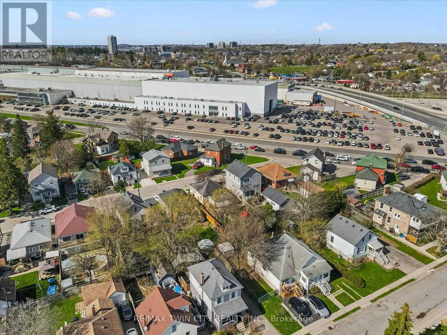
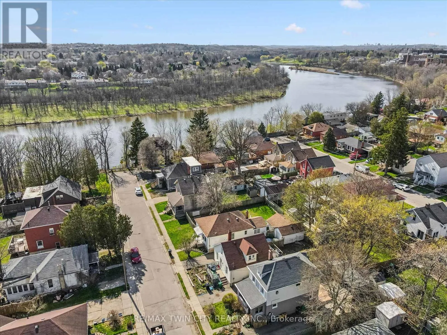
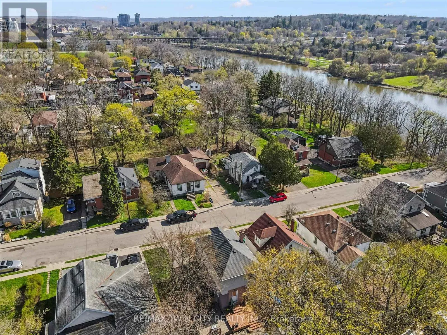
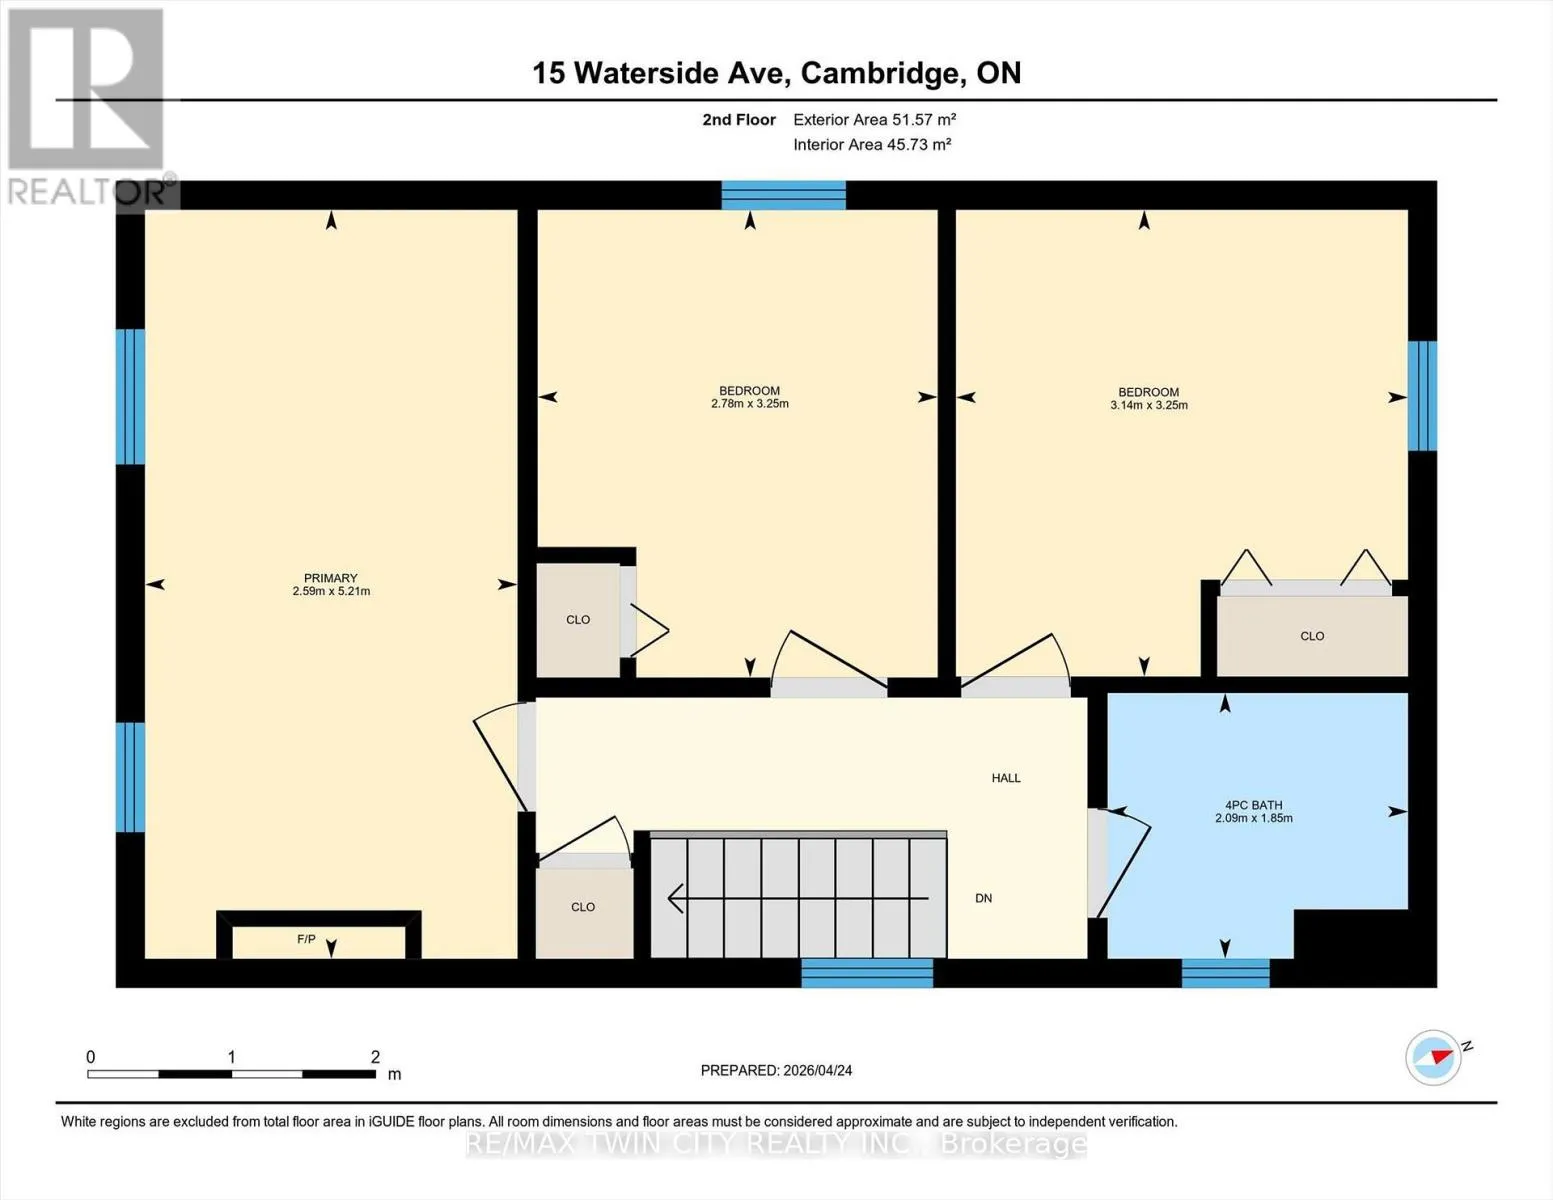
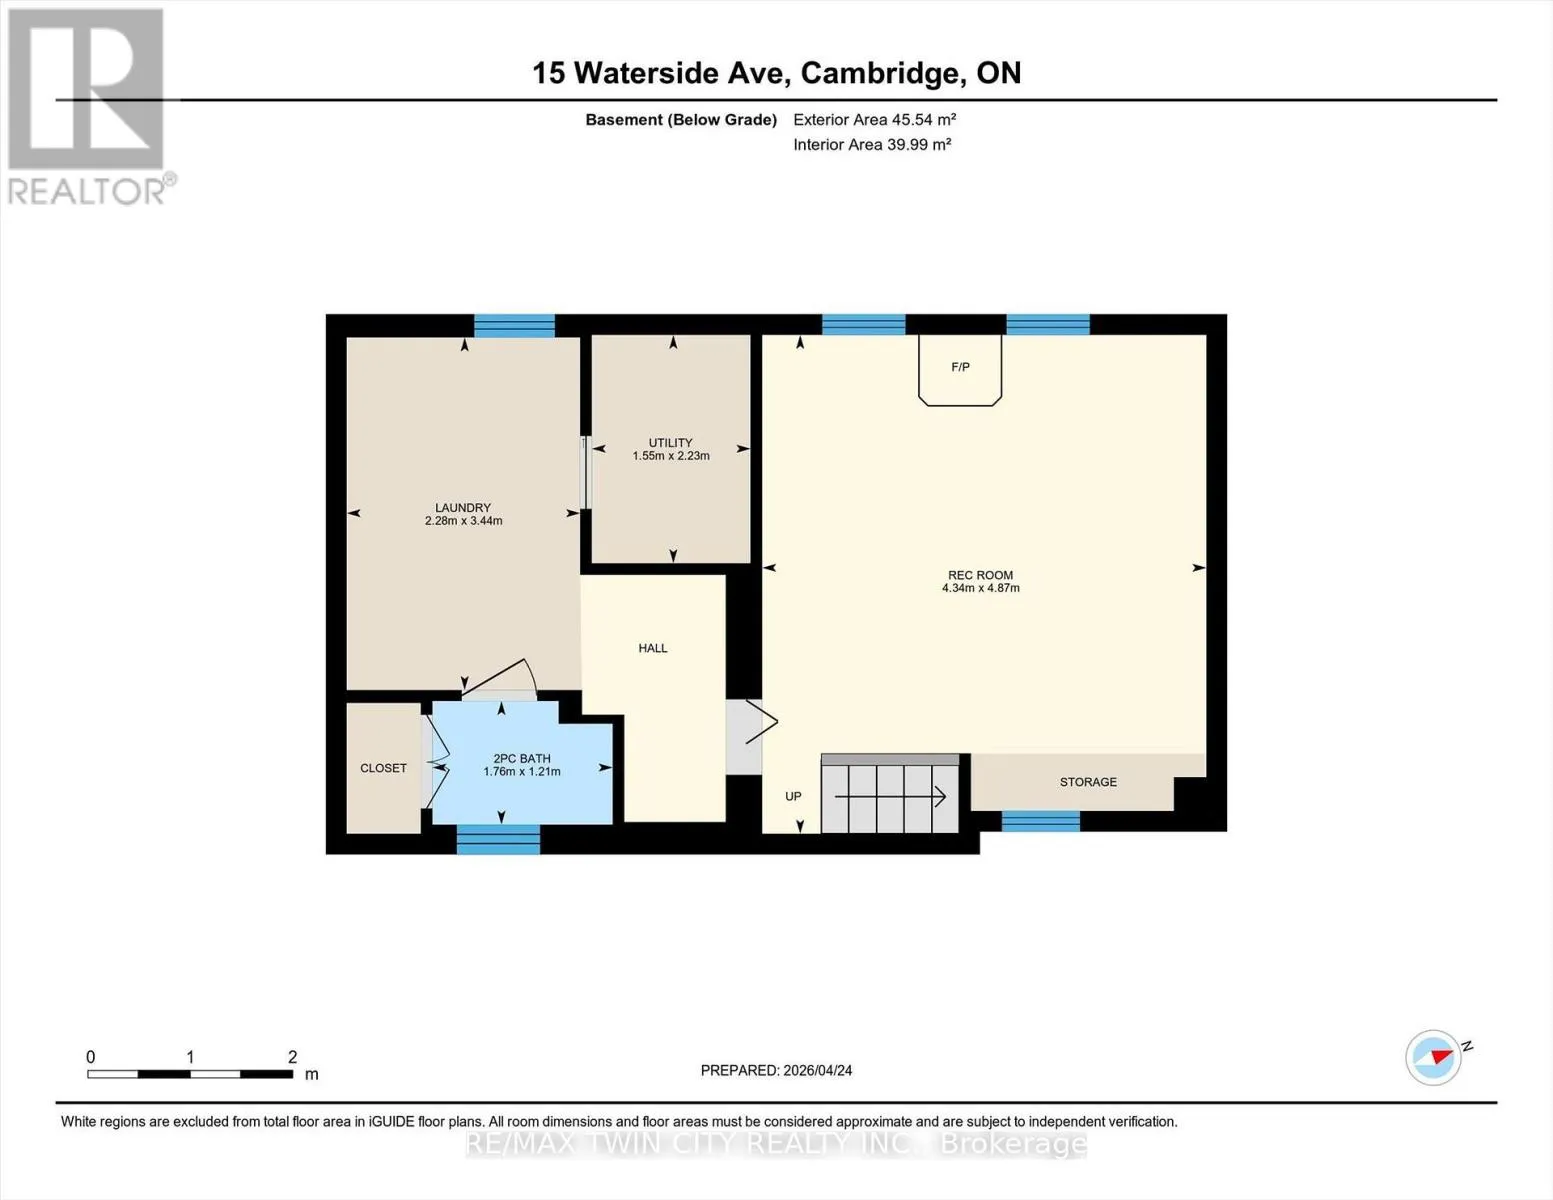
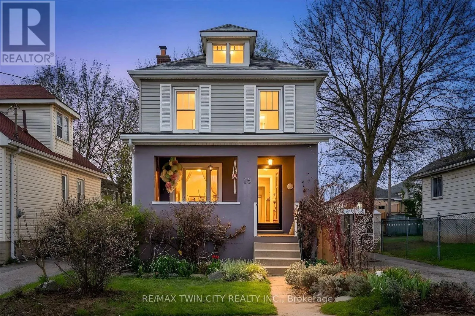
Cross Streets: Coronation Blvd. ** Directions: Coronation Blvd. Waterside Ave. Welcome to 15 Waterside Ave. this charming and well-maintained two-storey home, offering comfort, functionality, and excellent value for first-time buyers, downsizers, or investors alike located on a quiet dead-end street. This property has been thoughtfully cared for and is move-in ready. The main level offers a bright and inviting living space with large windows that fill the home with natural light. A dedicated dining area provides a cozy setting for family meals and gatherings. The layout flows seamlessly into the kitchen with ample storage and workspace, perfect for everyday living and entertaining. Upstairs, you'll find three generously sized bedrooms, along with a well-appointed 4-piece bathroom. The home's practical layout ensures comfortable living for families of all sizes. A finished rec room as well as a 2-piece powder room, and a good sized laundry area to complete the lower level. Step outside to enjoy a fully fenced yard, ideal for kids, pets, gardening, or summer entertaining. Whether you're hosting a barbecue or simply relaxing outdoors, this space offers plenty of potential. Don't miss this fantastic opportunity to own a solid, well-kept home! (id:27476)

Property Highlights

MLS® Number
X13082578
Type
Single Family
Ownership Type
Freehold
Land Size
33 x 83 FT
Parking Space Total
2

Building

Building Type
House
Storeys
2.00
Square Footage
1100 - 1500 sqft
Bathrooms Total
2
Bedrooms Above Ground
2
Bedrooms Total
2
Amenities
Park, Place of Worship, Schools, Public Transit
Exterior Finish
Stucco, Aluminum siding
Fireplace Present
No
Basement Type
Full (Finished)
Basement Features
Building Heating Type
Forced air
Heating Fuel
Natural gas
Building Cooling Type
Central air conditioning

Utilities

Water
Municipal water
Utility Sewer
Sanitary sewer

Room Layout

Primary Bedroom
Second level
5.21 m x 2.59 m
Bedroom
Second level
3.25 m x 2.77 m
Bedroom
Second level
3.25 m x 3.15 m
Bathroom
Second level
1.85 m x 2.08 m
Laundry room
Basement
3.45 m x 2.29 m
Utility room
Basement
2.24 m x 1.55 m
Recreational, Games room
Basement
4.88 m x 4.34 m
Bathroom
Basement
1.22 m x 1.75 m
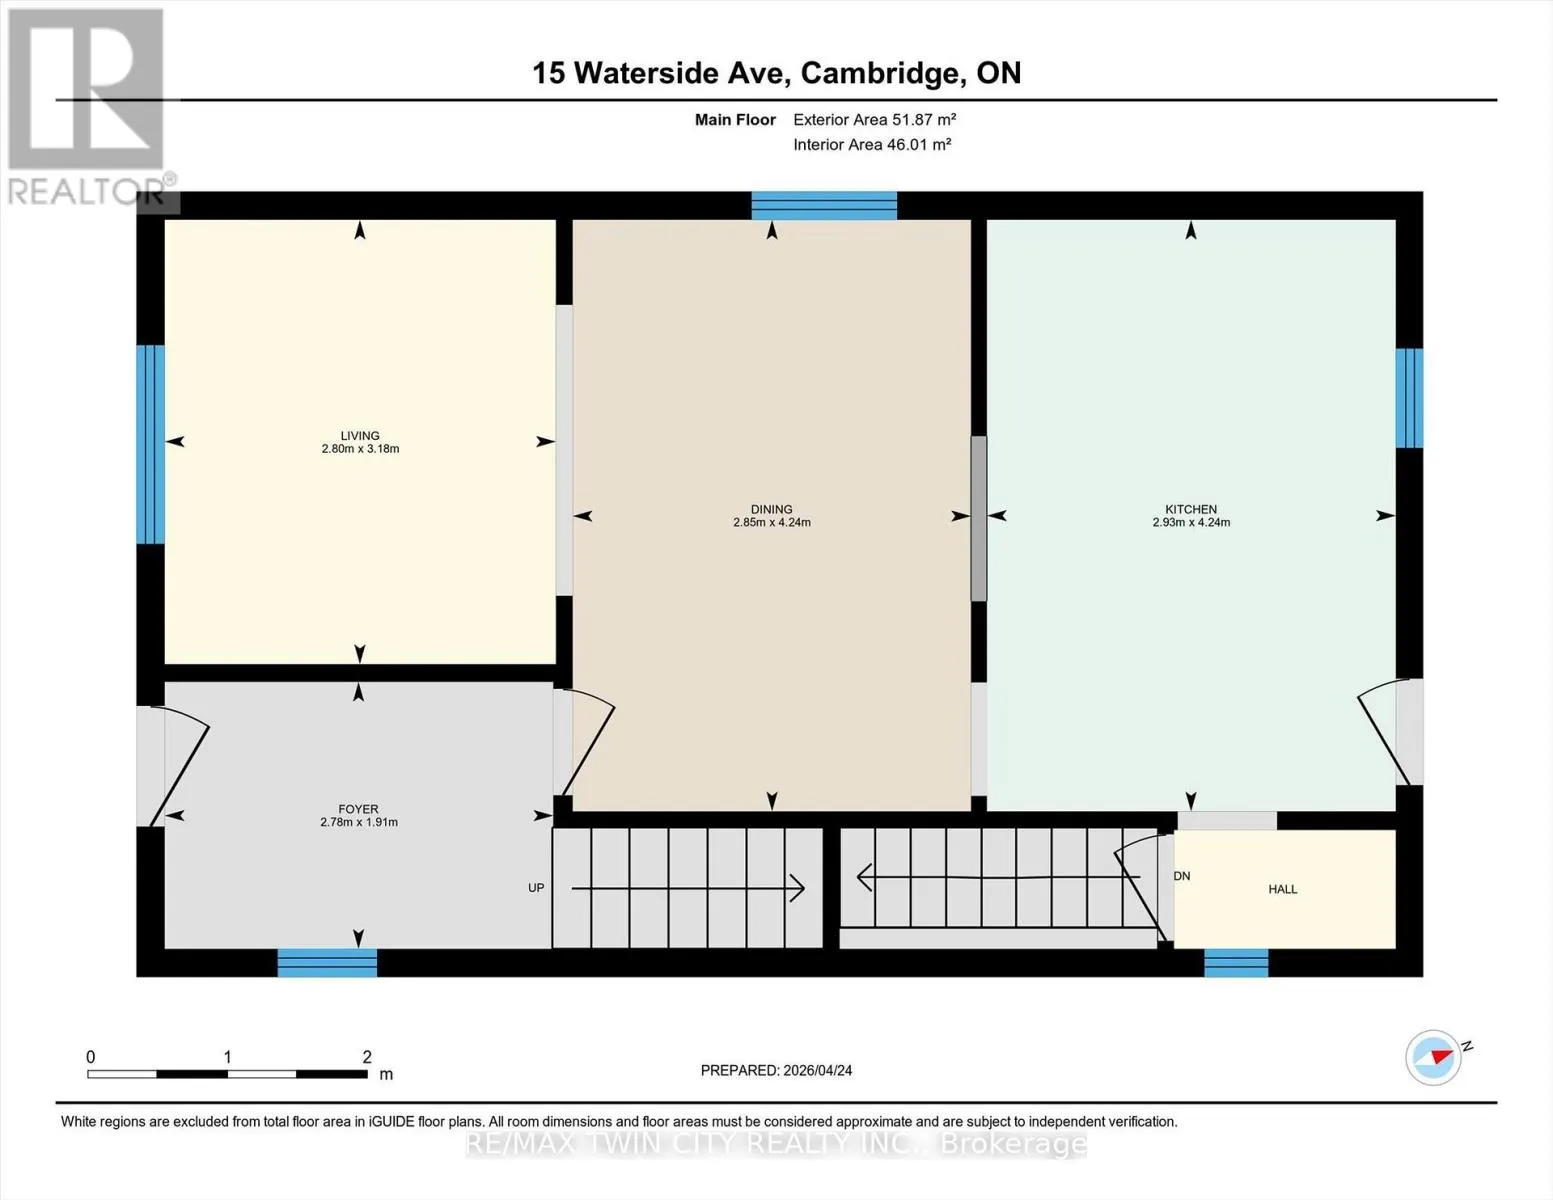
Foyer
Main level
1.91 m x 2.77 m
Living room
Main level
3.17 m x 2.79 m
Dining room
Main level
4.24 m x 2.84 m
Kitchen
Main level
4.24 m x 2.92 m

Location

Learn more about this property
Listing provided by:
RE/MAX TWIN CITY REALTY INC.
MLS® number:
X13082578
Agent:
Mallory Siezar
*Indicates required field
Name is required
Email is required
Please enter a valid phone number (e.g., 416-111-1111).