11 Broadview Avenue, Cambridge, Ontario N1R 3V6

Listed for:
$529,900
3 beds
1 baths
Listed 53 days ago
House for rent: 11 Broadview Avenue, Cambridge, Ontario N1R 3V6

View all 34 photos

About

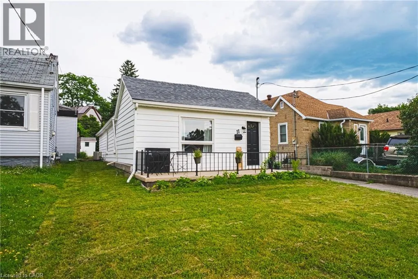
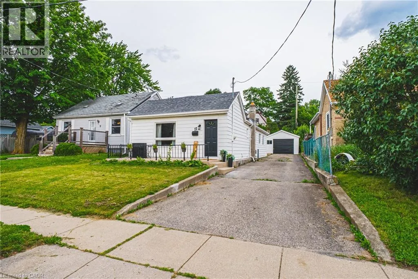
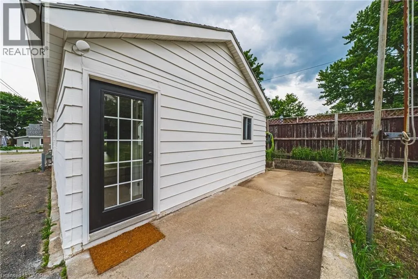
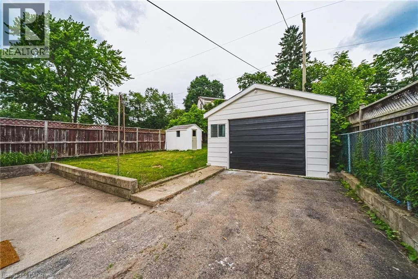
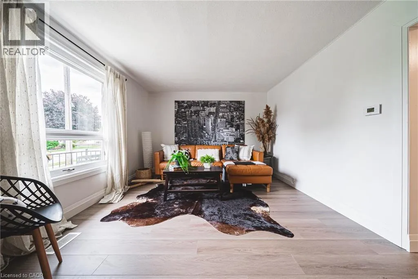
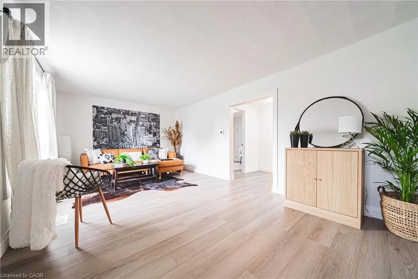
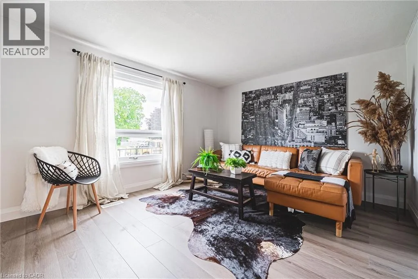
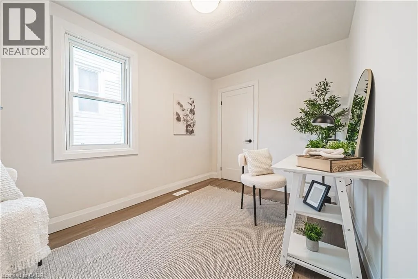
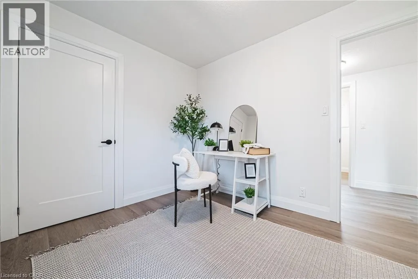
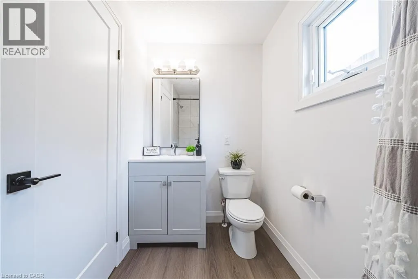
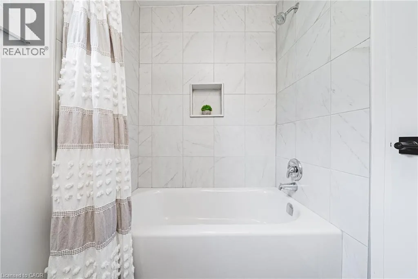
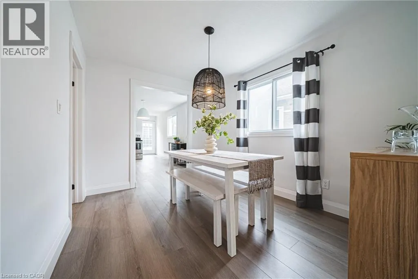
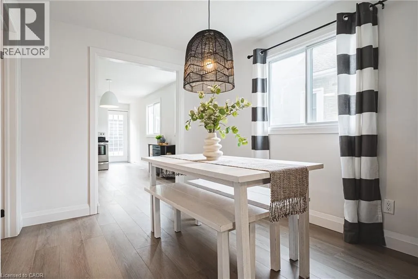
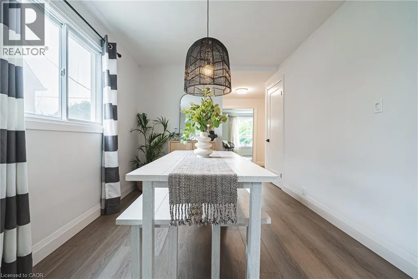
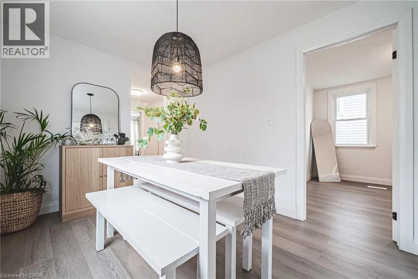
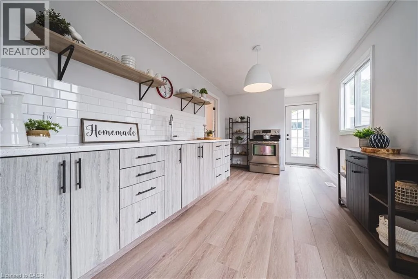
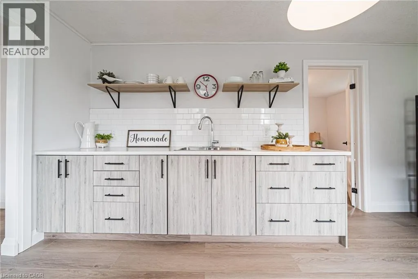
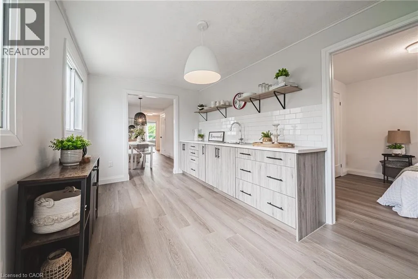
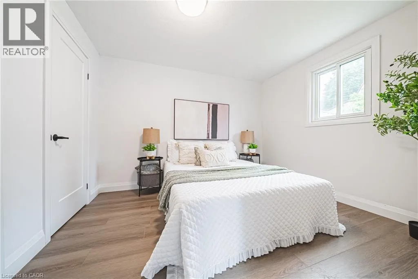
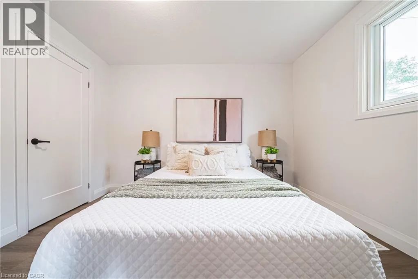
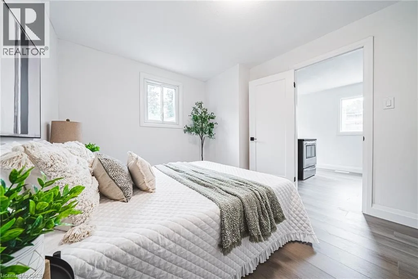
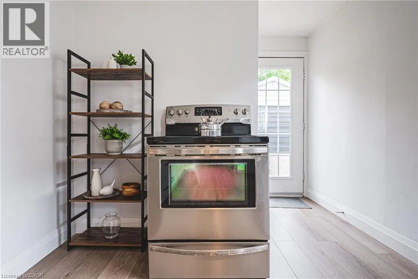
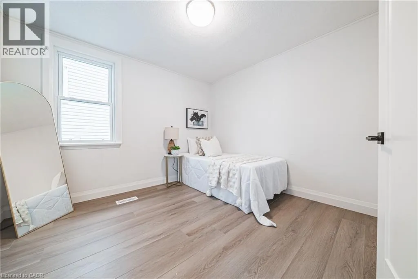
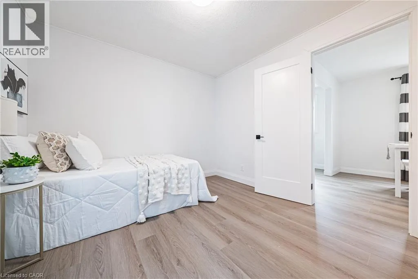
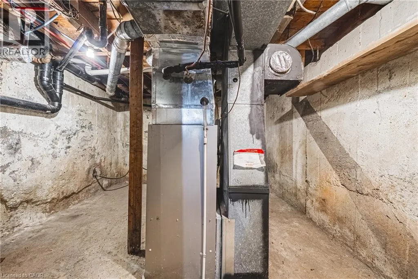
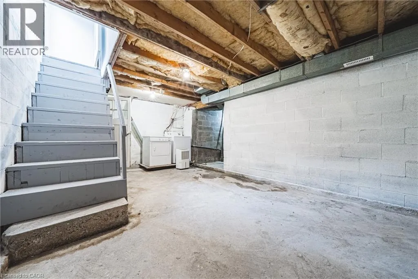
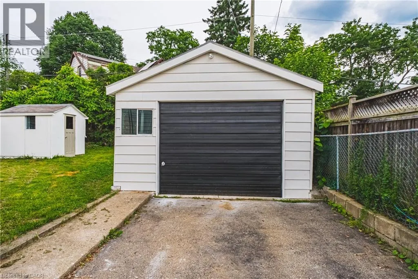
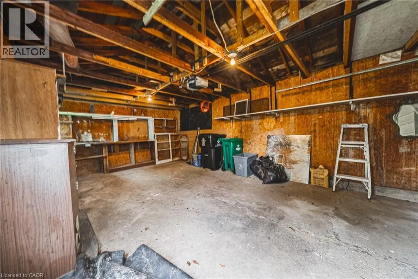
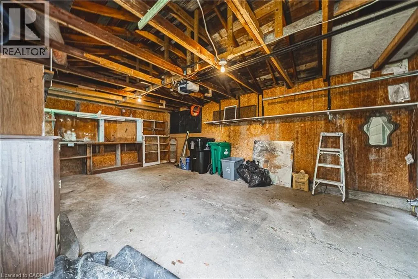
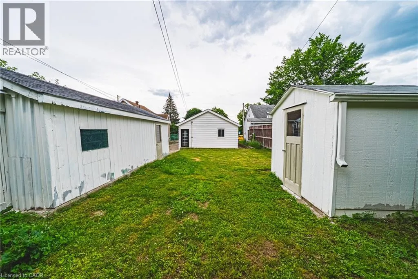
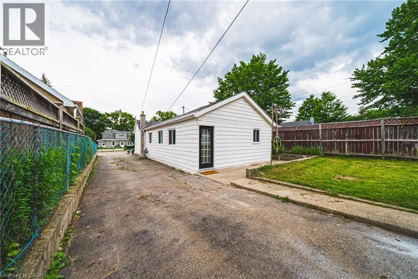
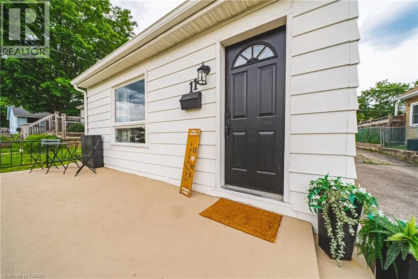
Why settle for condo living when you can enjoy the freedom and privacy of your own beautifully renovated detached bungalow? Offering nearly 1,000 sq. ft. of stylish, move-in-ready living space, this impressive home has been thoughtfully updated with a fresh, modern aesthetic and shows beautifully from the moment you step inside. The bright and inviting main floor features 3 bedrooms, a beautifully updated 4-piece bathroom, and a gorgeous renovated kitchen complemented by modern flooring, contemporary finishes and a cohesive neutral décor throughout. Every space feels fresh, comfortable and ready to enjoy, making this an ideal choice for first-time buyers, downsizers or anyone looking for a home where the work has already been done. Important mechanical updates add even more value and peace of mind, including the furnace (2019), air conditioner (2020) and hot water tank (June 2026), while the roof, windows and doors are all in great condition. Outside, enjoy your own private yard along with the added bonus of a detached garage—perfect for parking, storage, hobbies or workshop space. With no condo fees, your own outdoor space and the independence that comes with detached home ownership, this beautifully renovated bungalow offers an appealing combination of style, comfort and value. Simply move in and make it yours! (id:27476)

Property Highlights

MLS® Number
40843501
Type
Single Family
Ownership Type
Freehold
Land Size
under 1/2 acre
Parking Space Total
5

Building

Building Type
House
Storeys
1.00
Square Footage
1000 sqft
Bathrooms Total
1
Bedrooms Above Ground
3
Bedrooms Total
3
Amenities
Golf Nearby, Hospital, Park, Public Transit, Schools, Shopping
Exterior Finish
Aluminum siding
Fireplace Present
No
Basement Type
Partial (Unfinished)
Basement Features
Building Heating Type
Forced air
Heating Fuel
Natural gas
Building Cooling Type
Central air conditioning

Utilities

Water
Municipal water
Utility Sewer
Municipal sewage system

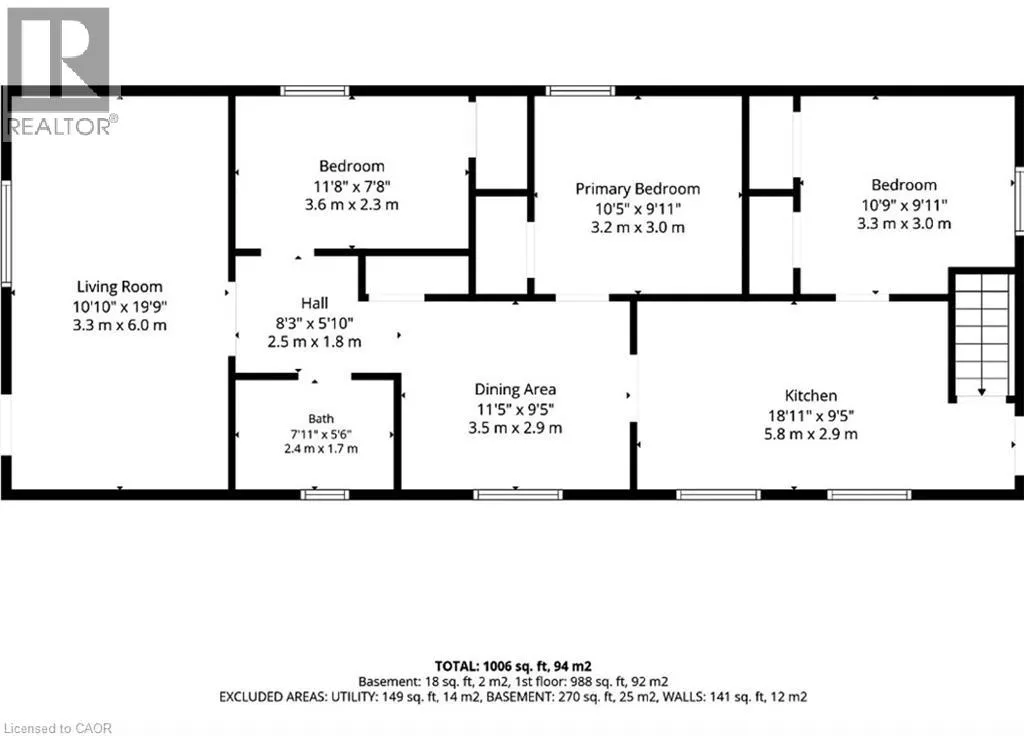
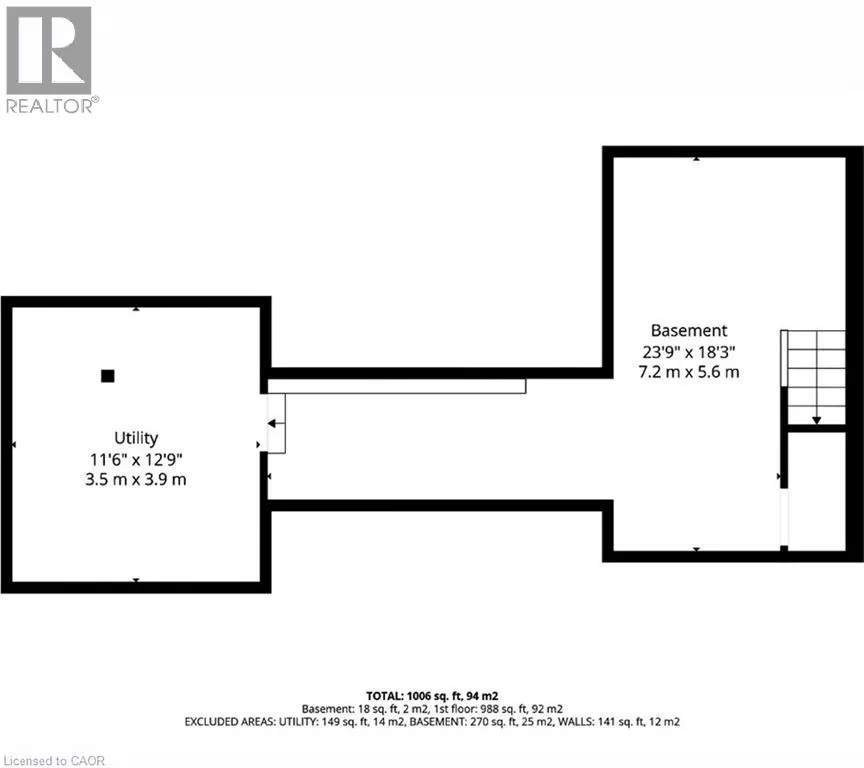
Room Layout

Recreation room
Basement
23'9'' x 18'3''
Utility room
Basement
12'9'' x 11'6''
Bedroom
Main level
10'9'' x 9'11''
Kitchen
Main level
18'11'' x 9'5''
Primary Bedroom
Main level
10'5'' x 9'11''
Dining room
Main level
11'5'' x 9'5''
4pc Bathroom
Main level
7'11'' x 5'6''
Foyer
Main level
8'3'' x 5'10''
Bedroom
Main level
11'8'' x 7'8''
Living room
Main level
19'9'' x 10'10''

Location

Learn more about this property
Listing provided by:
RE/MAX REAL ESTATE CENTRE INC.
MLS® number:
40843501
Agent:
Cindy Dacosta
*Indicates required field
Name is required
Email is required
Please enter a valid phone number (e.g., 416-111-1111).