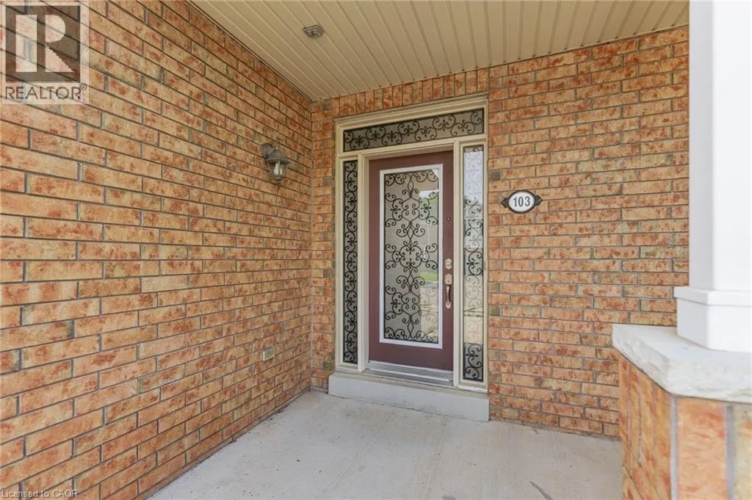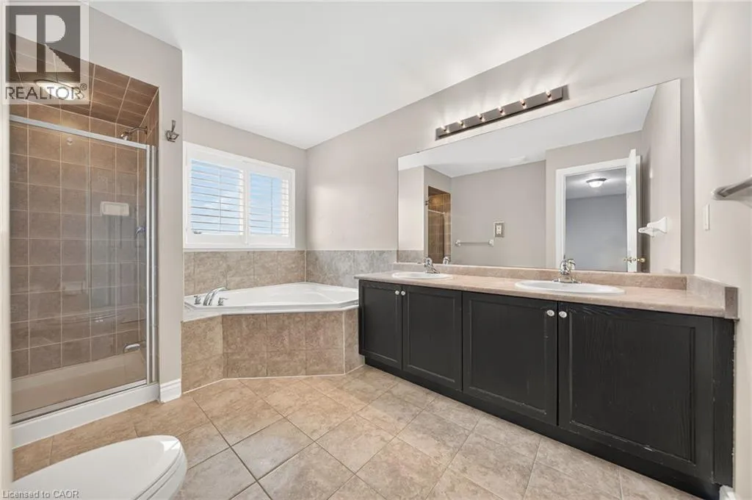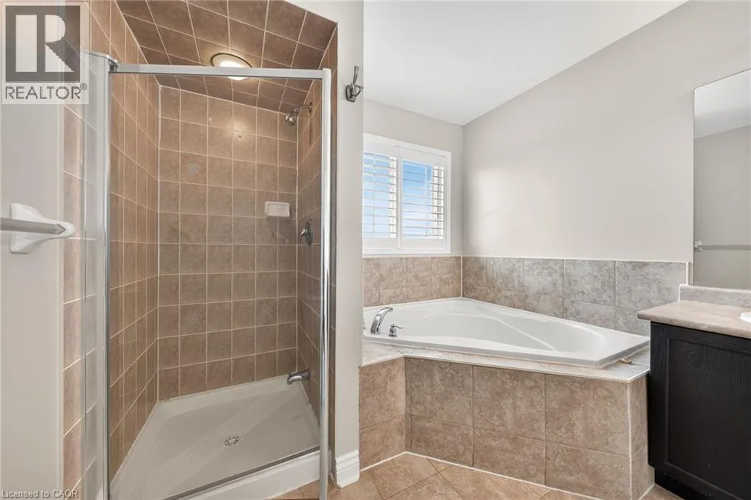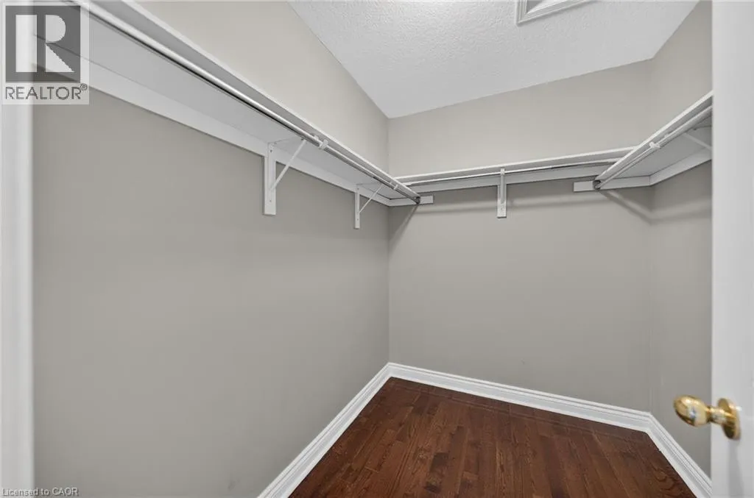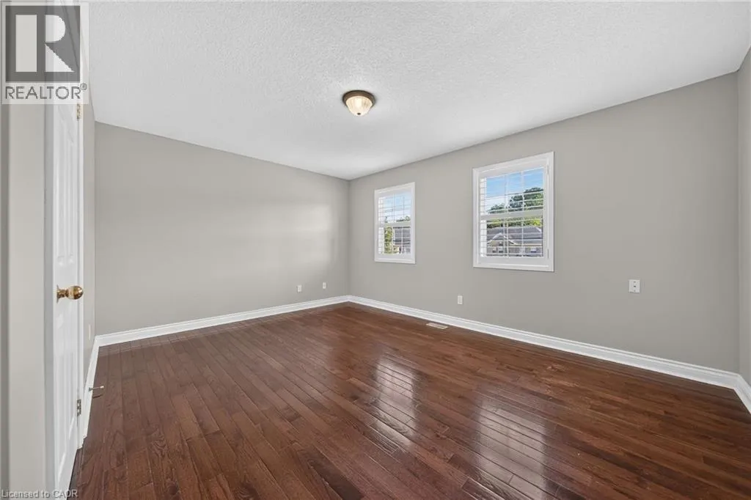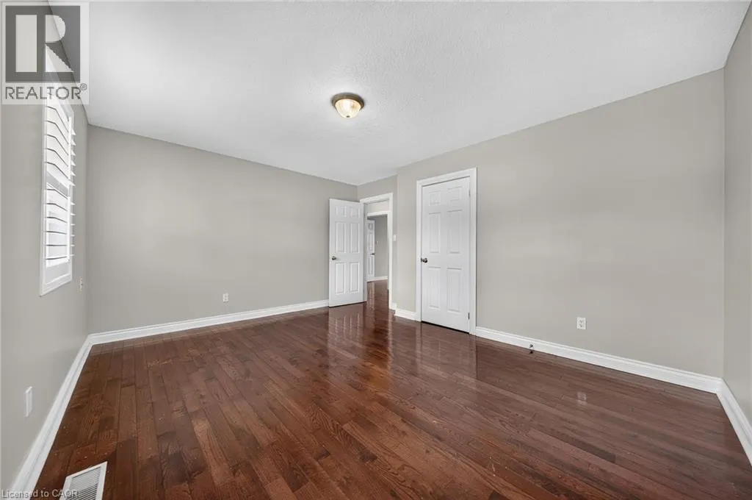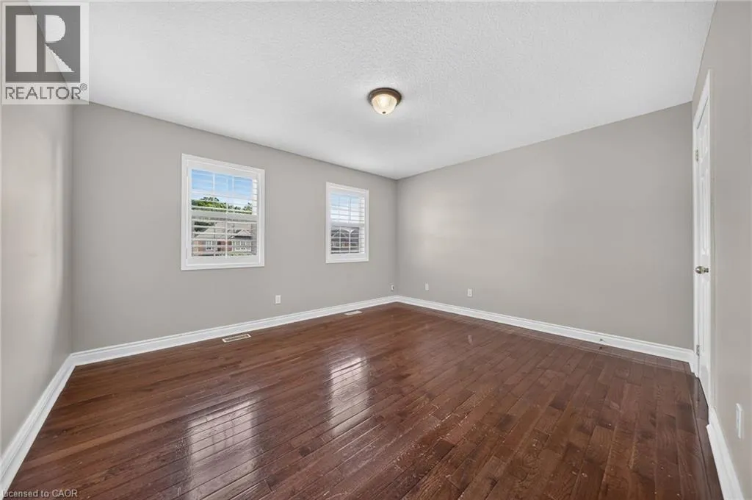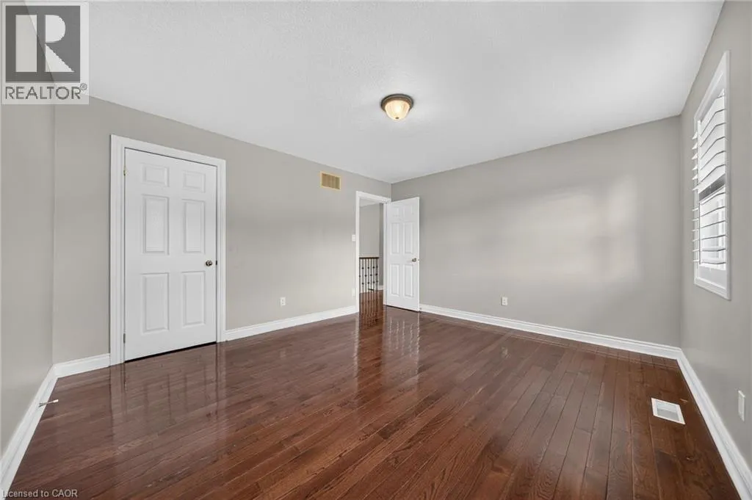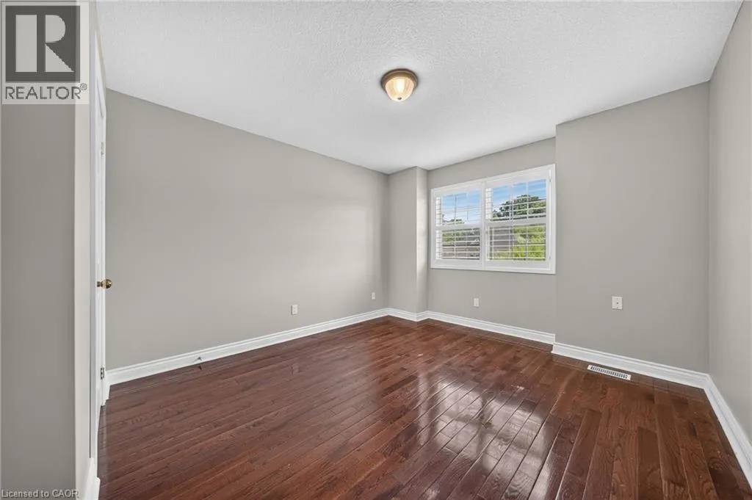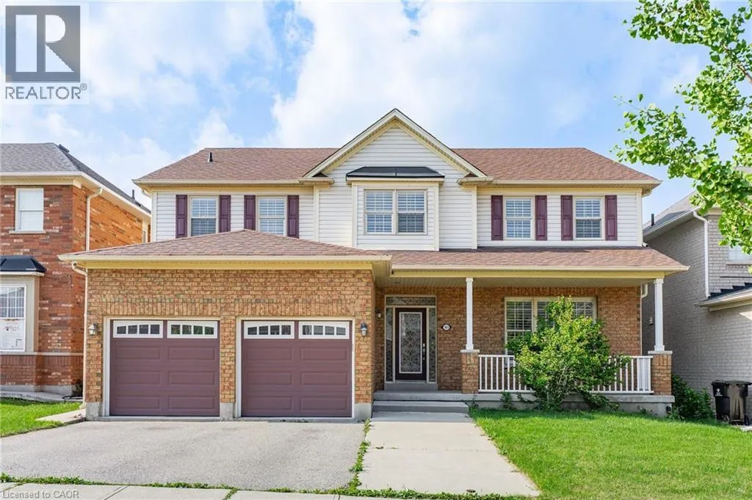
103 Swift Crescent, Cambridge, Ontario N1P 1J8

Listed for:
$2,950
4 beds
3 baths
Listed 5 days ago
House for rent: 103 Swift Crescent, Cambridge, Ontario N1P 1J8

View all 50 photos

About

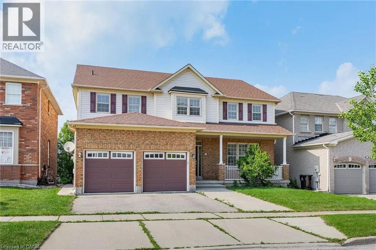
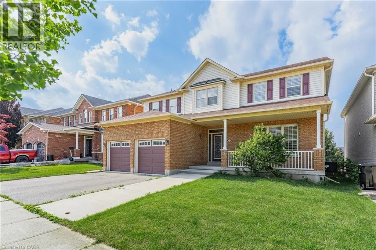
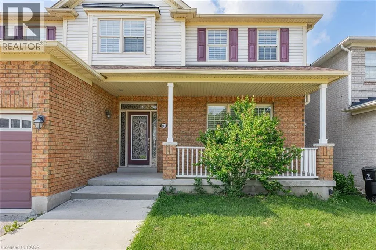
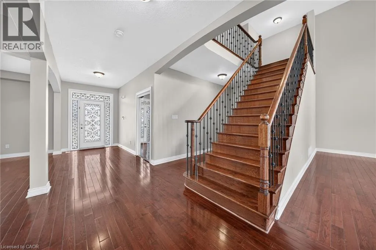
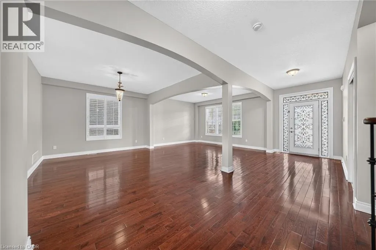
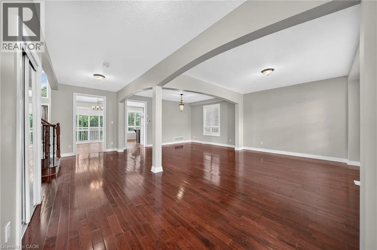
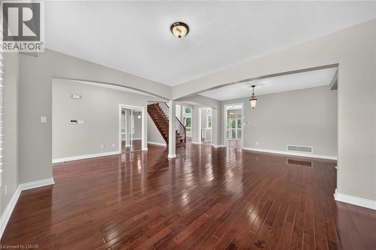
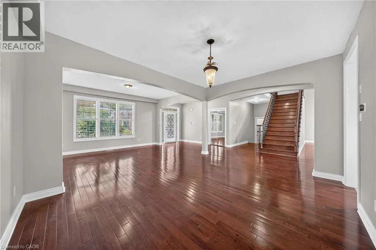
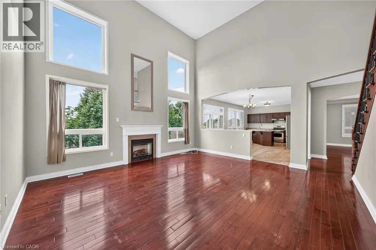
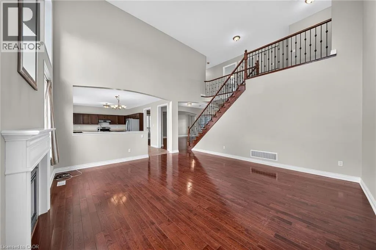
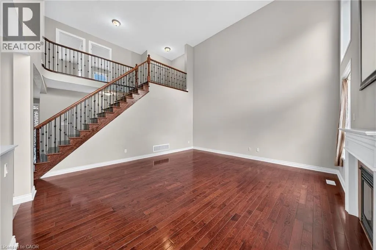
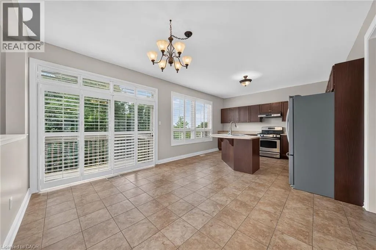
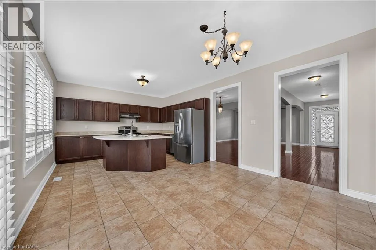
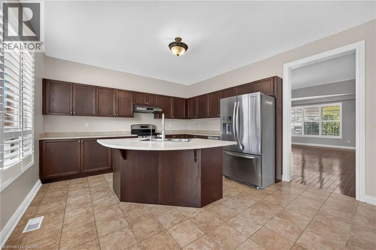
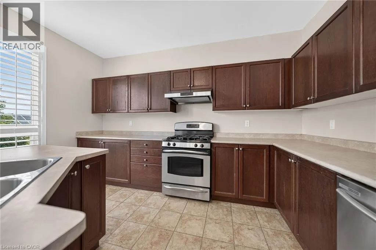
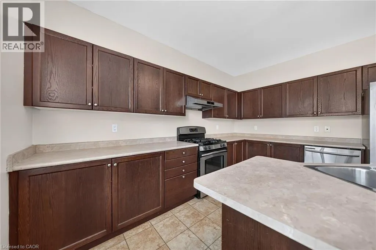
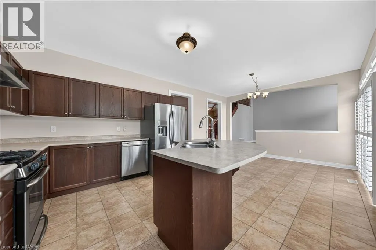
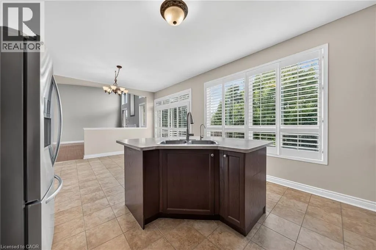
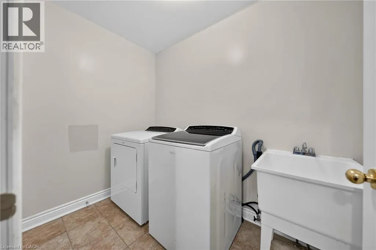
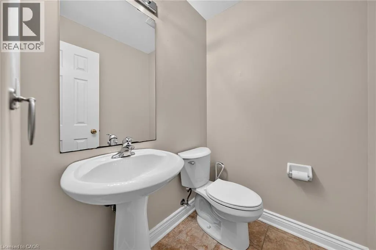
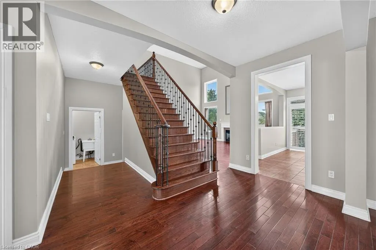
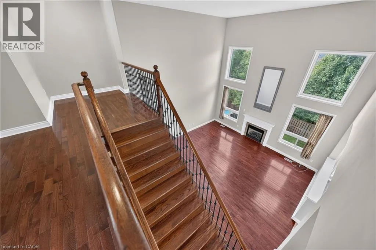
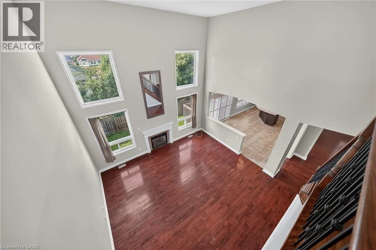
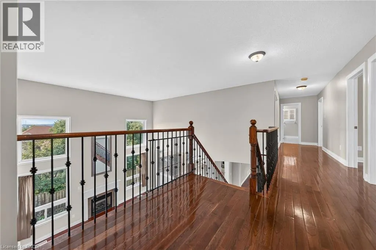
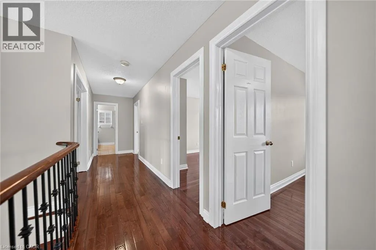
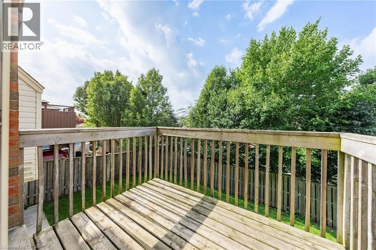
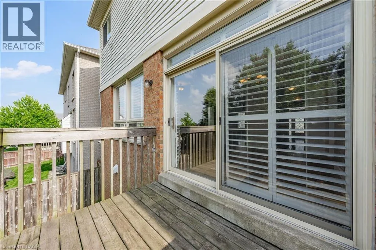
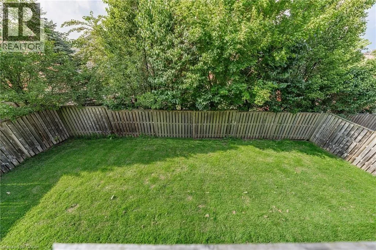
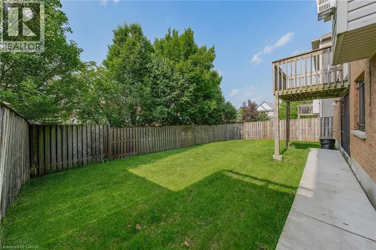
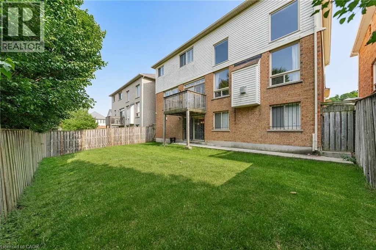
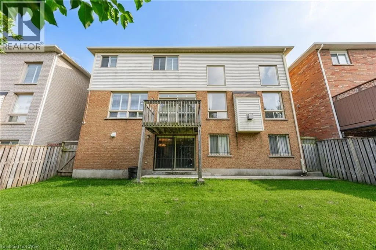
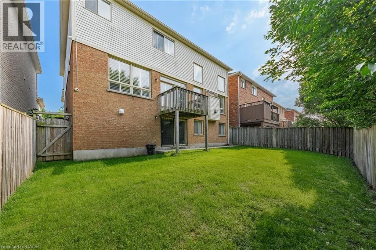
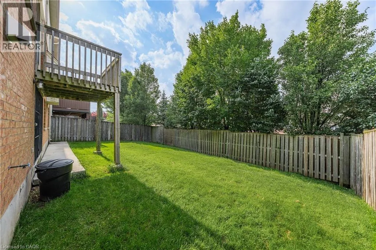
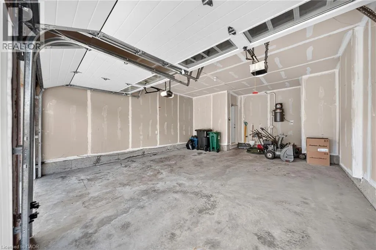
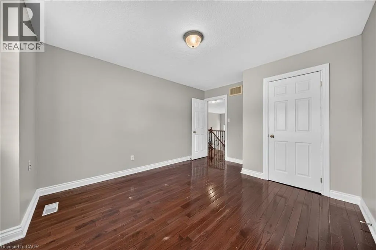
CHEESE FACTORY / CARPENTER Welcome to 103 Swift Crescent, a well-maintained detached home available for lease in a desirable Cambridge neighbourhood. Offering the main and second levels of the home (basement not included), this property provides spacious living, a fully fenced backyard, a double-car garage, and parking for up to four vehicles (2 garage, 2 driveway). Pride of ownership is evident throughout, with numerous recent updates including a new roof (2017), central air conditioning (2022), water heater (2023), garage doors (2023), and all three toilets replaced in 2026. The home has also been professionally duct cleaned and recently deep cleaned, including all appliances, providing a clean, move-in-ready space. The lease includes full access to the backyard and garage. A selection of garage equipment, including lawn mowers, snow blower, shovels, and hoses, is available for the tenant's use and must be returned in the same condition at the end of the tenancy. The basement and house ventilation system have been professionally soundproofed for added privacy. (id:27476)


Property Highlights

MLS® Number
40844607
Type
Single Family
Ownership Type
Freehold
Land Size
0|under 1/2 acre
Parking Space Total
4

Building

Building Type
House
Storeys
2.00
Square Footage
3200 sqft
Bathrooms Total
3
Bedrooms Above Ground
4
Bedrooms Total
4
Amenities
Golf Nearby, Park, Place of Worship, Playground, Public Transit, Schools
Exterior Finish
Brick, Vinyl siding
Fireplace Present
No
Basement Type
Full (Finished)
Basement Features
Building Heating Type
Forced air
Heating Fuel
Natural gas
Building Cooling Type
Central air conditioning

Utilities

Water
Municipal water
Utility Sewer
Municipal sewage system

Room Layout

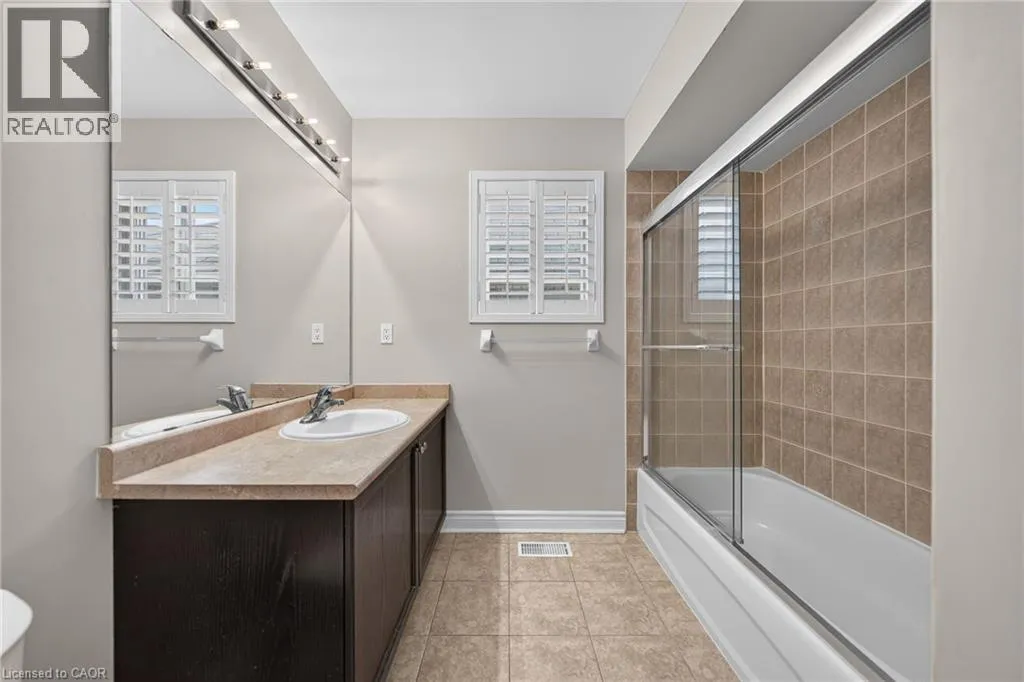
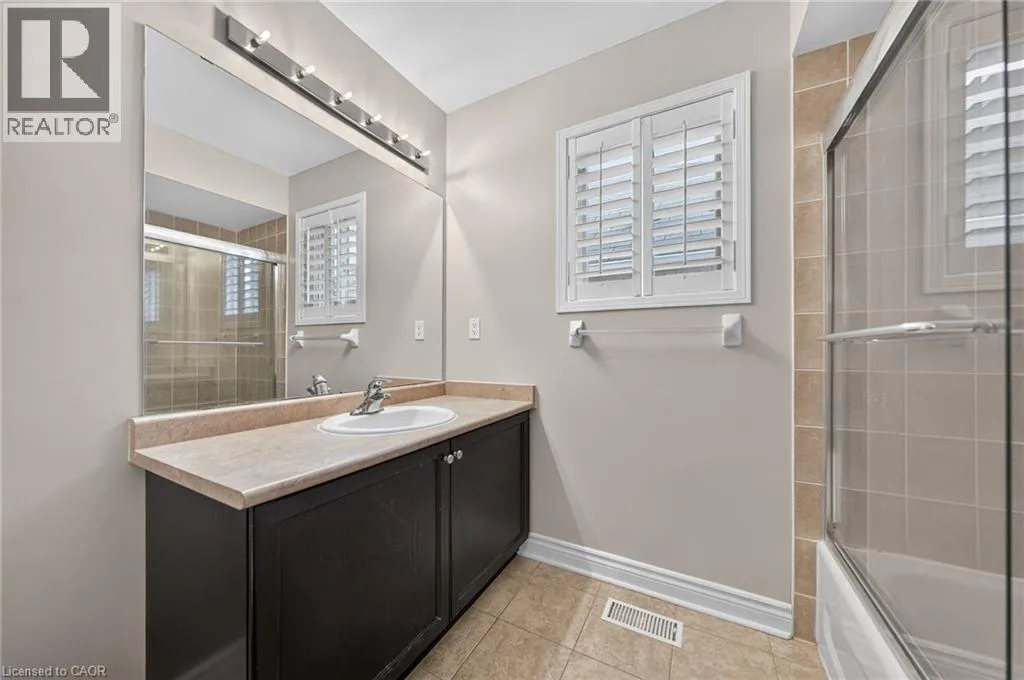
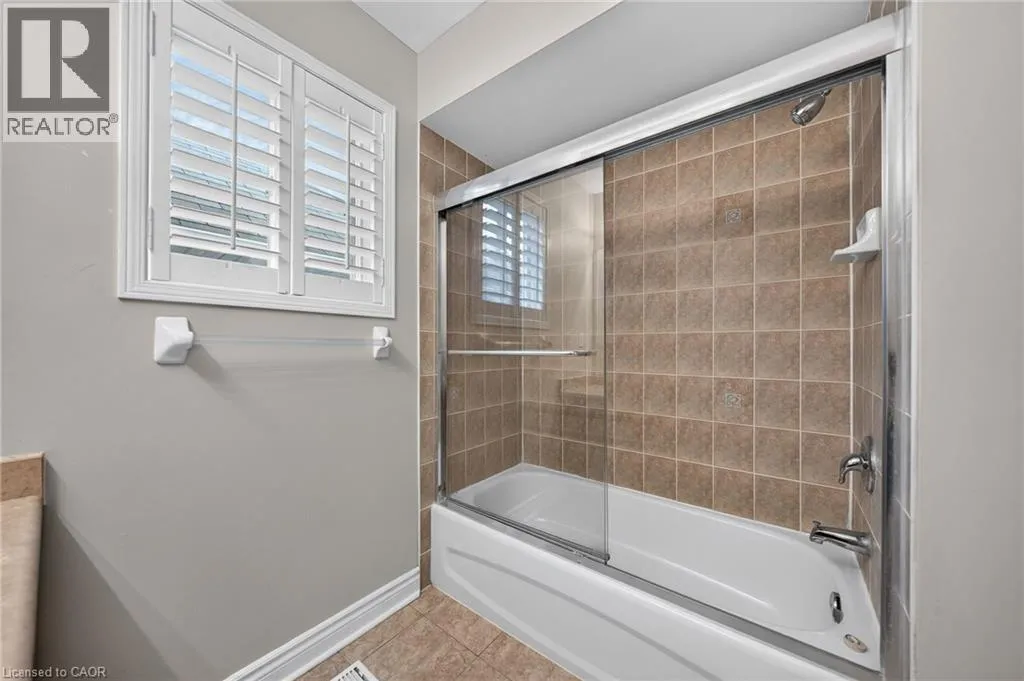
4pc Bathroom
Second level
Measurements not available
4pc Bathroom
Second level
Measurements not available
Bedroom
Second level
15'3'' x 18'3''
Bedroom
Second level
17'4'' x 13'5''
Bedroom
Second level
16'8'' x 15'3''
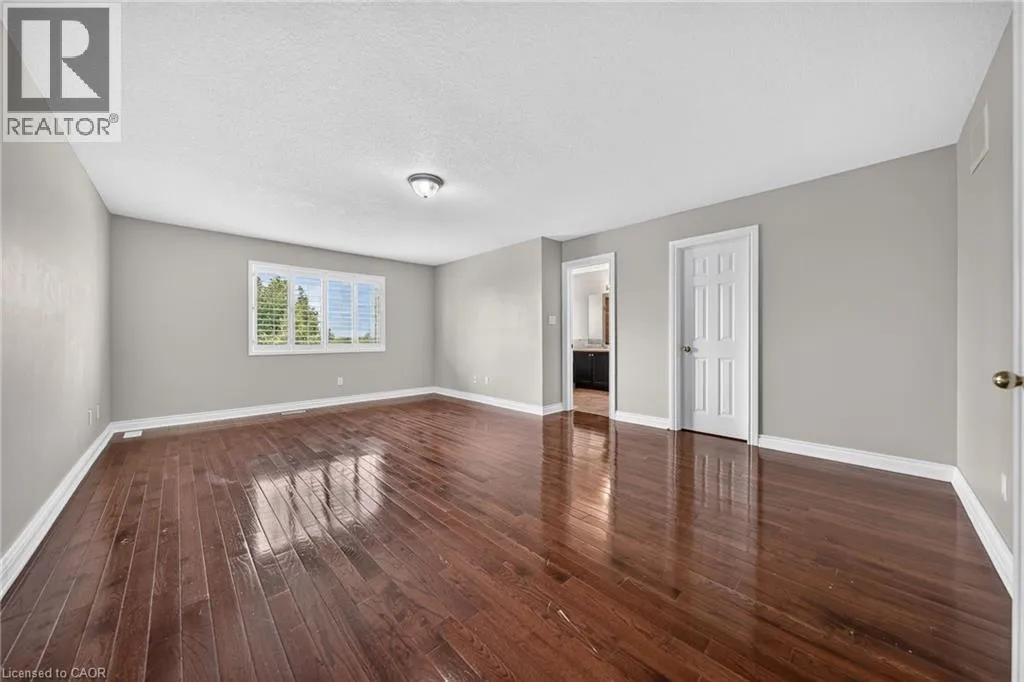
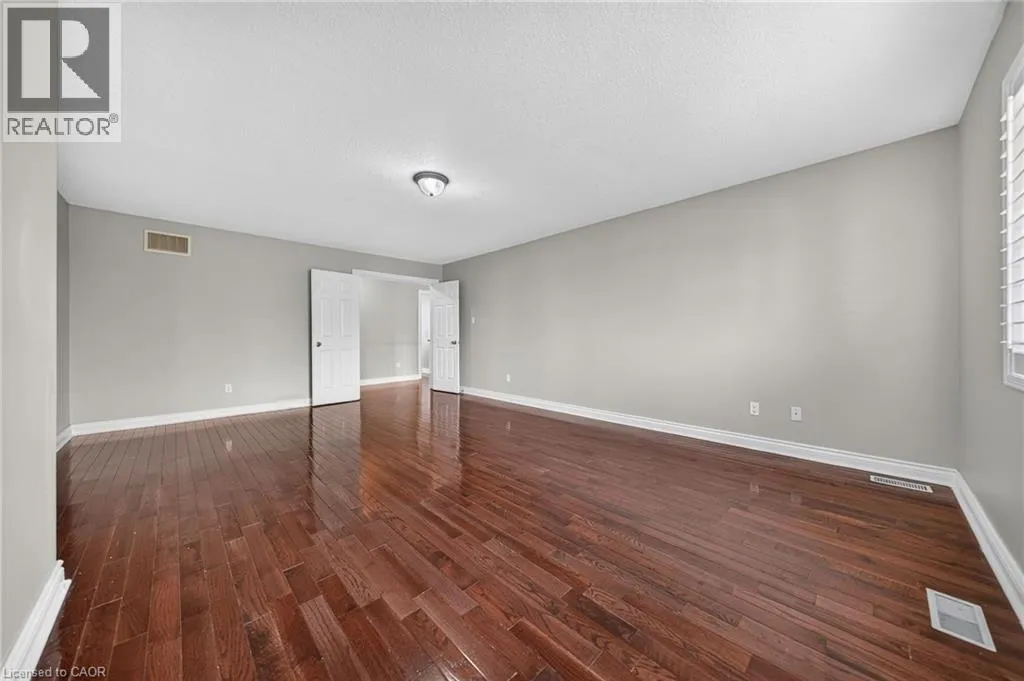
Primary Bedroom
Second level
18'1'' x 24'8''
2pc Bathroom
Main level
Measurements not available
Bonus Room
Main level
9'7'' x 16'6''
Kitchen
Main level
16'8'' x 16'6''
Family room
Main level
21'4'' x 20'0''
Dining room
Main level
14'4'' x 18'7''
Living room
Main level
14'9'' x 18'7''

Location

Learn more about this property
Listing provided by:
RE/MAX REAL ESTATE CENTRE INC.
MLS® number:
40844607
Agent:
Andrew Nogueira
*Indicates required field
Name is required
Email is required
Please enter a valid phone number (e.g., 416-111-1111).