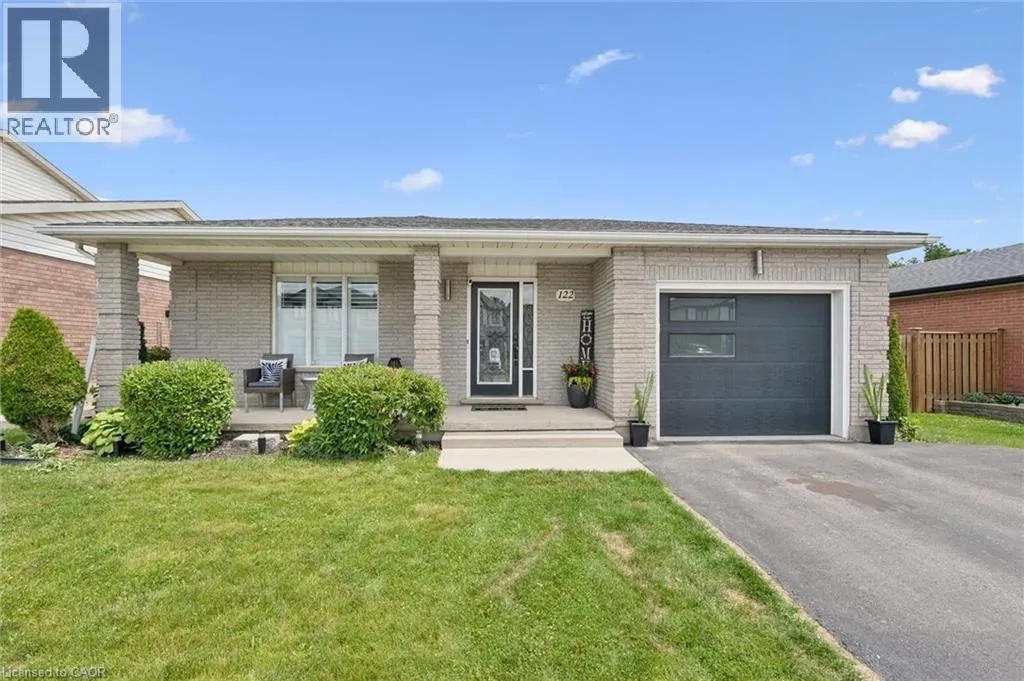
122 Lisbon Pines Drive, Cambridge, Ontario N1R 8C7

Listed for:
$649,900
4 beds
2 baths
Listed 10 days ago
House for rent: 122 Lisbon Pines Drive, Cambridge, Ontario N1R 8C7

View all 25 photos

About

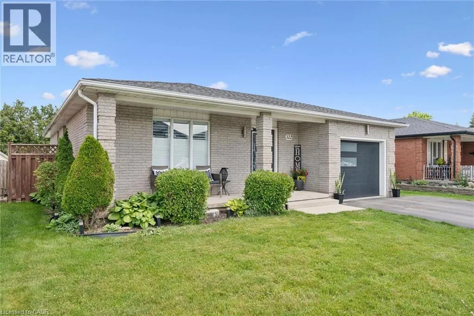
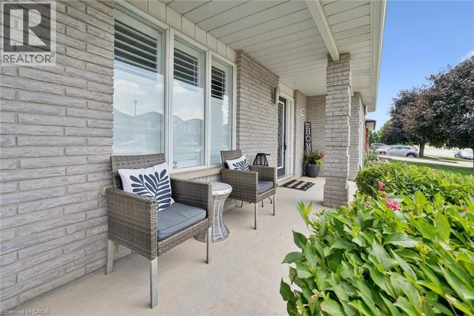
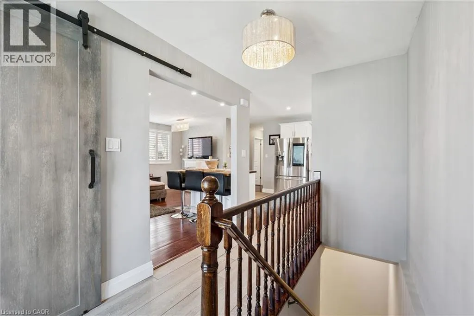
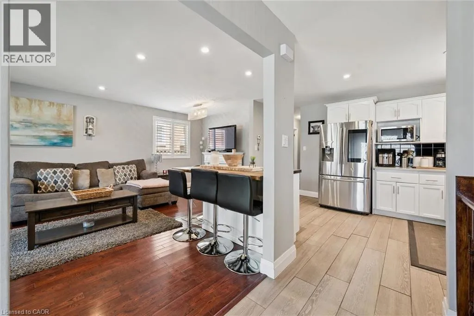
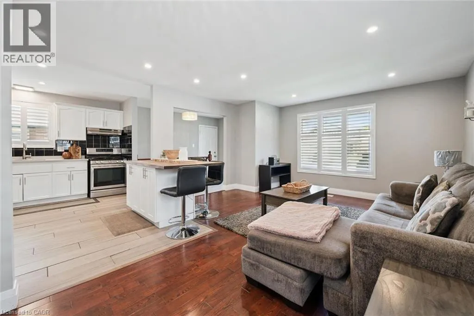
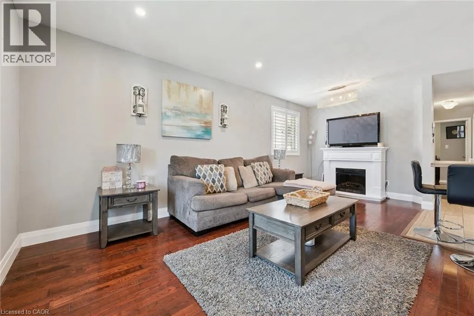
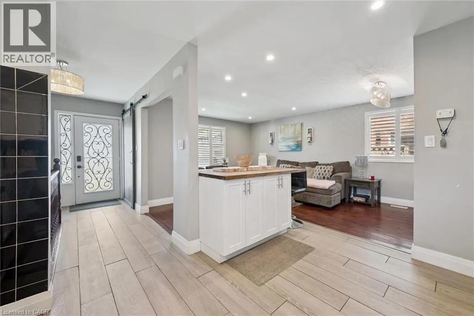
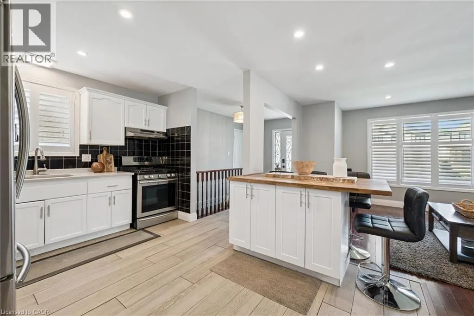
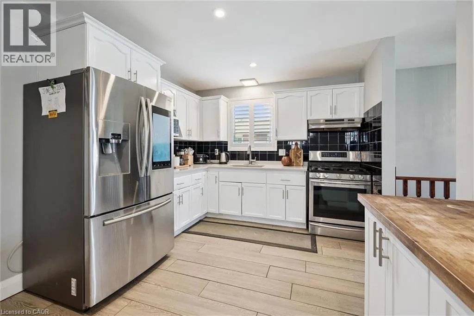
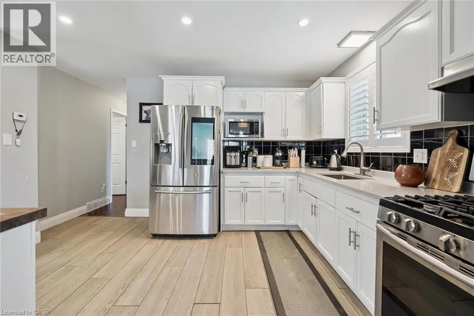
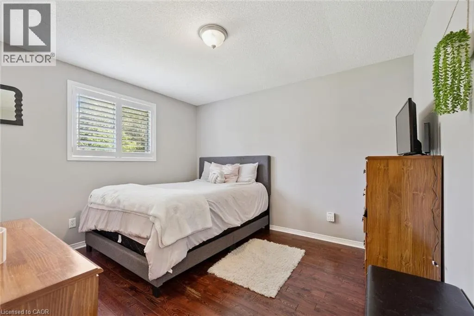
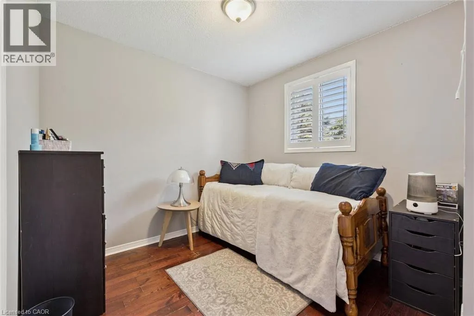
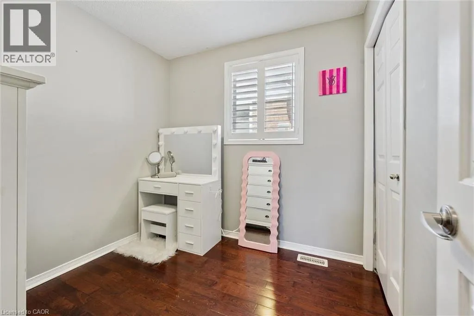
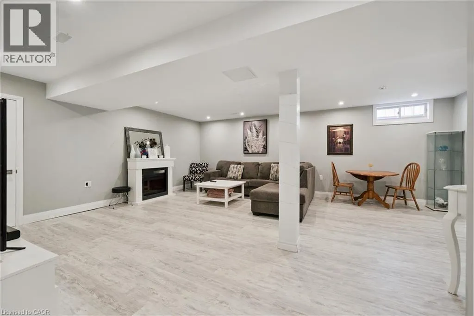
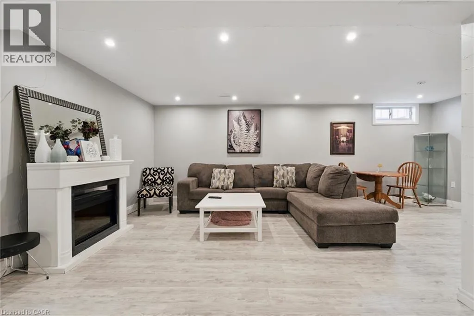
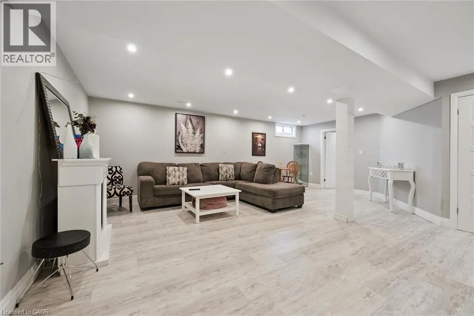
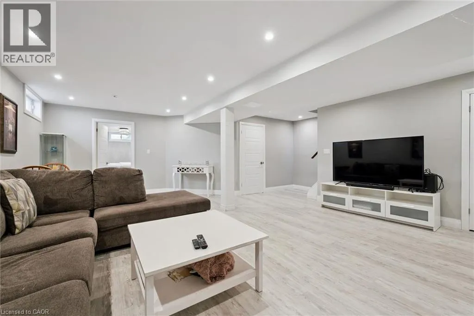
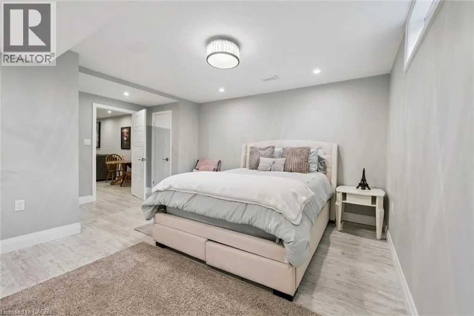
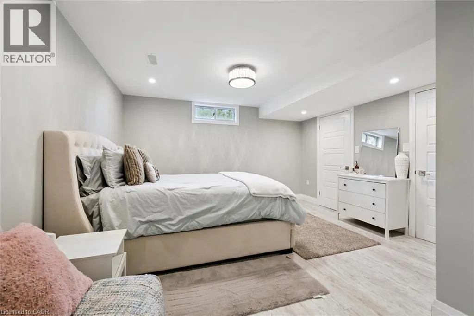
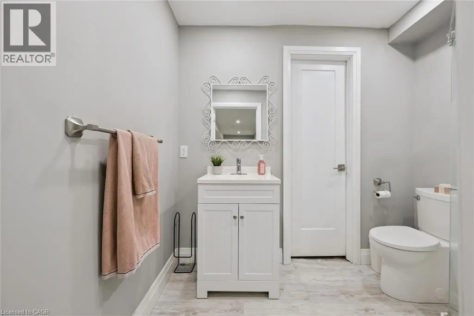
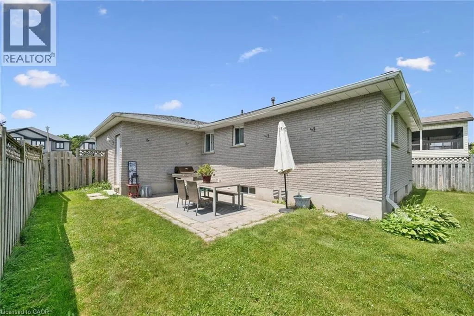
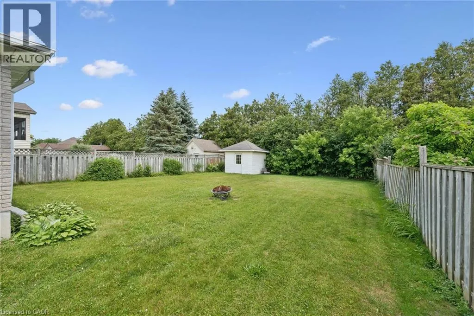
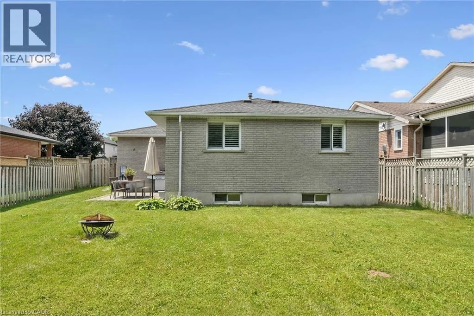
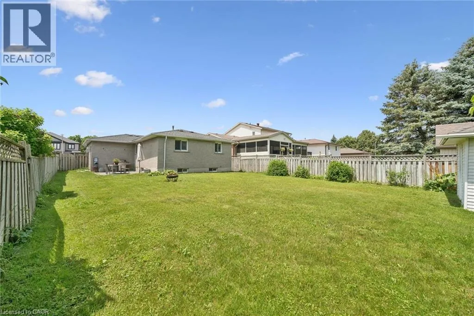
Welcome home to this beautifully maintained, fully finished all-brick bungalow nestled in one of the area's most desirable family-friendly neighbourhoods, just steps from excellent schools, parks, and everyday amenities. From the moment you walk in, you'll appreciate the bright, open-concept layout designed for both comfortable living and effortless entertaining. The main floor features three bedrooms, a full bathroom, and a spacious kitchen overlooking the living and dining areas. Complete with high-end appliances including a gas stove, and convenient access to the attached garage, this home checks all the boxes. The fully finished lower level offers an abundance of additional living space with a bright and inviting recreation room, plenty of storage, and an impressive primary retreat featuring a large walk-in closet and a private 3-piece bath, creating the perfect space to relax at the end of the day. Step outside to a large, fully fenced backyard that's ready for your personal vision. Whether you're dreaming of summer BBQs, a play area for the kids, or your own backyard oasis, the possibilities are endless. This move-in-ready home combines style, functionality, and an unbeatable location, making it the perfect place to call home. Don't miss your opportunity to make it yours! (id:27476)


Property Highlights

MLS® Number
40840170
Type
Single Family
Ownership Type
Freehold
Land Size
under 1/2 acre
Parking Space Total
3

Building

Building Type
House
Storeys
1.00
Square Footage
1906 sqft
Bathrooms Total
2
Bedrooms Above Ground
3
Bedrooms Total
4
Amenities
Playground, Public Transit, Schools
Exterior Finish
Brick
Fireplace Present
No
Basement Type
Full (Finished)
Basement Features
Building Heating Type
Forced air
Heating Fuel
Building Cooling Type
Central air conditioning

Utilities

Water
Municipal water
Utility Sewer
Municipal sewage system

Room Layout

3pc Bathroom
Basement
7'9'' x 5'1''
Recreation room
Basement
21'9'' x 22'2''
Bedroom
Basement
13'5'' x 16'10''
4pc Bathroom
Main level
10'10'' x 4'11''
Bedroom
Main level
8'1'' x 7'7''
Bedroom
Main level
10'10'' x 8'10''
Primary Bedroom
Main level
11'11'' x 10'10''
Kitchen
Main level
14'1'' x 9'11''
Family room
Main level
14'6'' x 19'4''

Location

Learn more about this property
Listing provided by:
RED AND WHITE REALTY INC.
MLS® number:
40840170
Agent:
Chacity Raposo
*Indicates required field
Name is required
Email is required
Please enter a valid phone number (e.g., 416-111-1111).