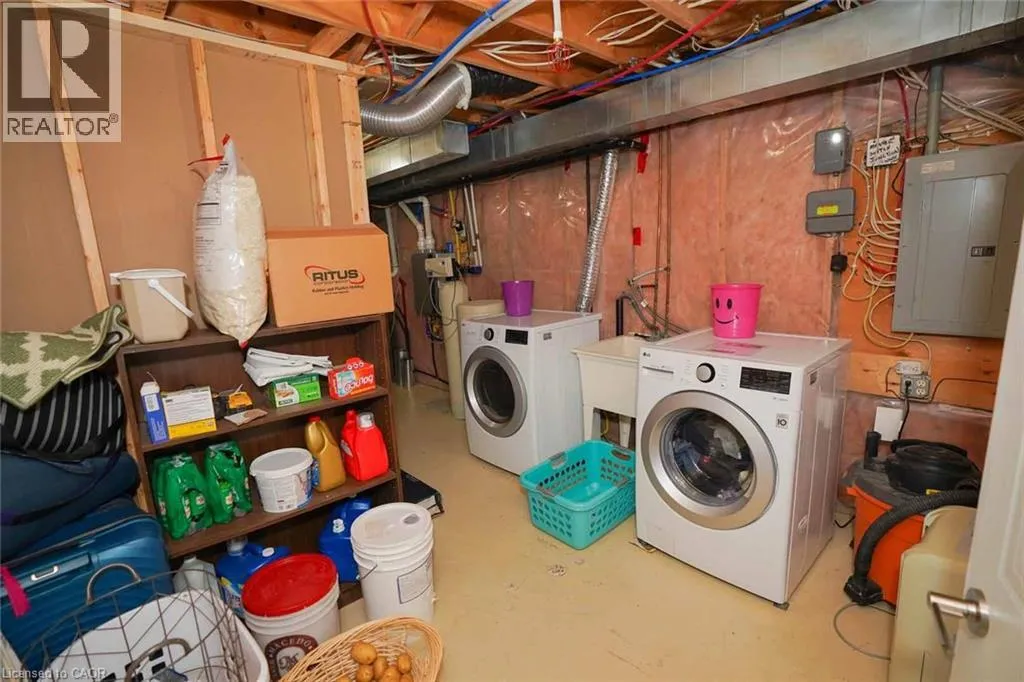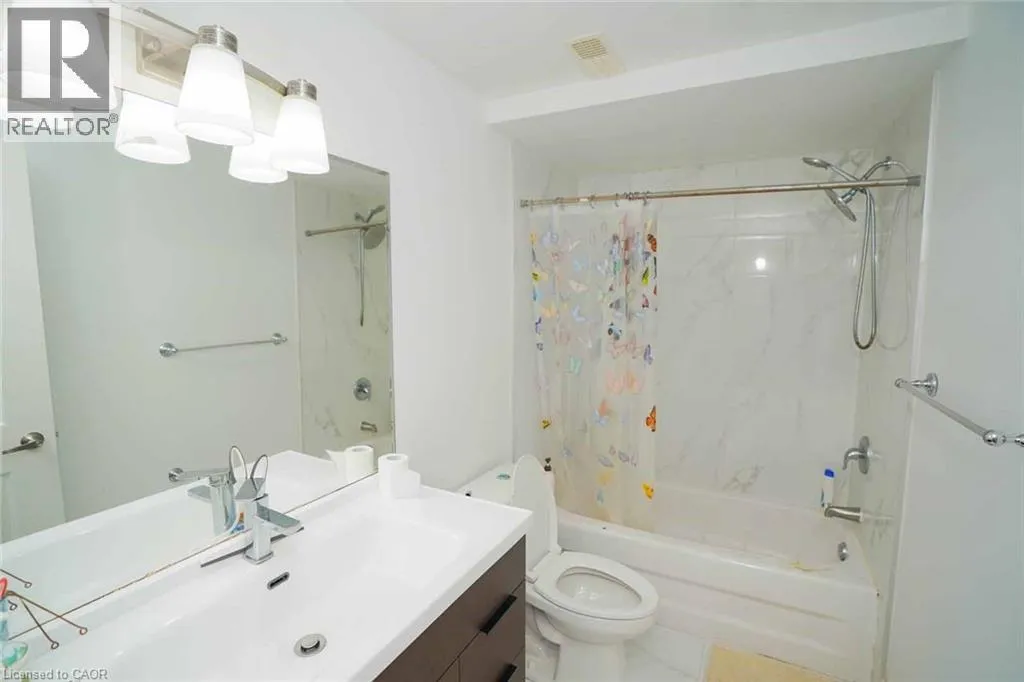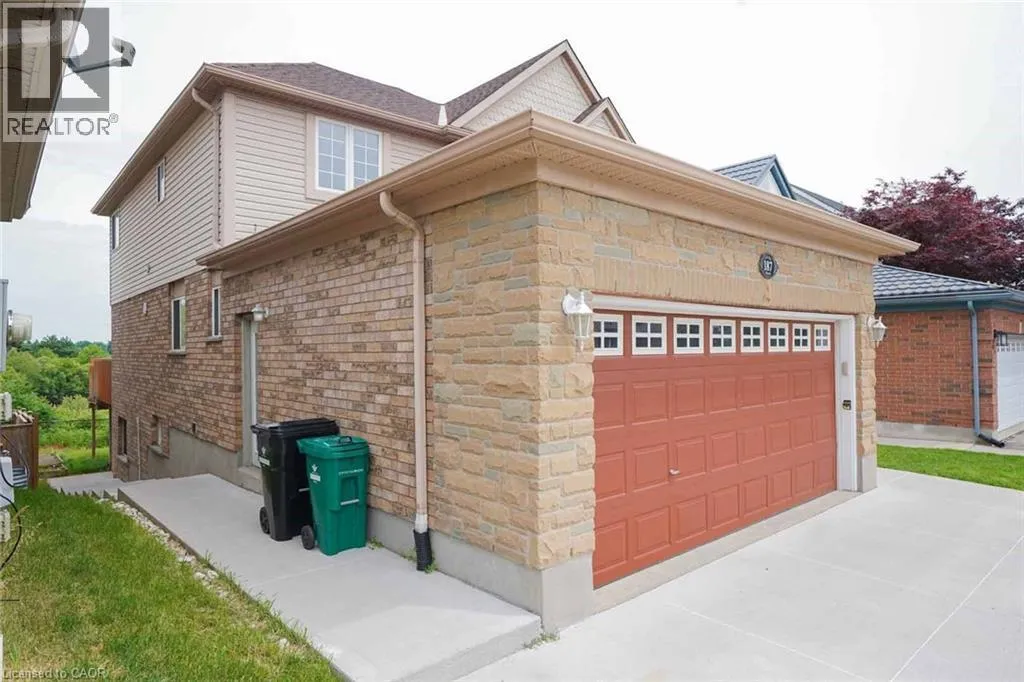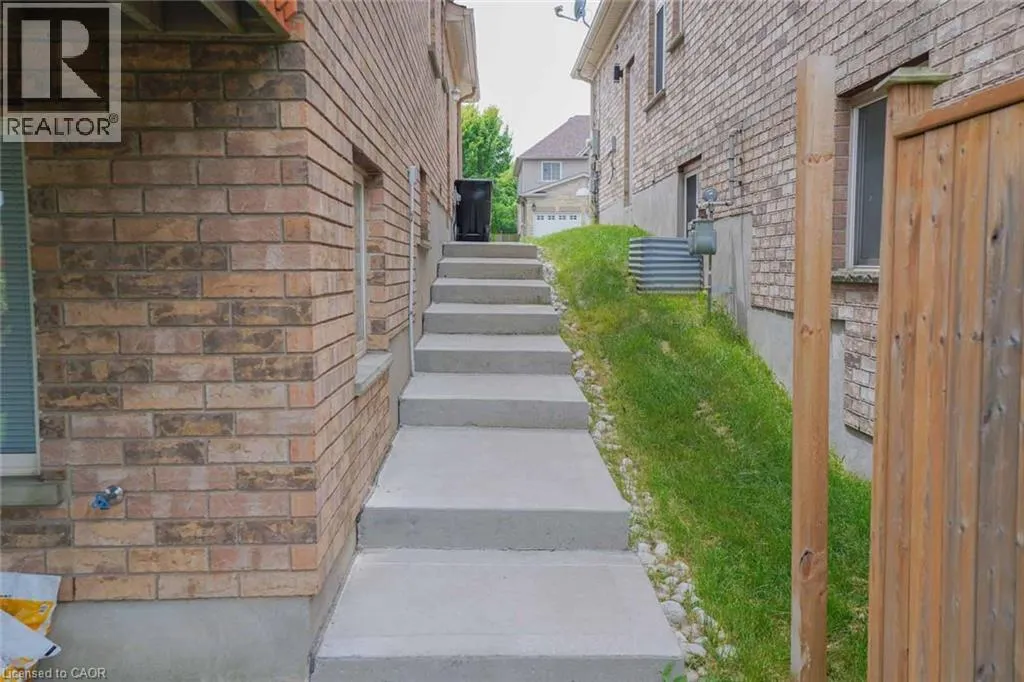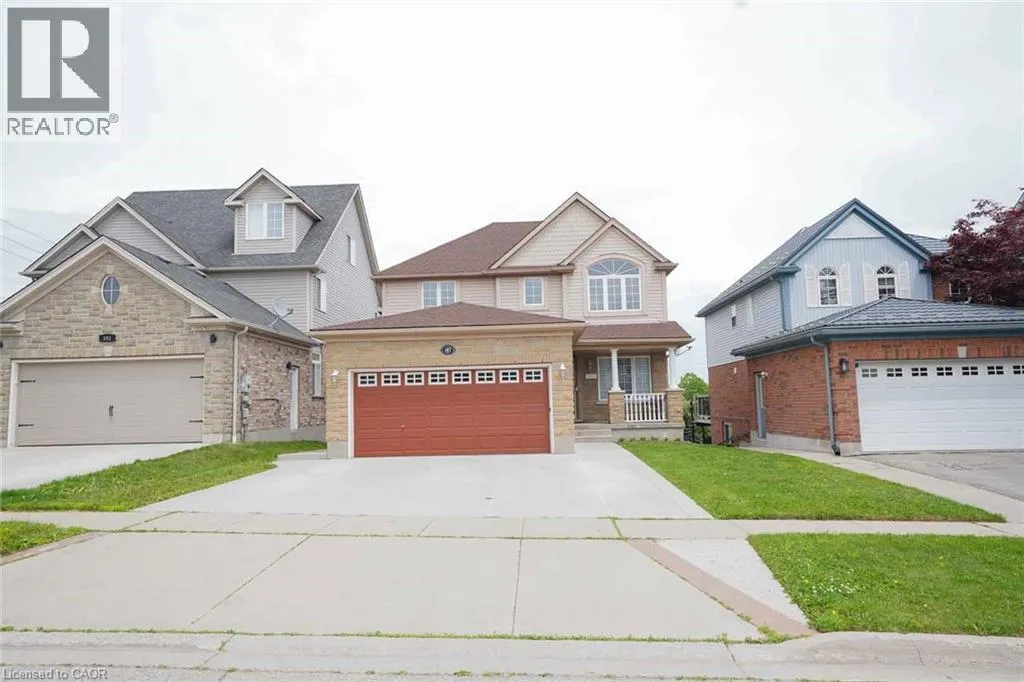
187 Adler Drive, Cambridge, Ontario N3C 4J5

Listed for:
$989,000
5 beds
4 baths
Listed 10 days ago
House for rent: 187 Adler Drive, Cambridge, Ontario N3C 4J5

View all 50 photos

About

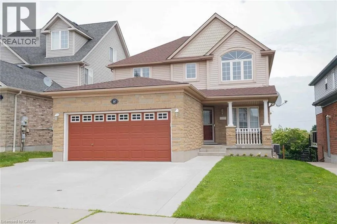
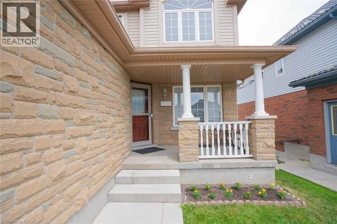
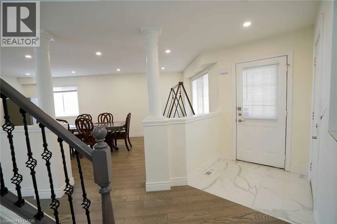
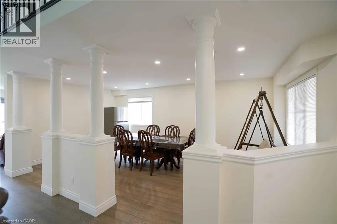
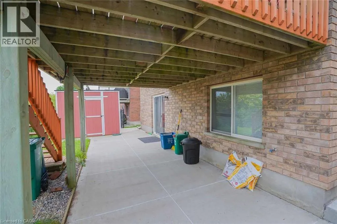
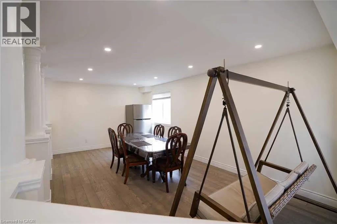
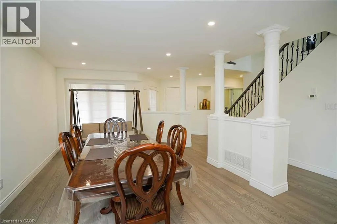
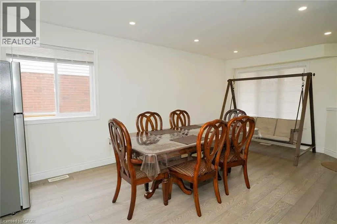
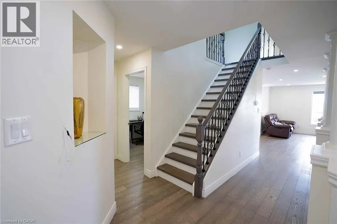
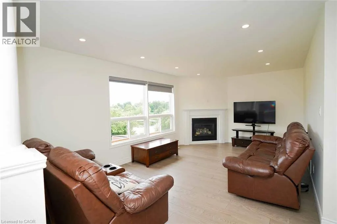
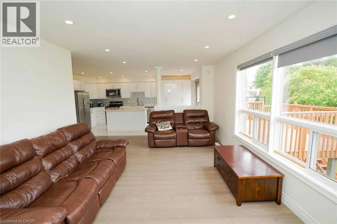
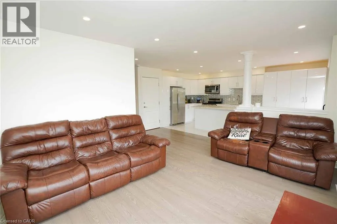
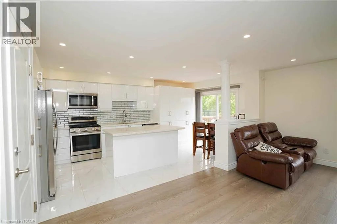
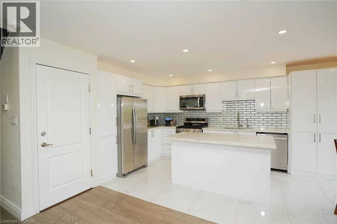
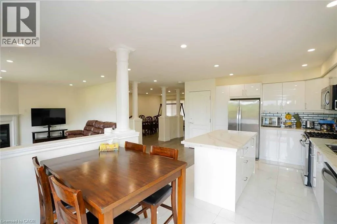
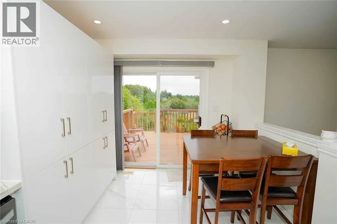
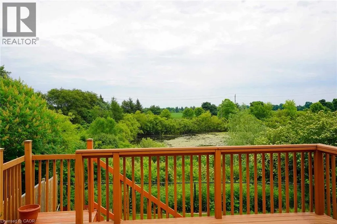
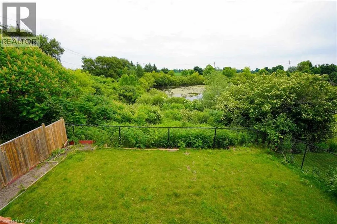
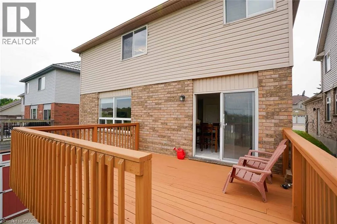
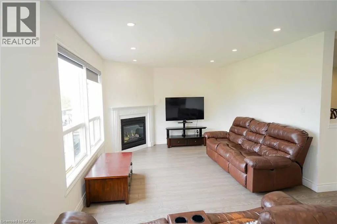
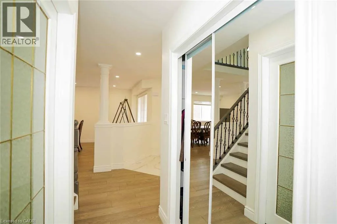
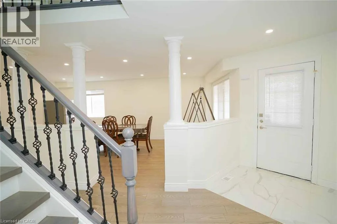
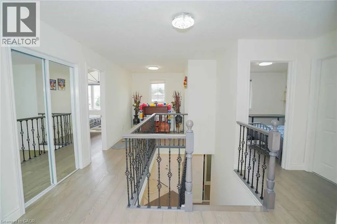
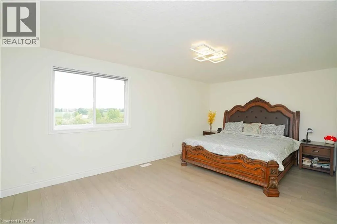
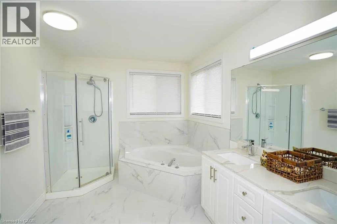
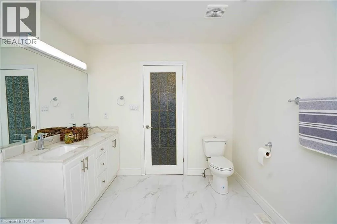
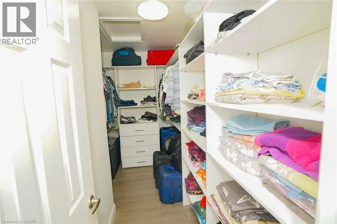
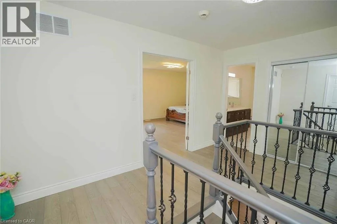
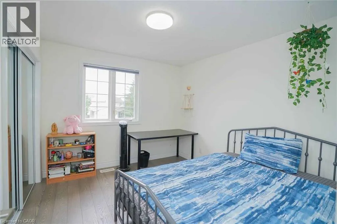
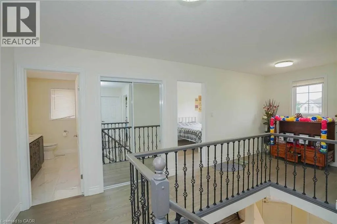
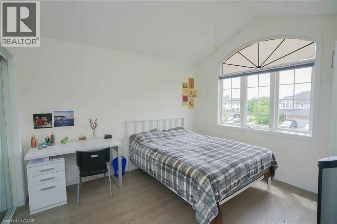
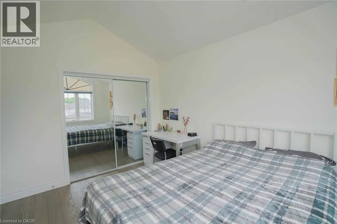
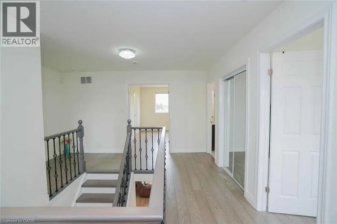
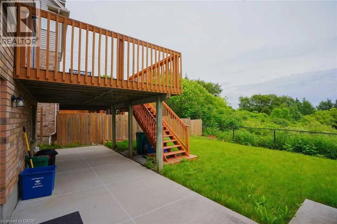
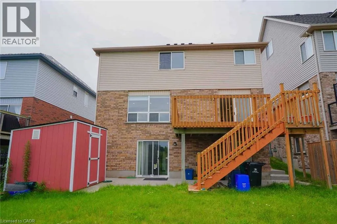
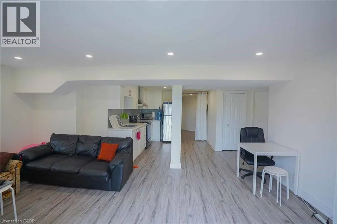
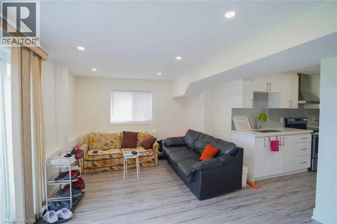
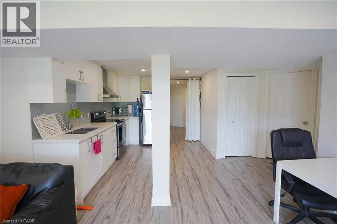
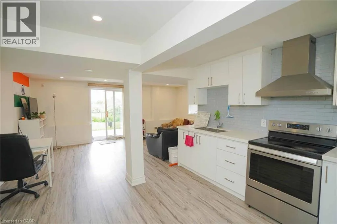
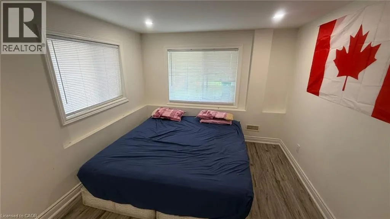
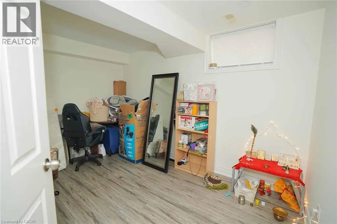
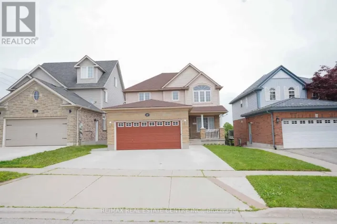
Welcome to 187 Alder Dr., Cambridge! This stunning detached home offers a double car garage,5-Parking, 3 spacious bedrooms, 3.5 bathrooms, and a spacious family room. Enjoy a legal walk-out basement apartment with 2 bedrooms, perfect for extended family or potential rental income. The dining area walks out to a huge deck with beautiful pond views from the backyard. Additional features include EV wiring, no carpet throughout, and a prime location close to Highway 401, shopping, trails, bus stops, and more. (id:27476)

Property Highlights

MLS® Number
40845422
Type
Single Family
Ownership Type
Freehold
Land Size
under 1/2 acre
Parking Space Total
5

Building

Building Type
House
Storeys
2.00
Square Footage
2815 sqft
Bathrooms Total
4
Bedrooms Above Ground
3
Bedrooms Total
5
Amenities
Park, Public Transit, Schools, Shopping
Exterior Finish
Brick, Vinyl siding
Fireplace Present
Yes
Basement Type
Full (Finished)
Basement Features
Building Heating Type
Forced air
Heating Fuel
Natural gas
Building Cooling Type
Central air conditioning

Utilities

Water
Municipal water
Utility Sewer
Municipal sewage system

Room Layout

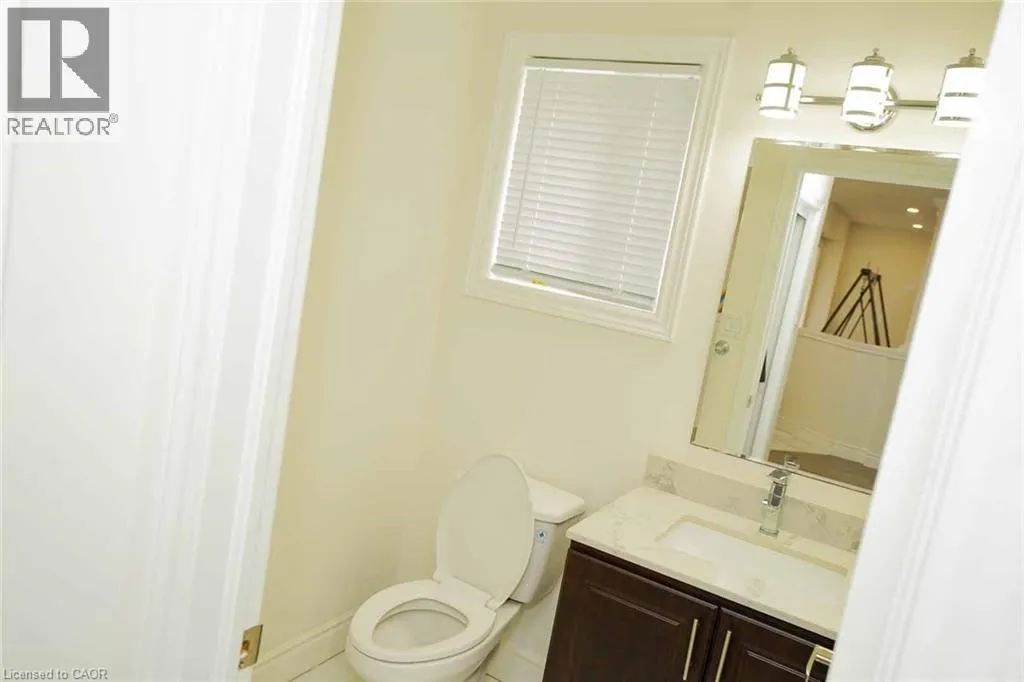
4pc Bathroom
Second level
8'7'' x 11'1''
Laundry room
Second level
6'0'' x 5'5''
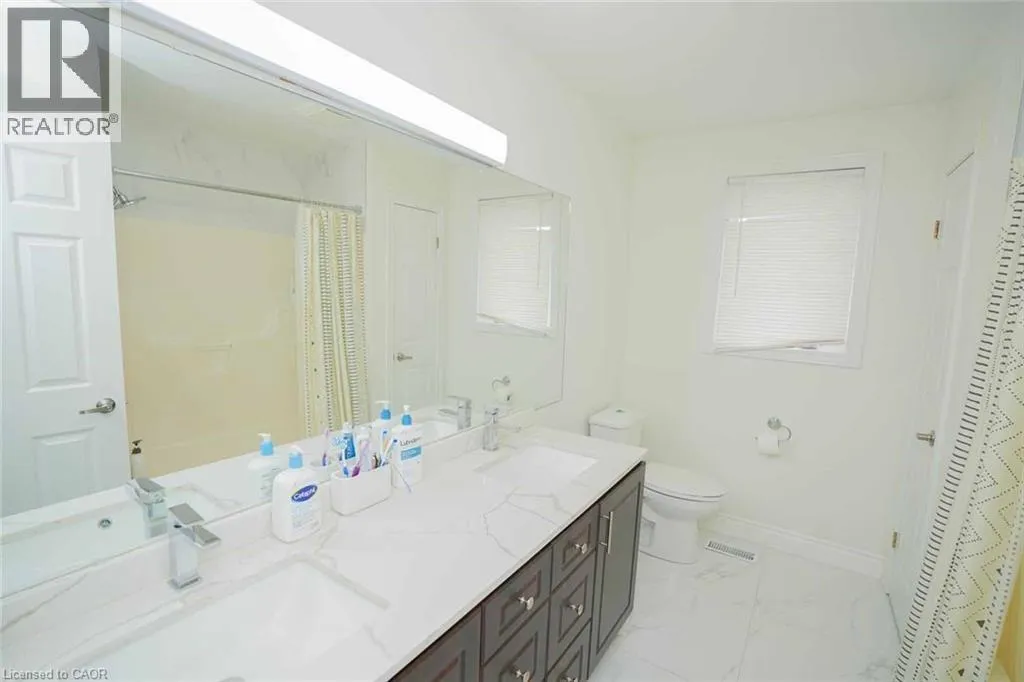
5pc Bathroom
Second level
9'9'' x 7'6''
Bedroom
Second level
10'9'' x 9'7''
Bedroom
Second level
12'0'' x 9'9''
Primary Bedroom
Second level
18'9'' x 11'3''
4pc Bathroom
Basement
5'7'' x 9'2''
Laundry room
Basement
7'3'' x 6'0''
Living room
Basement
18'5'' x 11'4''
Kitchen
Basement
12'0'' x 5'9''
Bedroom
Basement
11'8'' x 9'8''
Bedroom
Basement
12'1'' x 9'8''
2pc Bathroom
Main level
5'2'' x 5'6''
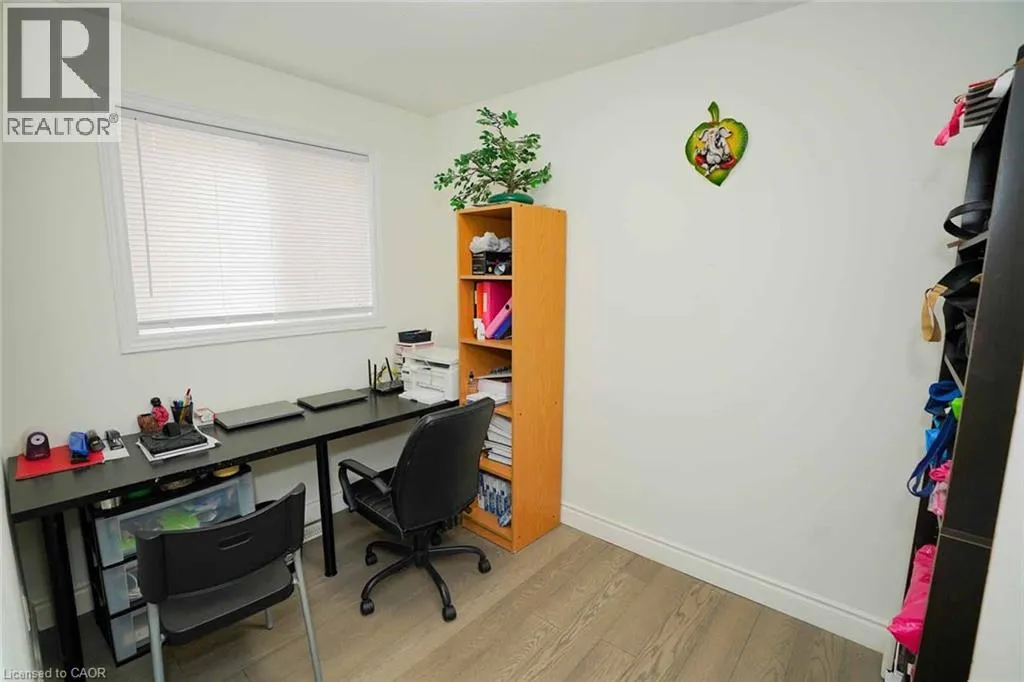
Office
Main level
9'5'' x 7'0''
Kitchen
Main level
17'4'' x 9'8''
Dining room
Main level
10'8'' x 9'8''
Living room
Main level
20'4'' x 11'5''
Family room
Main level
19'0'' x 11'5''

Location

Learn more about this property
Listing provided by:
RE/MAX REAL ESTATE CENTRE INC
MLS® number:
40845422
Agent:
Shitanshu Patel
*Indicates required field
Name is required
Email is required
Please enter a valid phone number (e.g., 416-111-1111).